Yateley Court, Hayes Lane, Kenley
2 Bed Maisonette
For Sale
Guide price £310,000
About the Property
Welcome to this charming two-bedroom split-level maisonette located in the desirable area of Yateley Court, Hayes Lane, Kenley. This delightful share of freehold property offers a perfect blend of comfort and convenience, making it an ideal choice for families or professionals alike with a long lease and low service charge costs.
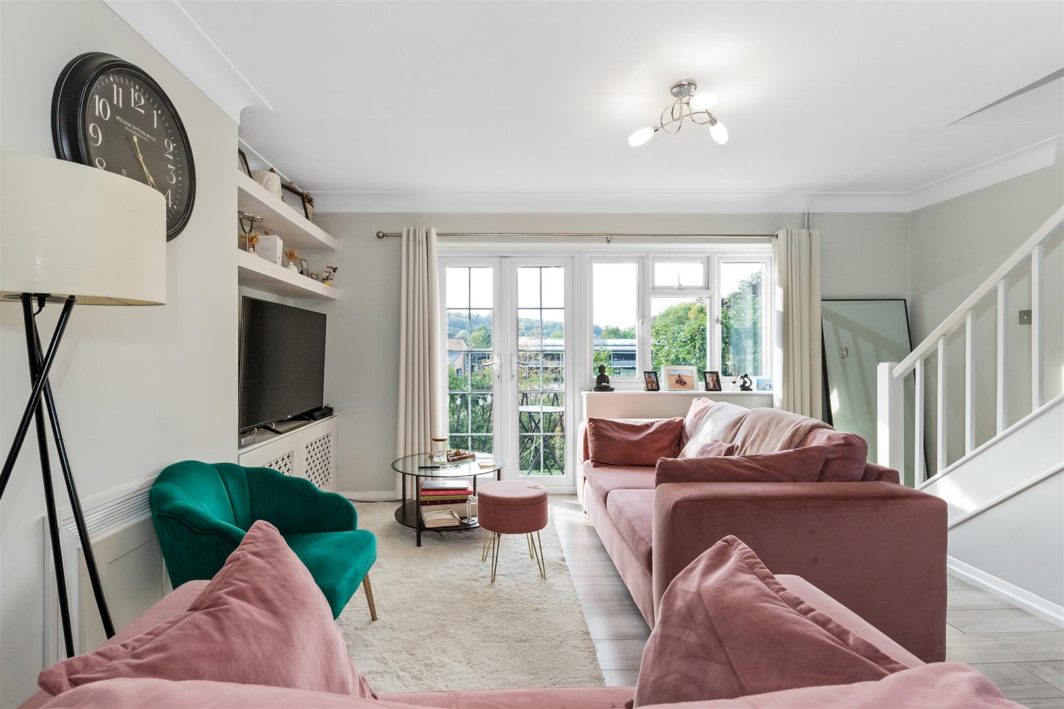
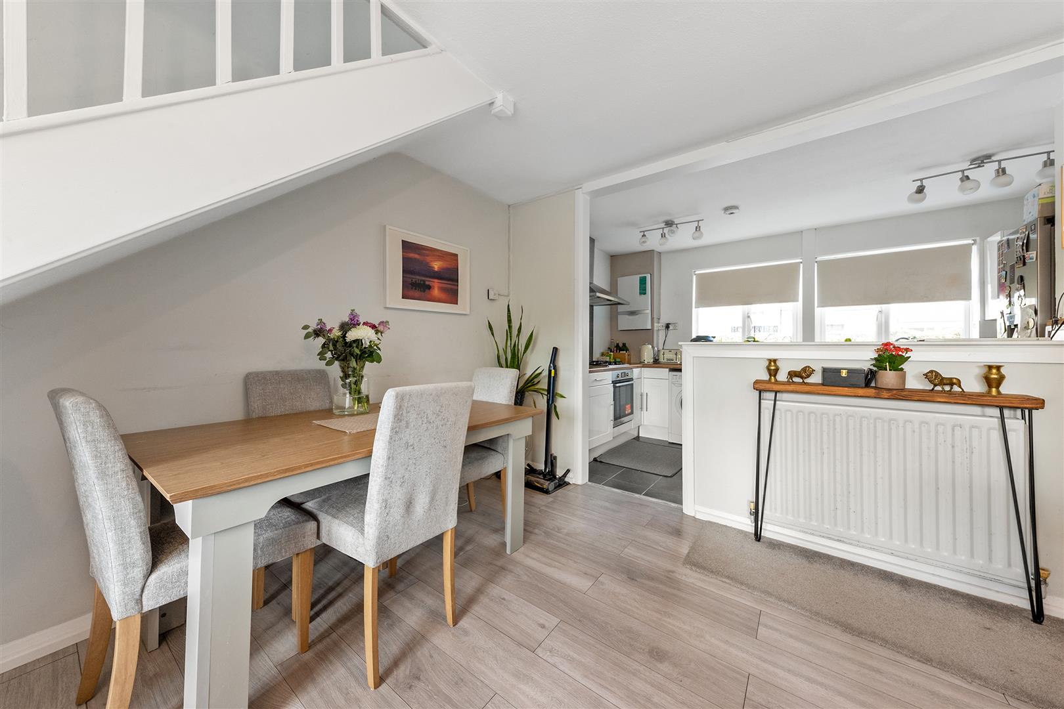
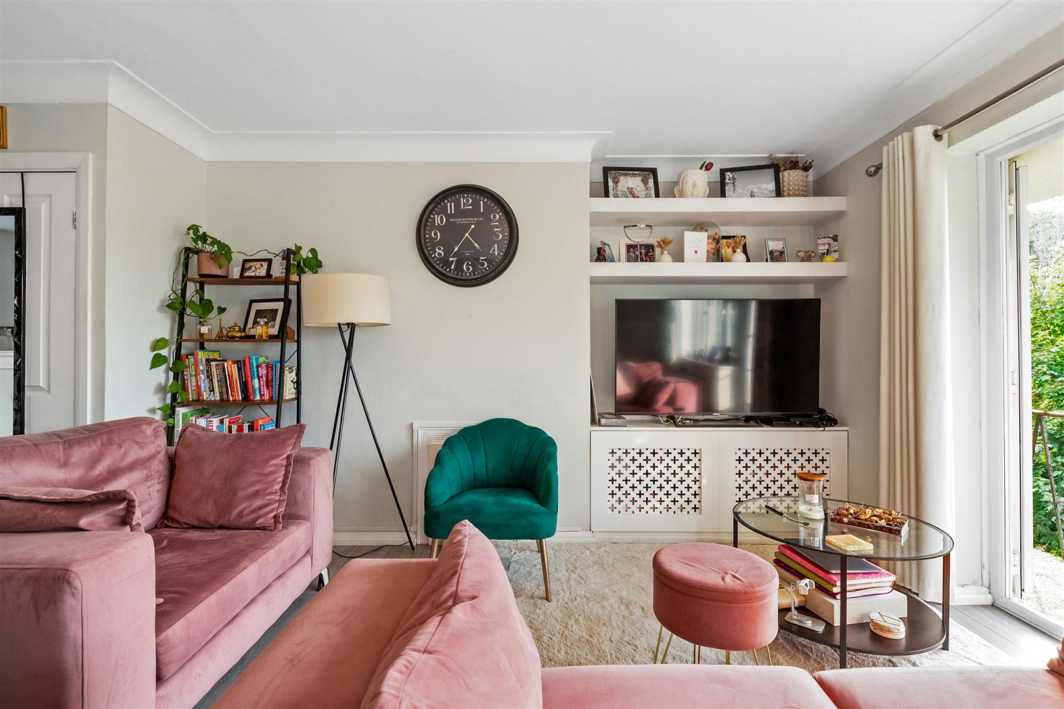
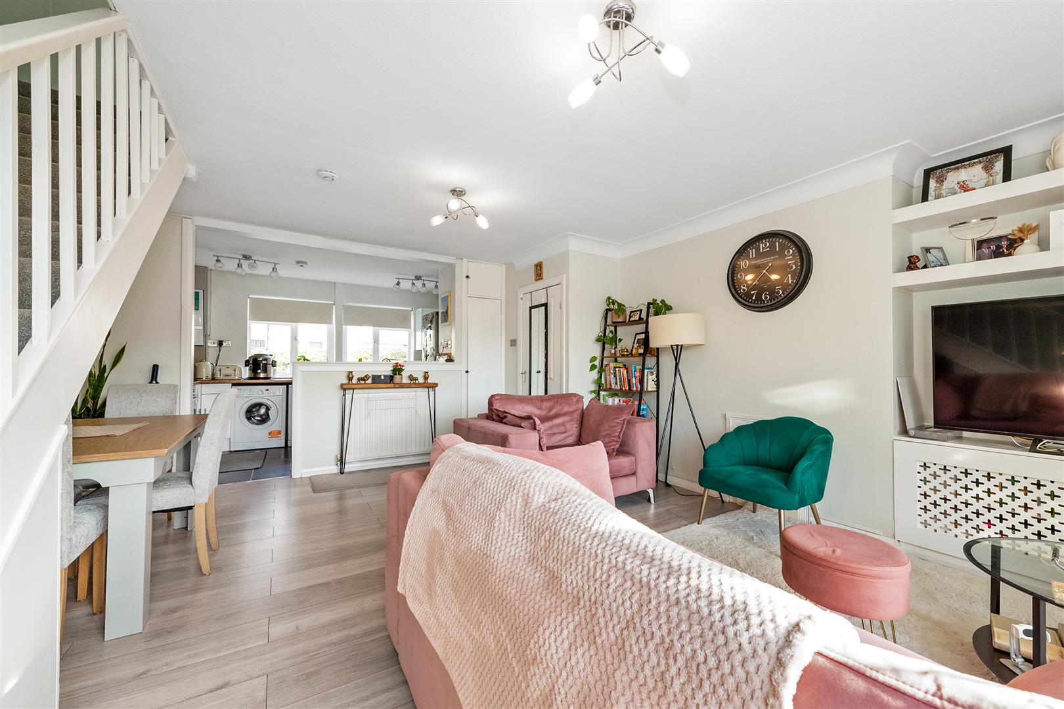
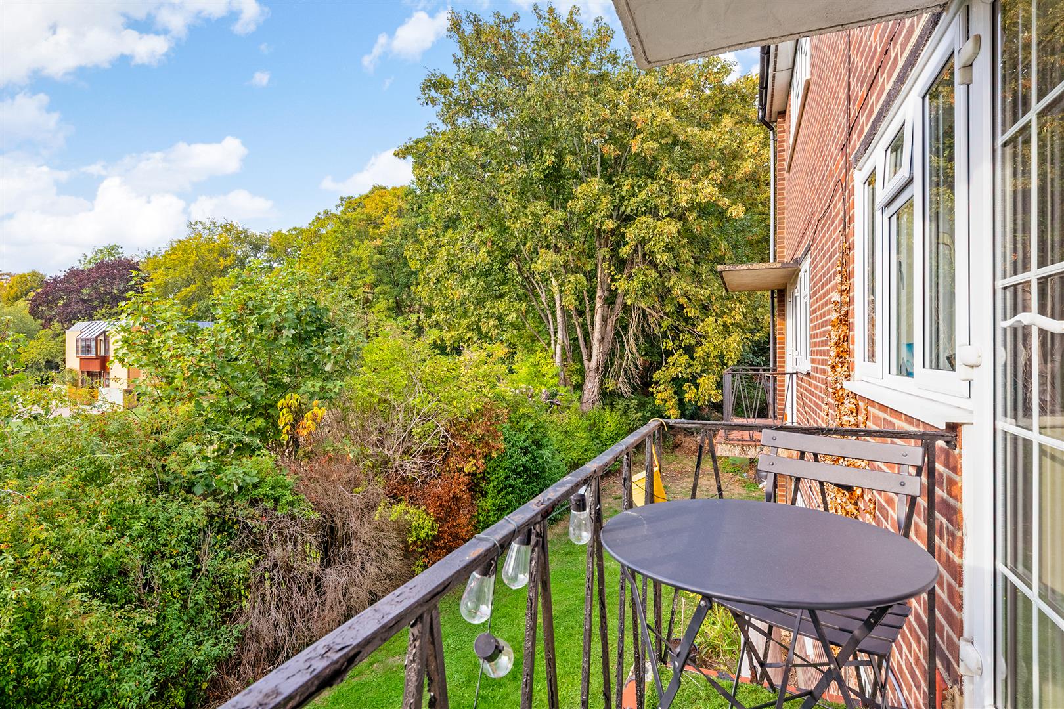
As you enter, you will be greeted by a spacious open-plan kitchen and lounge area, which is perfect for entertaining or simply relaxing after a long day. The kitchen is well-equipped while the lounge area opens up to a lovely balcony, allowing you to enjoy fresh air and views.
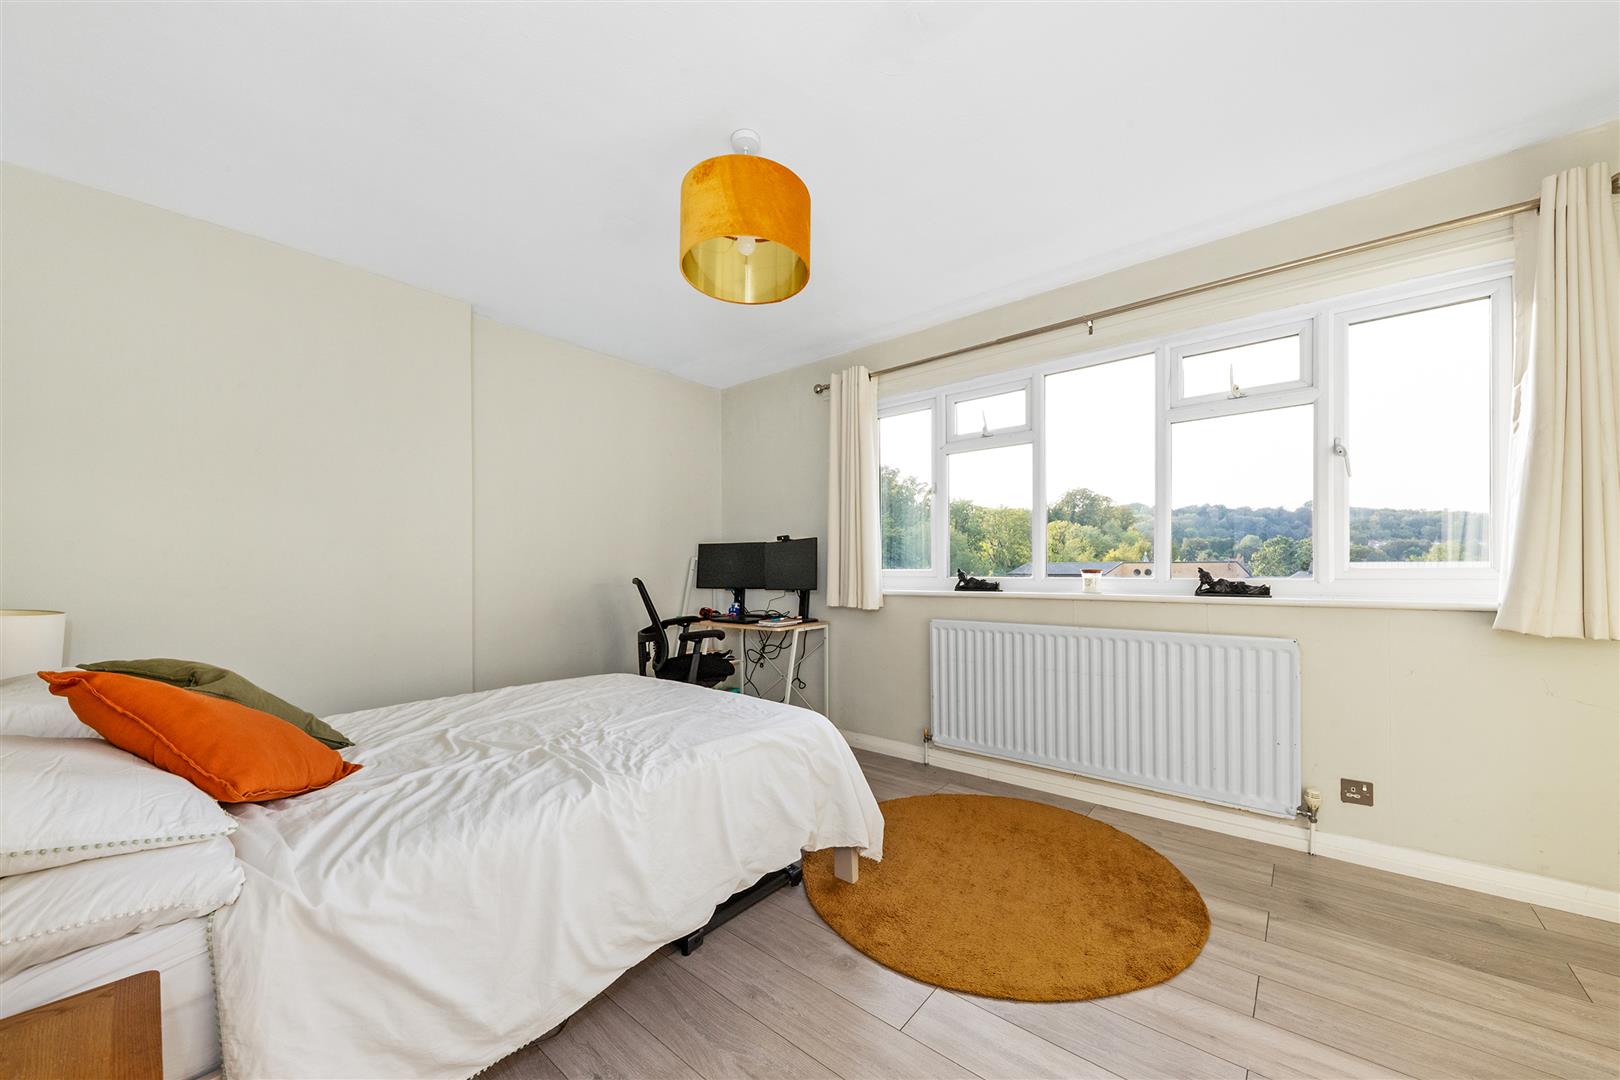
The maisonette features two generously sized double bedrooms, providing plenty of room for rest and relaxation. The well-appointed bathroom ensures that your daily routines are both comfortable and convenient. Additionally, the property benefits from a handy outside storage room, perfect for keeping your belongings organised.
One of the standout features of this home is its proximity to Kenley station, making commuting a breeze. Local amenities are just a stone’s throw away, ensuring that you have everything you need within easy reach. Families will appreciate the excellent local schools, including Harris Primary and The Hayes, which are highly regarded in the area.
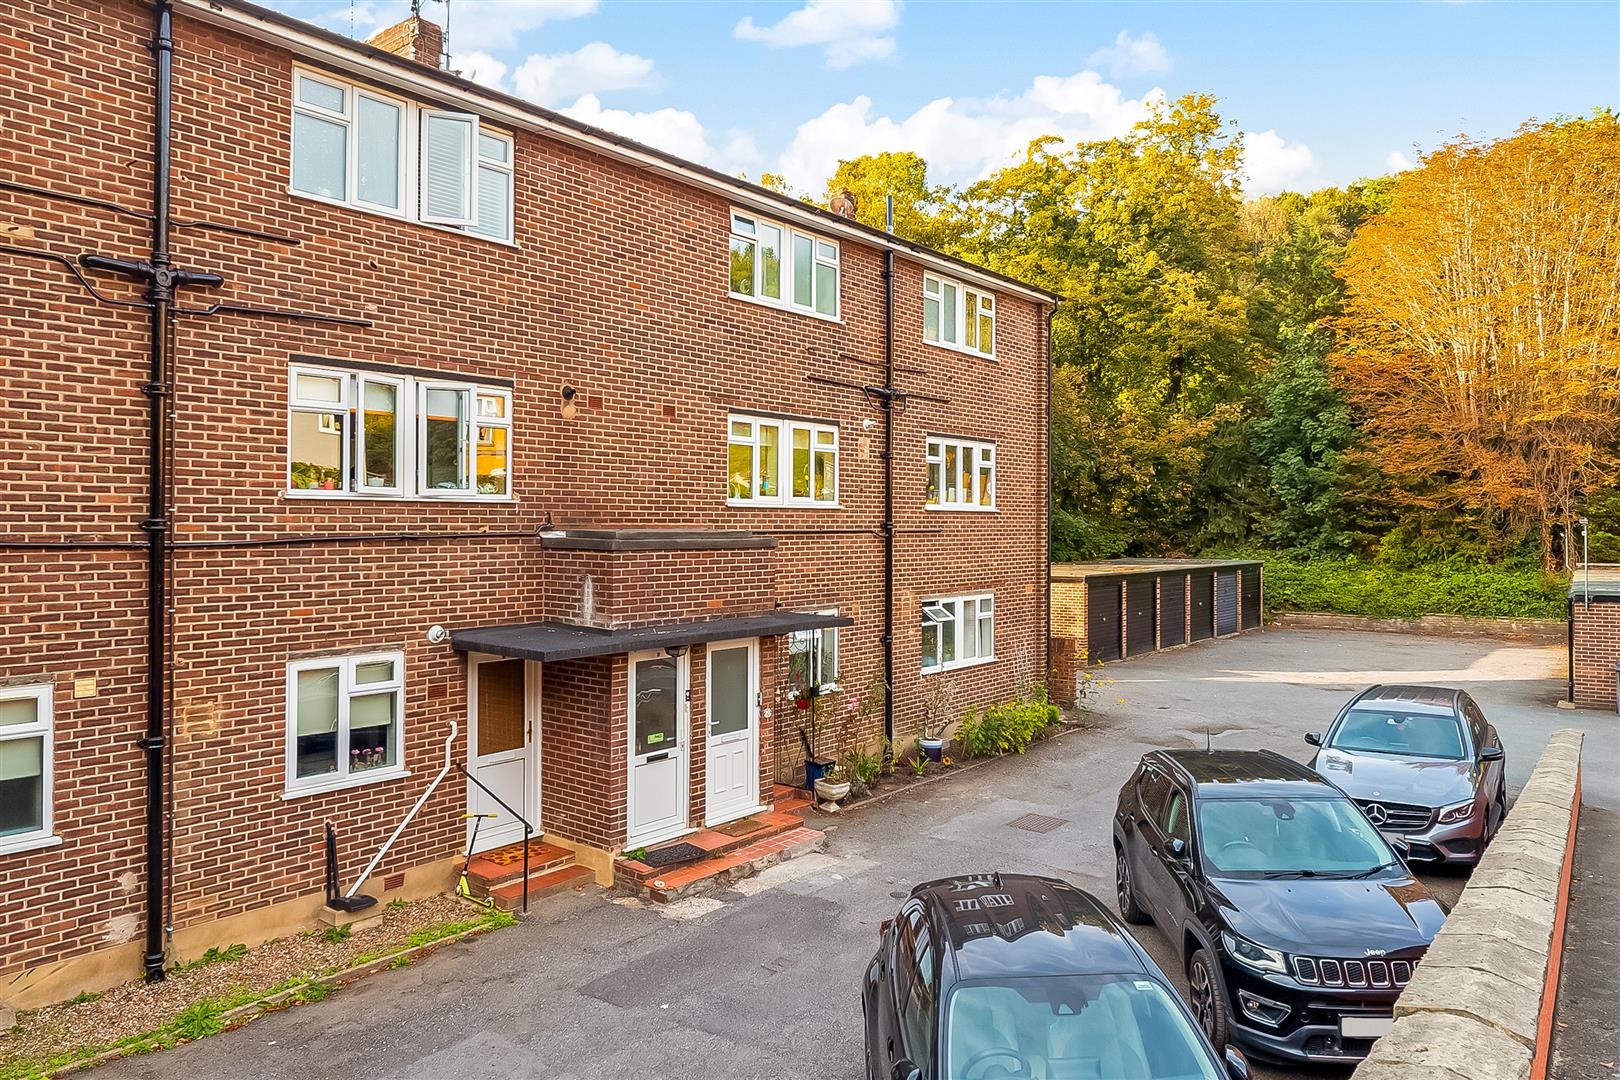
With the added benefit of a garage en-bloc and communal gardens, this maisonette truly feels like living in a house over two floors. Don’t miss the opportunity to make this lovely property your new home in Kenley.
- Share of freehold with a long lease and low service charges
- 2 double bedroom split level maisonette with garage en-bloc
- Stone's throw to Kenley station and local amenities
- Great local schools including Harris Primary, The Hayes & Riddlesdown Collegiate
- Handy outside storage room and communal gardens
- Balcony with views over greenery
- Large open plan kitchen/lounge with room for dining
Property Details
FIRST FLOOR
Landing
Kitchen
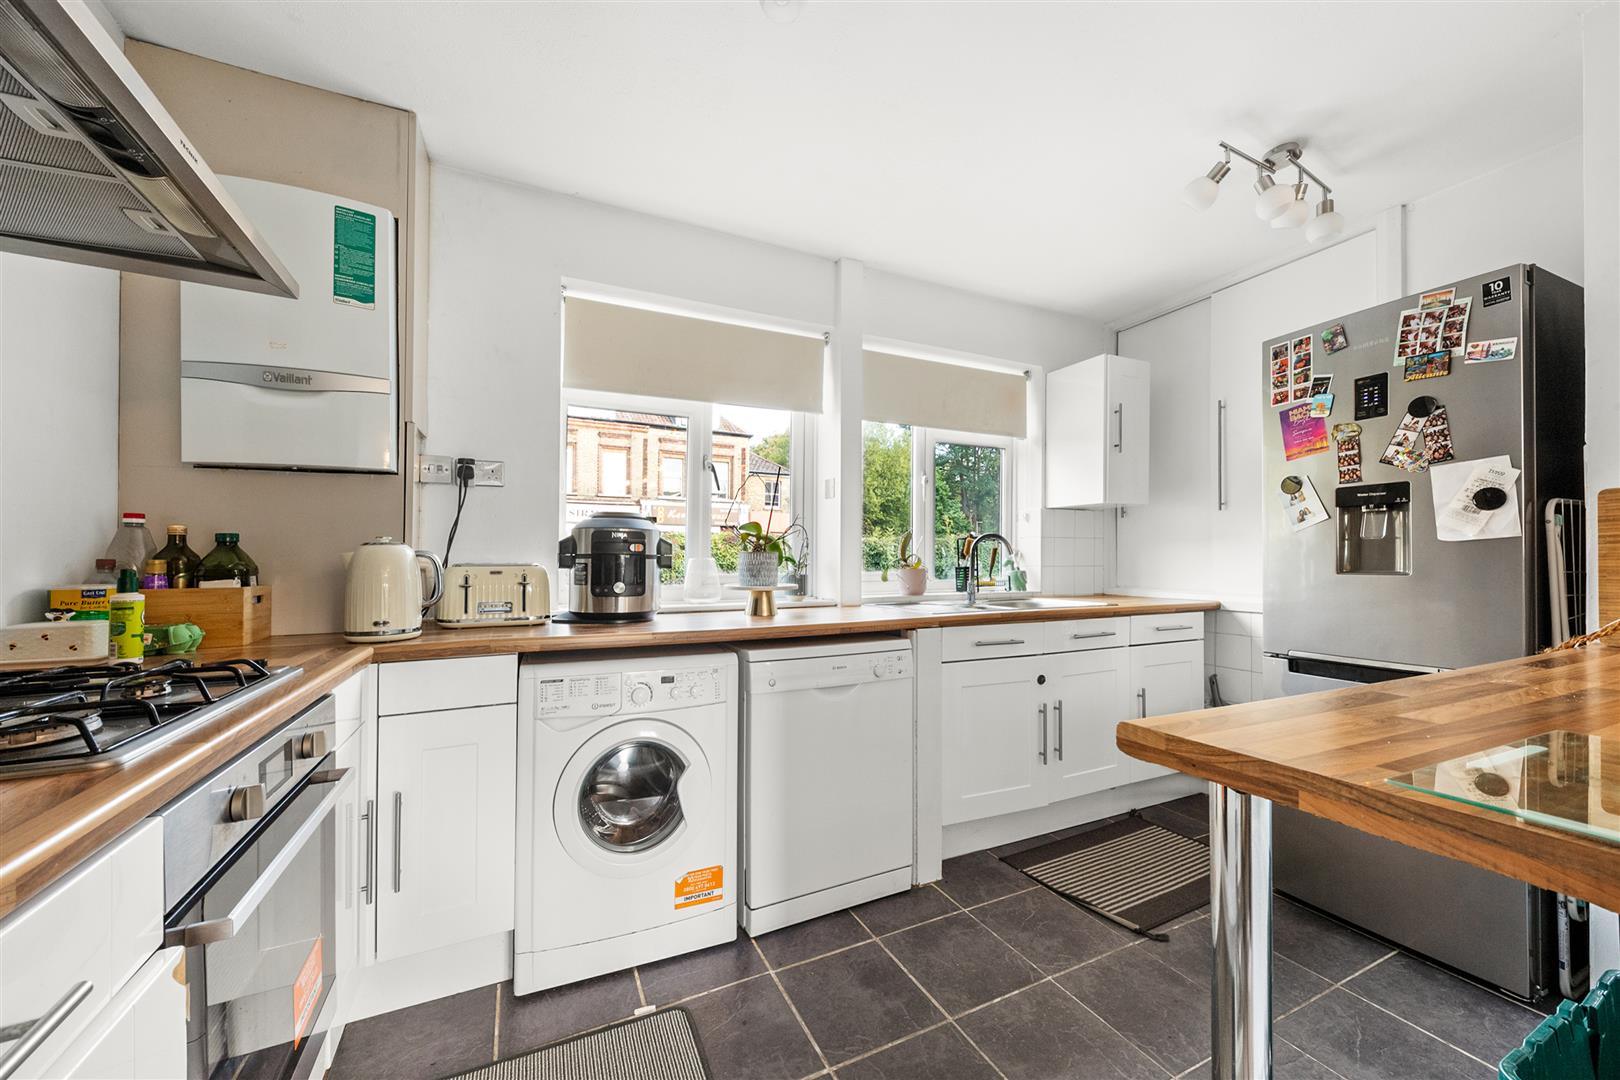
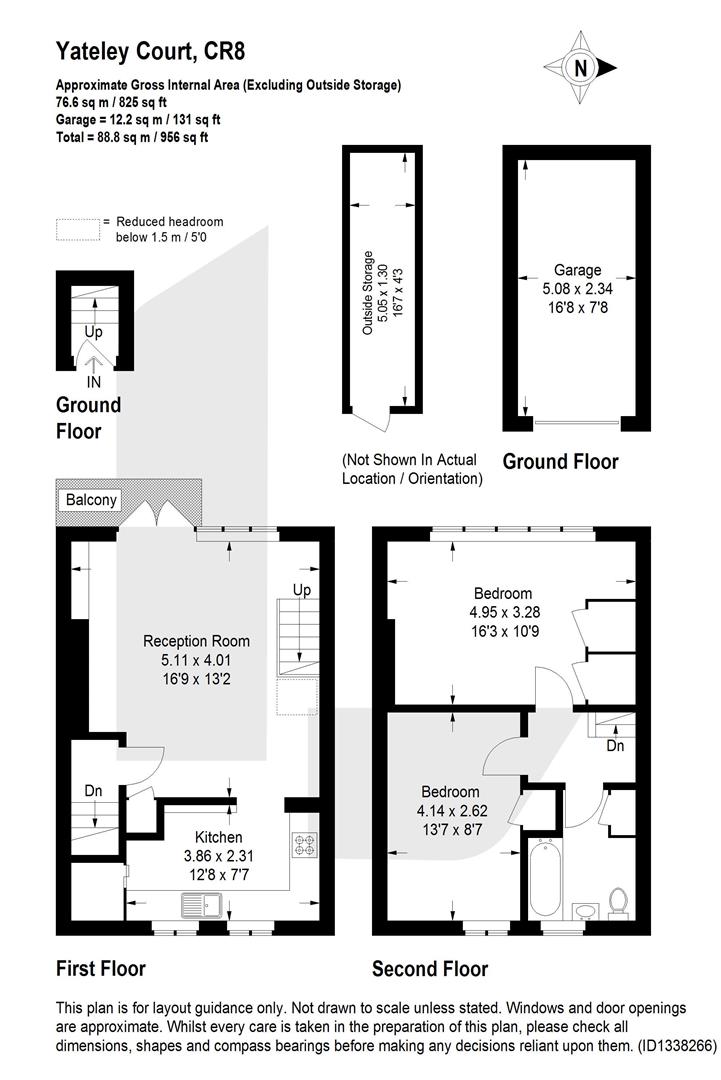
3.86m x 2.31m (12'8 x 7'7)
Reception Room
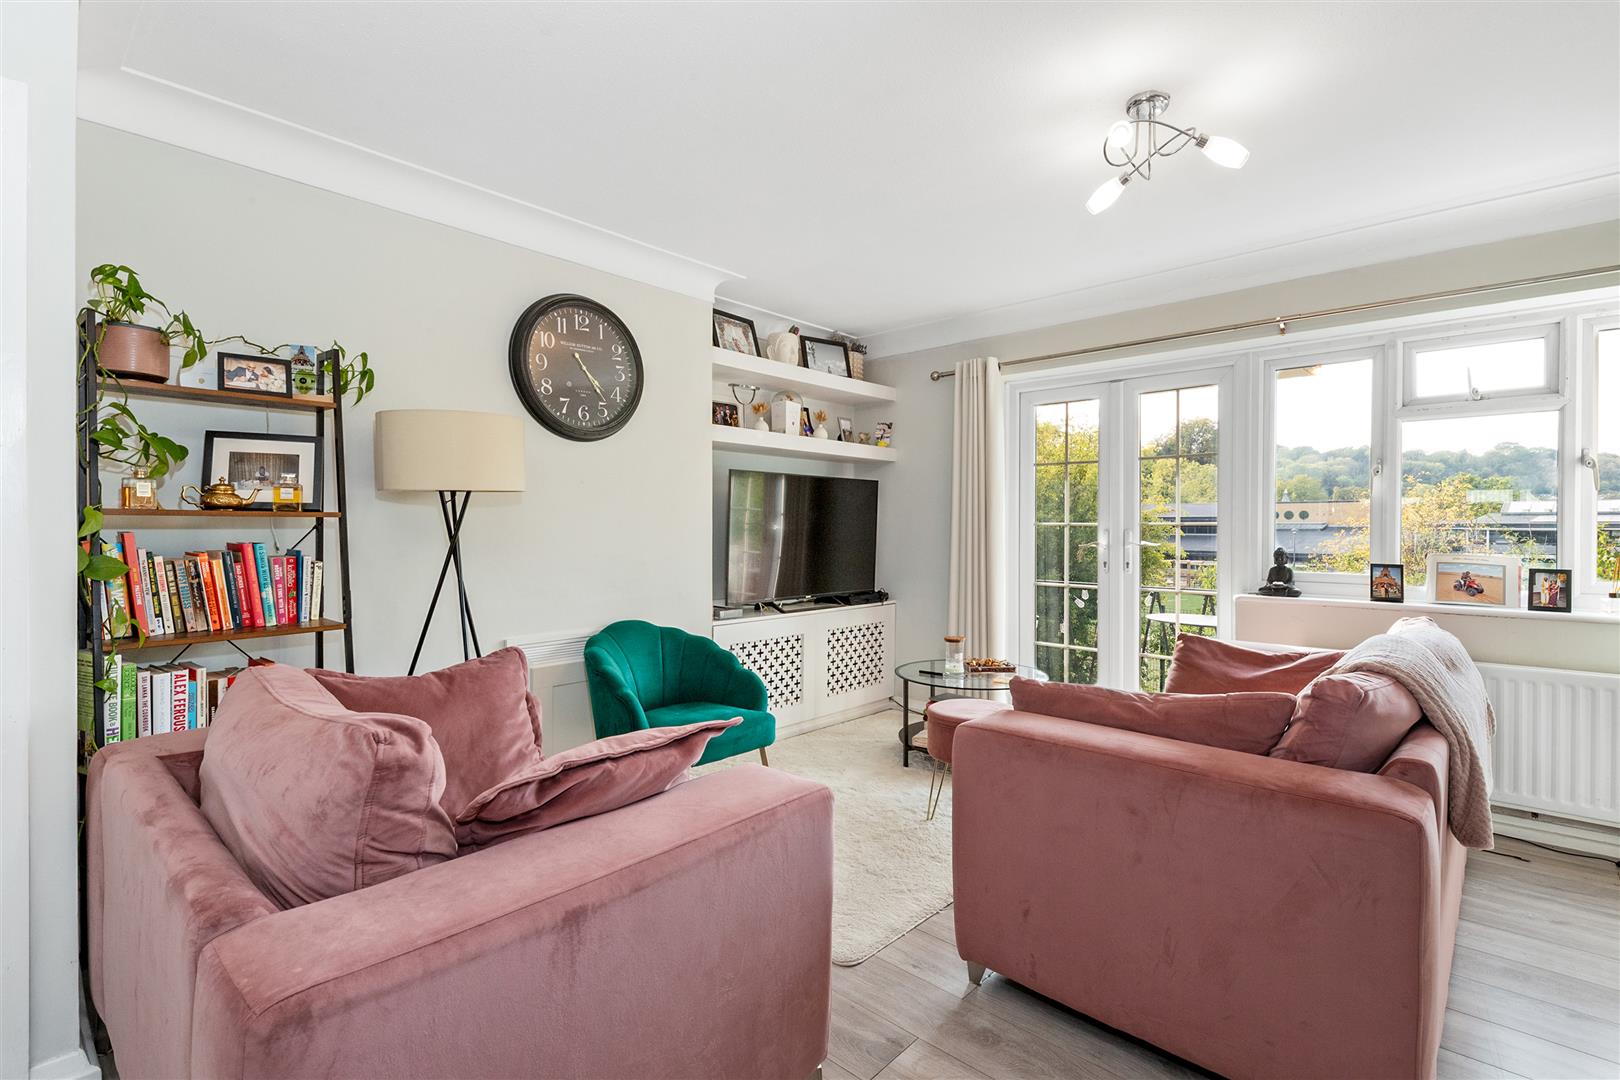
5.11m x 4.01m (16'9 x 13'2)
SECOND FLOOR
Landing
Bedroom 1
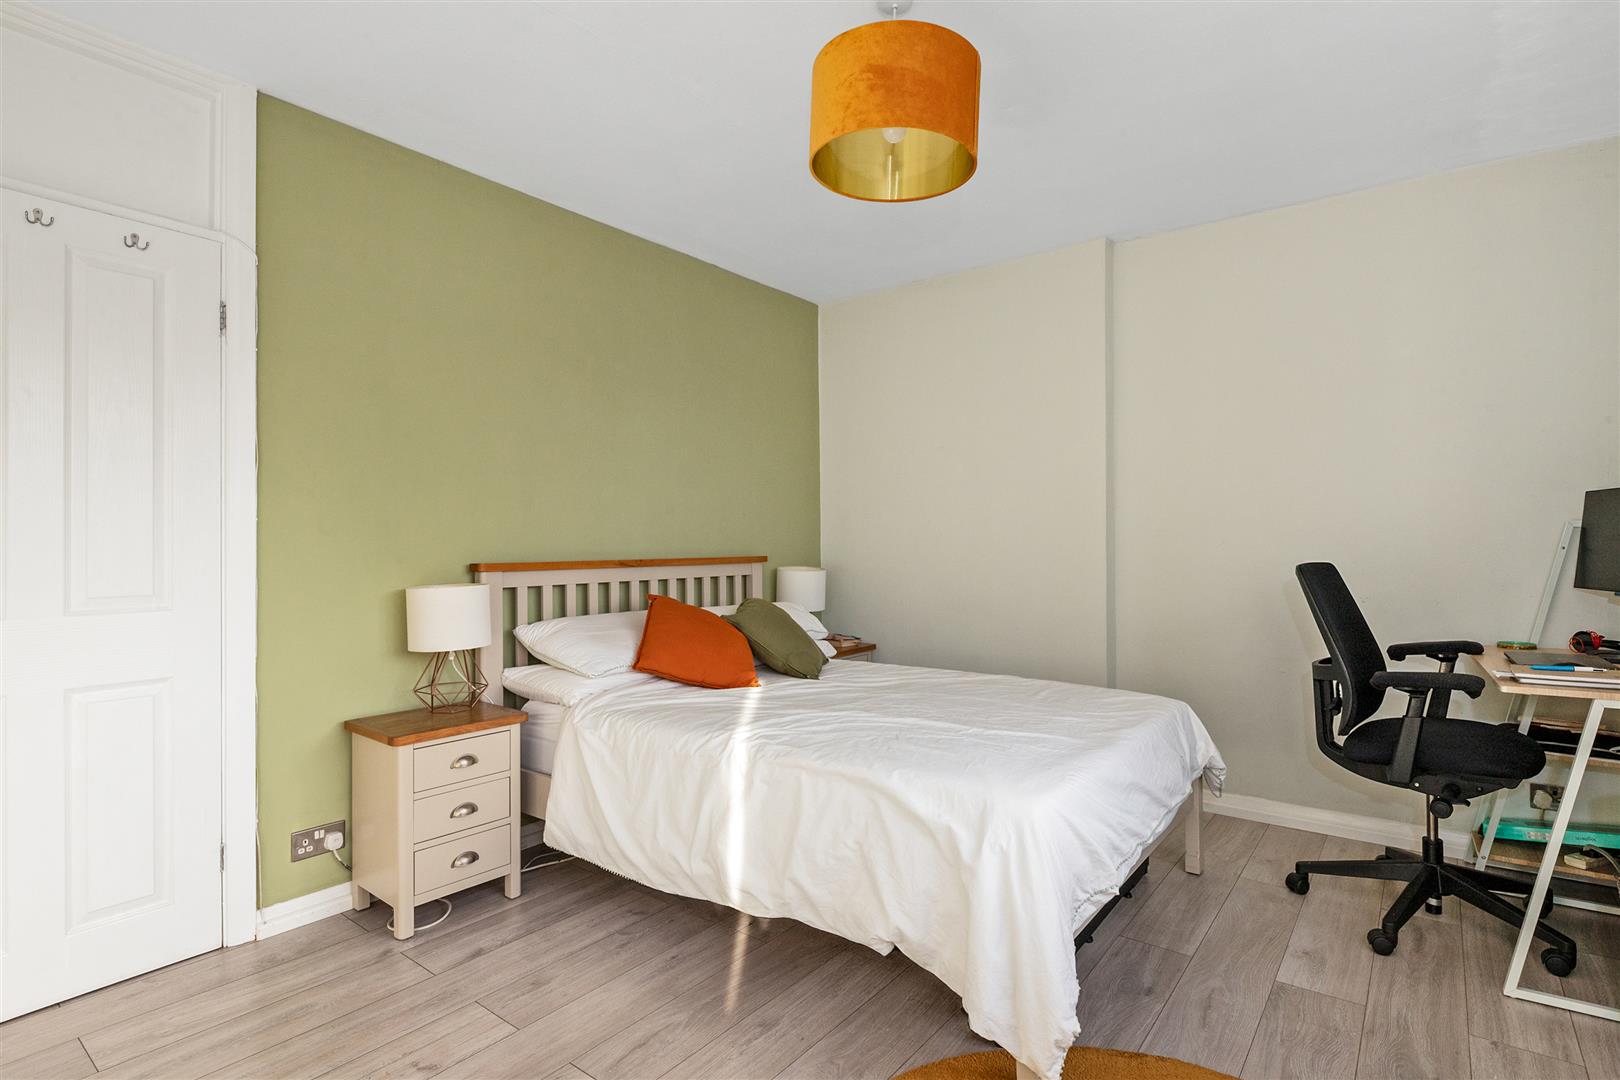
4.95m x 3.28m (16'3 x 10'9)
Bedroom 2
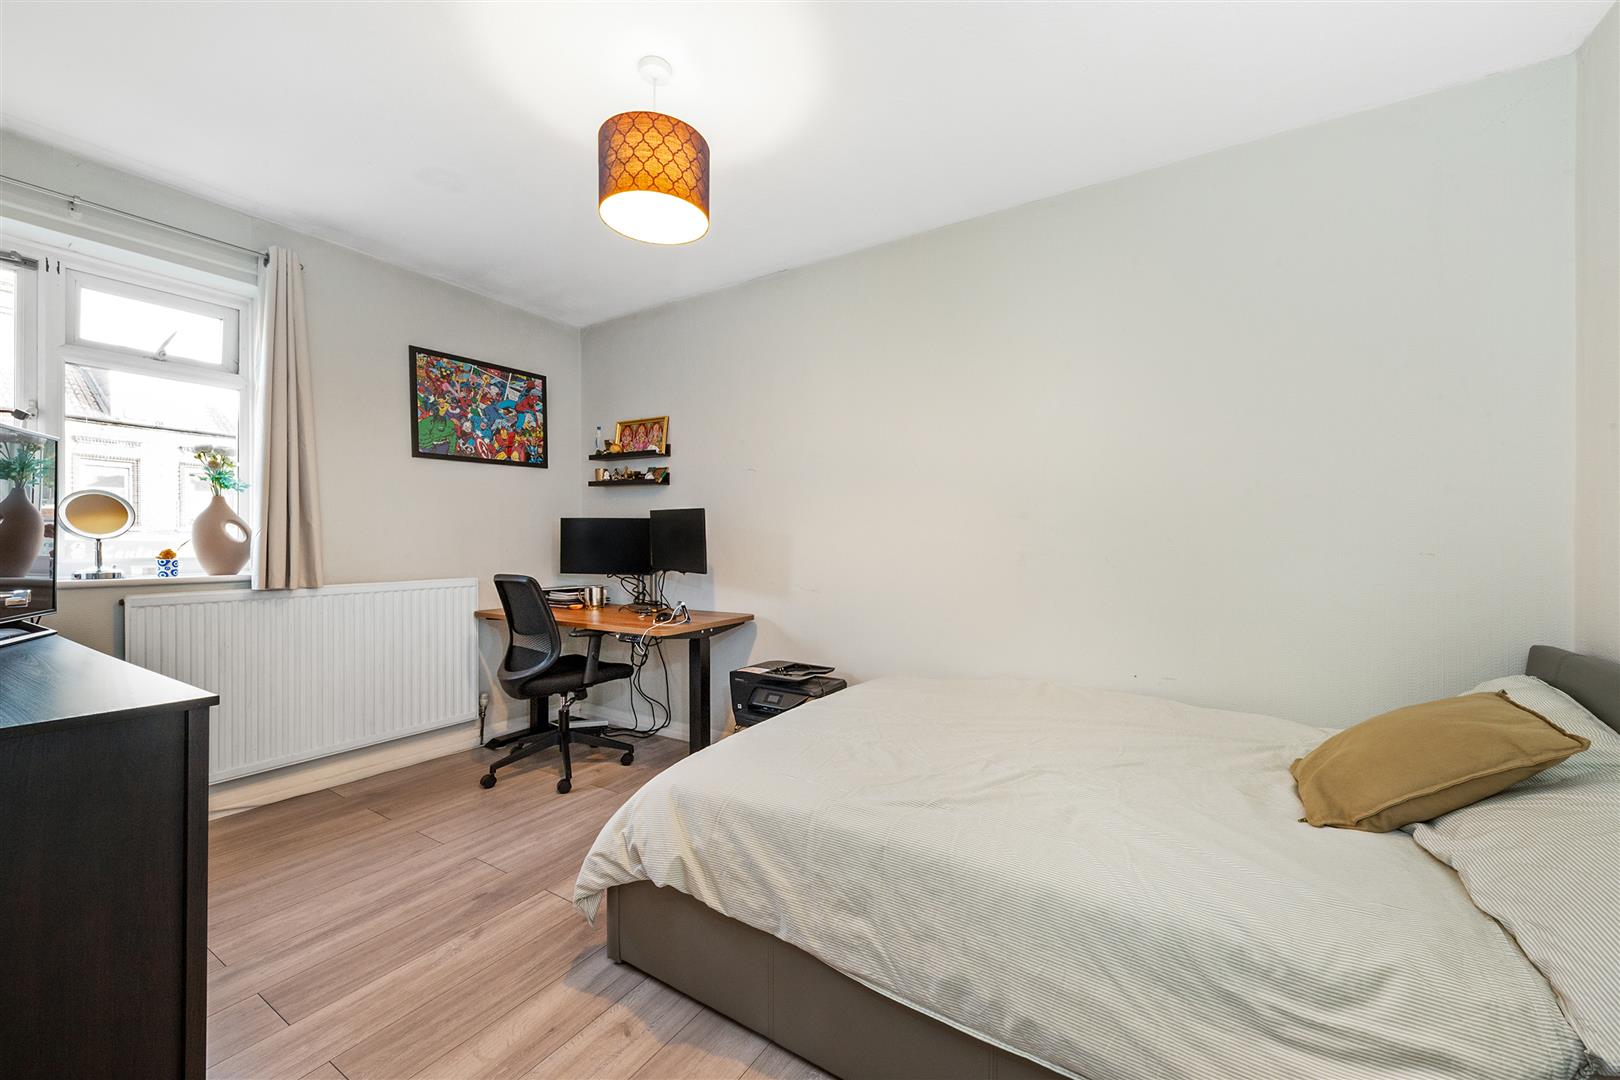
4.14m x 2.62m (13'7 x 8'7)
Bathroom
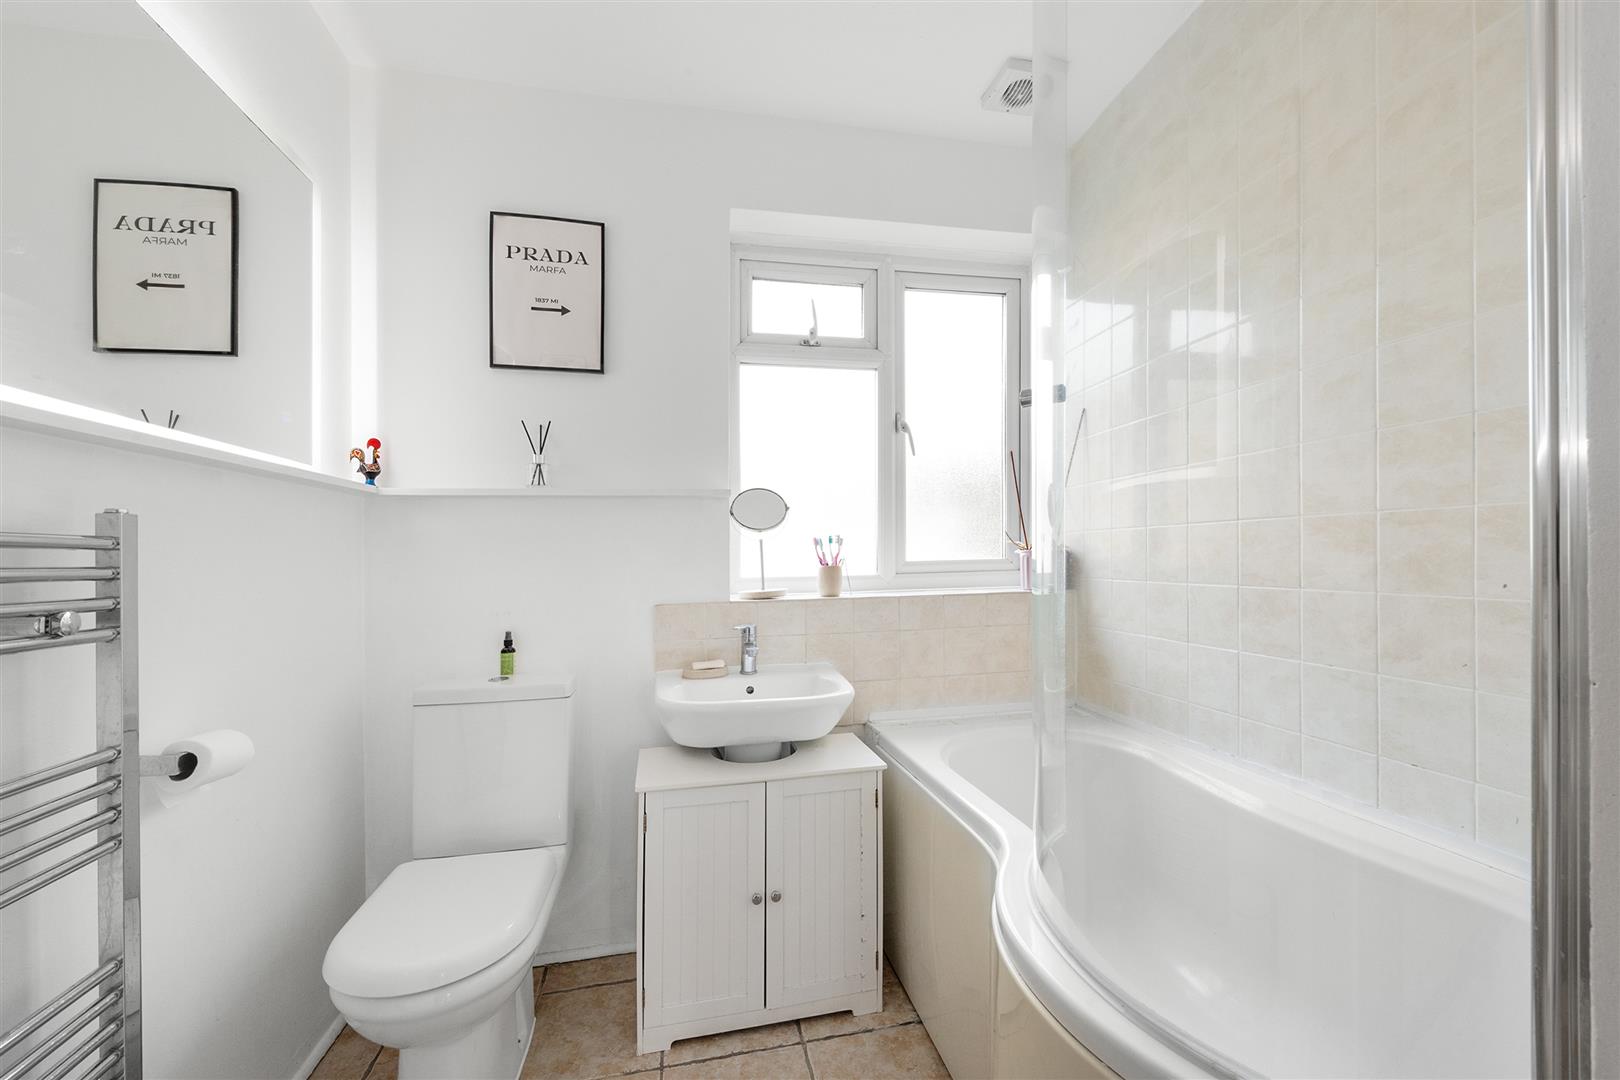
OUTSIDE
Balcony
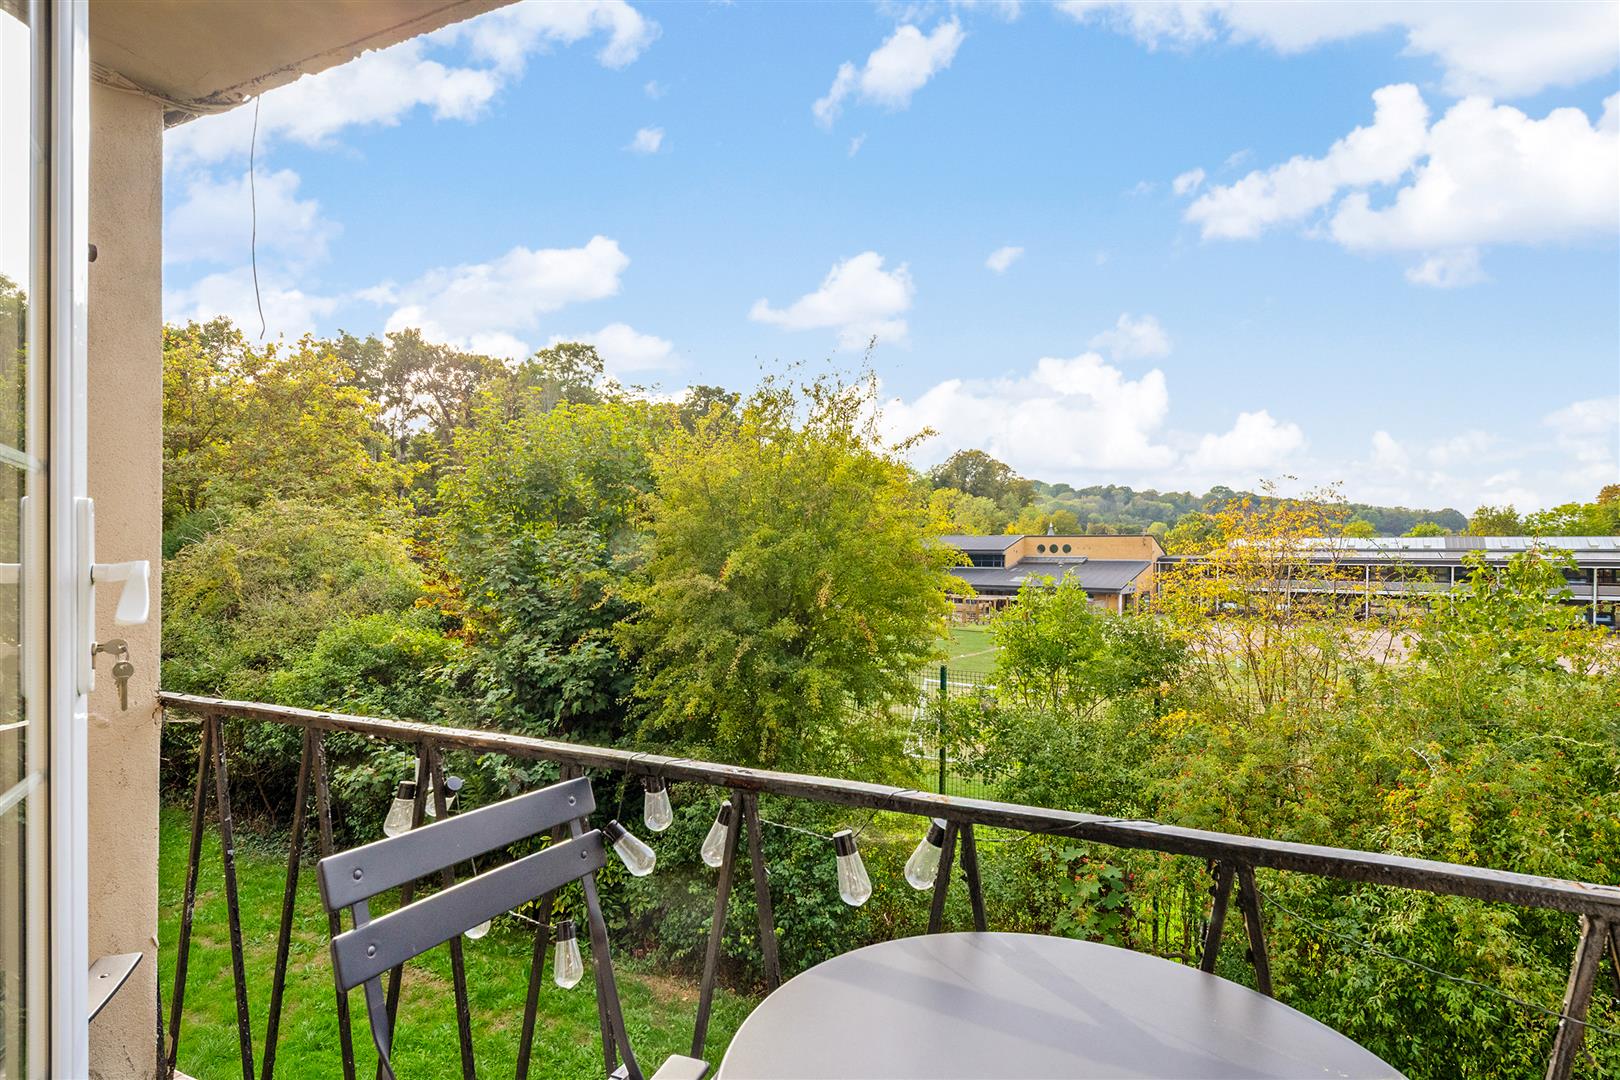
Communal Grounds
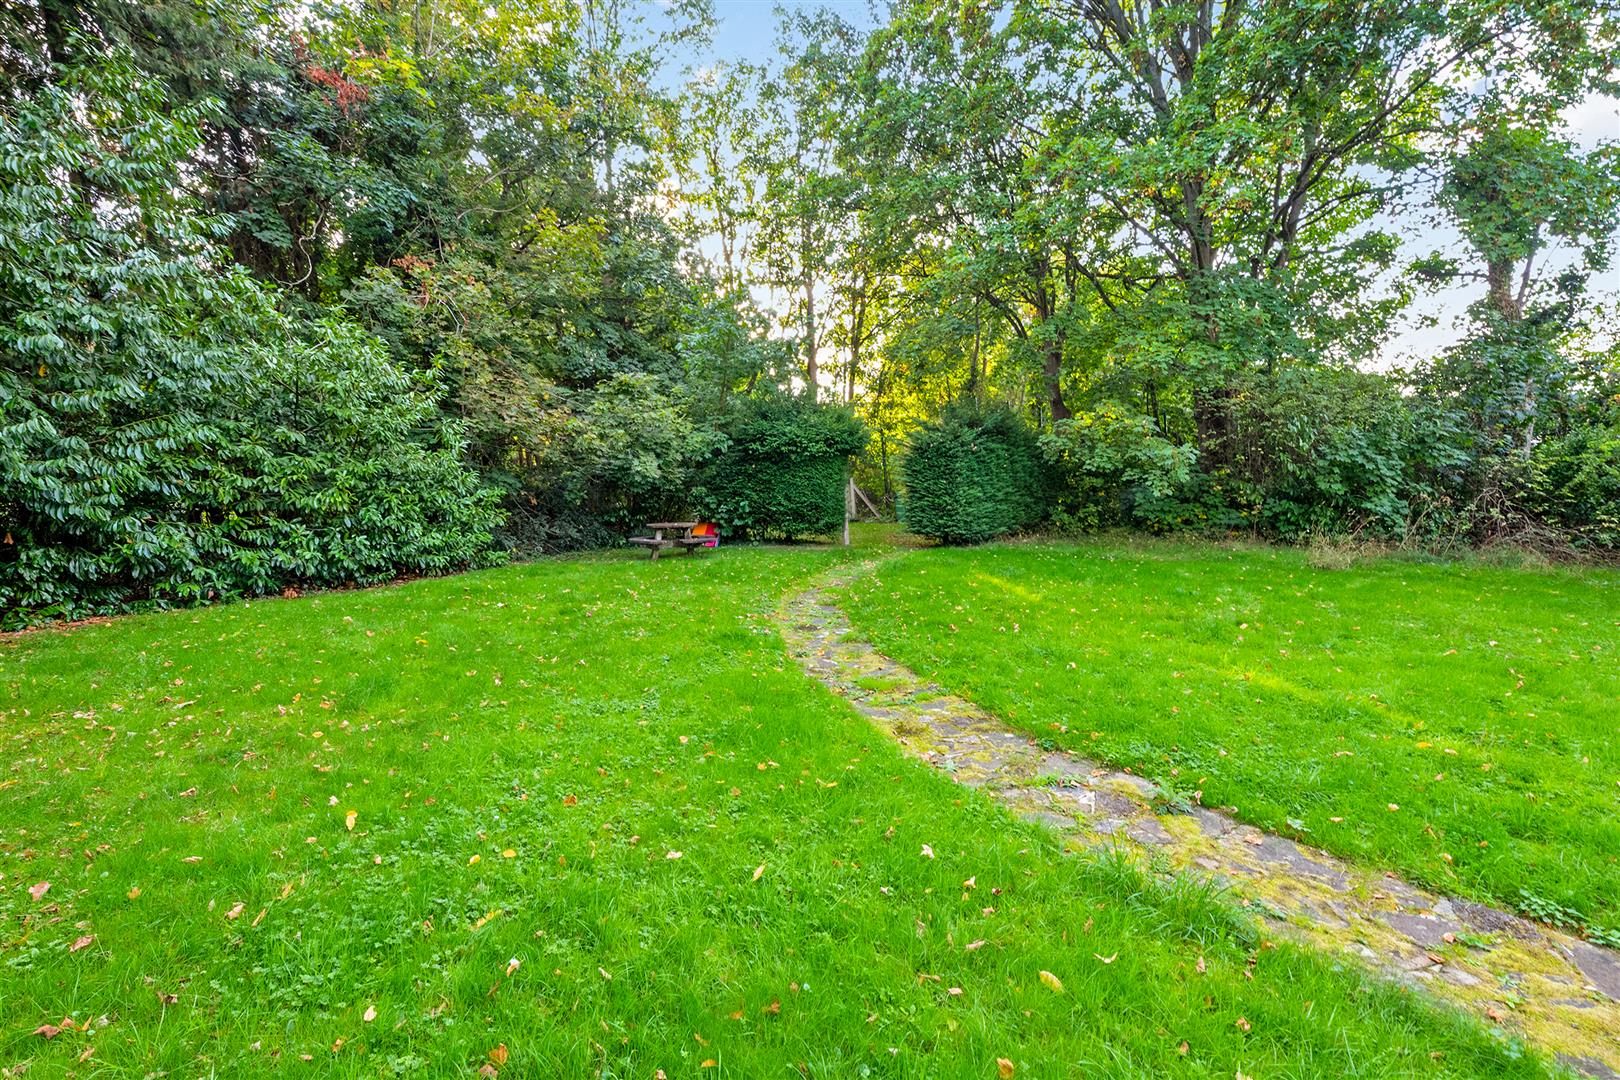
Garage en-bloc
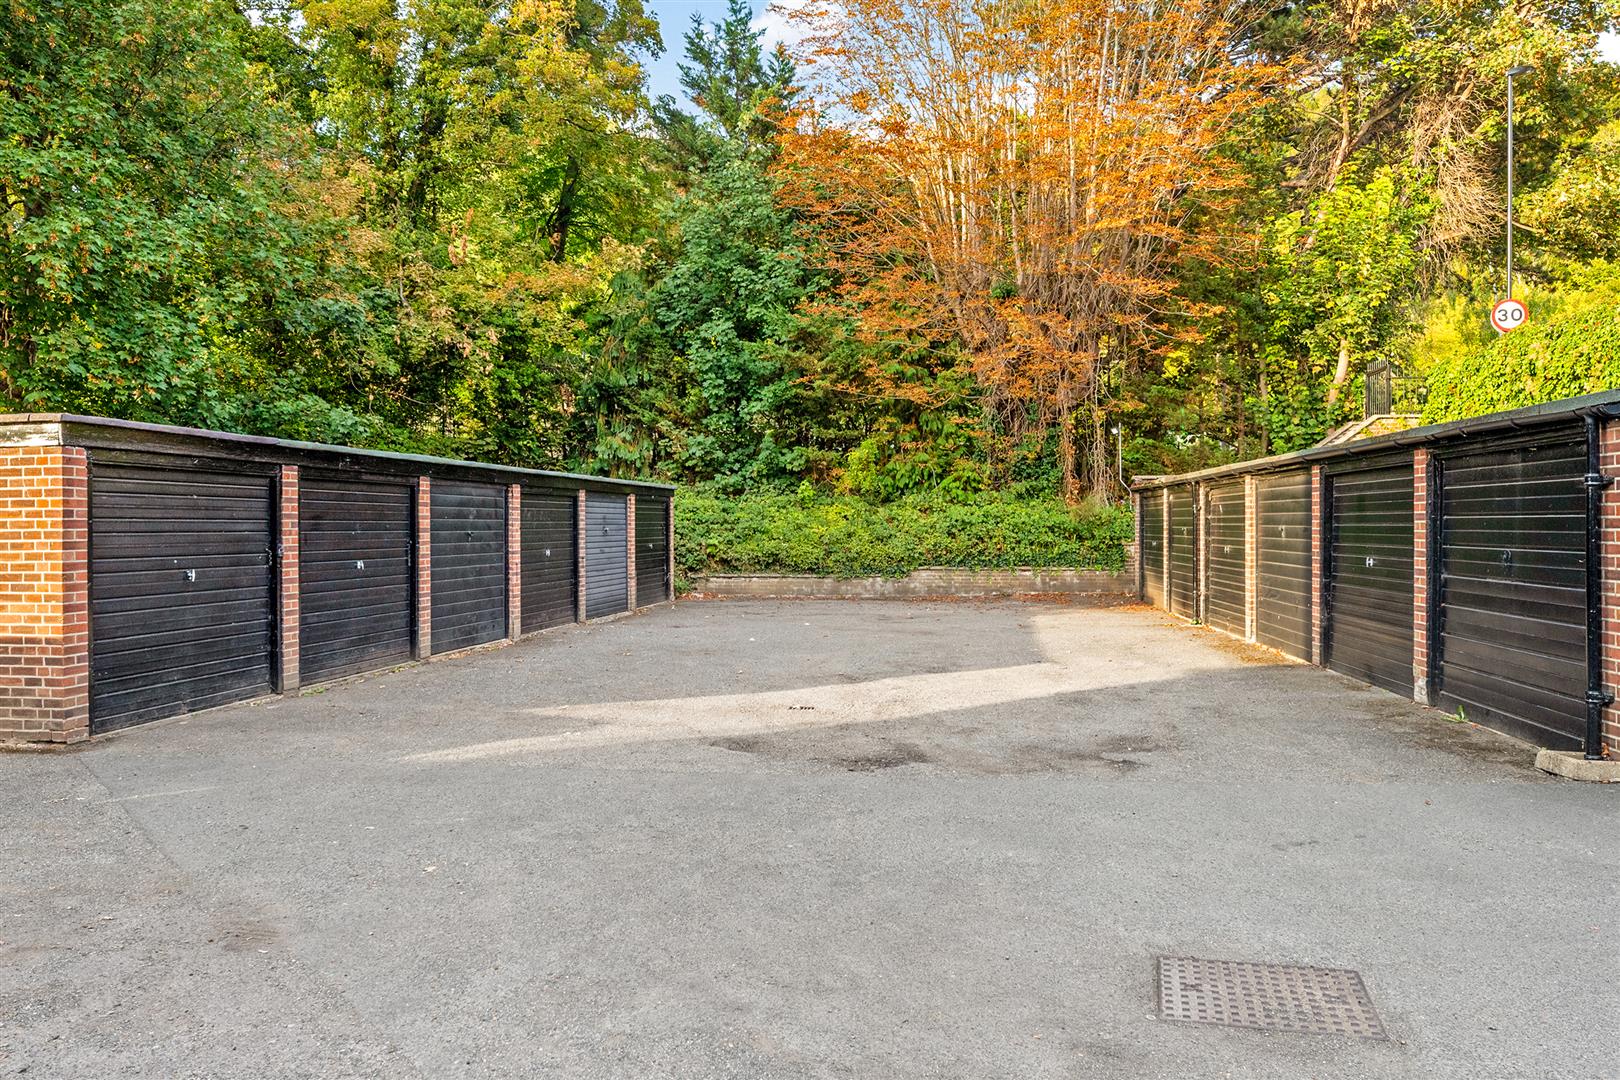
5.08m x 2.34m (16'8 x 7'8)
Outside Storage
5.05m x 1.30m (16'7 x 4'3)
Leasehold Details
Tenure
Share of Freehold
Ground Rent
£0
Service Charge
£850
Length of Lease
Years remaining: 975