Roffey Close, Purley
5 Bed House - Mid Terrace
For Sale
£540,000
About the Property
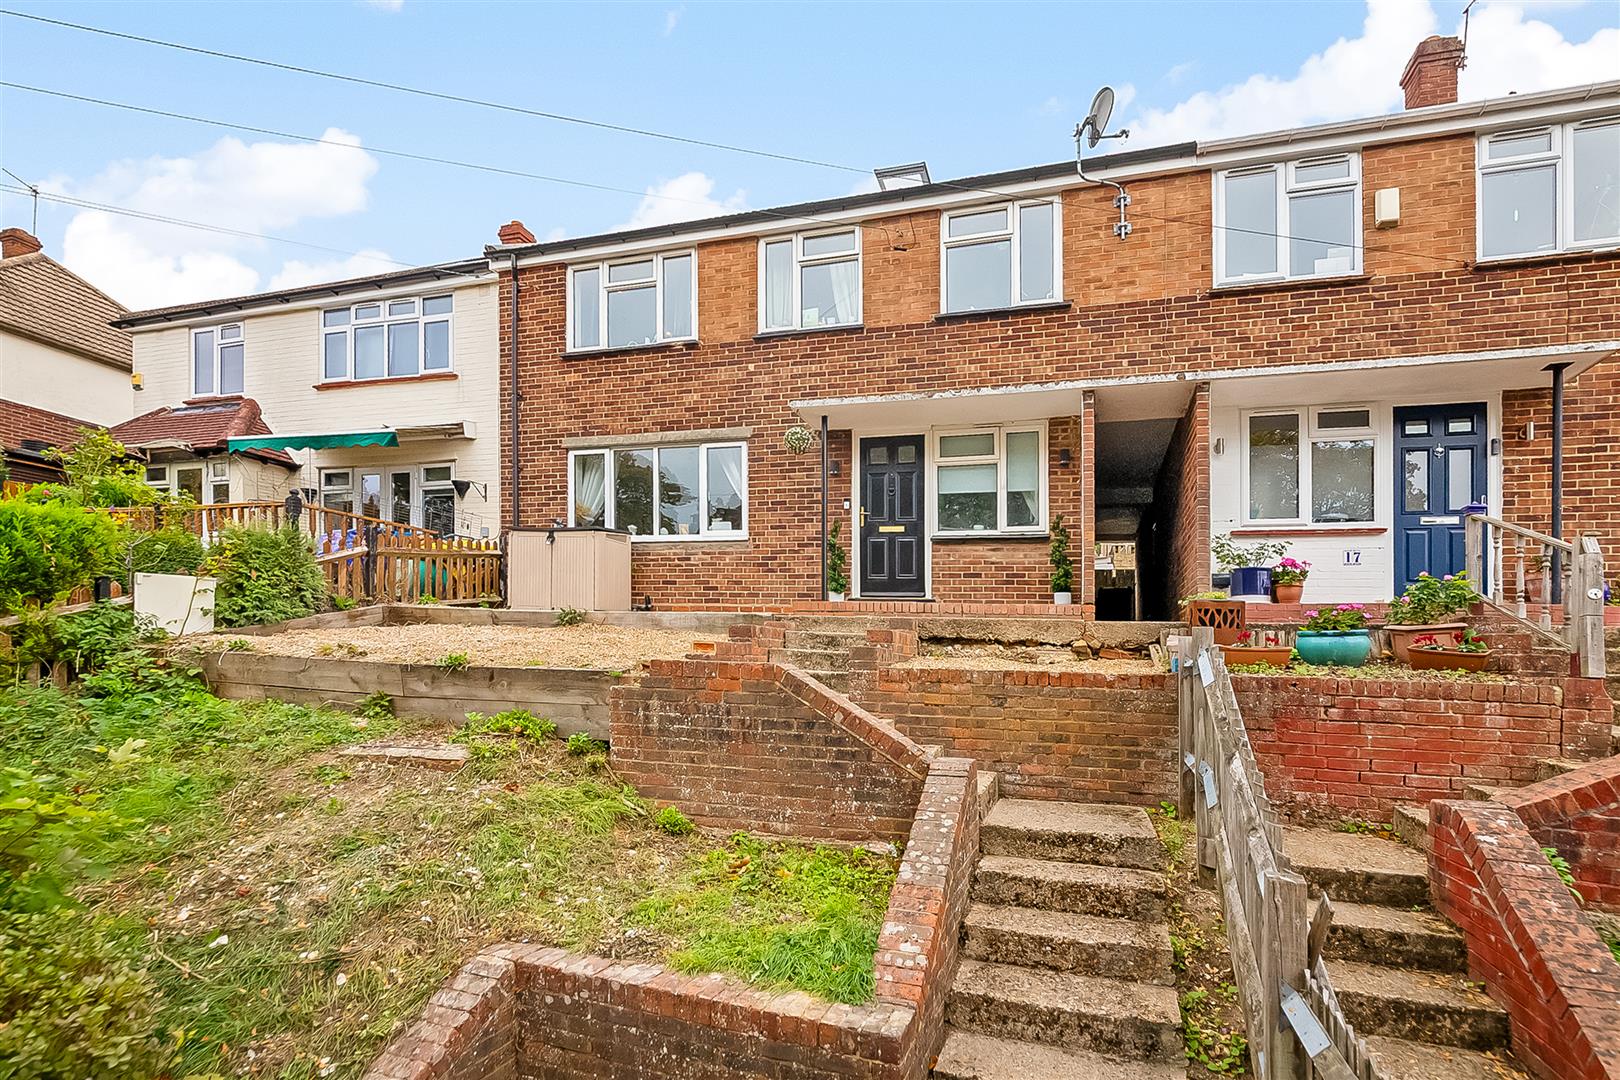
This beautifully presented mid-terrace house offers a perfect blend of modern living and comfort. Spanning an impressive 1,522 square feet, the property is thoughtfully arranged over three floors, providing ample space for families or those seeking extra room.
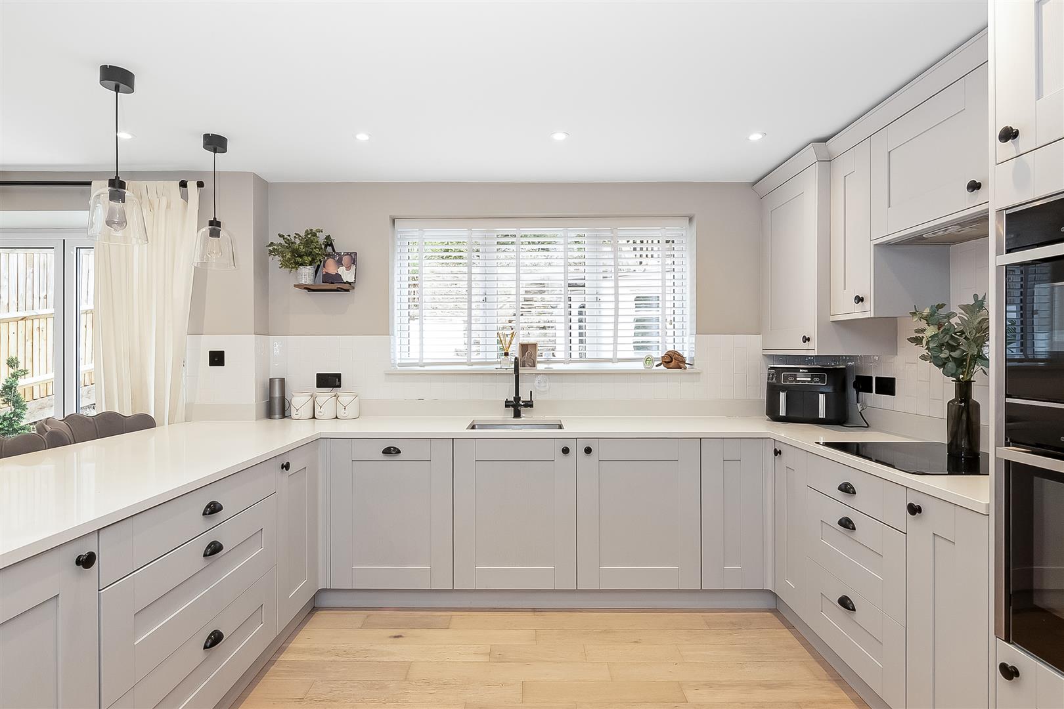
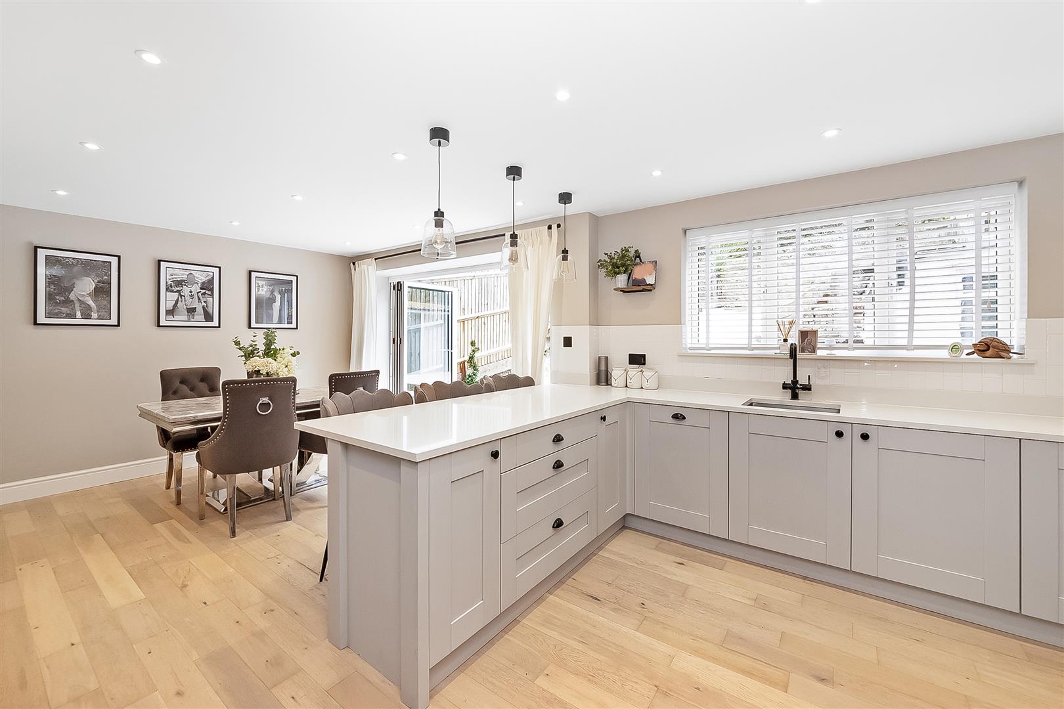
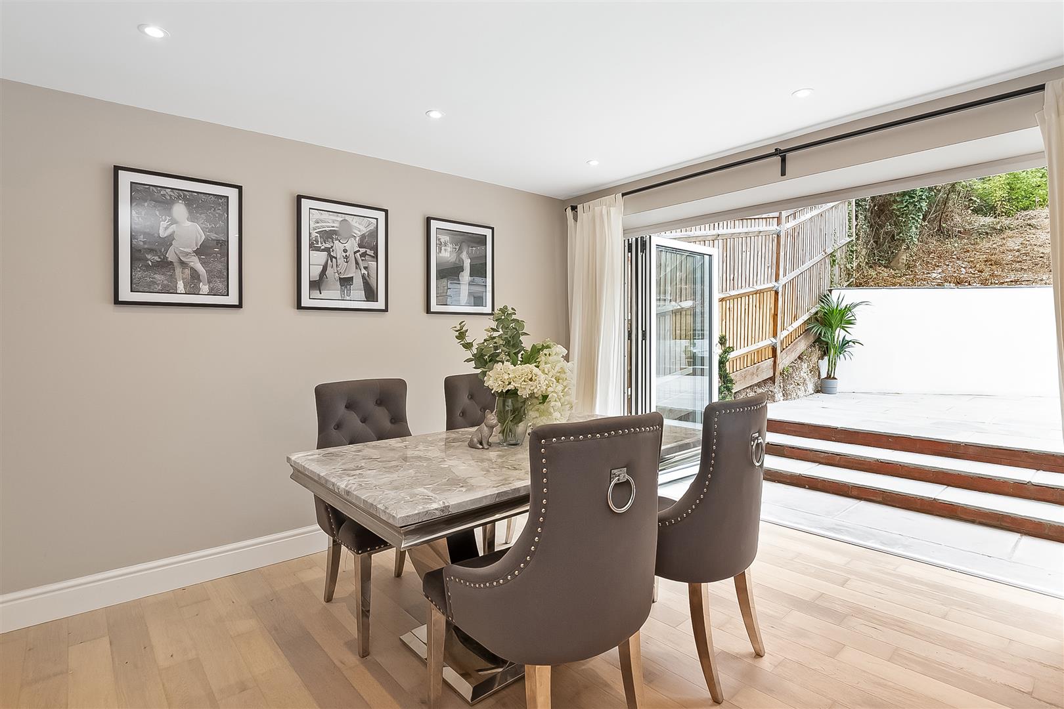
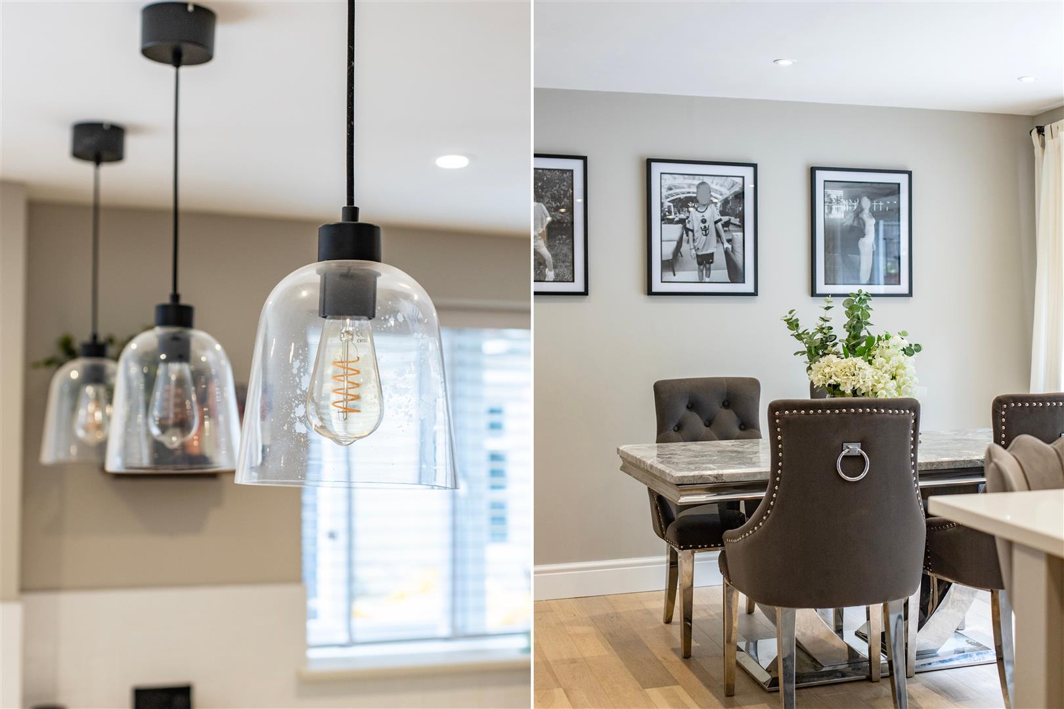
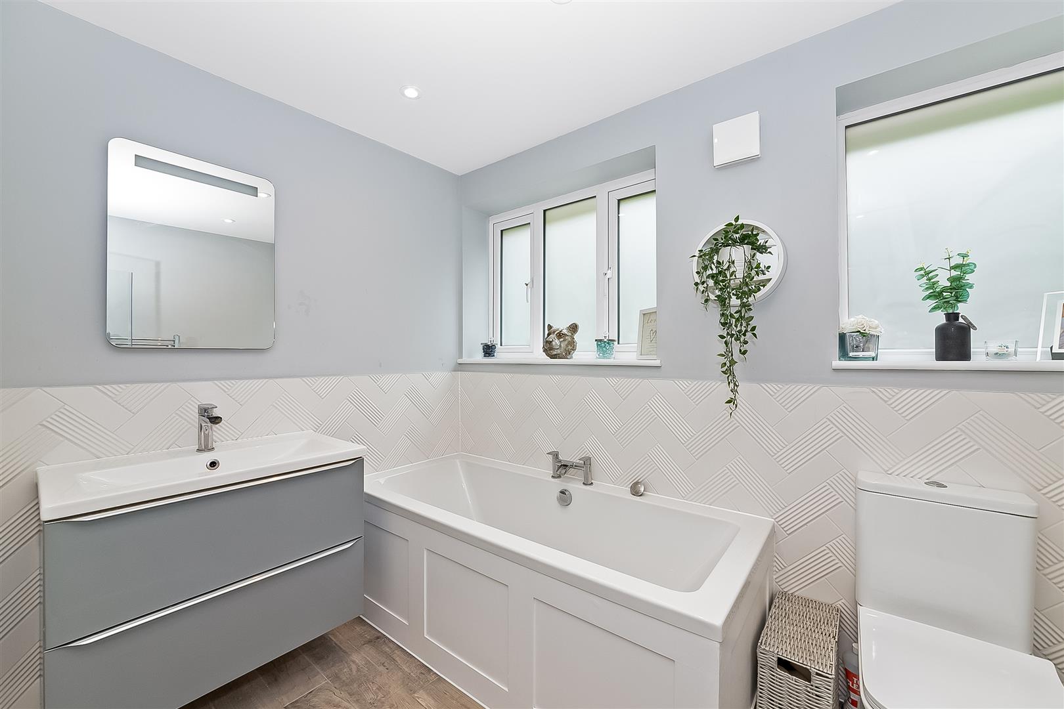
Upon entering the inviting hallway, you are greeted by a welcoming reception room that sets the tone for the rest of the home. The heart of the house is undoubtedly the stunning grey shaker style kitchen/diner, which boasts high-quality Neff appliances and solid worktops, making it an ideal space for both cooking and entertaining. The modern family bathroom features a separate shower cubicle, ensuring convenience for all.
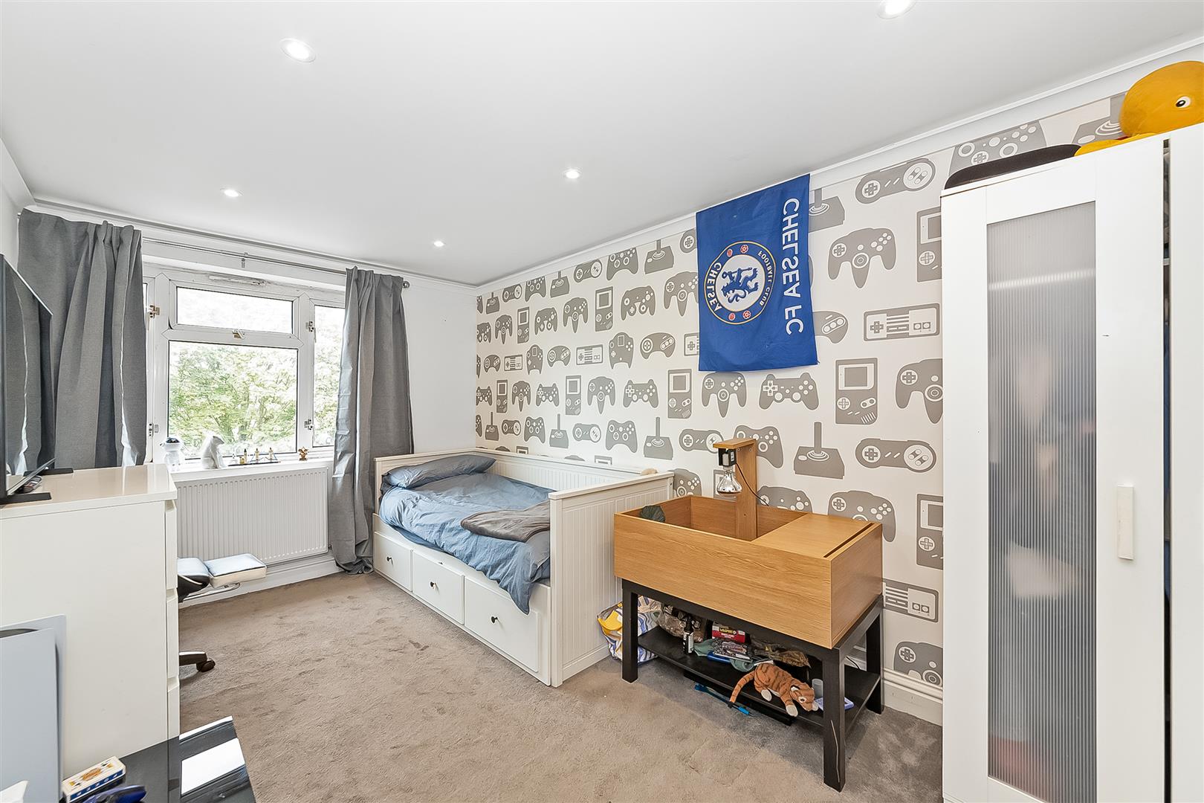
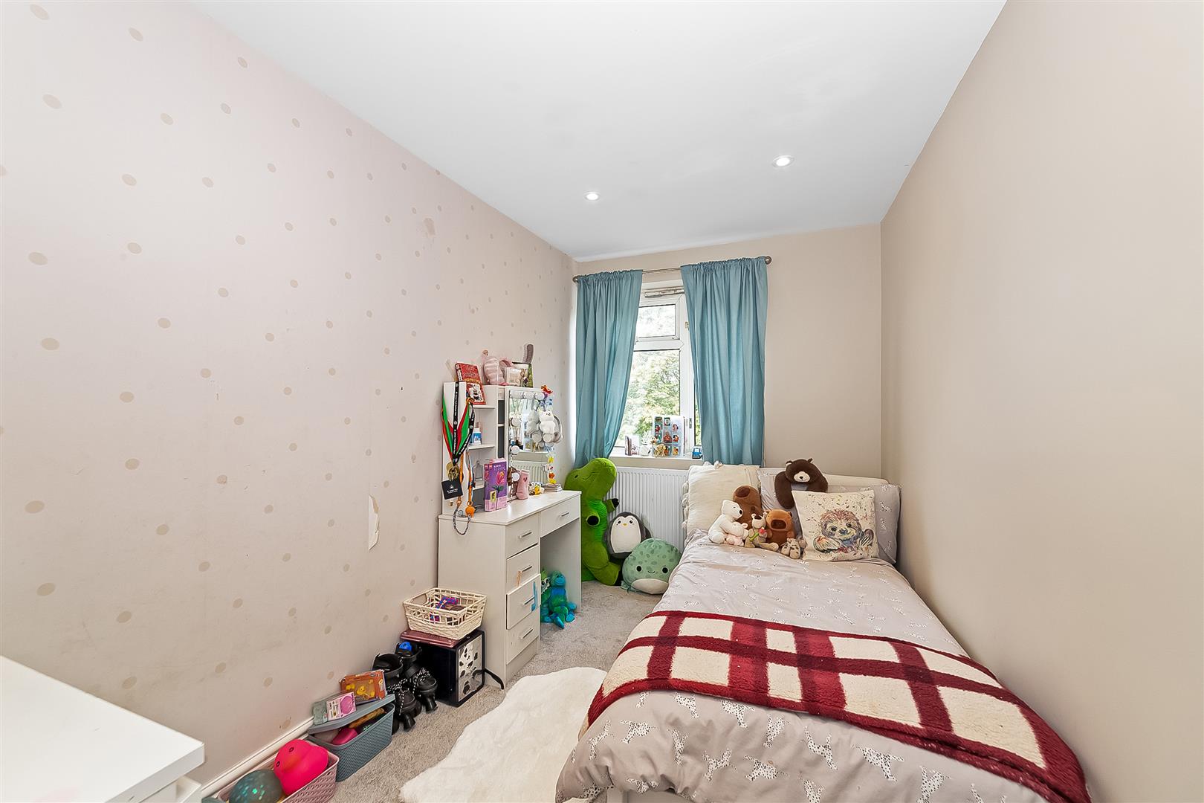
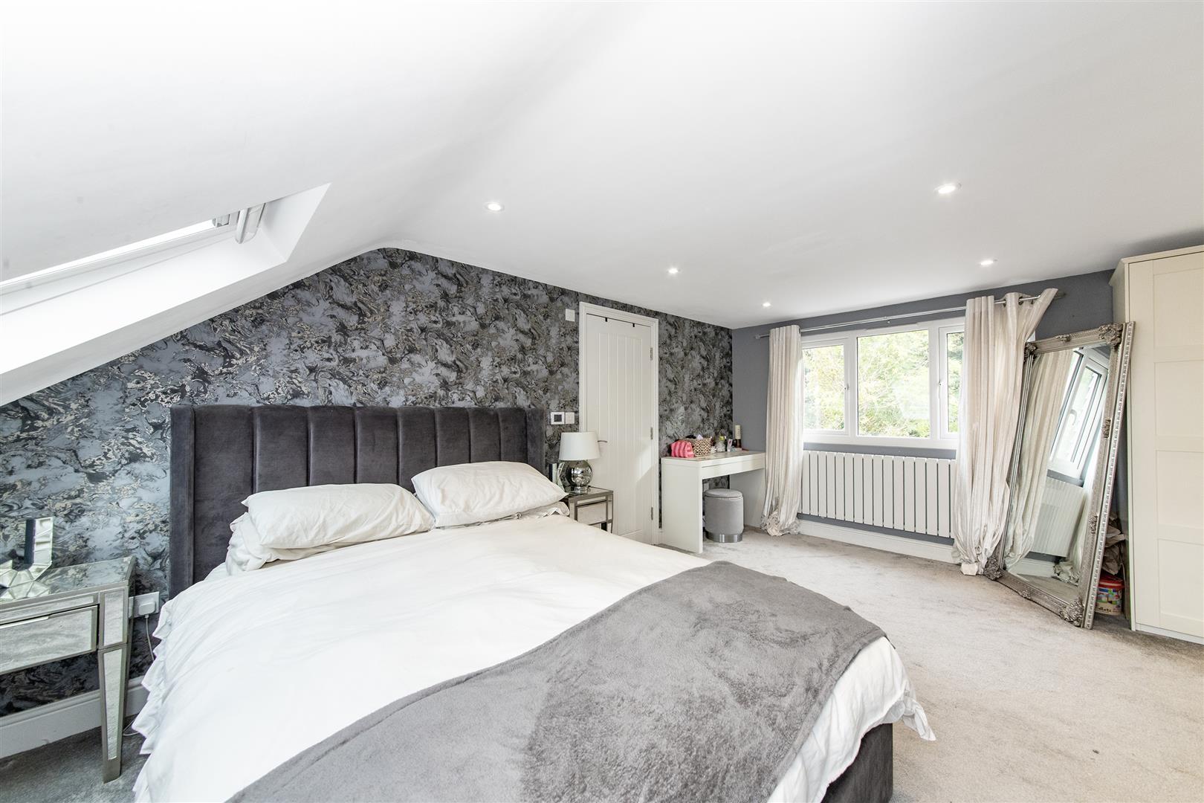
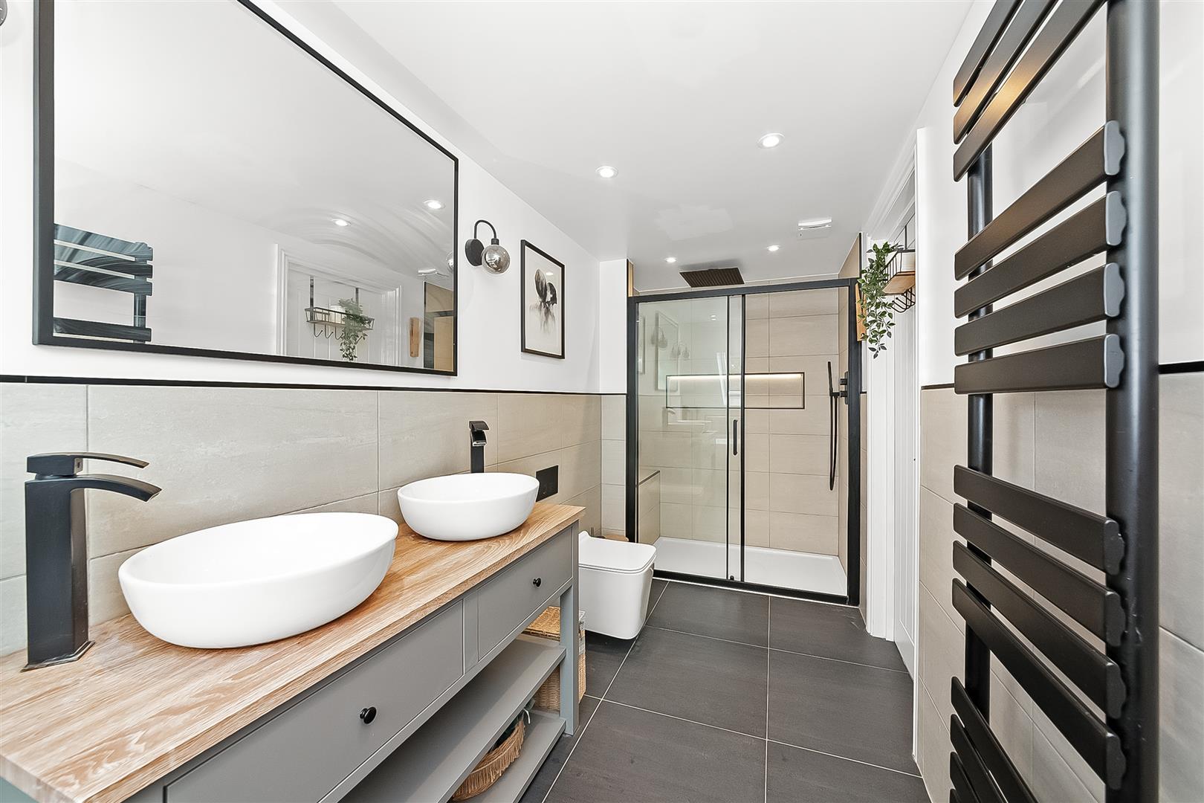
The top floor is dedicated to the main bedroom, which is a true sanctuary. It comes complete with a luxury en-suite bathroom, featuring a separate shower and double sinks, providing a touch of elegance and privacy. In total, the house comprises five well-proportioned bedrooms, offering flexibility for family living or guest accommodation.
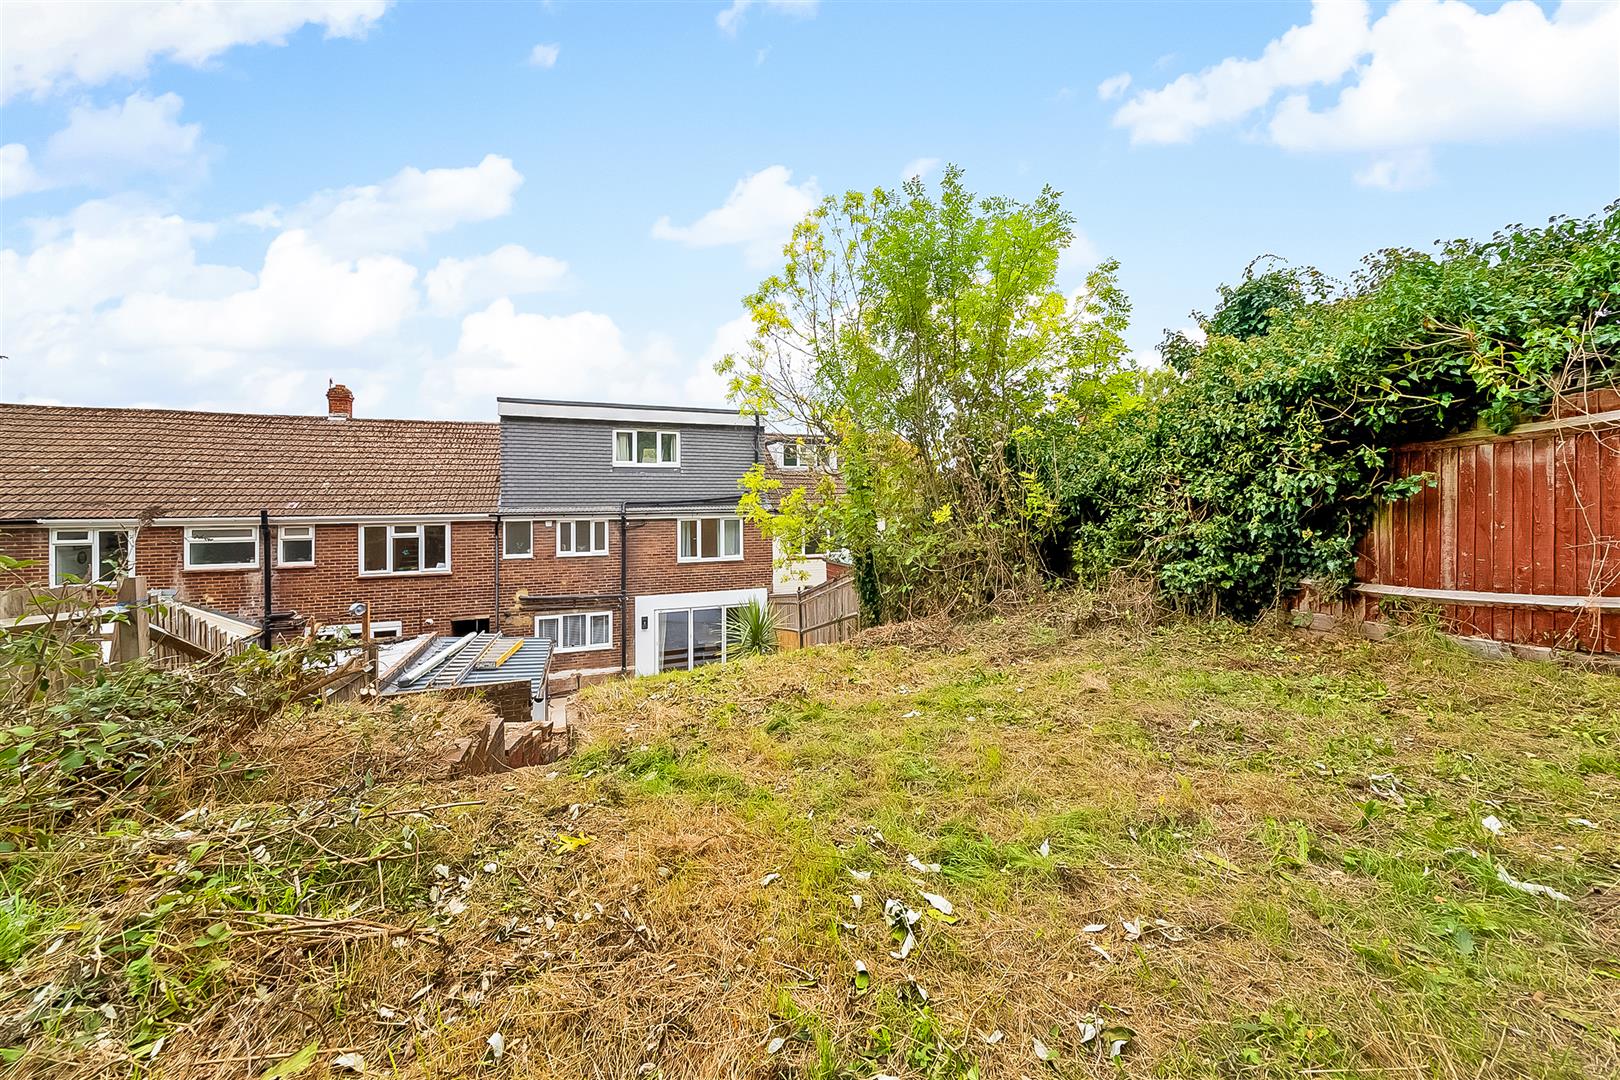
Outside, the landscaped tiered rear garden is a delightful retreat, complete with a brick storage shed and side access to the front, perfect for those who enjoy outdoor space. The property is situated in a very quiet location, ensuring peace and tranquillity, while ample free on-street parking adds to the convenience.
With bus links within walking distance and easy access to Purley and Reedham train stations, this home is ideally located for commuters. This charming property is a must-see for anyone looking to settle in a serene yet accessible area.
- Beautifully presented 5 bedroom terraced house arranged over three floors
- Top floor main bedroom with luxury en-suite bathroom with separate shower and double sinks
- Stunning grey shaker style kitchen/diner with Neff appliances, solid worktops & bi-folds to patio area
- Modern family bathroom with separate shower cubicle & underfloor heating
- Fabulous views over greenery to the front
- Landscaped tiered rear garden with brick storage shed and side access to front
- Very quiet location, ample free on street parking
- Bus links within walking distance with access to Purley and Reedham train stations
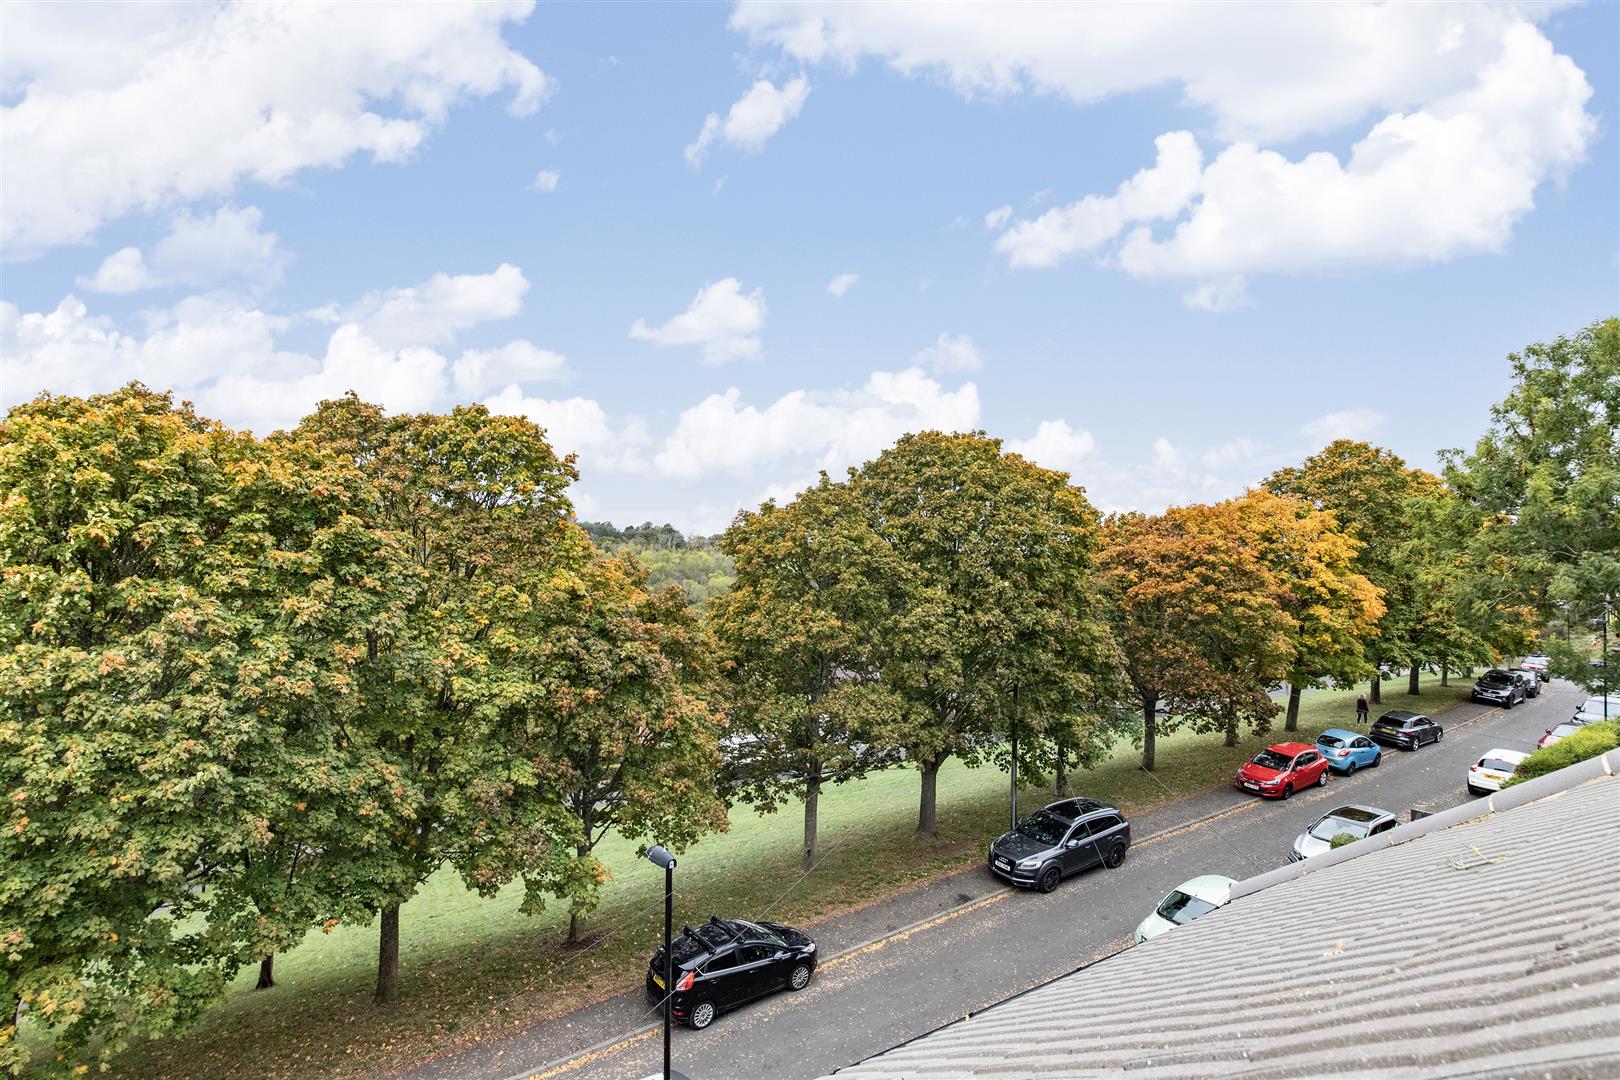
Property Details
GROUND FLOOR
Entrance Hall
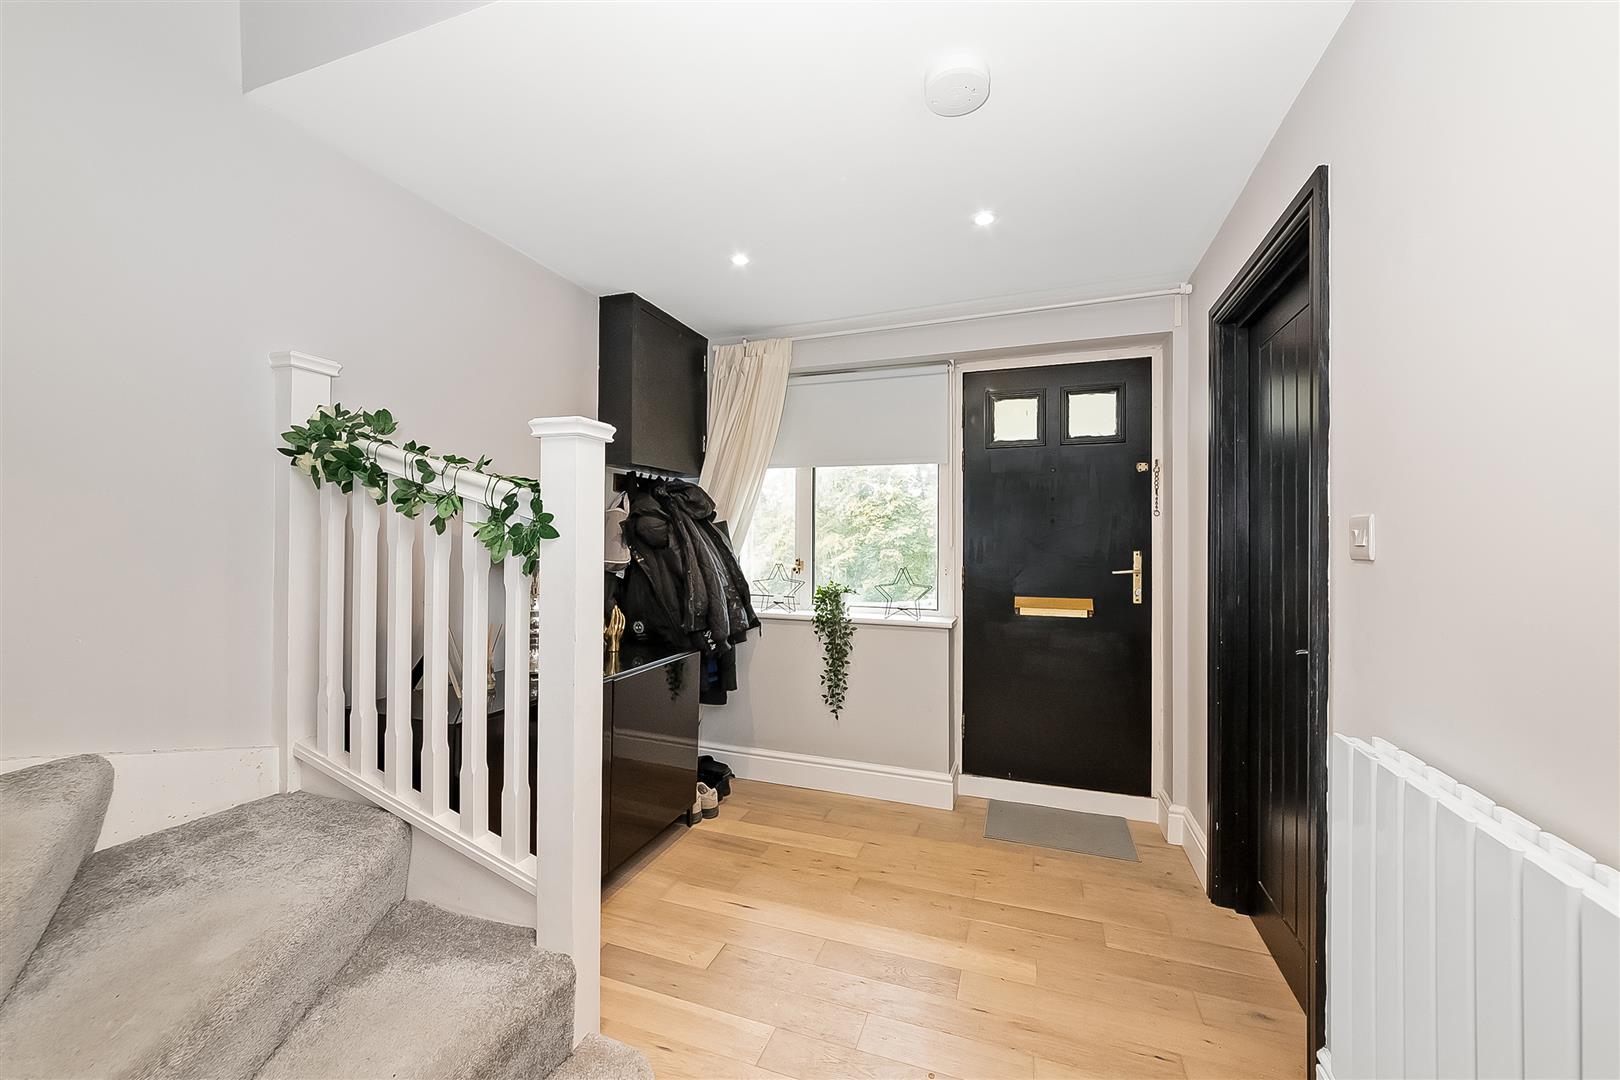
Reception Room
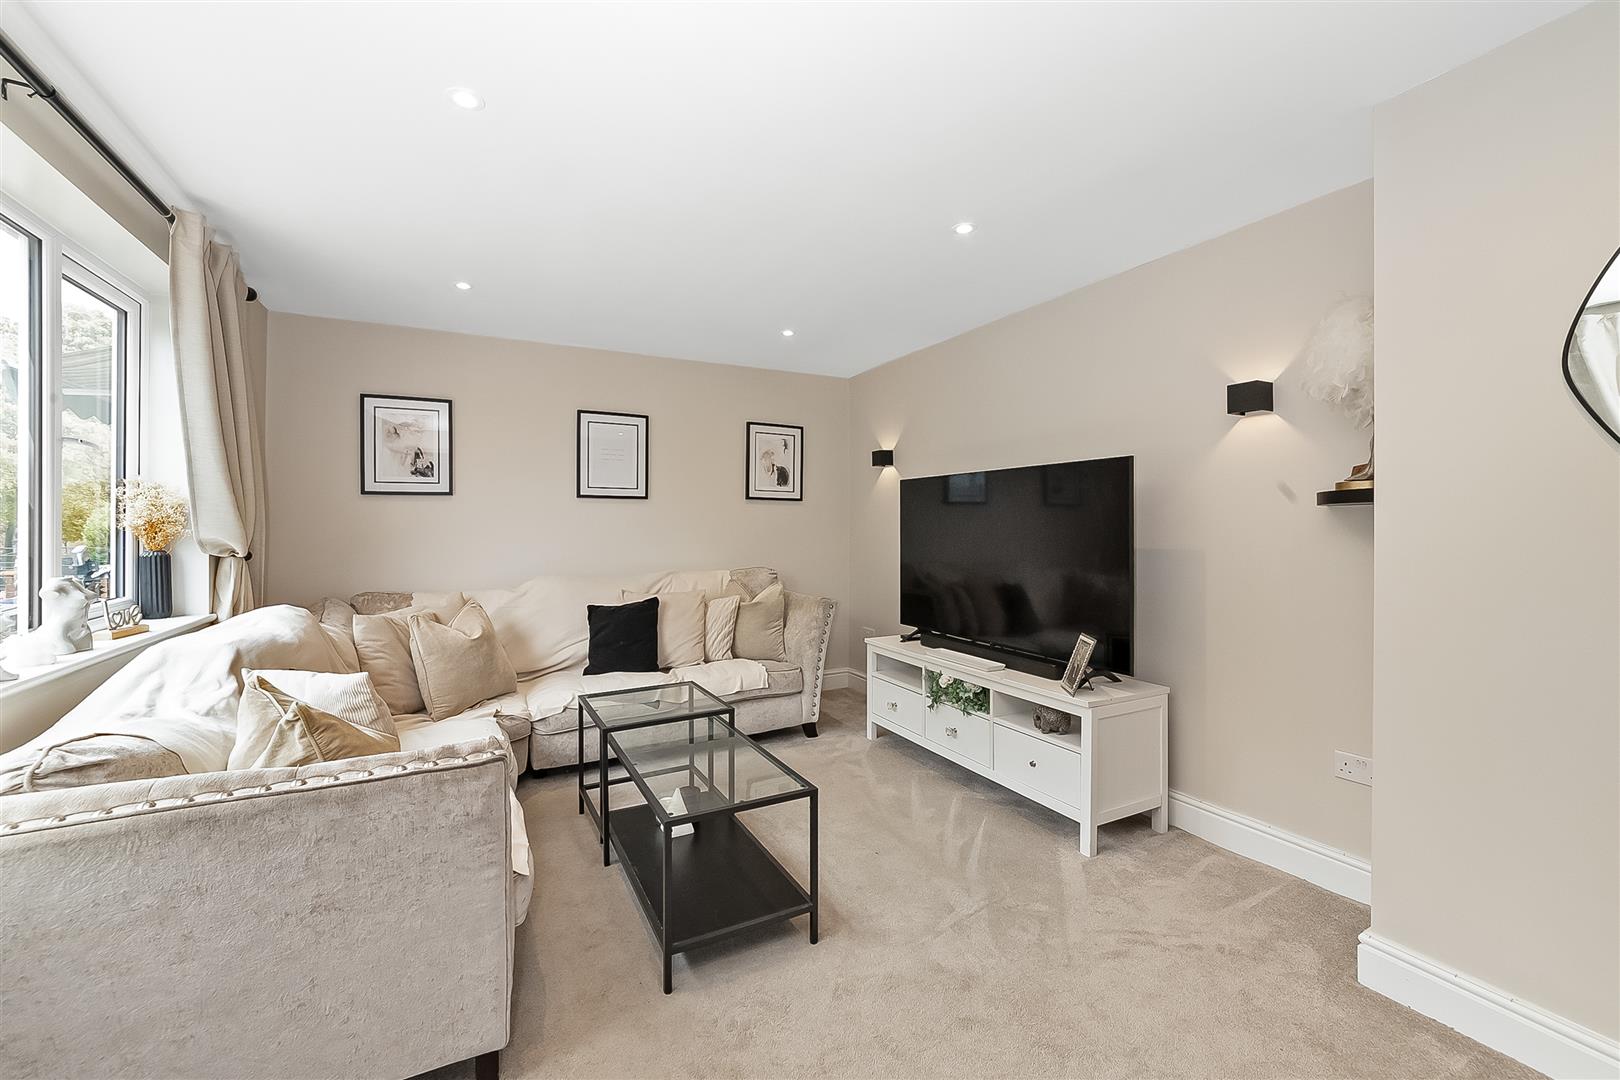
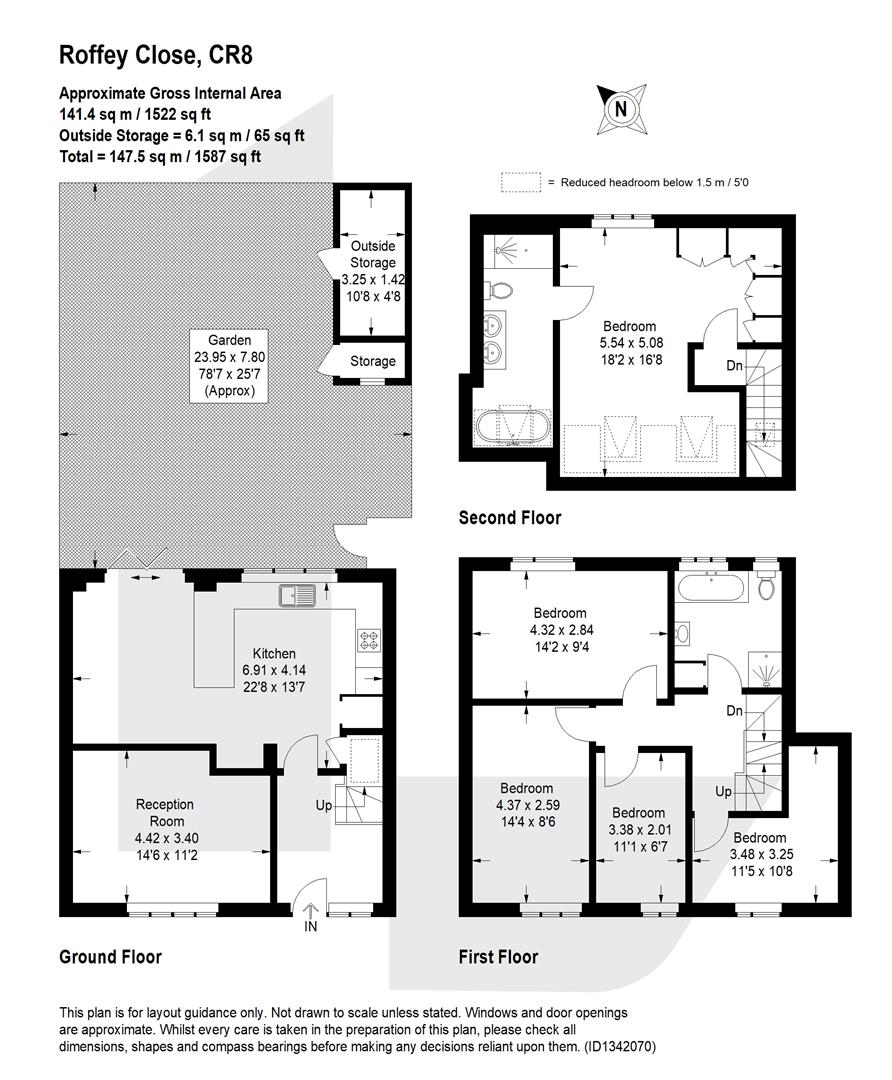
4.42m x 3.40m (14'6 x 11'2)
Kitchen/Dining Room
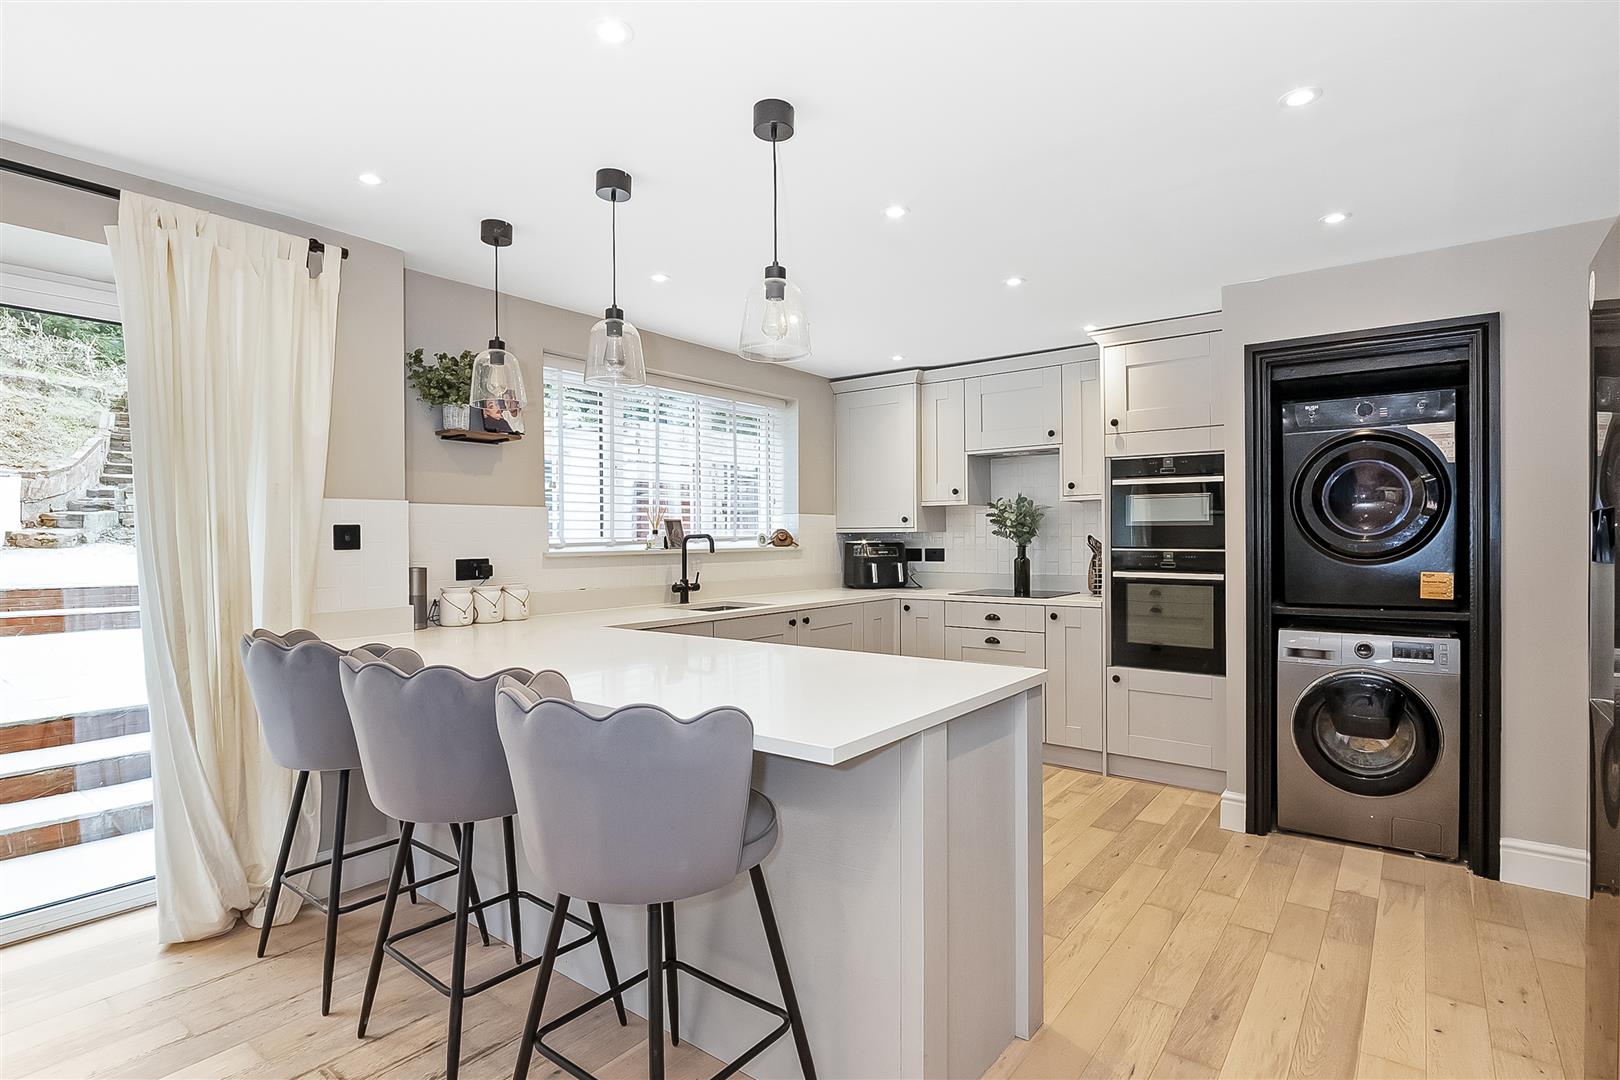
6.91m x 4.14m (22'8 x 13'7)
FIRST FLOOR
Landing
Bedroom
4.37m x 2.59m (14'4 x 8'6)
Bedroom
4.32m x 2.84m (14'2 x 9'4)
Bedroom
3.38m x 2.01m (11'1 x 6'7)
Bedroom
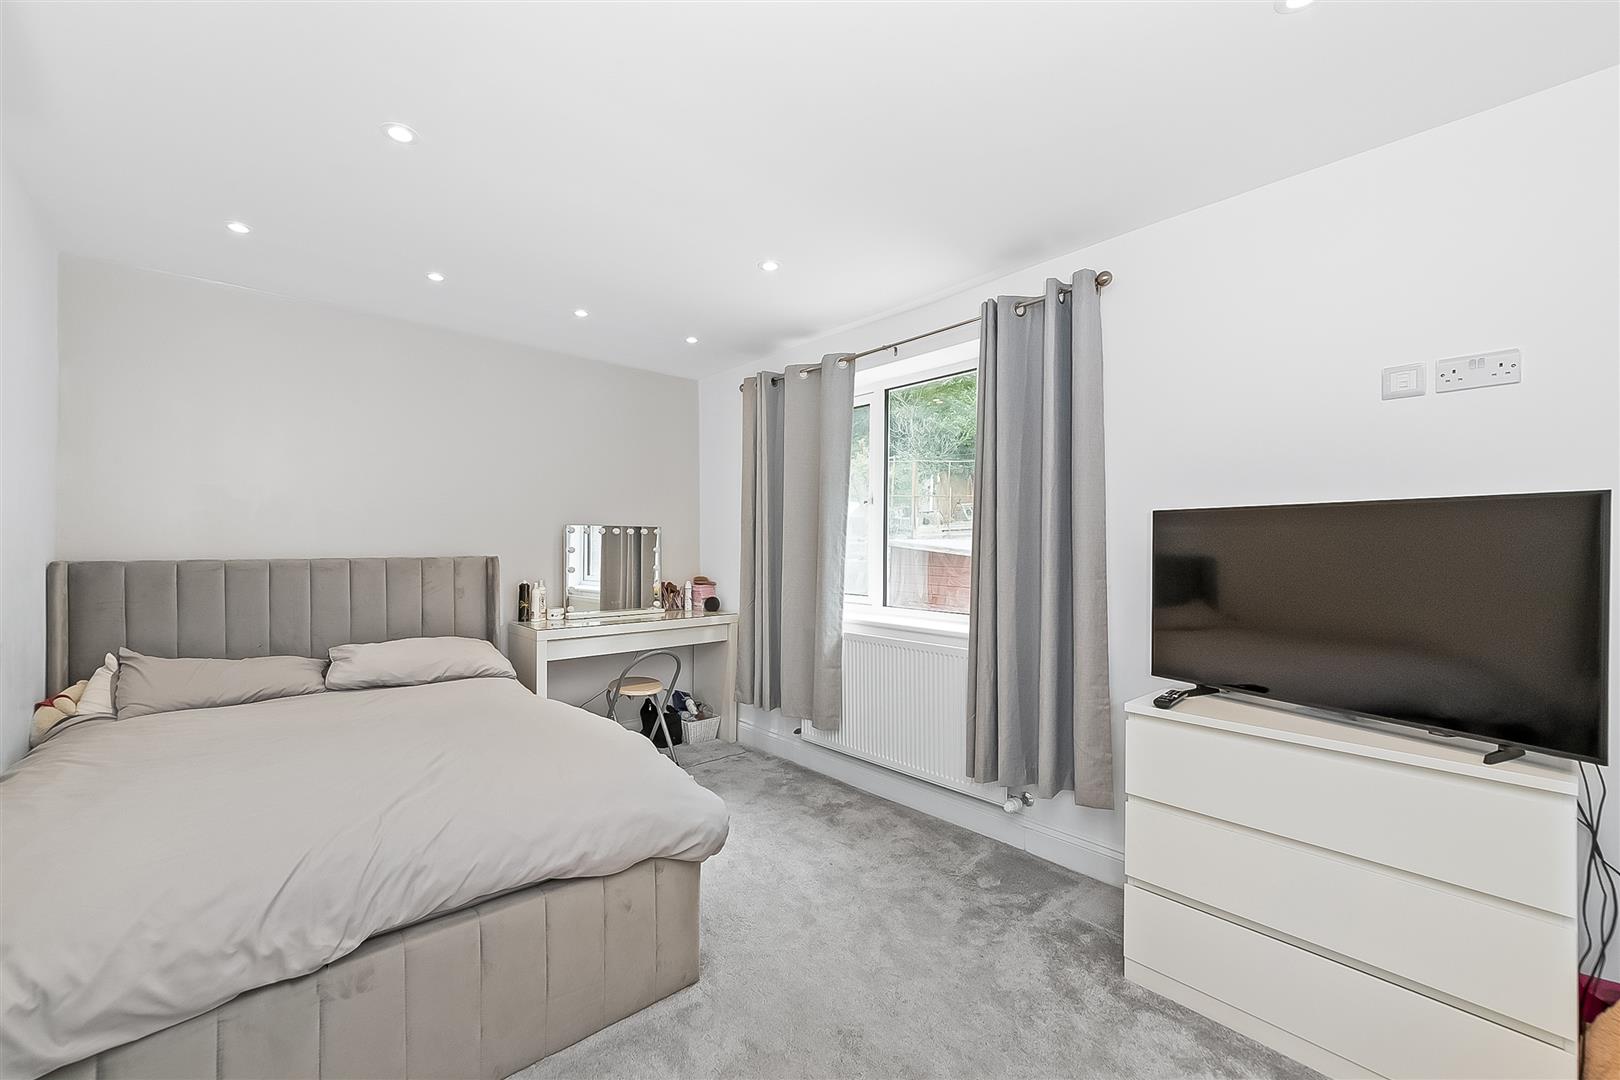
3.48m x 3.25m (11'5 x 10'8)
Bathroom
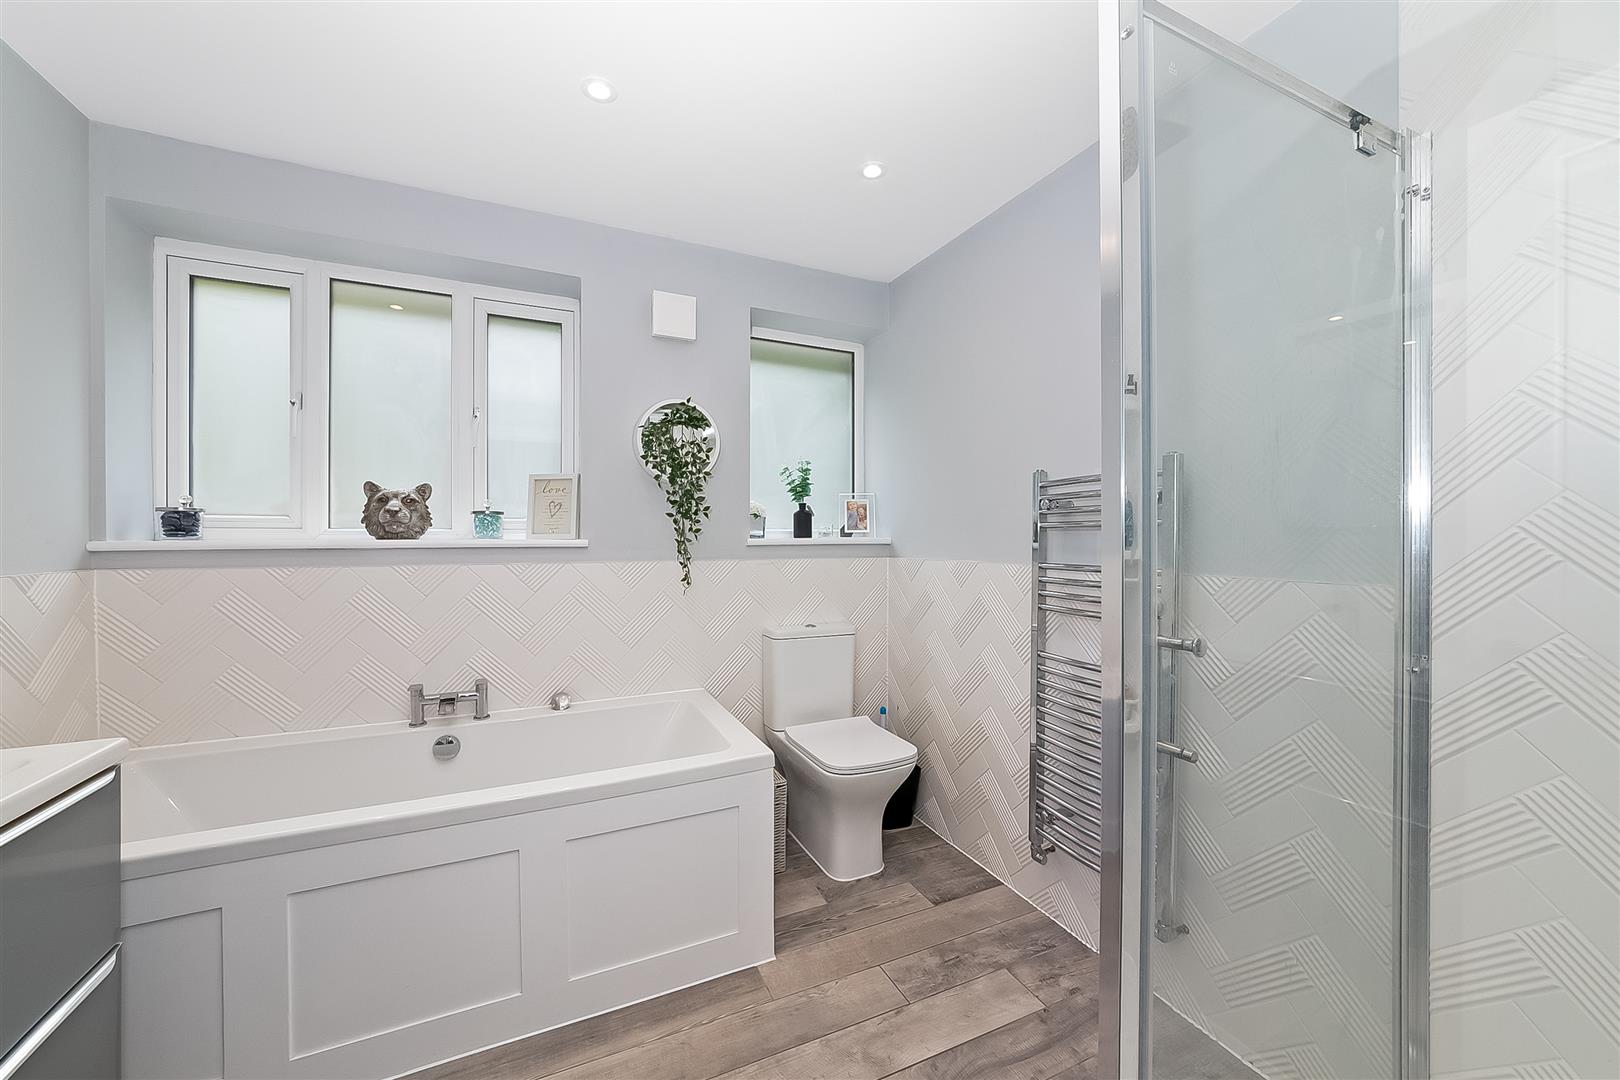
SECOND FLOOR
Landing
Bedroom
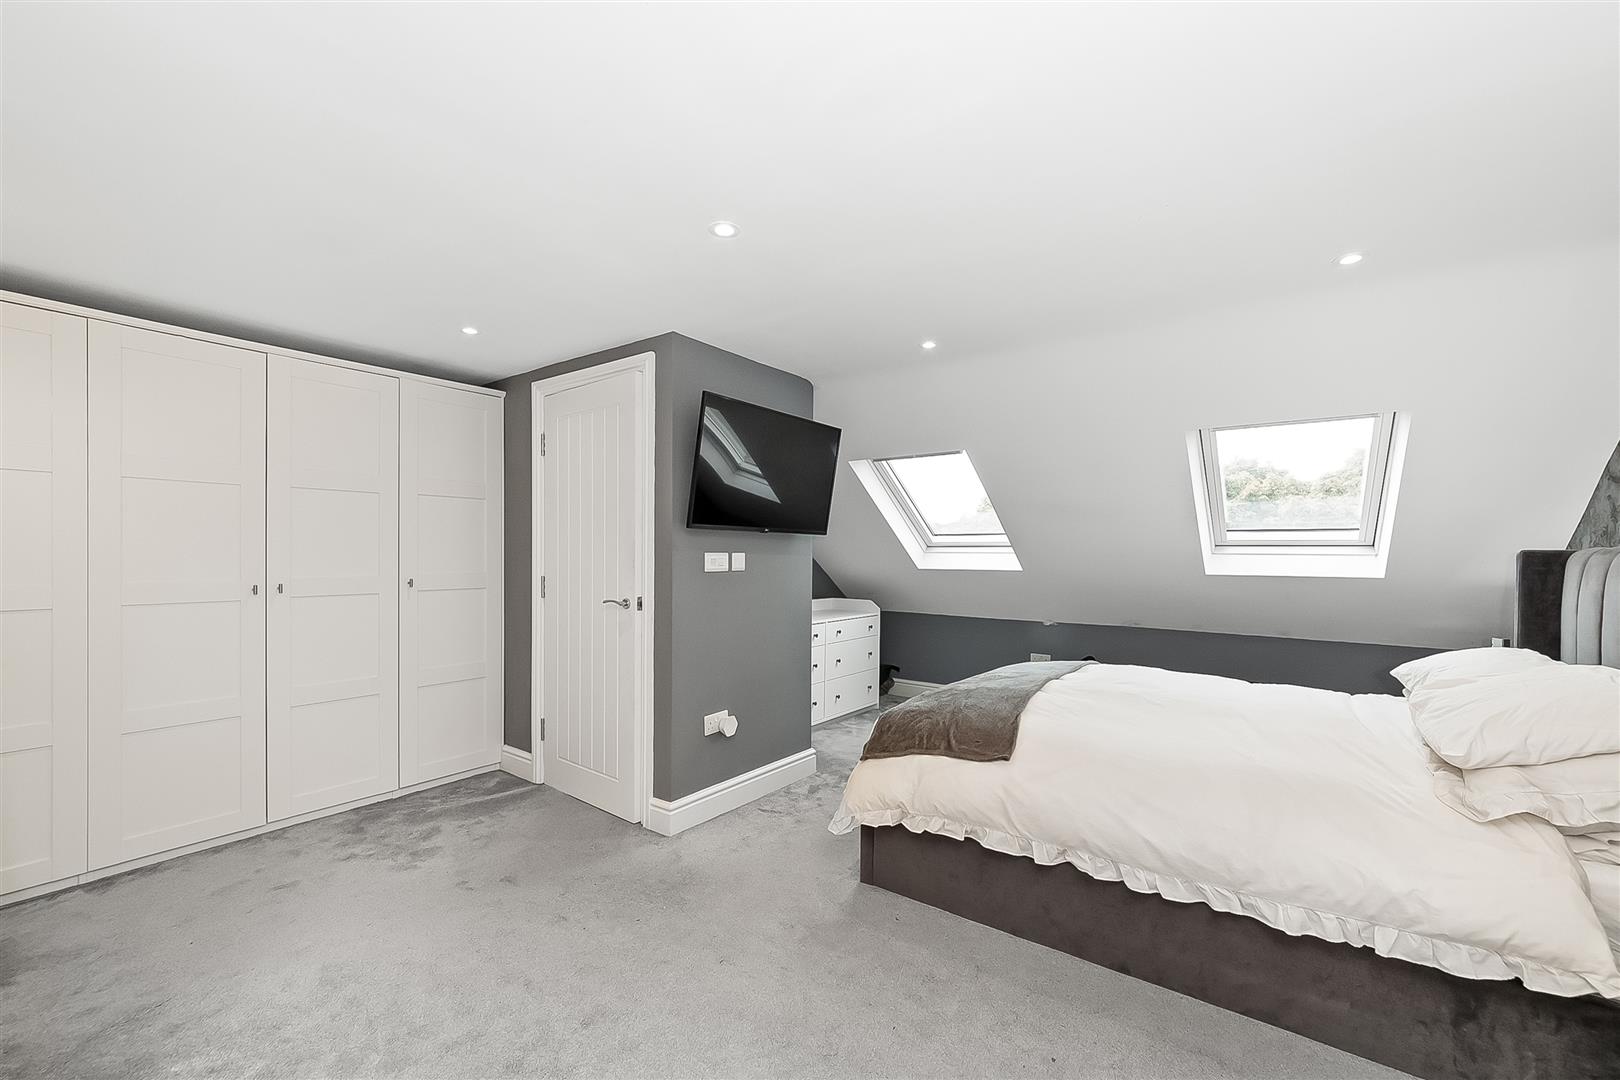
5.54m x 5.08m (18'2 x 16'8)
En-Suite Bathroom
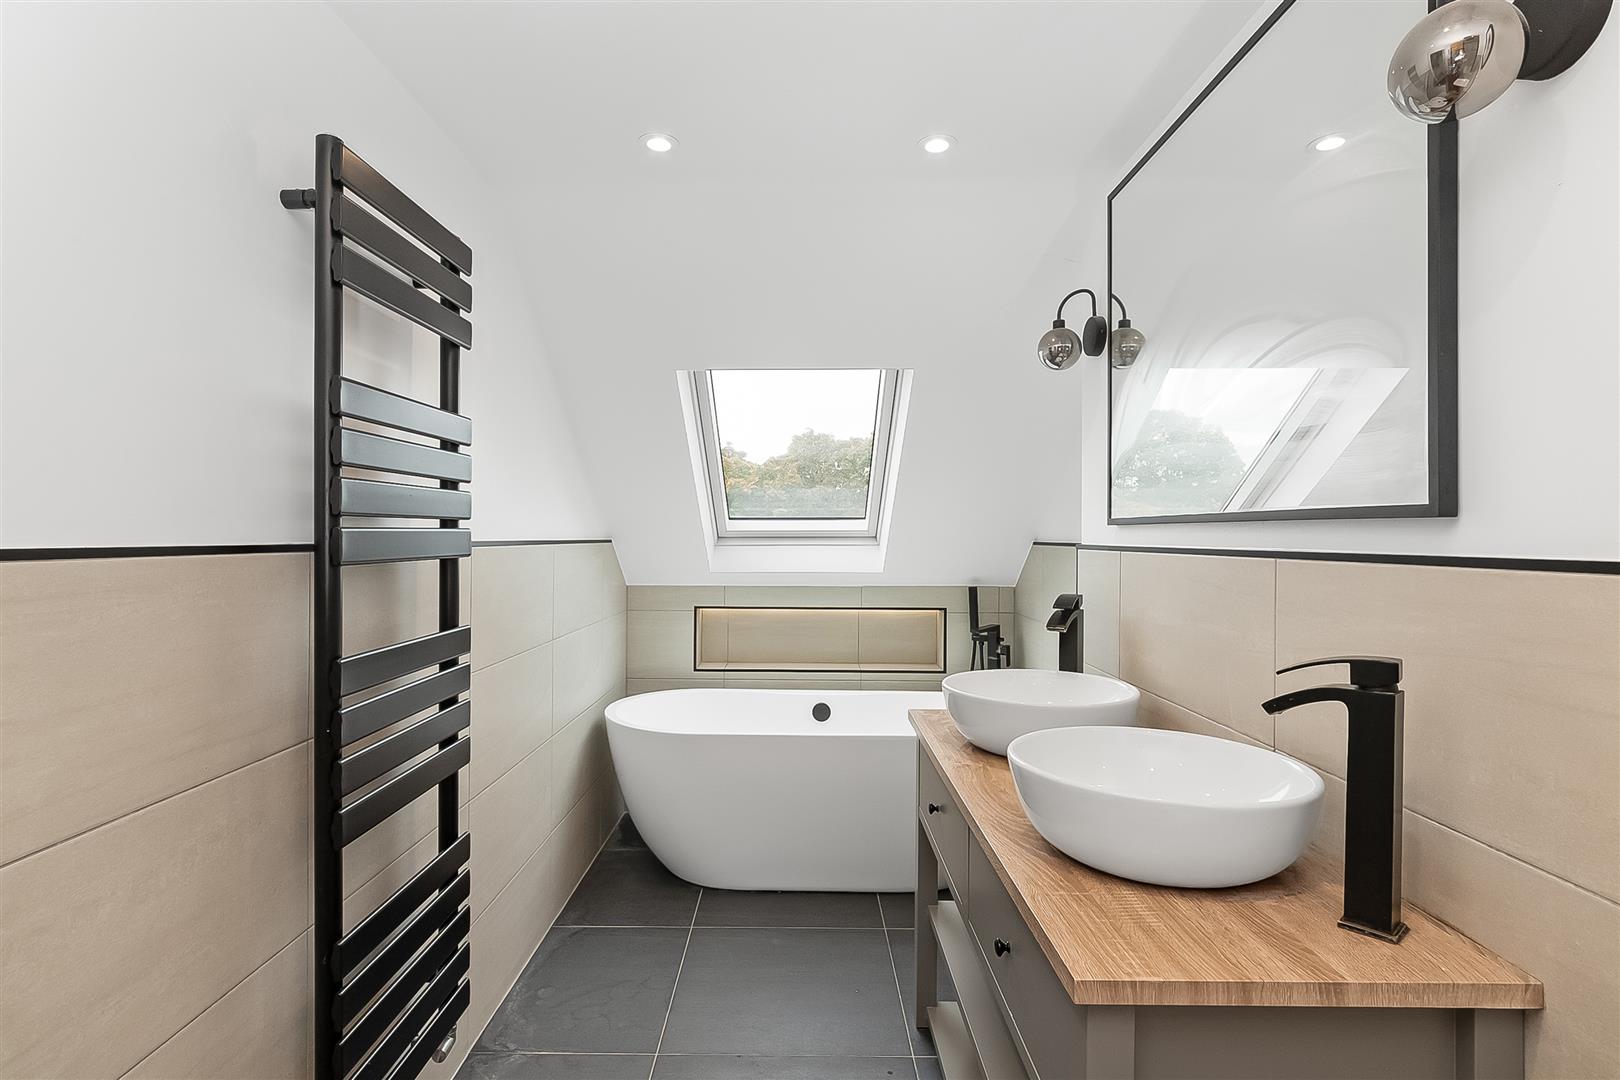
OUTSIDE
Rear Garden
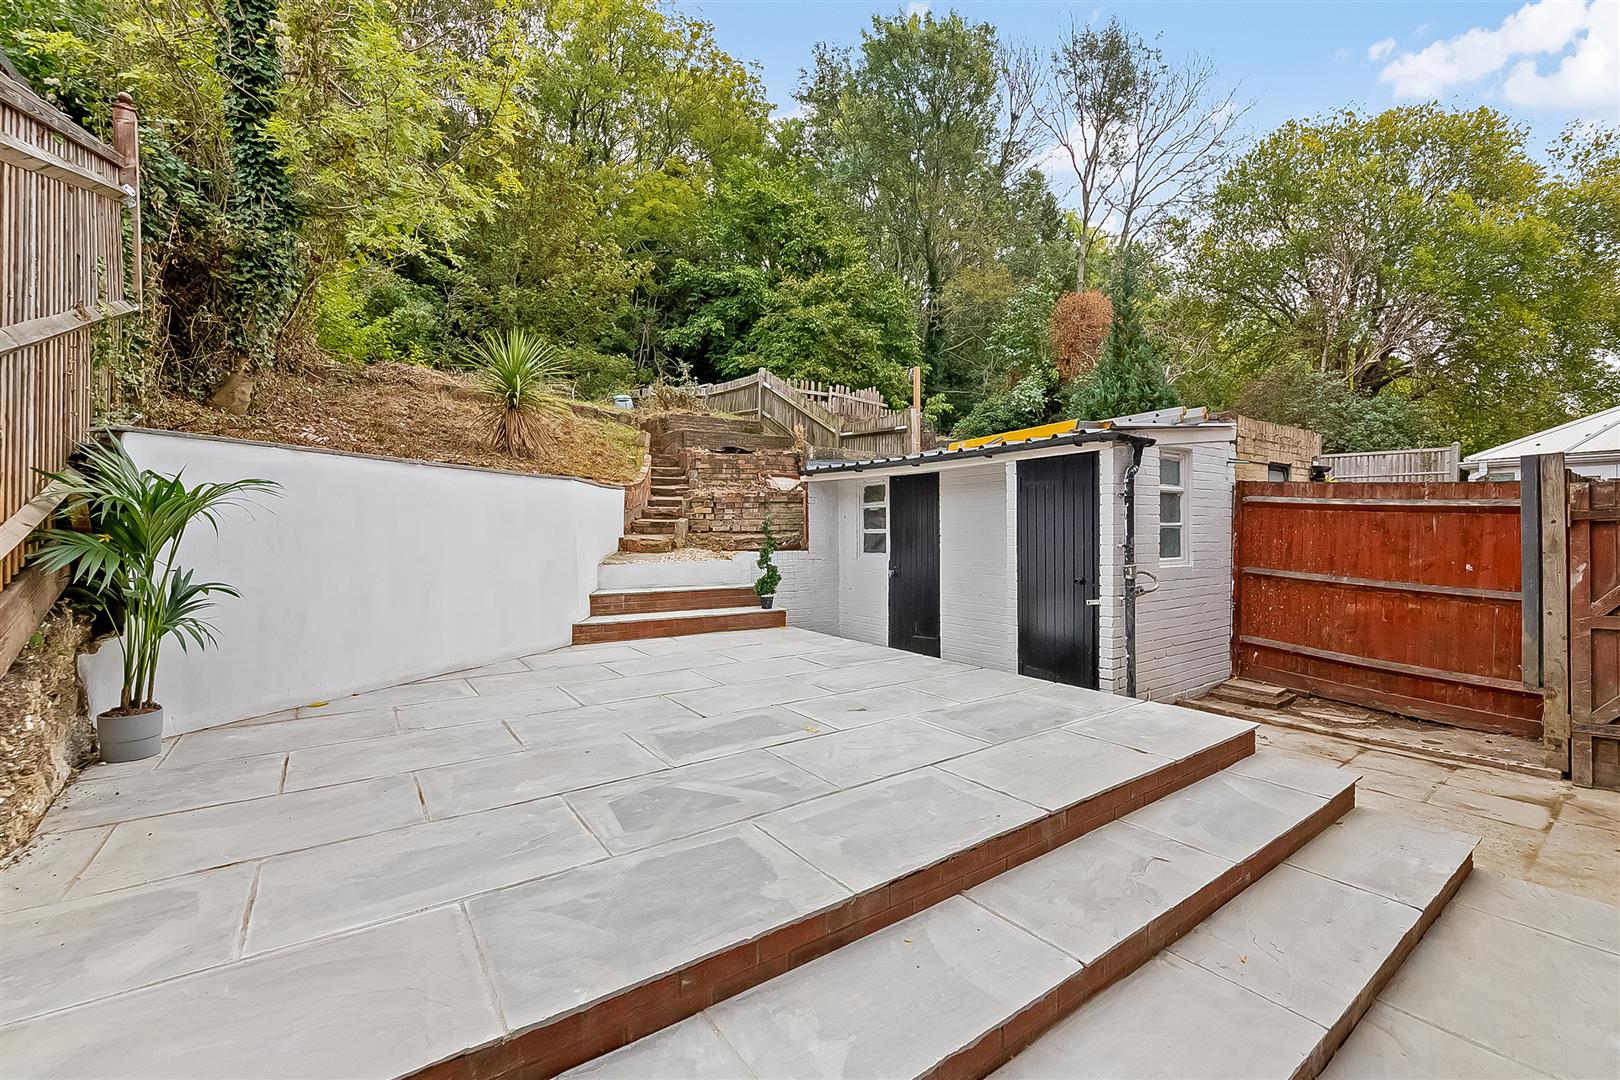
23.95m x 7.80m (78'7 x 25'7)
Outside Storage
3.25m x 1.42m (10'8 x 4'8)
Front Garden