Reigate Hill, Reigate
2 Bed Flat - Purpose Built
For Sale
Guide price £360,000
About the Property
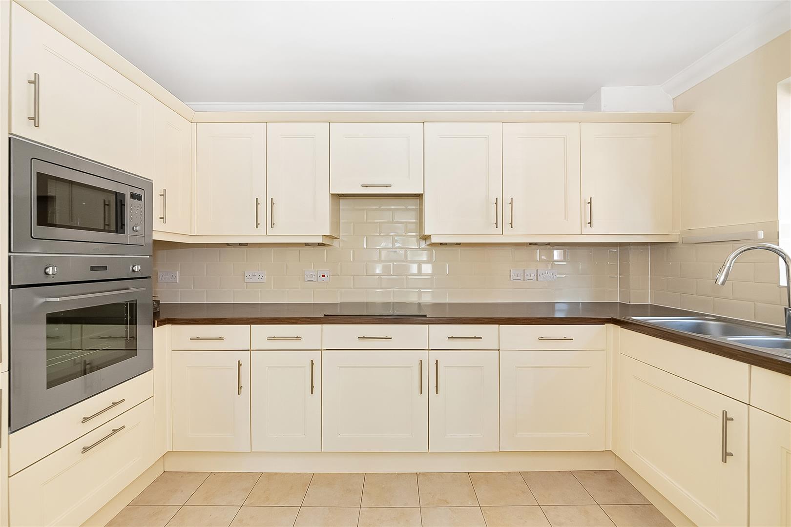
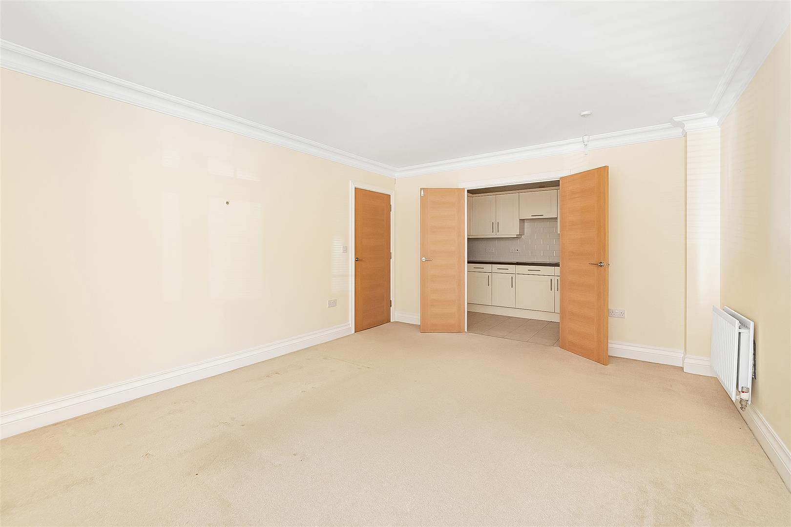
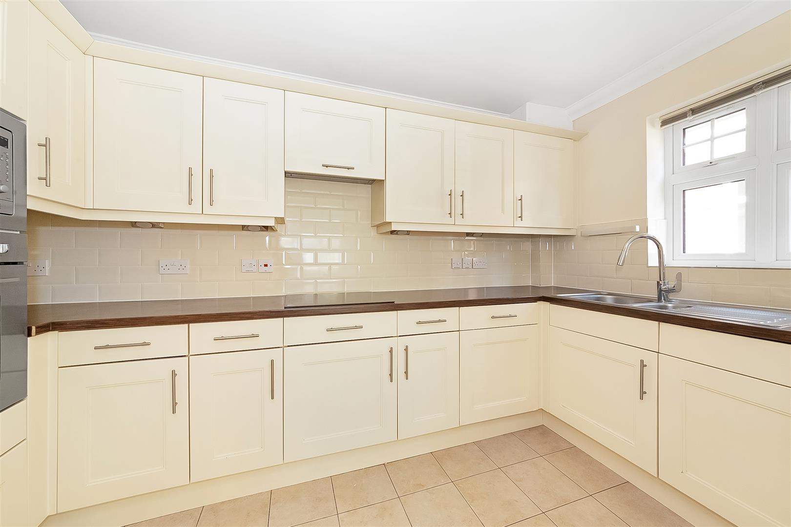
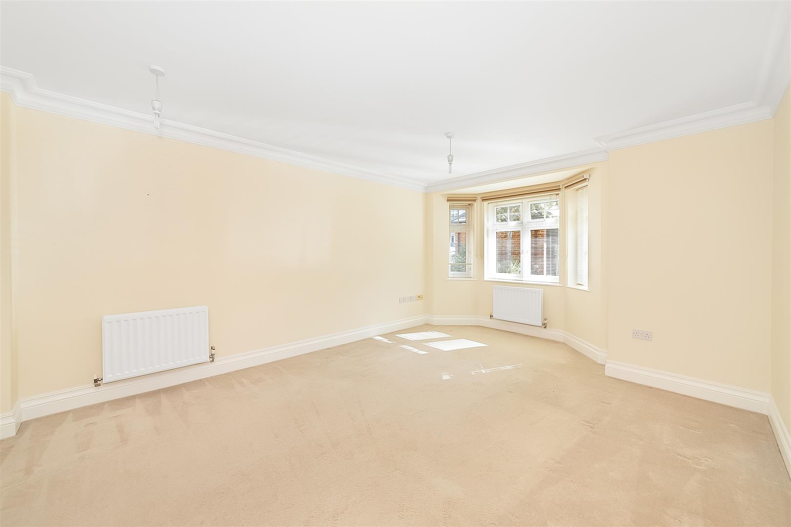
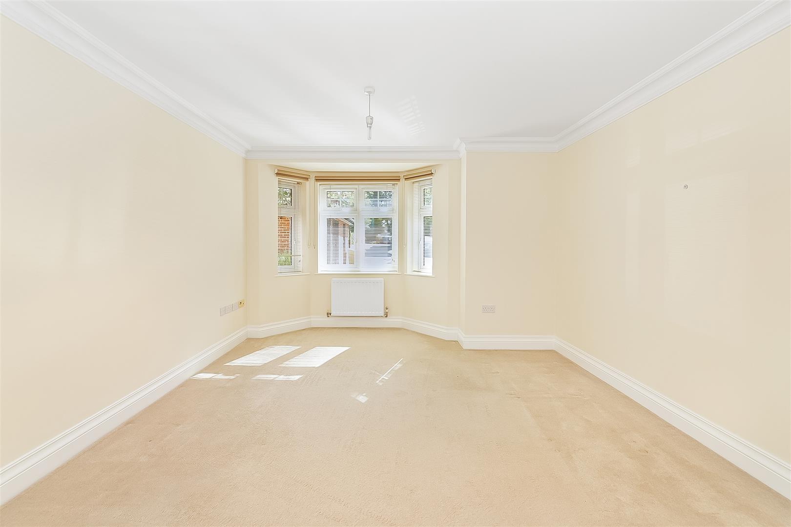
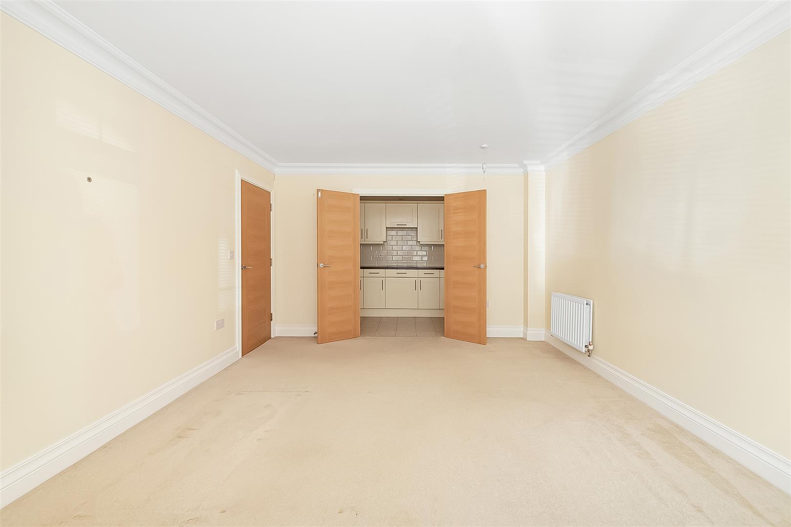
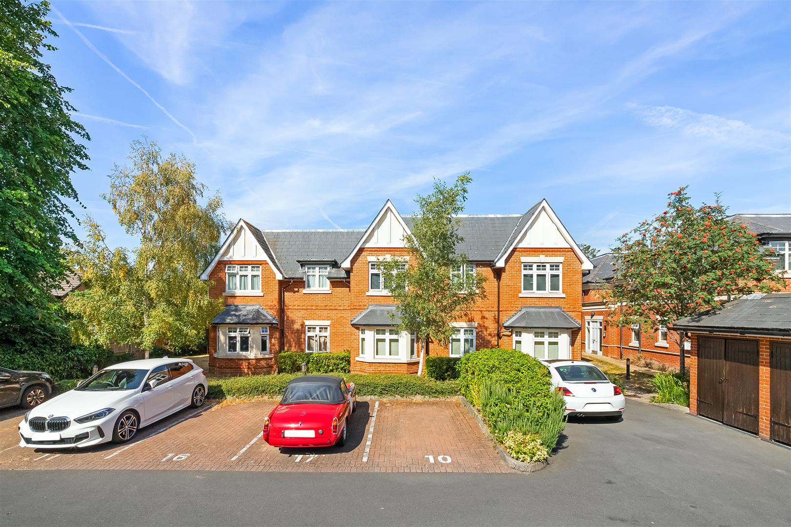
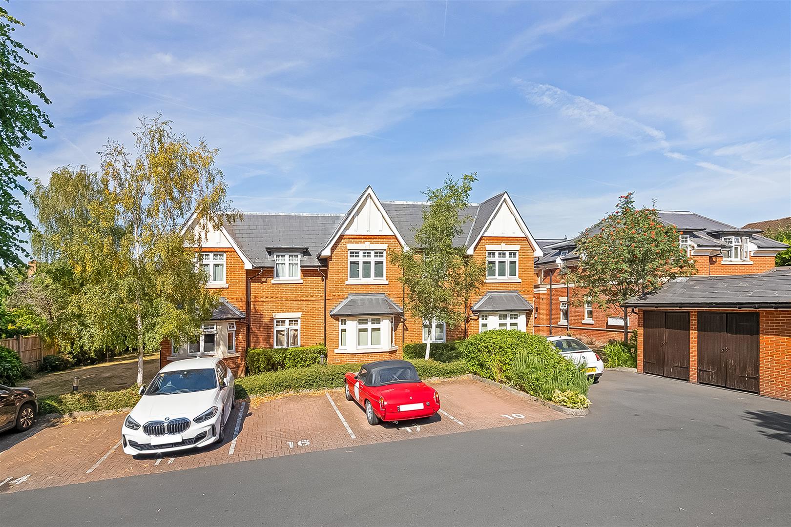
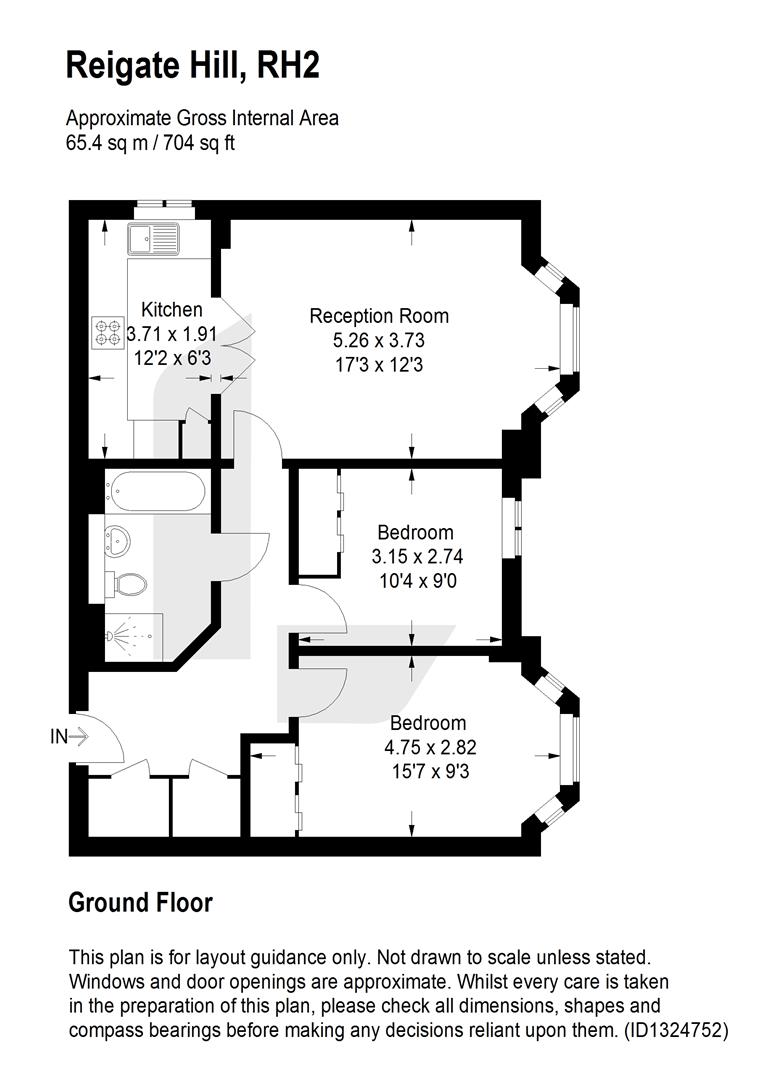
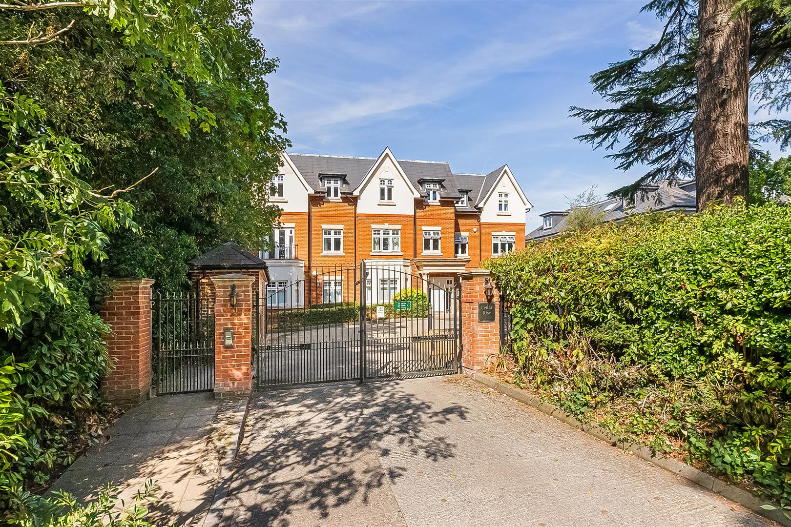
Located in the desirable area of Reigate Hill, this stunning two-bedroom ground floor flat offers a perfect blend of modern living and luxury. Built in 2009, this purpose-built apartment is situated within a secure, gated development, ensuring both privacy and peace of mind. Spanning an impressive 700 square feet, the property boasts a spacious reception room that provides an inviting space for relaxation and entertainment, complemented by a separate kitchen that is both functional and stylish.
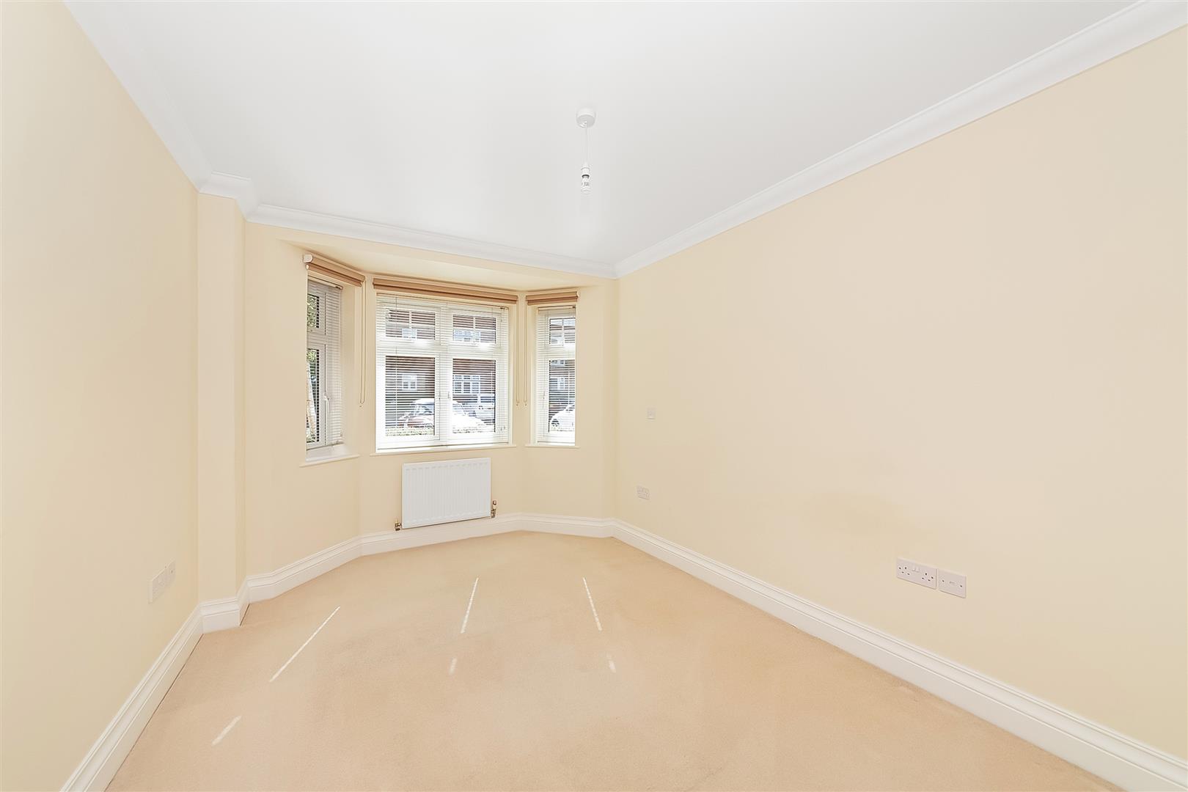
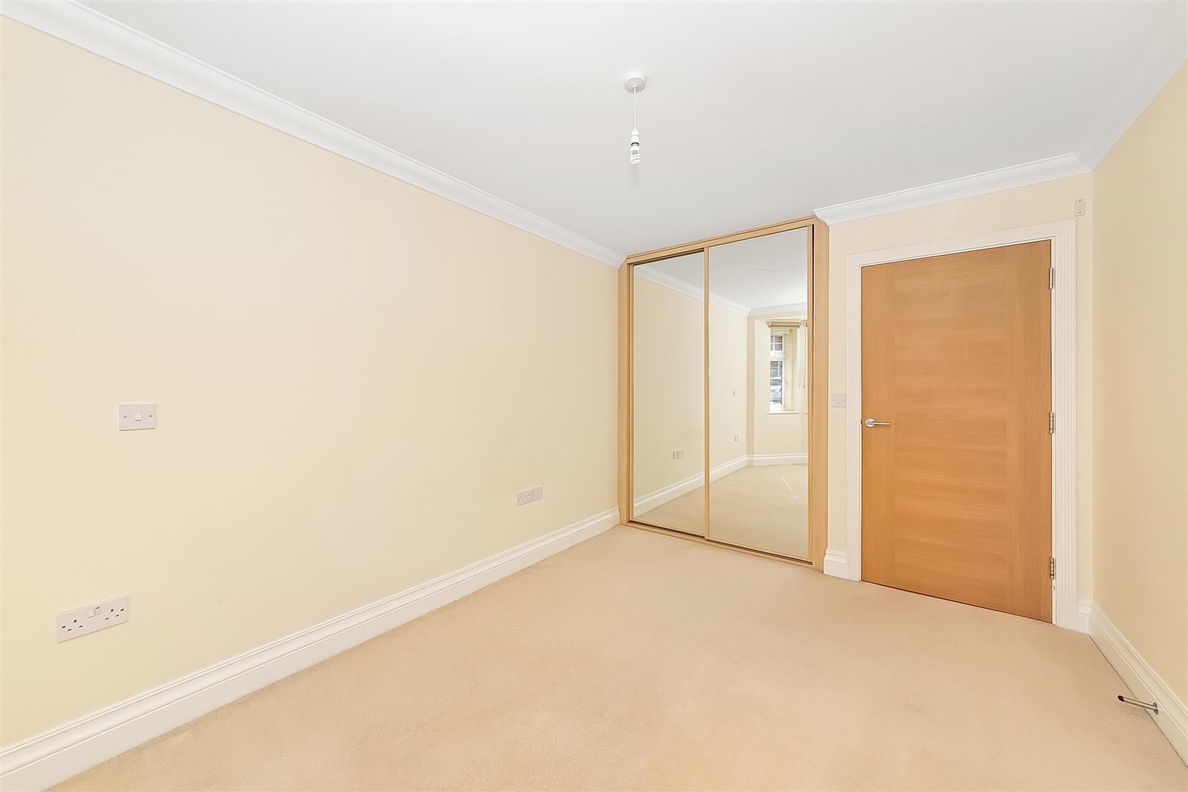
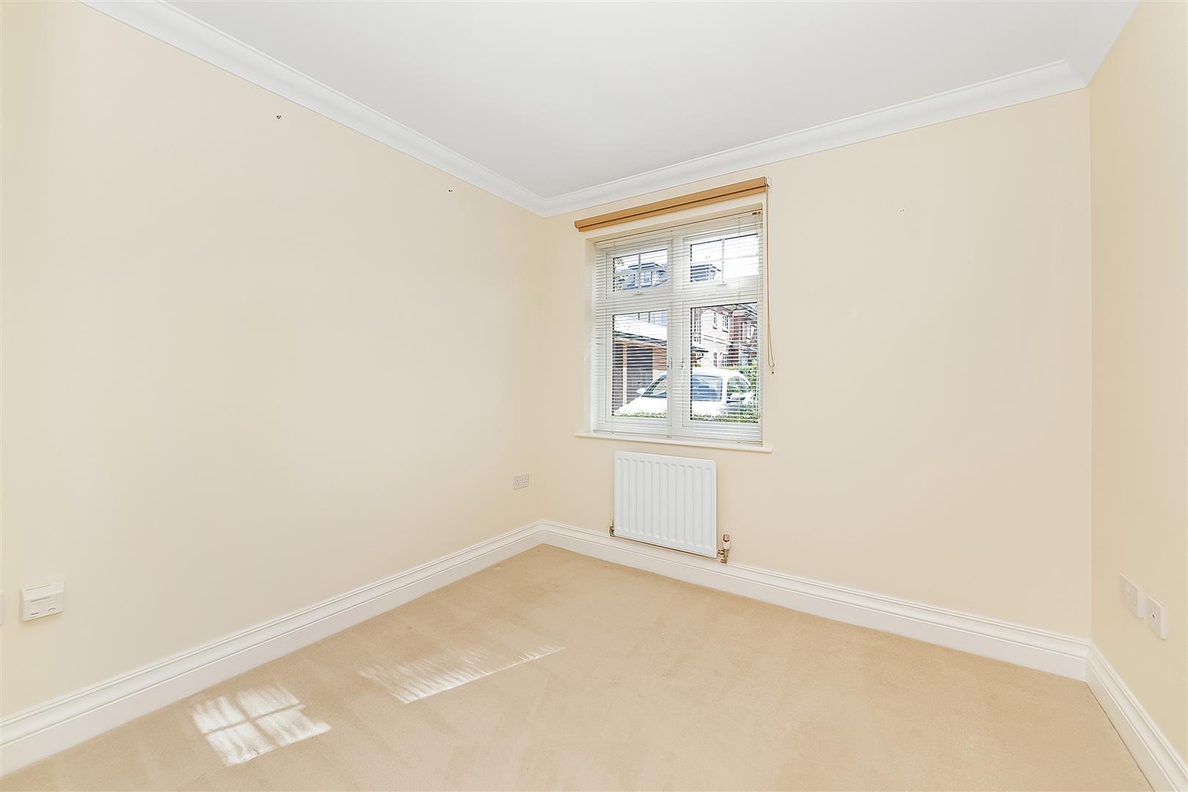
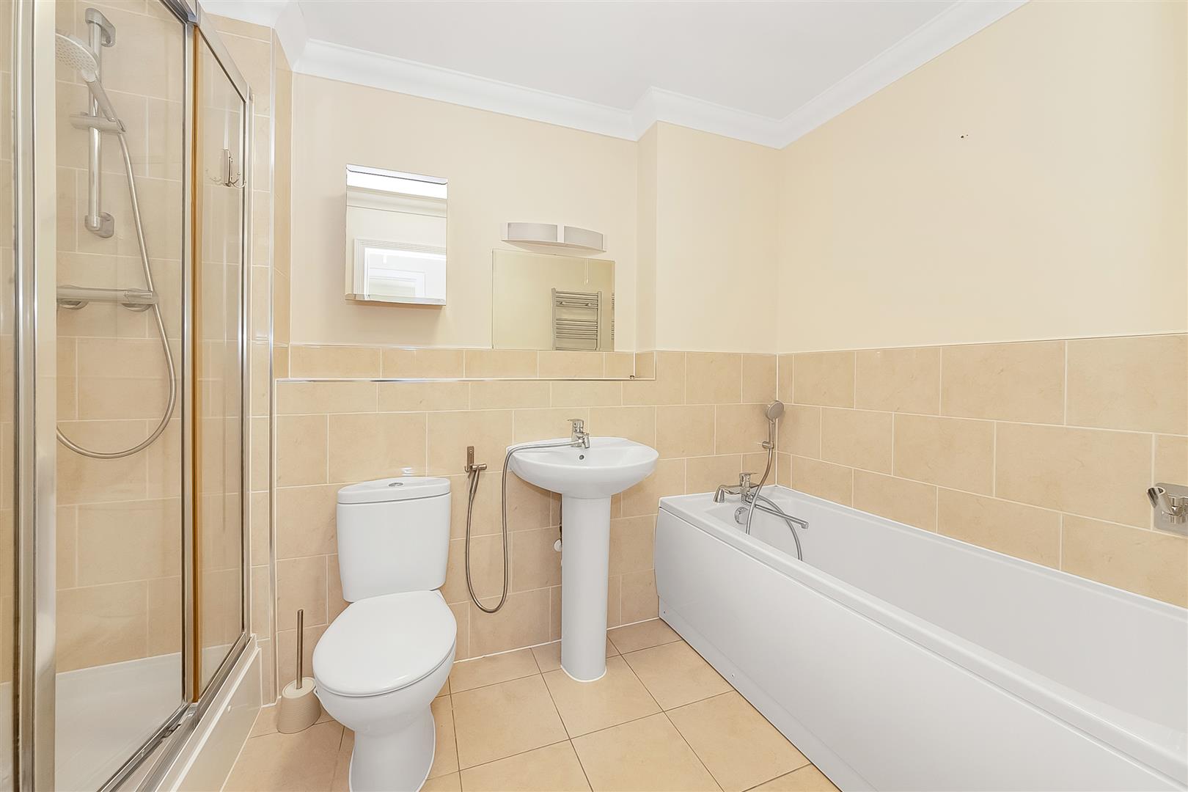
The flat features two well-proportioned bedrooms, ideal for a small family or professionals seeking extra space. The family bathroom is thoughtfully designed, complete with a separate shower cubicle, catering to all your needs.
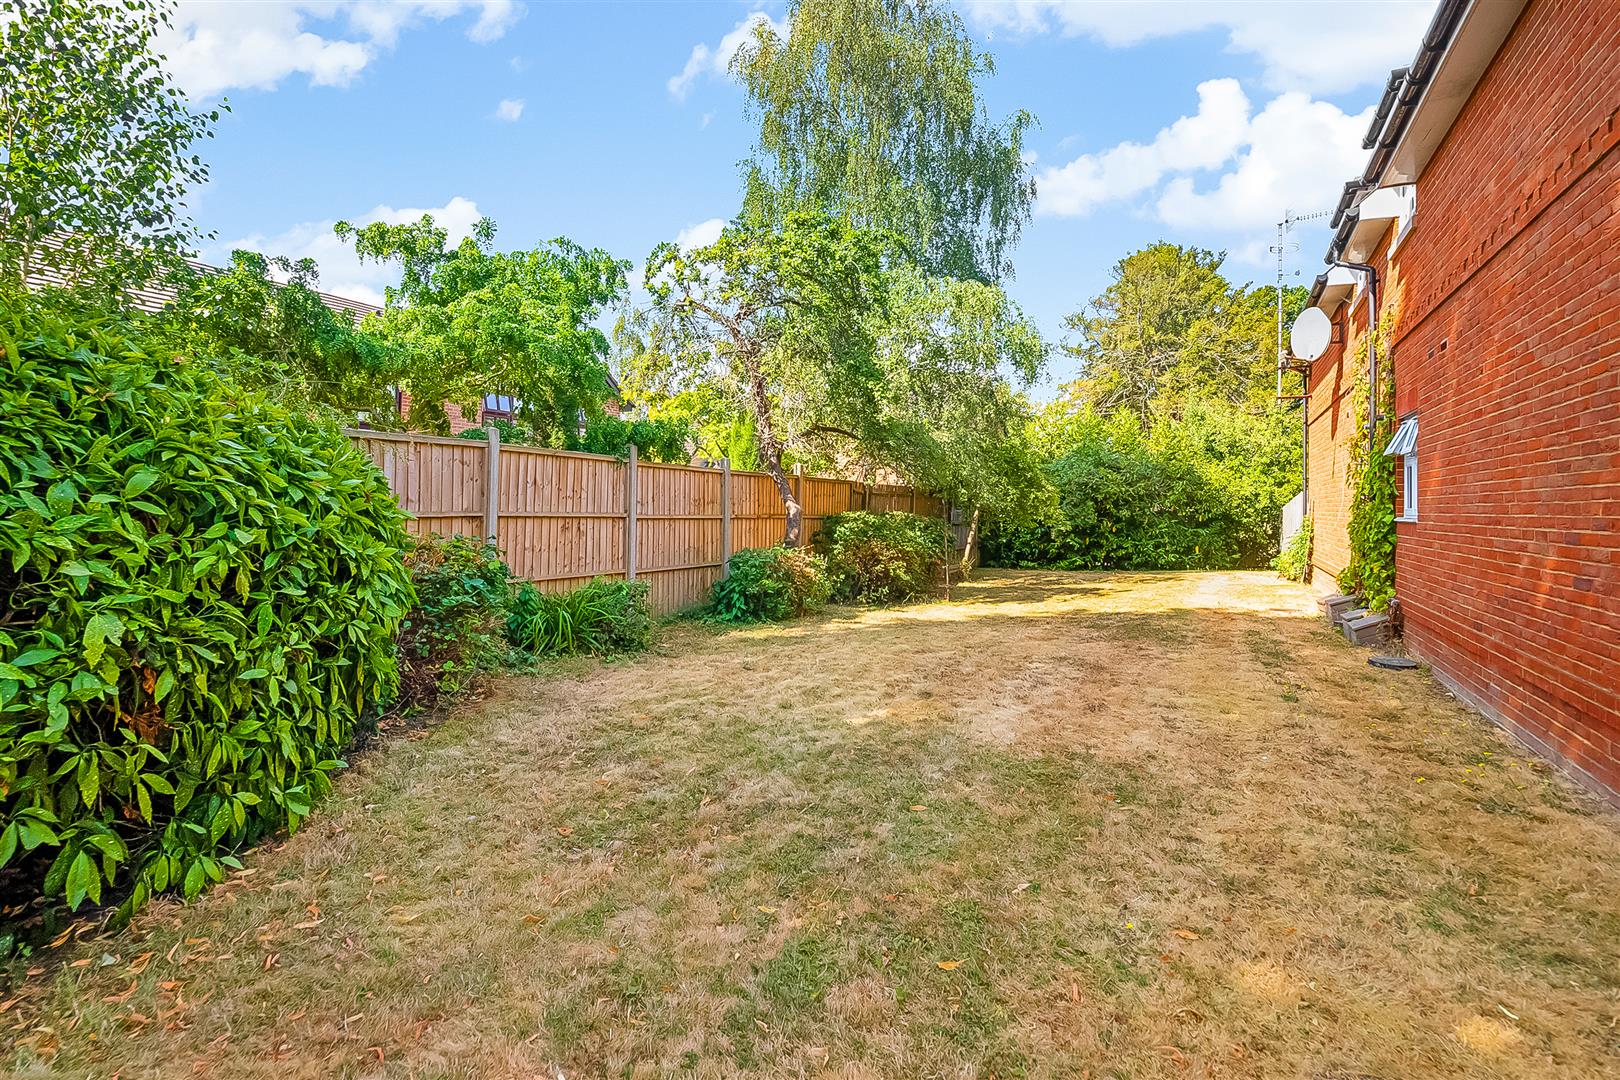
Residents will appreciate the high specification finishes found throughout the home and in the communal areas, which enhance the overall living experience. The property is also equipped with a lift service to all floors, making it accessible for everyone. Outside, the pretty communal gardens offer a tranquil retreat, perfect for enjoying the outdoors.
With the added benefit of an allocated parking space and being chain-free, this apartment presents an excellent opportunity for those looking to move swiftly into their new home. Whether you are a first-time buyer or seeking a low-maintenance property, this flat in Reigate Hill is not to be missed.
- Chain free luxury 2 bedroom apartment in gated development with allocated parking space
- High specification in both the home and communal areas
- Lift service to all floors, pretty communal gardens
- Short walk to Reigate town centre and train station
- Large reception room with separate kitchen
- Family bathroom with separate shower cubicle
- Fitted wardrobes in both bedrooms and further storage in hallway