Little Roke Avenue, Kenley
2 Bed House - Semi-Detached
For Sale
Guide price £435,000
About the Property
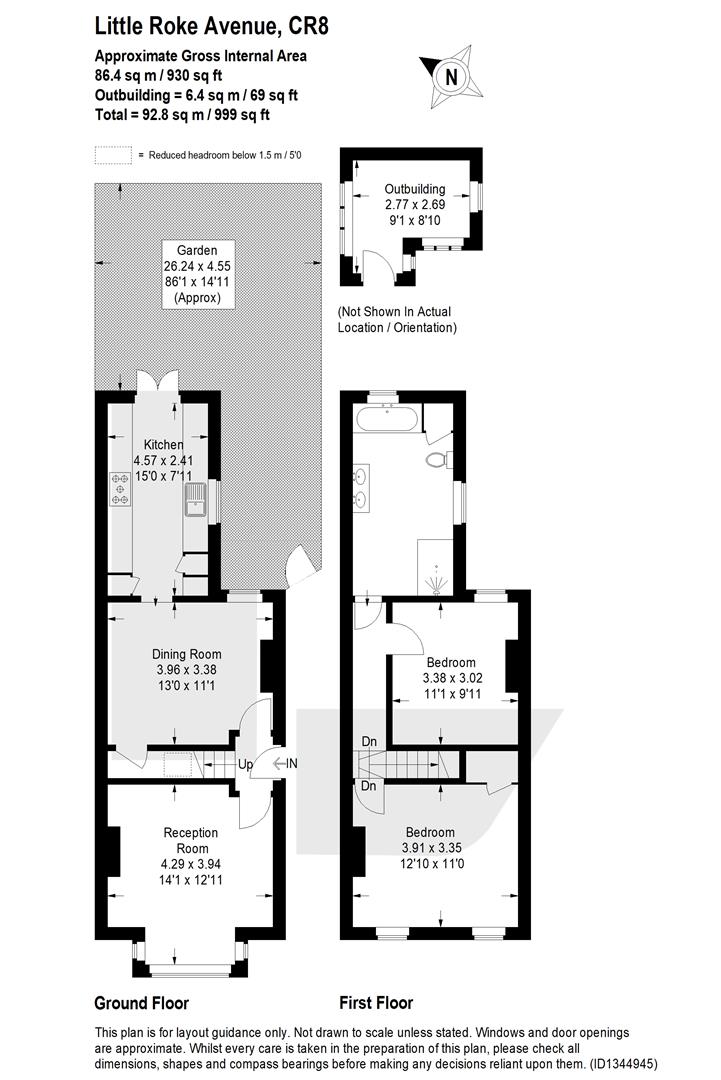
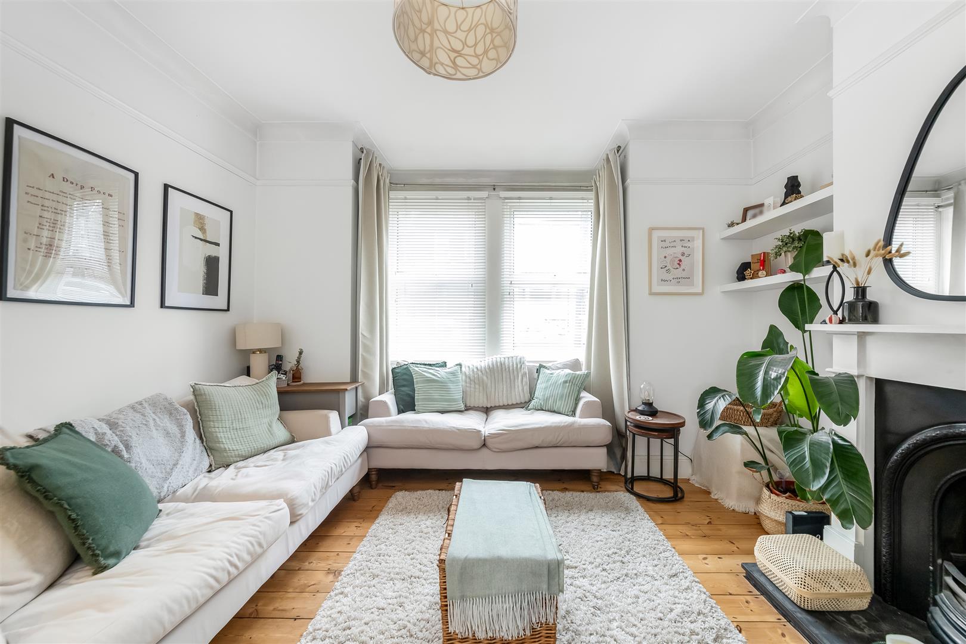
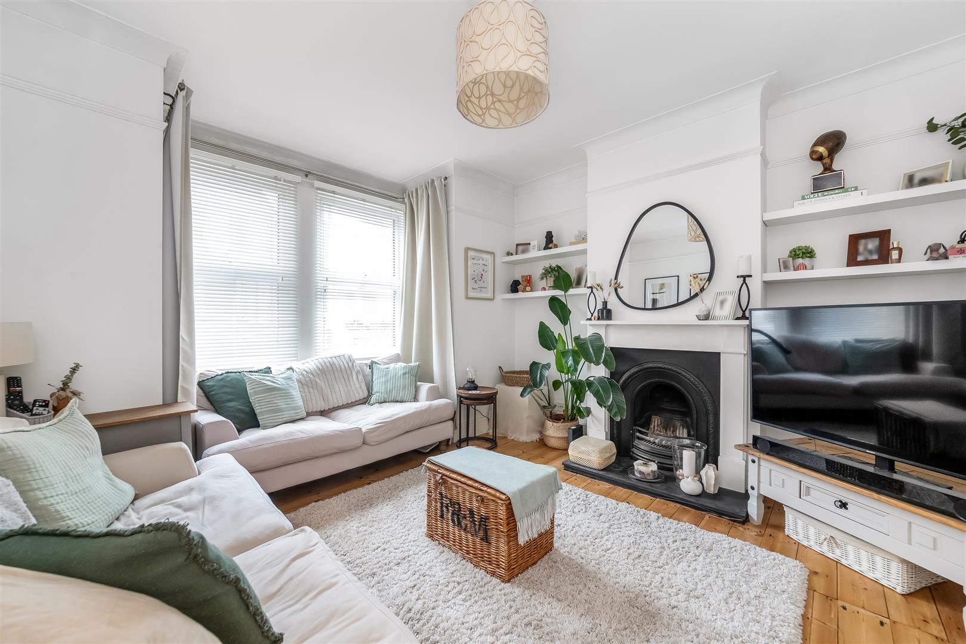
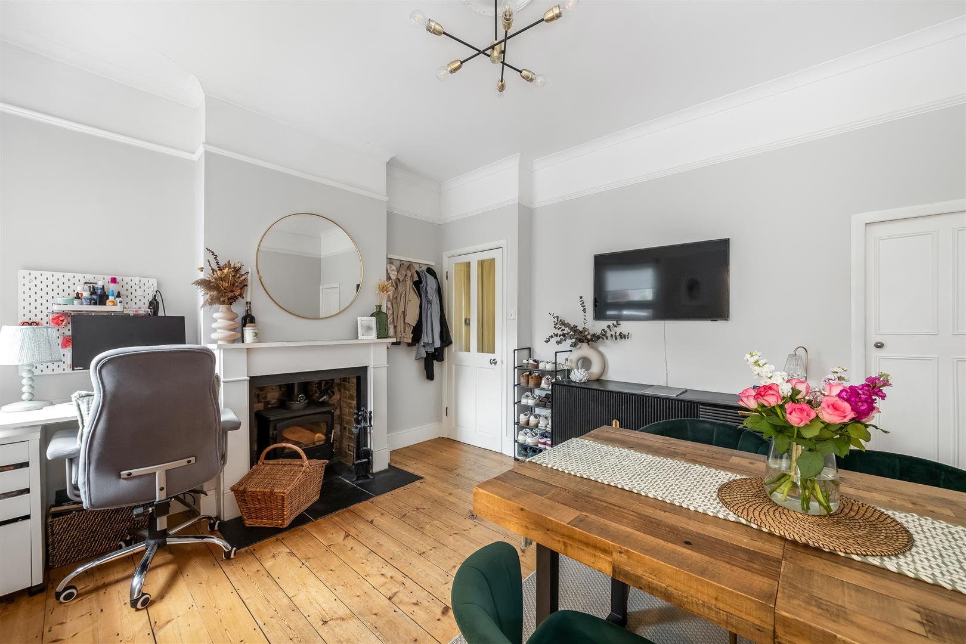
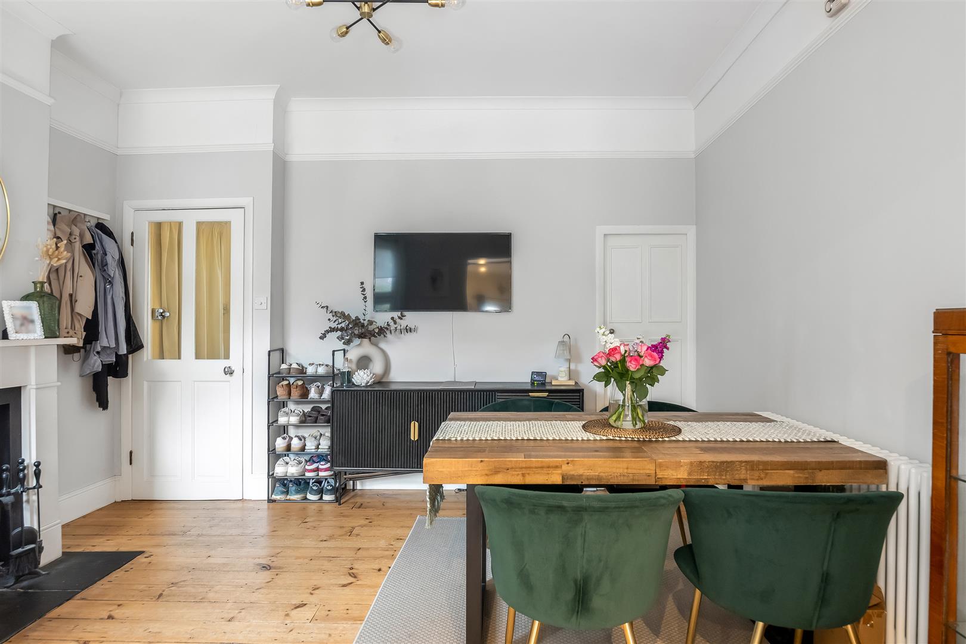
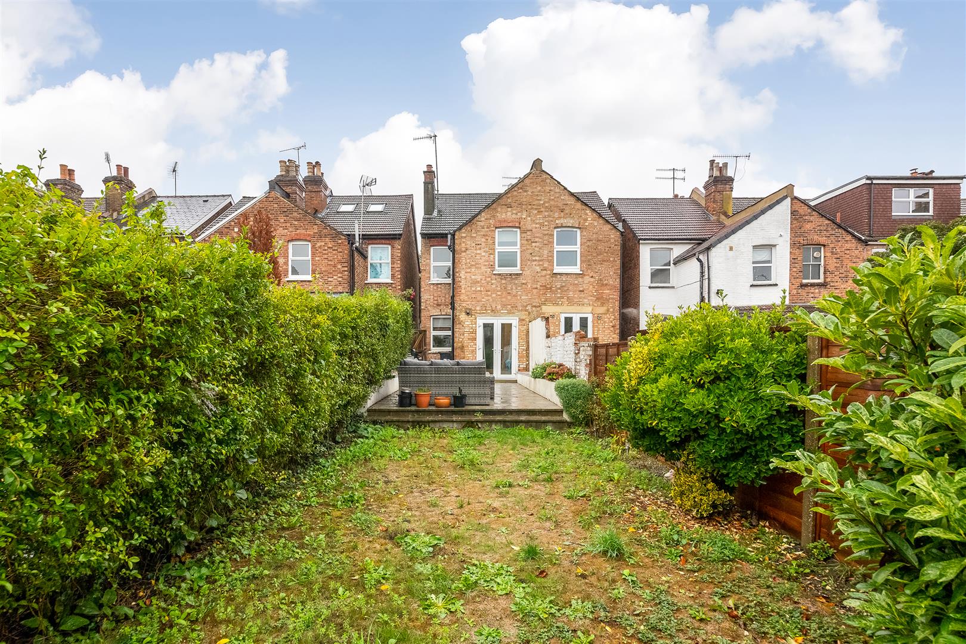
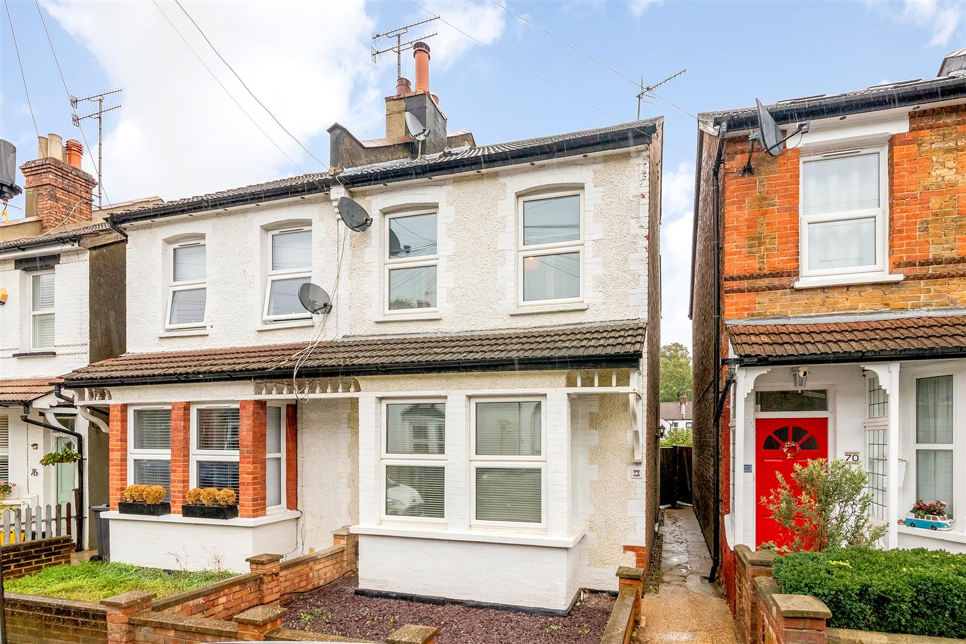
Located in a quiet cul-de-sac this charming semi-detached Victorian home offers a delightful blend of period features and modern living. Spanning an impressive 930 square feet, the property boasts two spacious reception rooms, perfect for entertaining guests or enjoying quiet family evenings.
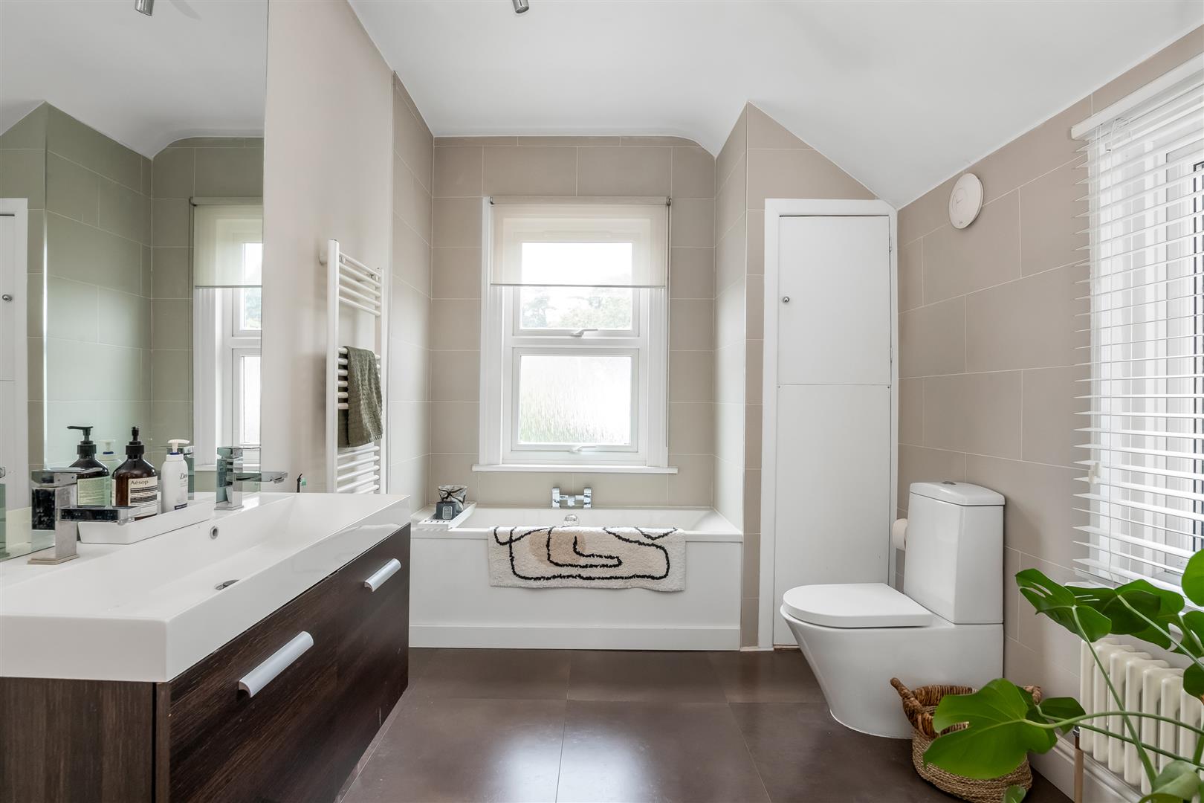
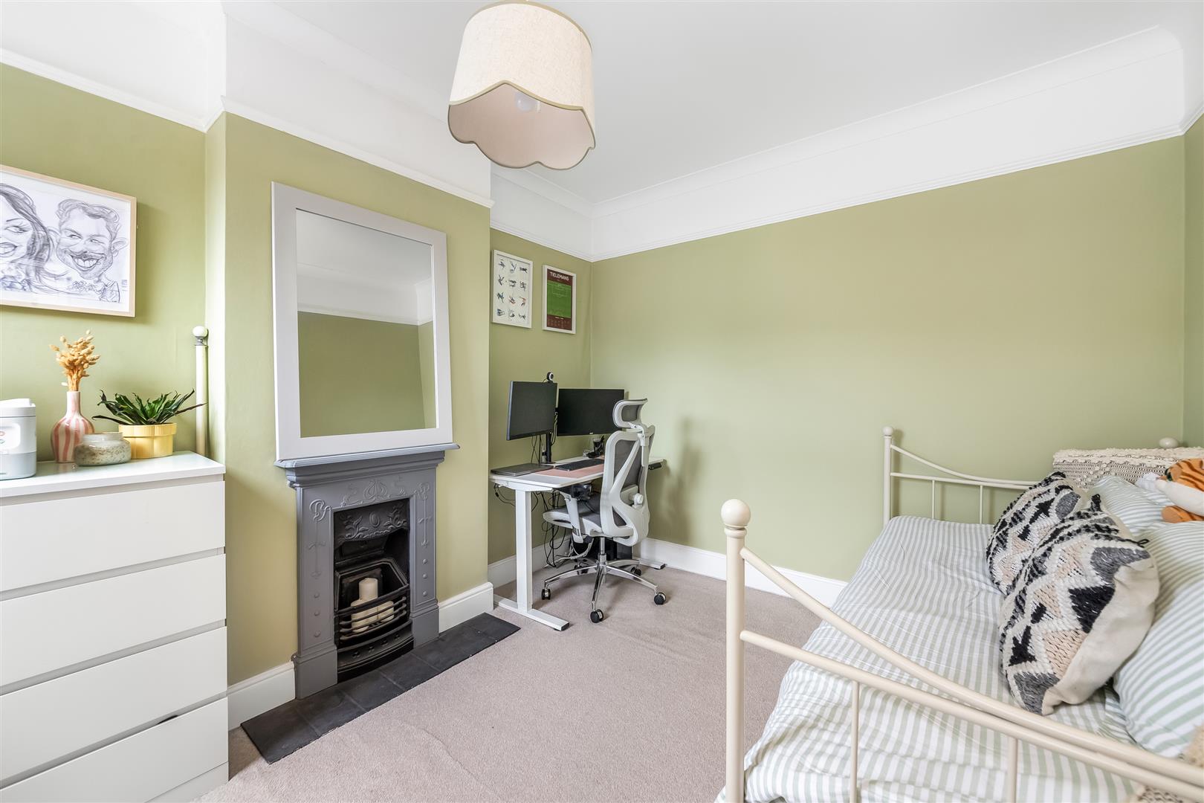
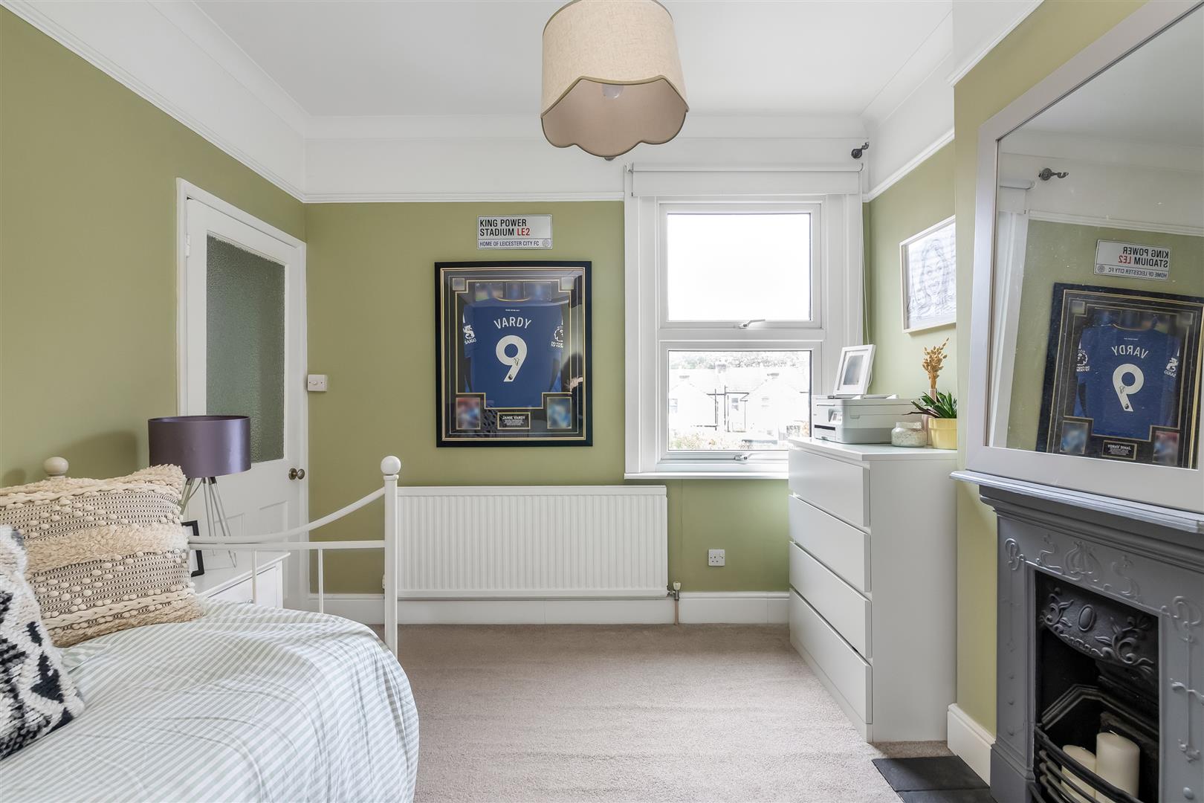
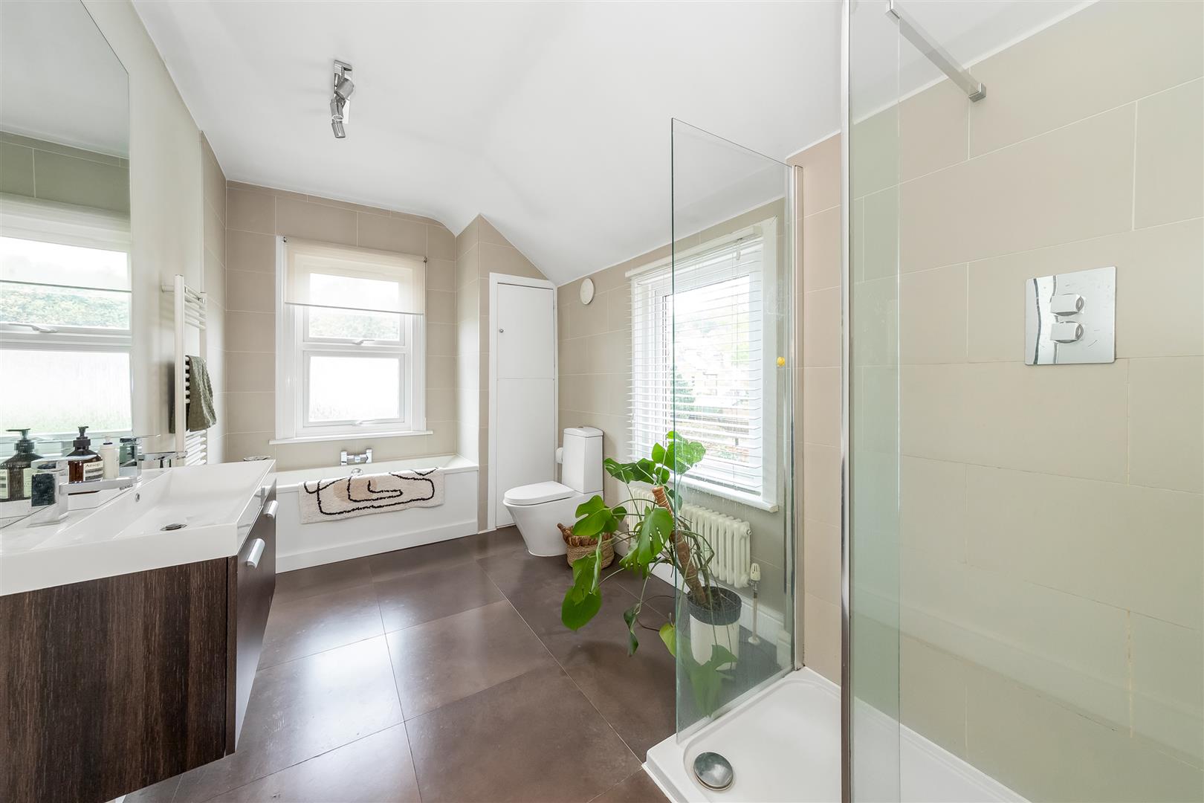
The residence comprises two generously sized double bedrooms, providing ample space for relaxation and rest. The upstairs bathroom is particularly noteworthy, featuring a separate shower cubicle that adds a touch of luxury to your daily routine.
This home is ideally situated within walking distance of Purley, making it convenient for commuting and accessing local amenities. The area is highly regarded for its excellent schools, including the well-respected Riddlesdown Collegiate, making it a popular choice for families seeking a nurturing environment for their children.
With its bay fronted façade and many original features, this Victorian property exudes character and charm, making it a wonderful place to call home. Whether you are a first-time buyer or looking to settle down in a family-friendly neighbourhood, this house on Little Roke Avenue is sure to impress.
- Charming semi-detached bay fronted Victorian home with many period features
- 2 double bedrooms and upstairs spacious bathroom with separate shower cubicle
- Modern & stylish white gloss kitchen with doors to patio
- Level rear garden with outbuilding/shed
- Walking distance to Purley & Kenley train stations & local amenities
- Popular family area due to good schools for all ages including Riddlesdown Collegiate
- Quiet cul-de-sac location
Property Details
GROUND FLOOR
Hallway
Reception Room
4.29m x 3.94m (14'1 x 12'11)
Dining Room
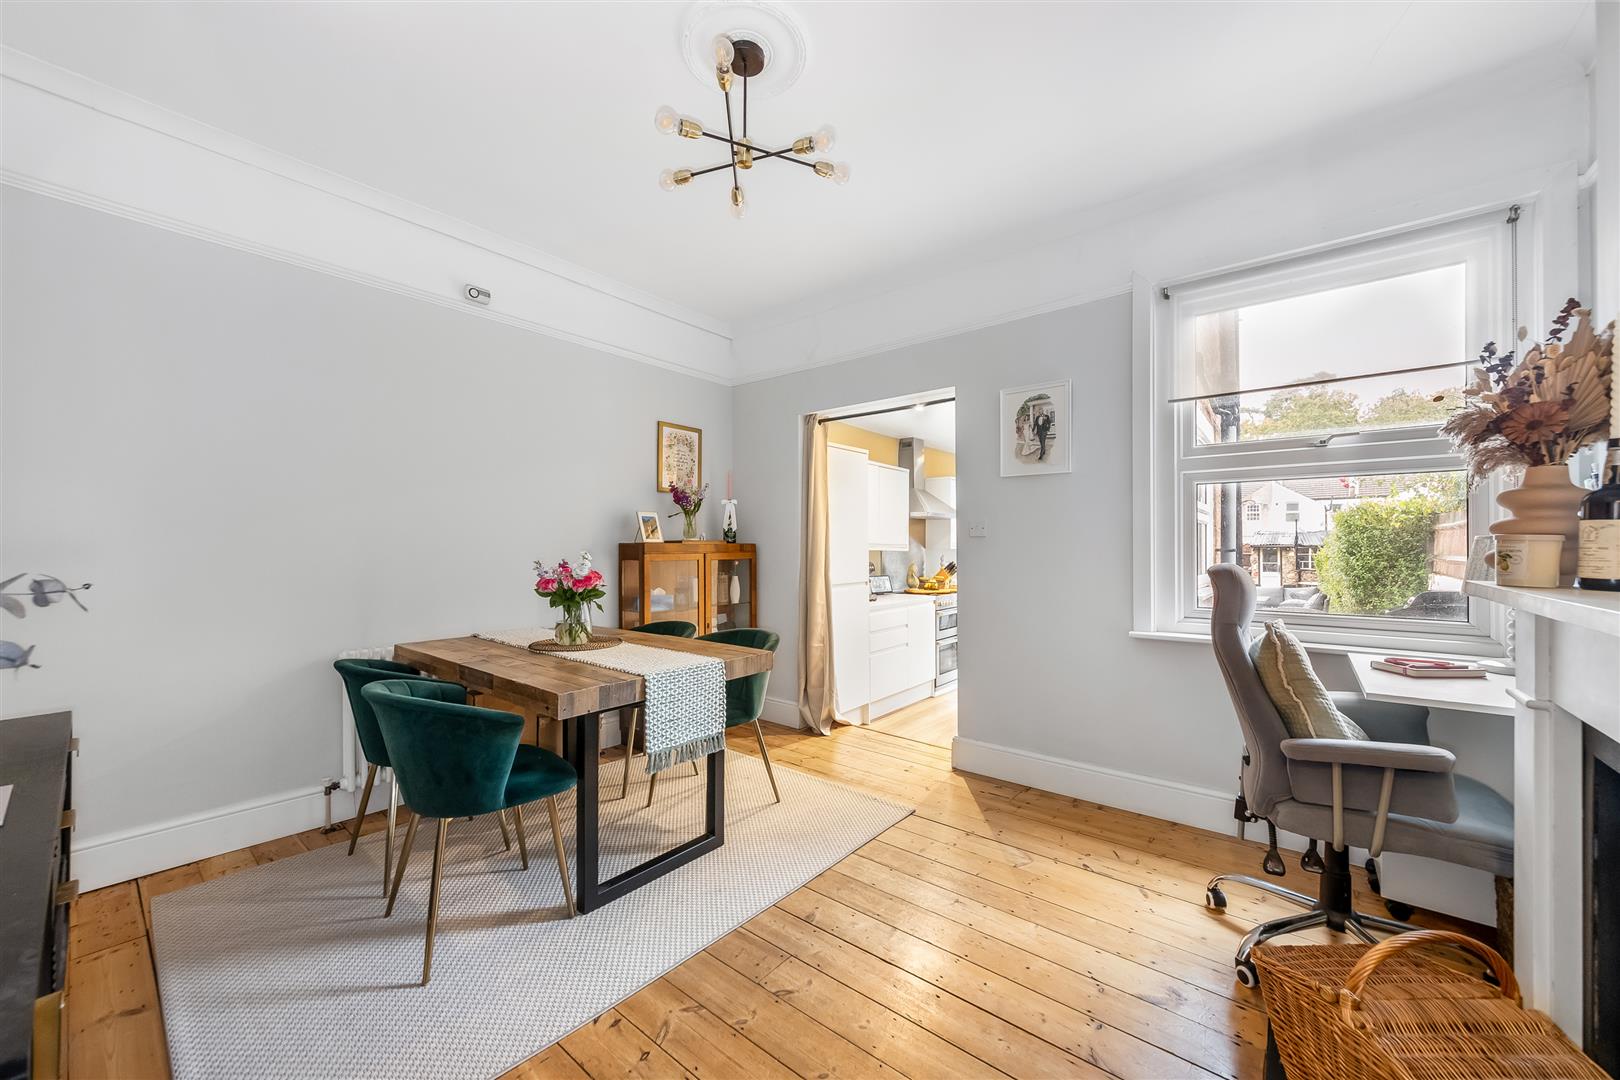
3.96m x 3.38m (13'0 x 11'1)
Kitchen
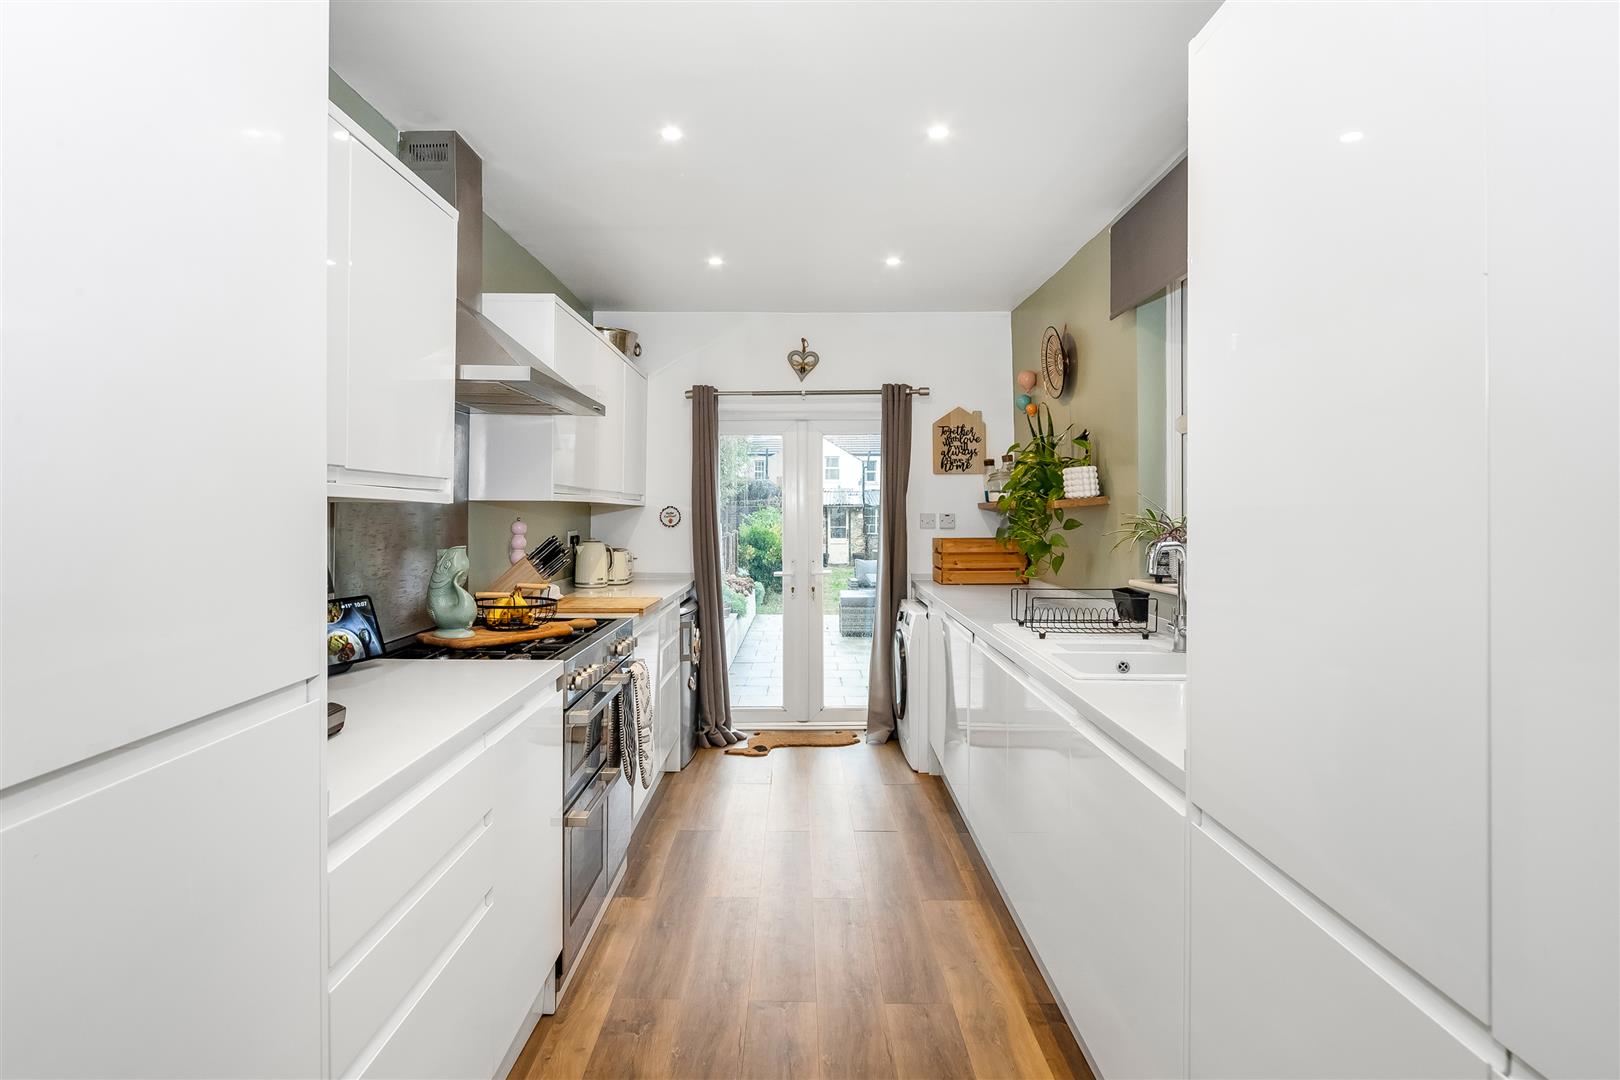
4.57m x 2.41m (15'0 x 7'11)
FIRST FLOOR
Landing
Bedroom
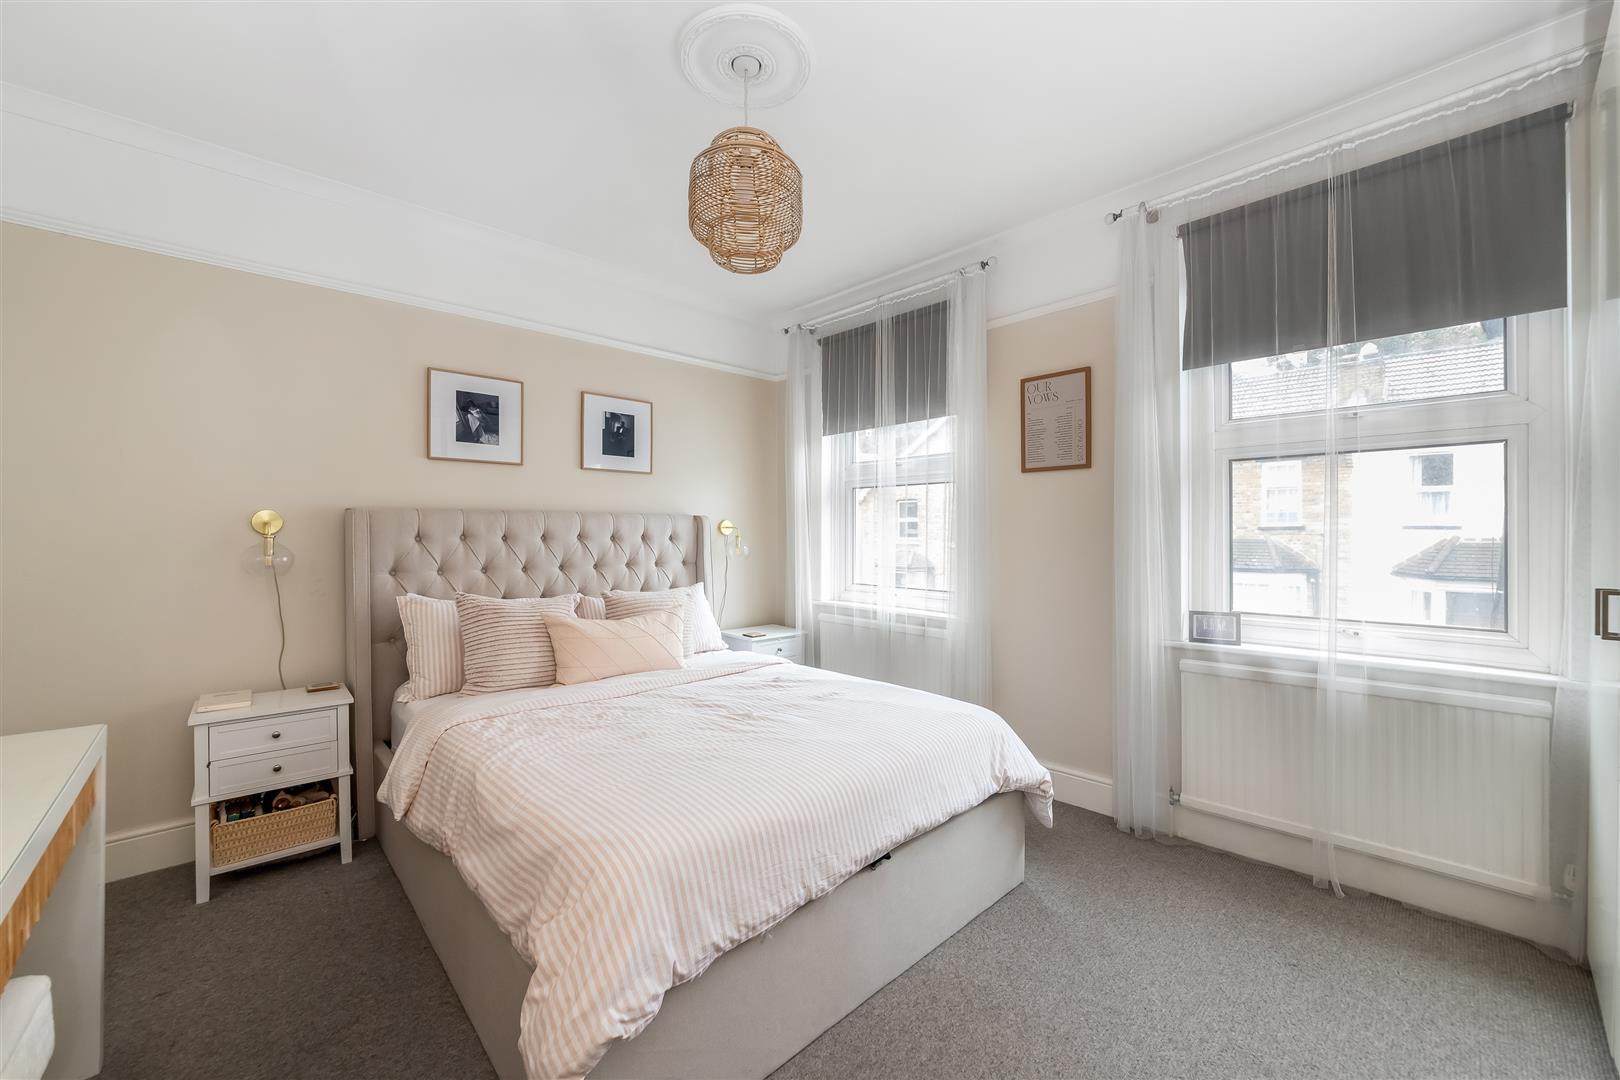
3.91m x 3.35m (12'10 x 11'0)
Bedroom
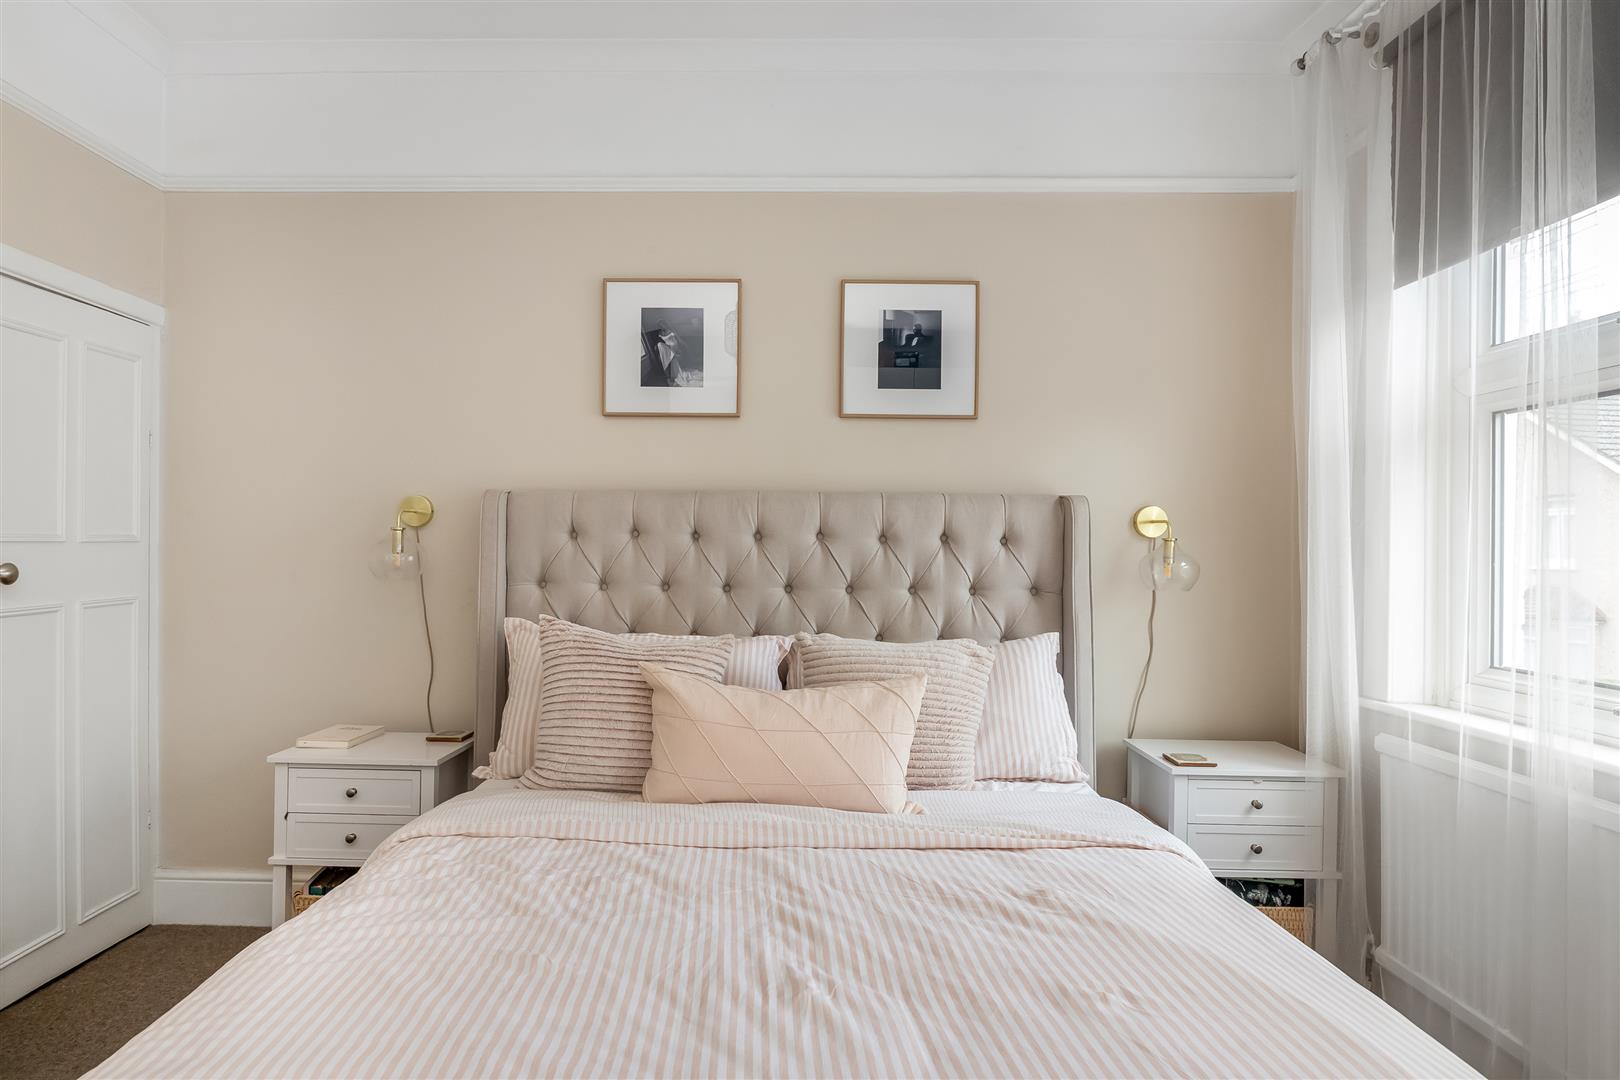
3.38m x 3.02m (11'1 x 9'11)
Bathroom
OUTSIDE
Front Garden
Rear Garden
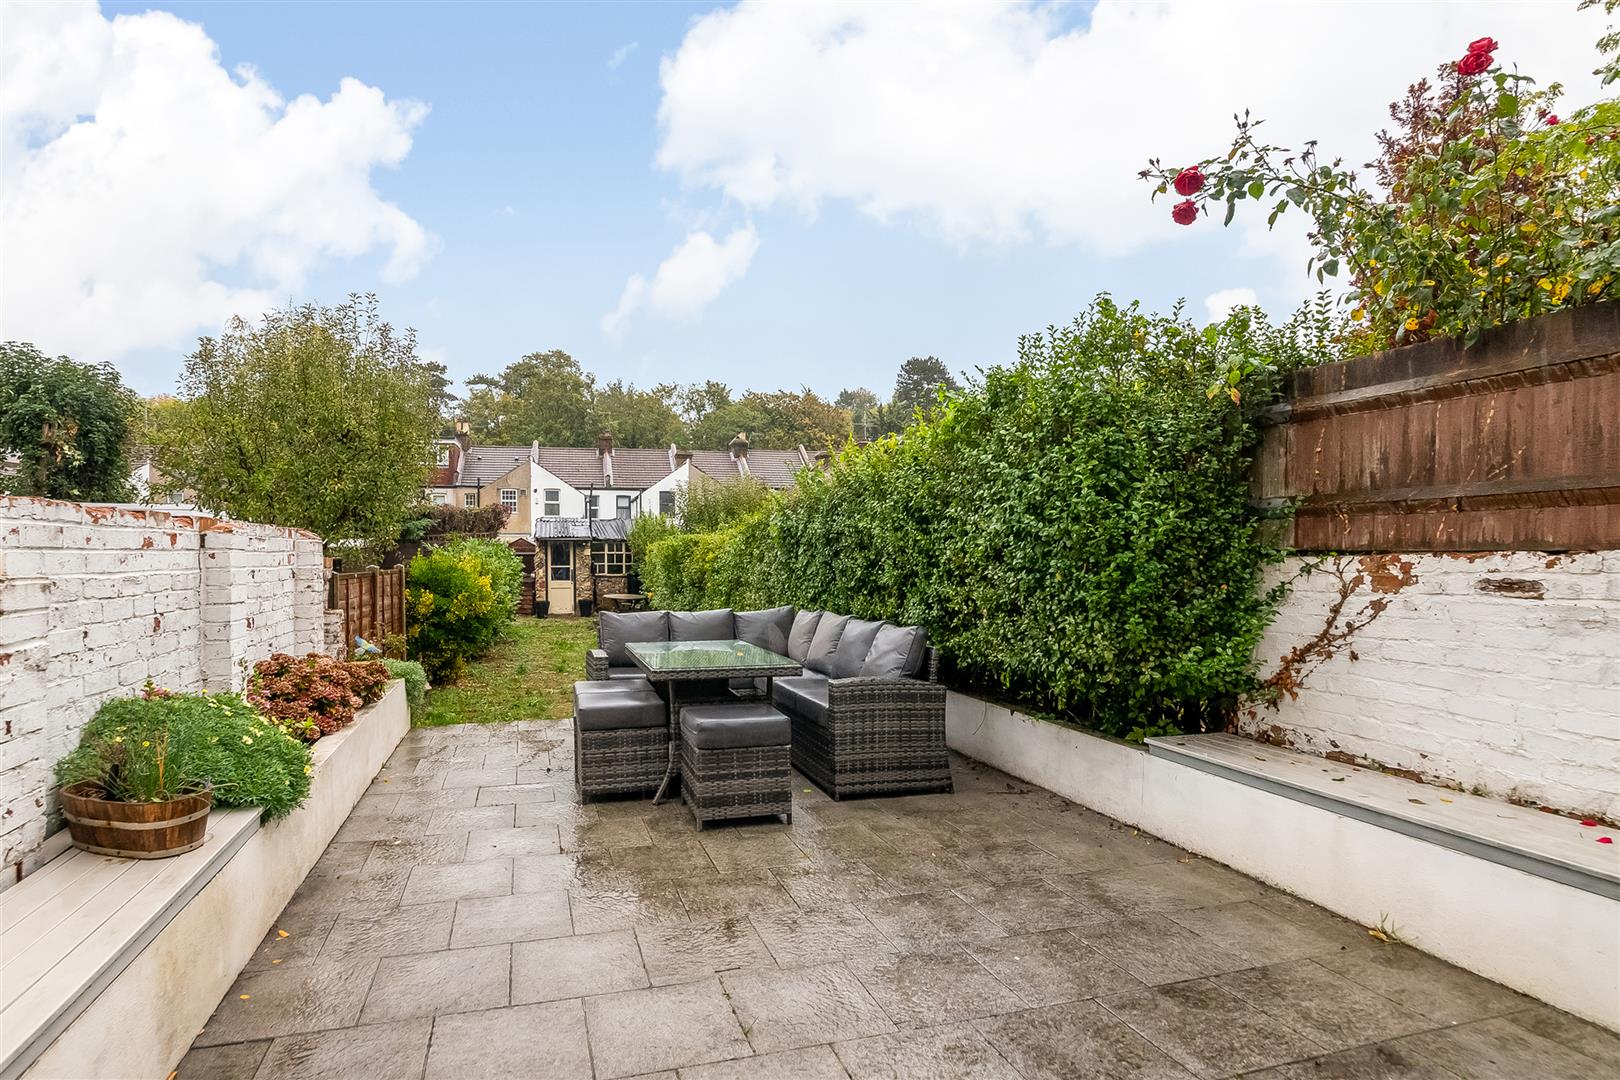
Outbuilding
2.77m x 2.69m (9'1 x 8'10)