Keston Avenue, Coulsdon
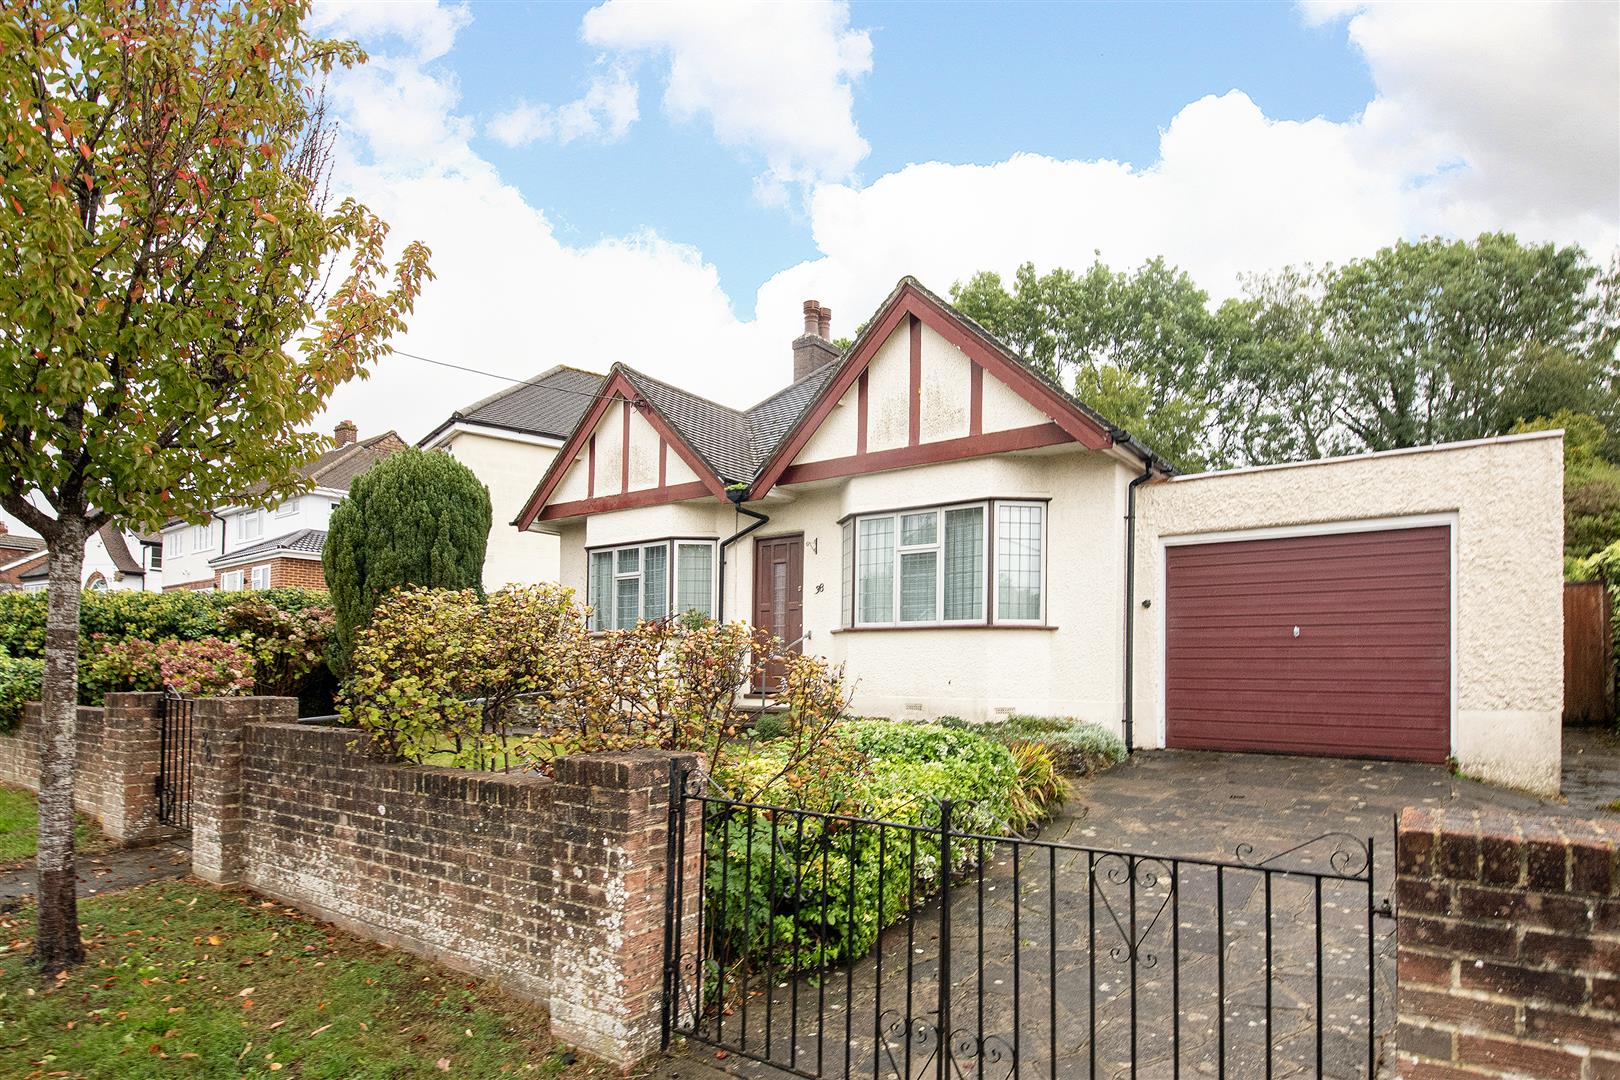
2 Bed Bungalow - Detached
SSTC
£450,000
About the Property
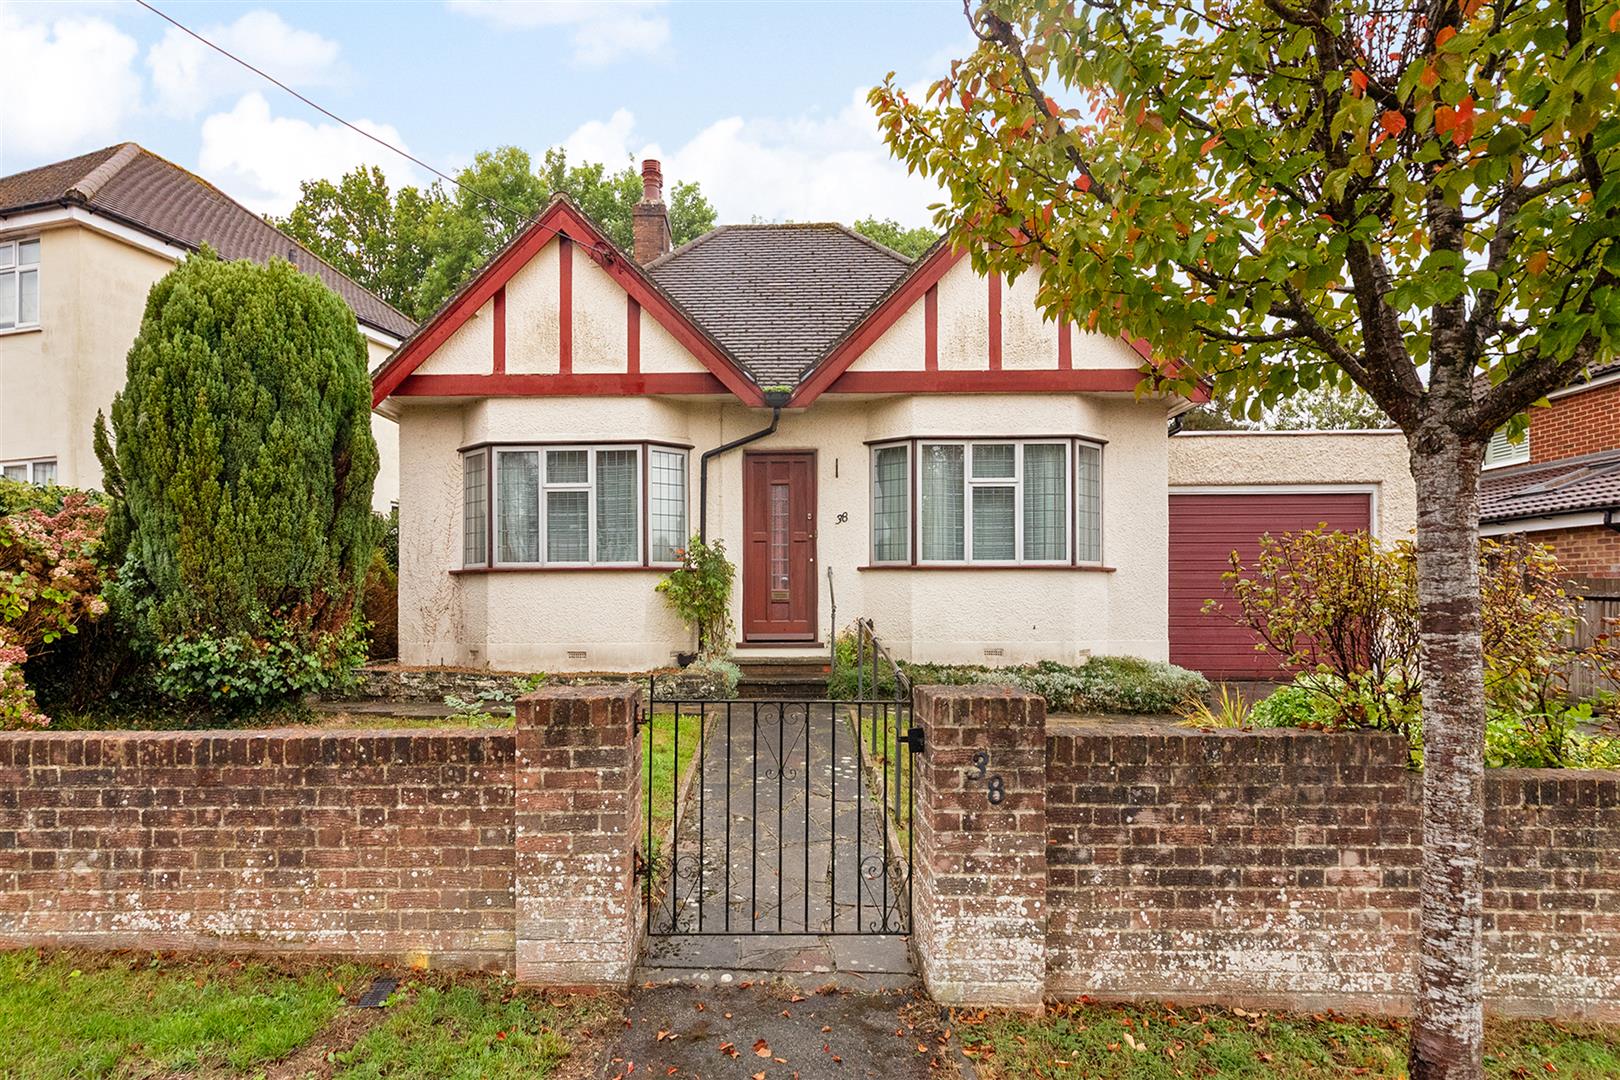
Located in Keston Avenue in Coulsdon, this delightful two-bedroom detached bungalow presents a unique opportunity for those looking to create their dream home. With no onward chain, this property is ready for a new owner to embark on a refurbishment journey, allowing you to truly personalise the space to your taste.
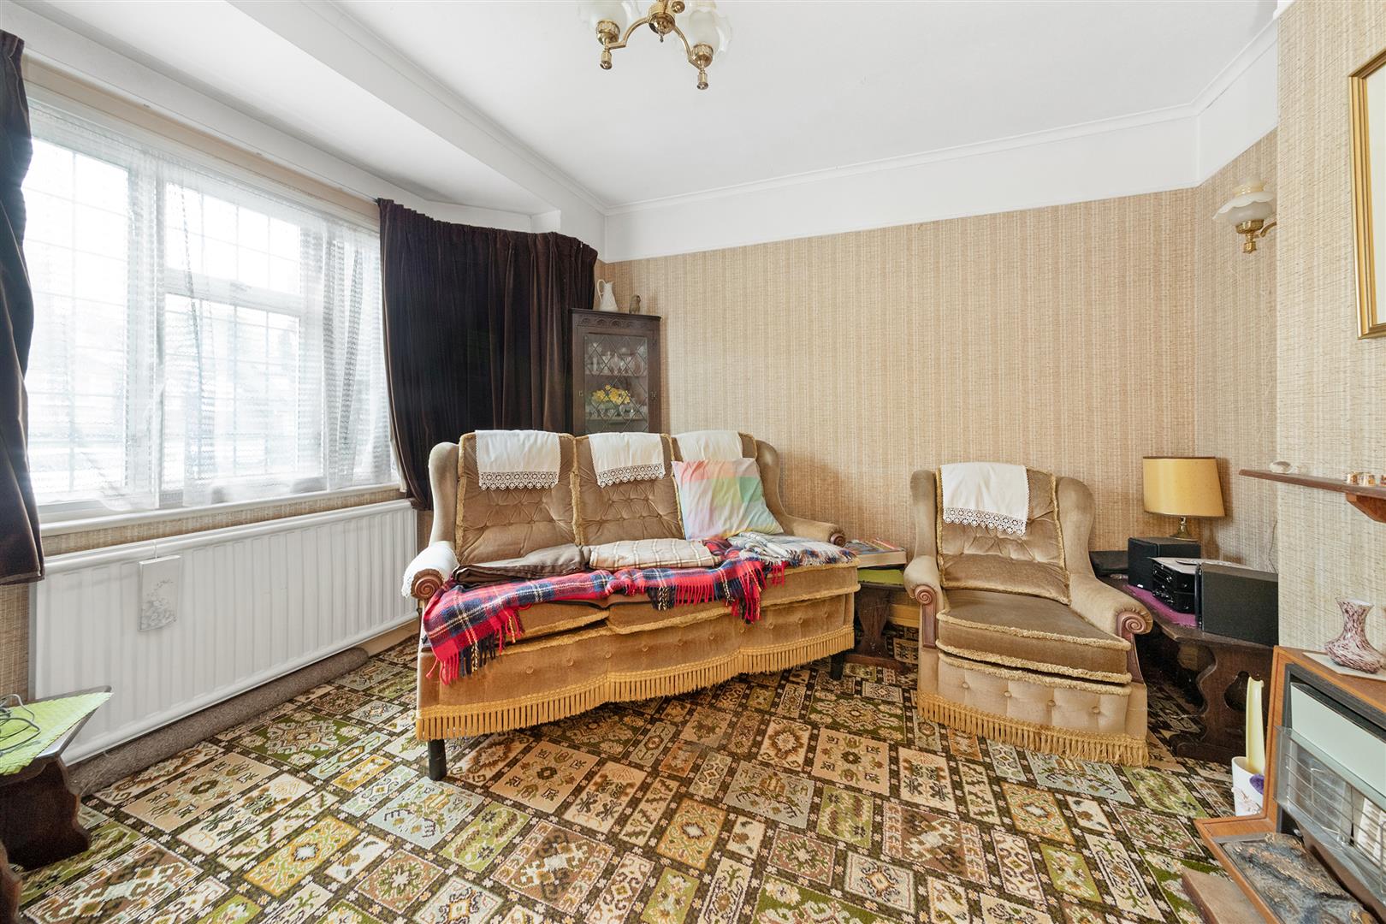
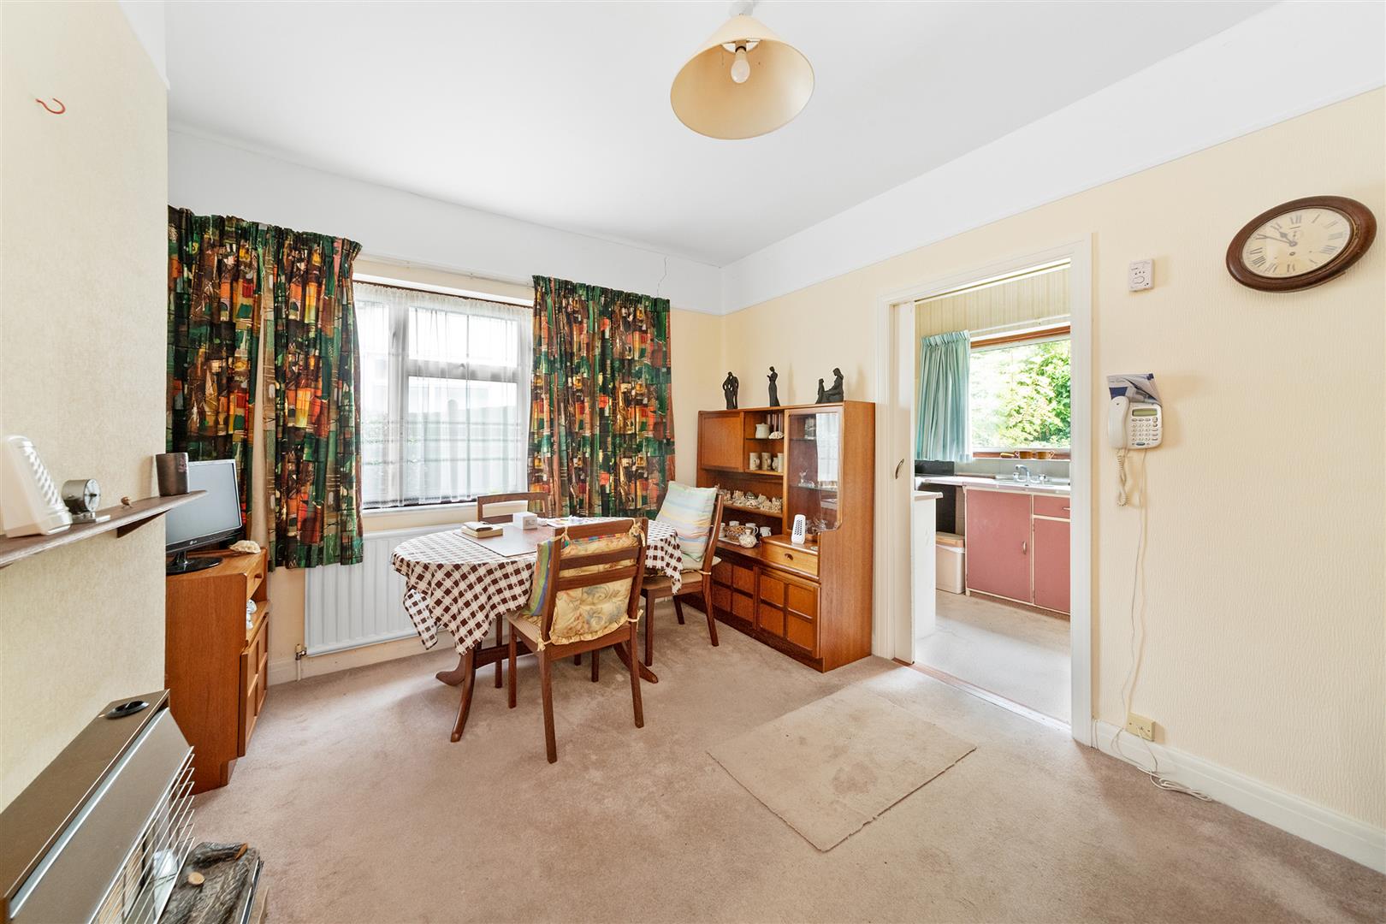
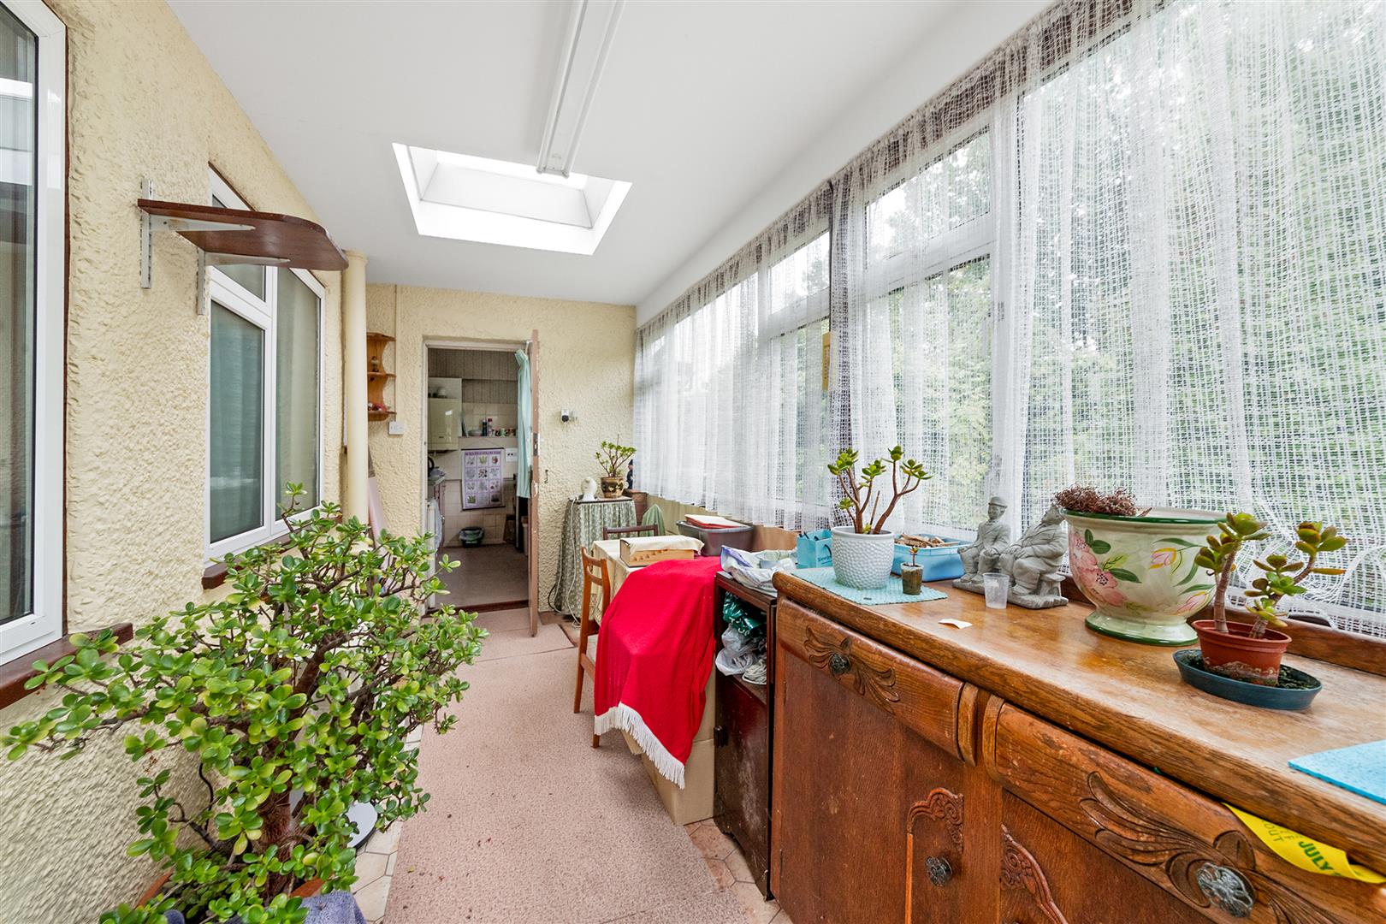
The bungalow features two spacious reception rooms, providing ample room for both relaxation and entertaining. The separate dining area is perfect for family meals or hosting friends. Additionally, a handy lean-to offers extra storage or could be transformed into a lovely sunroom, enhancing the living experience.
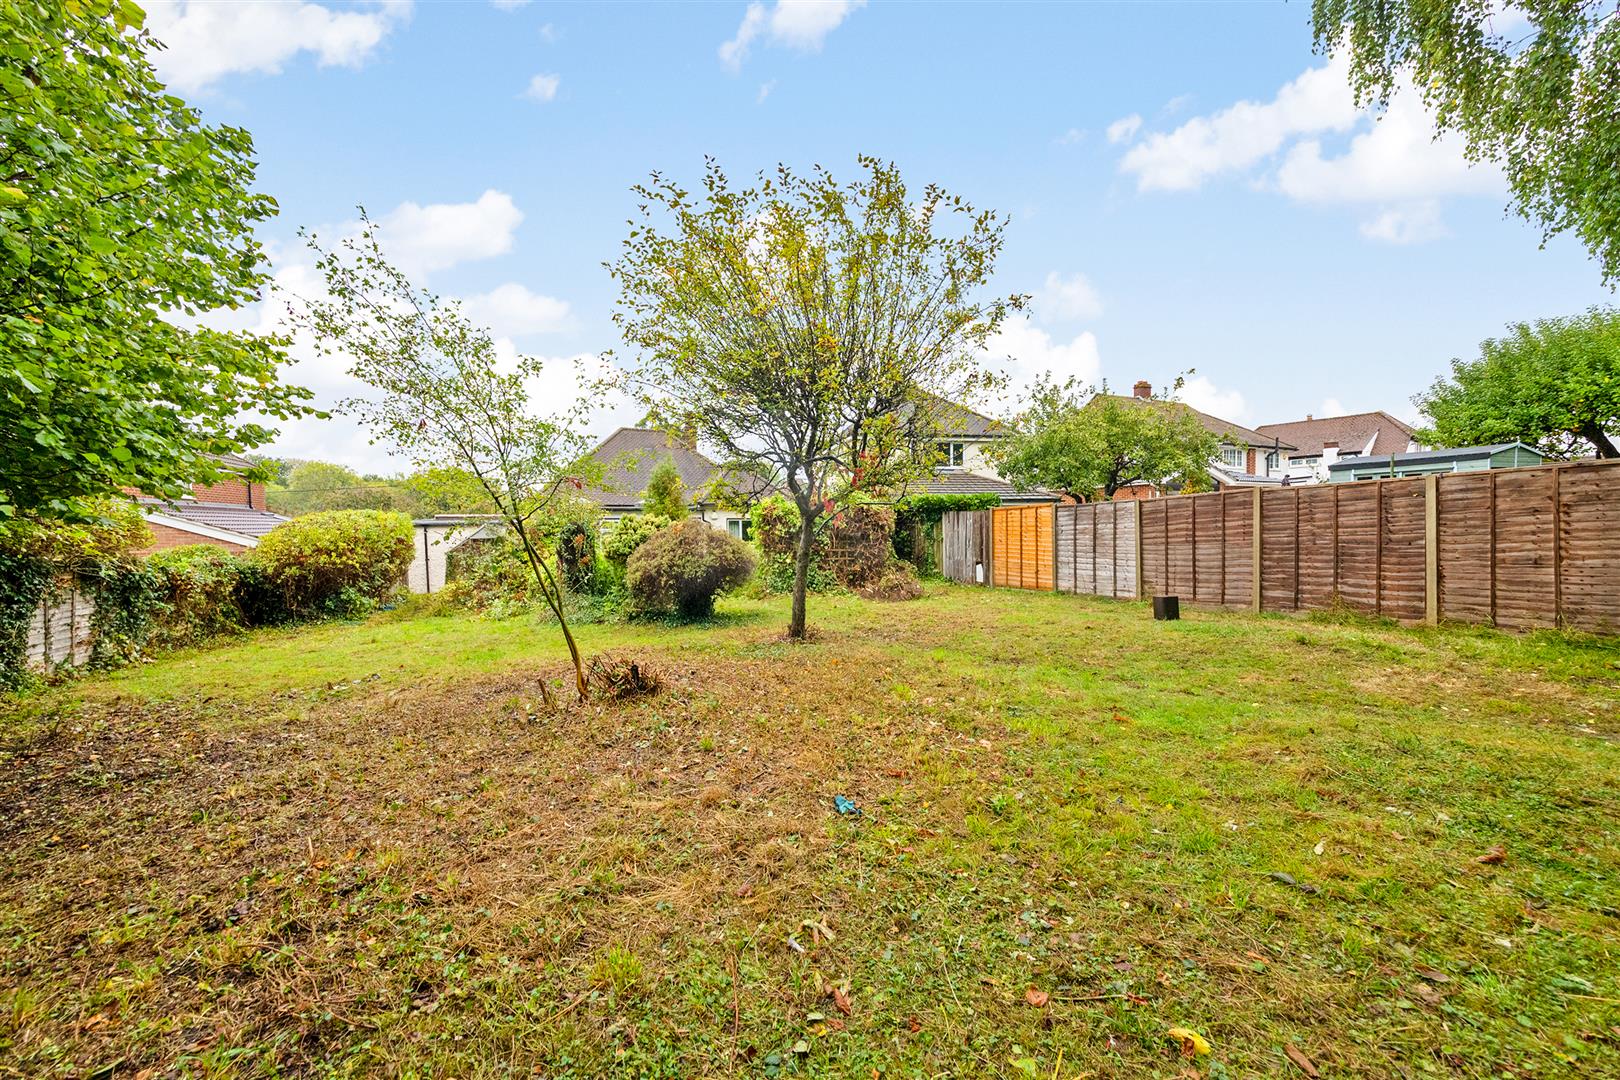
The good-sized, level rear garden is a standout feature, offering a blank canvas for gardening enthusiasts or a safe play area for children. The potential to extend the property, subject to planning permission, opens up exciting possibilities for those wishing to expand their living space.
Conveniently located within walking distance to Keston Primary School, this bungalow is ideal for families seeking a home in a friendly community. The property also benefits from a garage and a driveway, ensuring ample parking for residents and guests alike.
This bungalow is not just a house; it is a chance to put your own stamp on a property in a desirable location. Whether you are a first-time buyer, a downsizer, or an investor, this home offers the perfect opportunity to create a space that reflects your personal style and needs. Don’t miss out on this rare find in Coulsdon.
- NO CHAIN - 2 bedroom detached bungalow in need of complete refurbishment
- Separate reception and dining room, handy lean-to
- Good size level rear garden
- Walking distance to Keston Primary School & Old Coulsdon Village
- Garage and driveway
- Potential to extend (STPP)
- Ideal home to put your own stamp on
Property Details
GROUND FLOOR
Entrance Hall
Reception Room
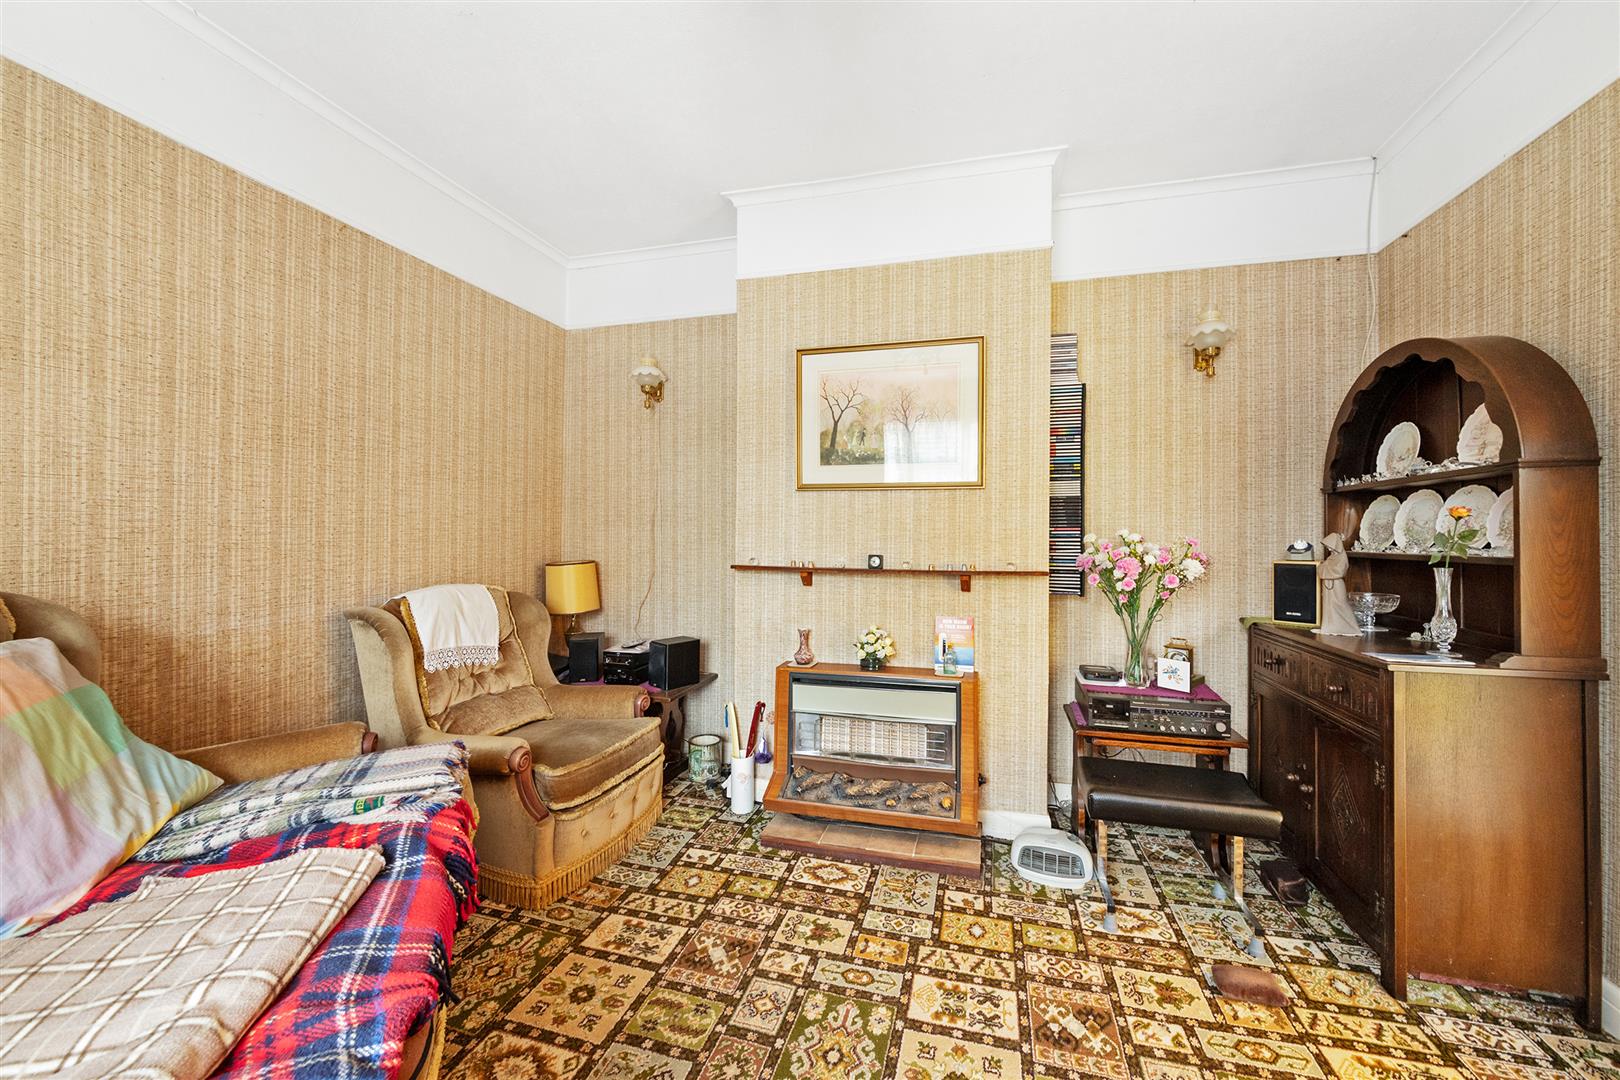
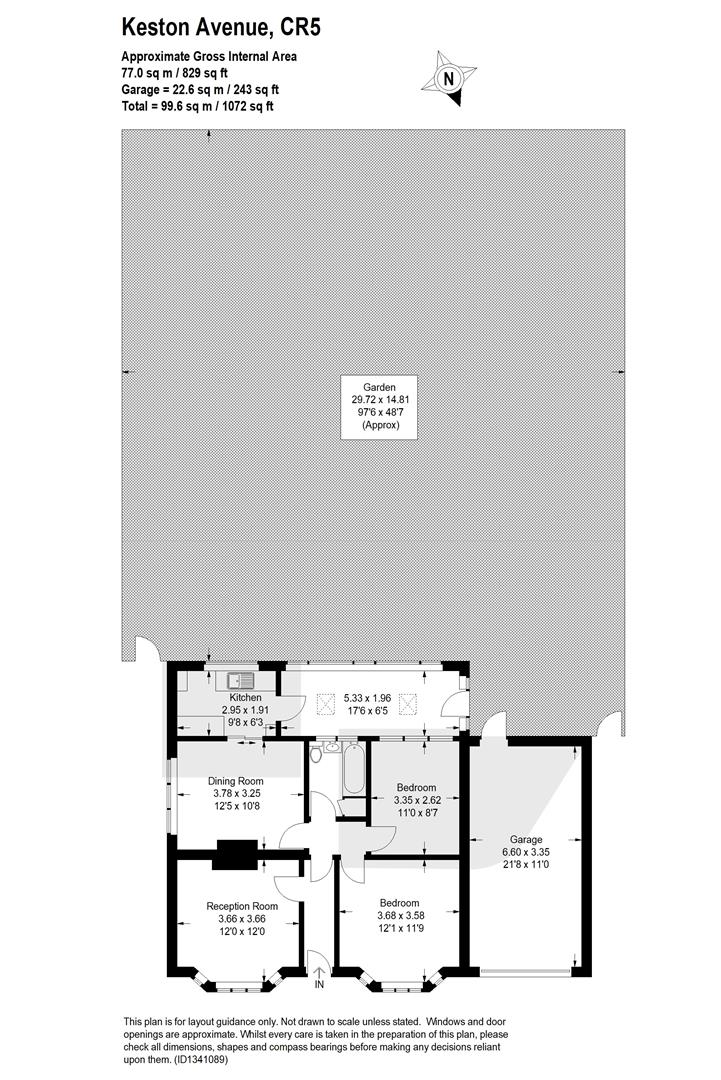
3.66m x 3.66m (12'0 x 12'0)
Dining Room
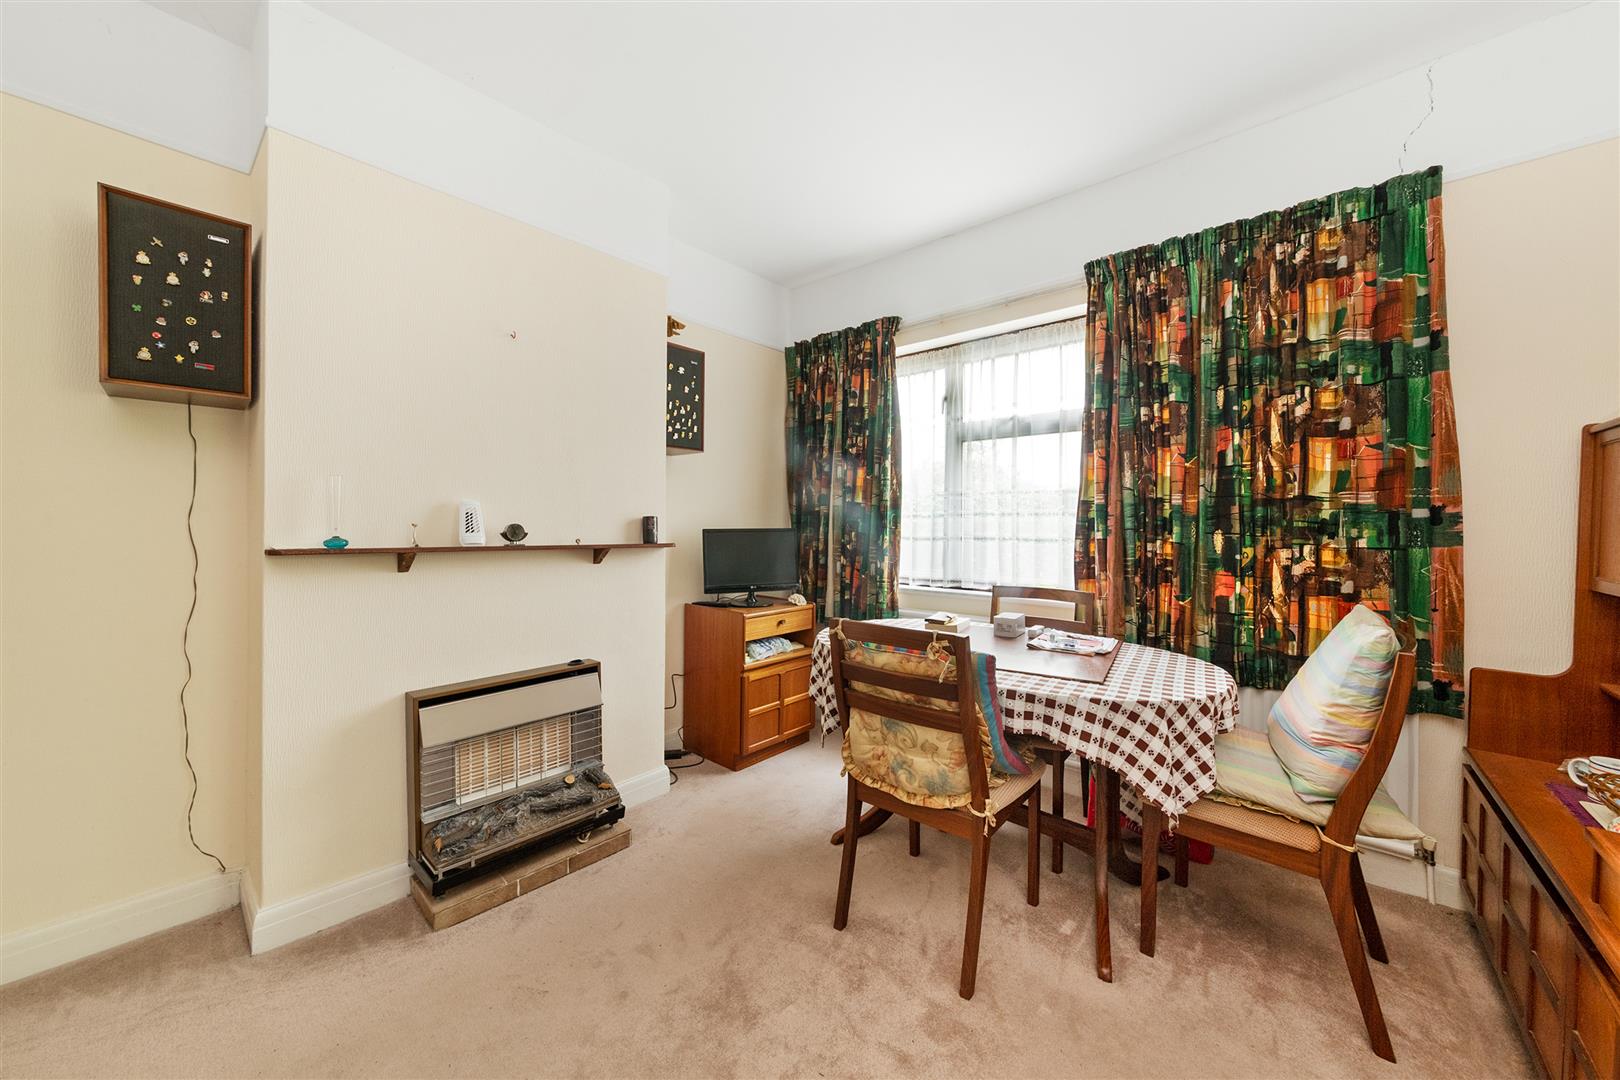
3.78m x 3.25m (12'5 x 10'8)
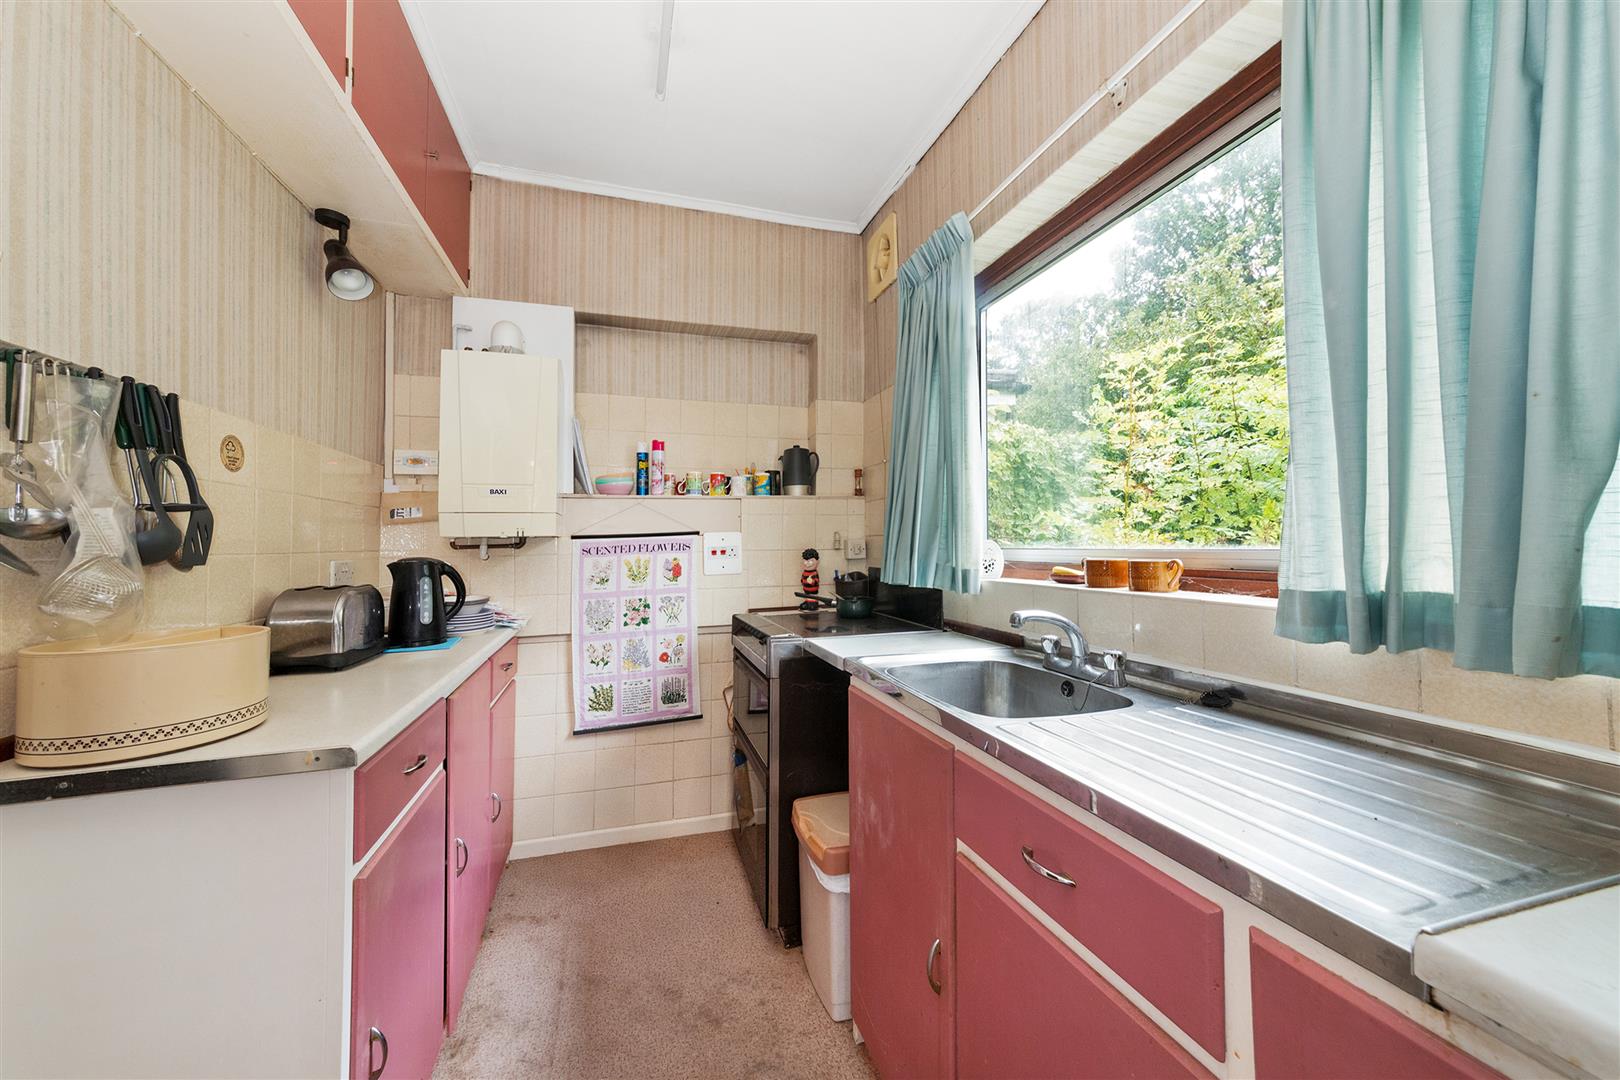
Kitchen
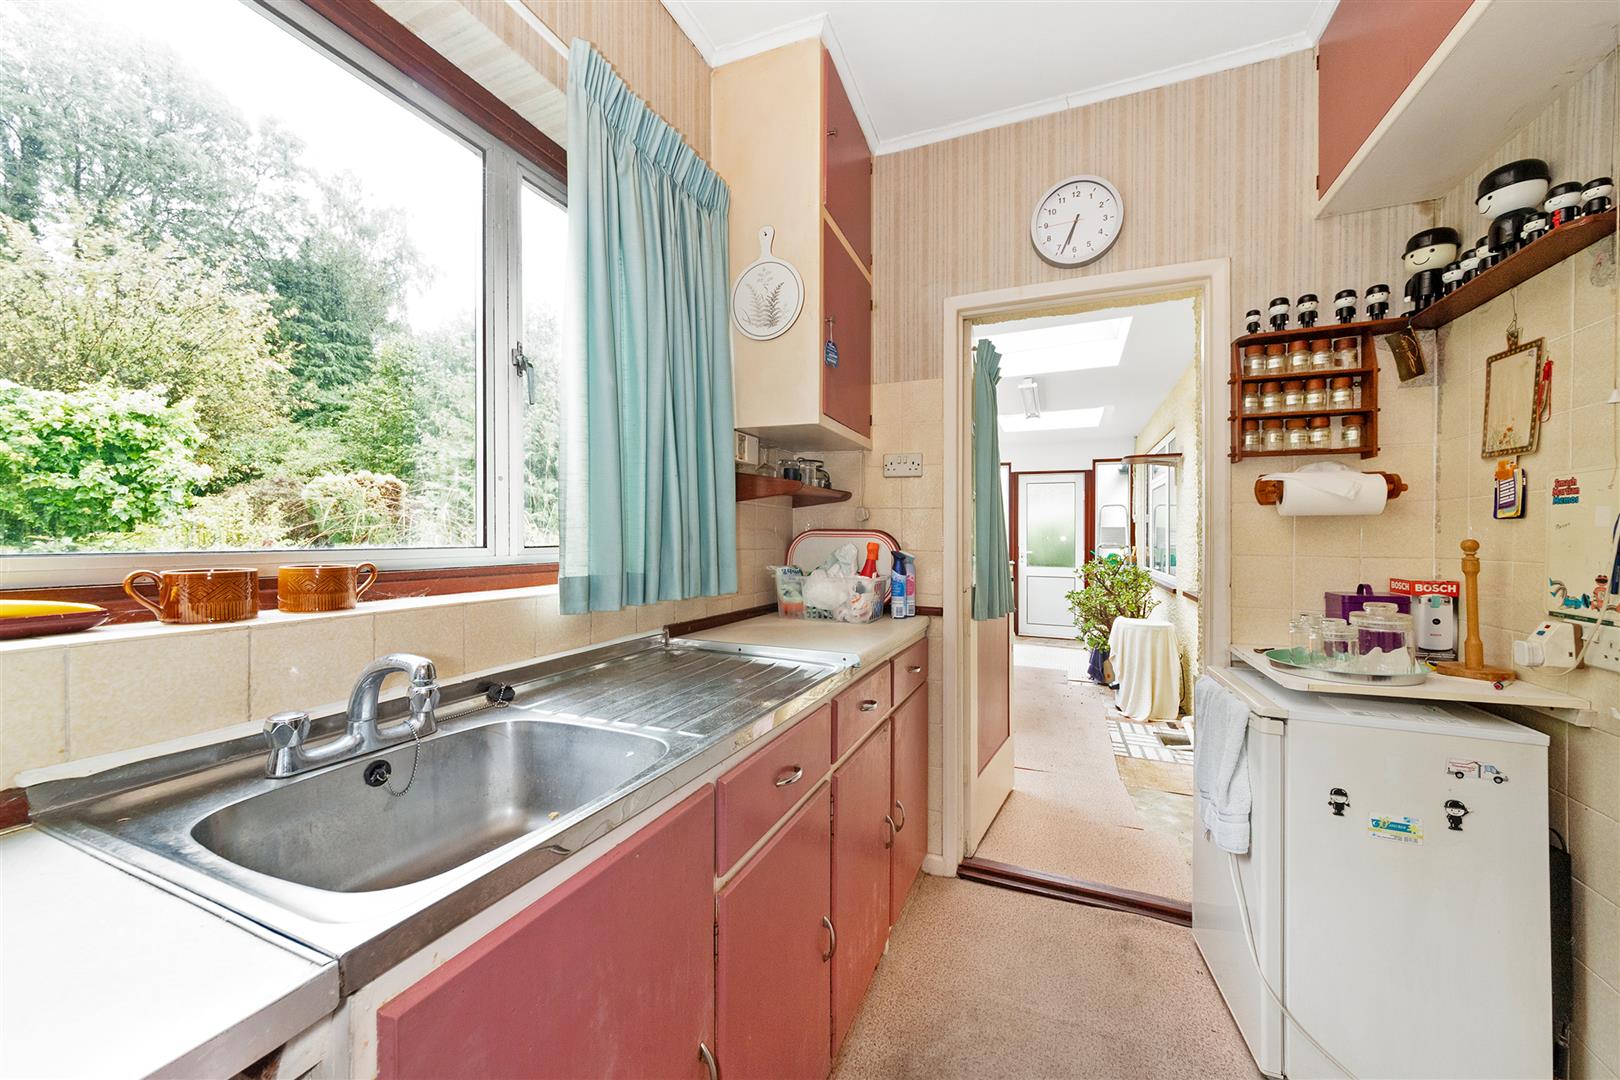
2.95m x 1.91m (9'8 x 6'3)
Lean-to
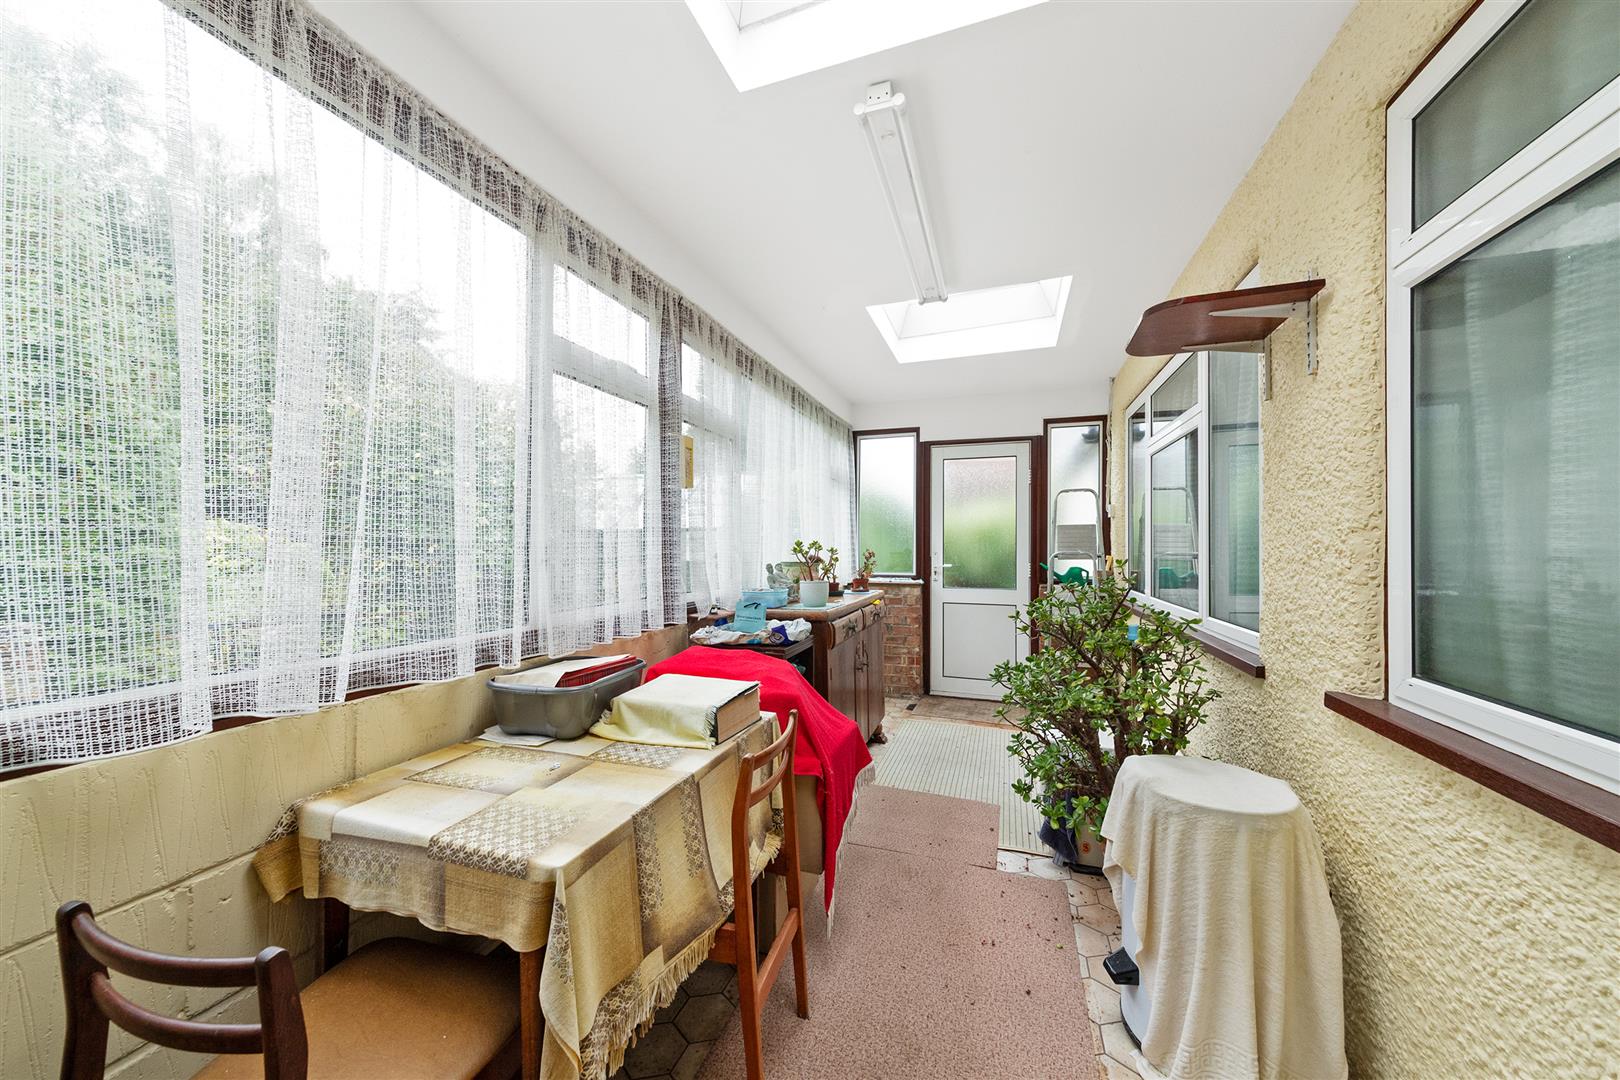
5.33m x 1.96m (17'6 x 6'5)
Bedroom
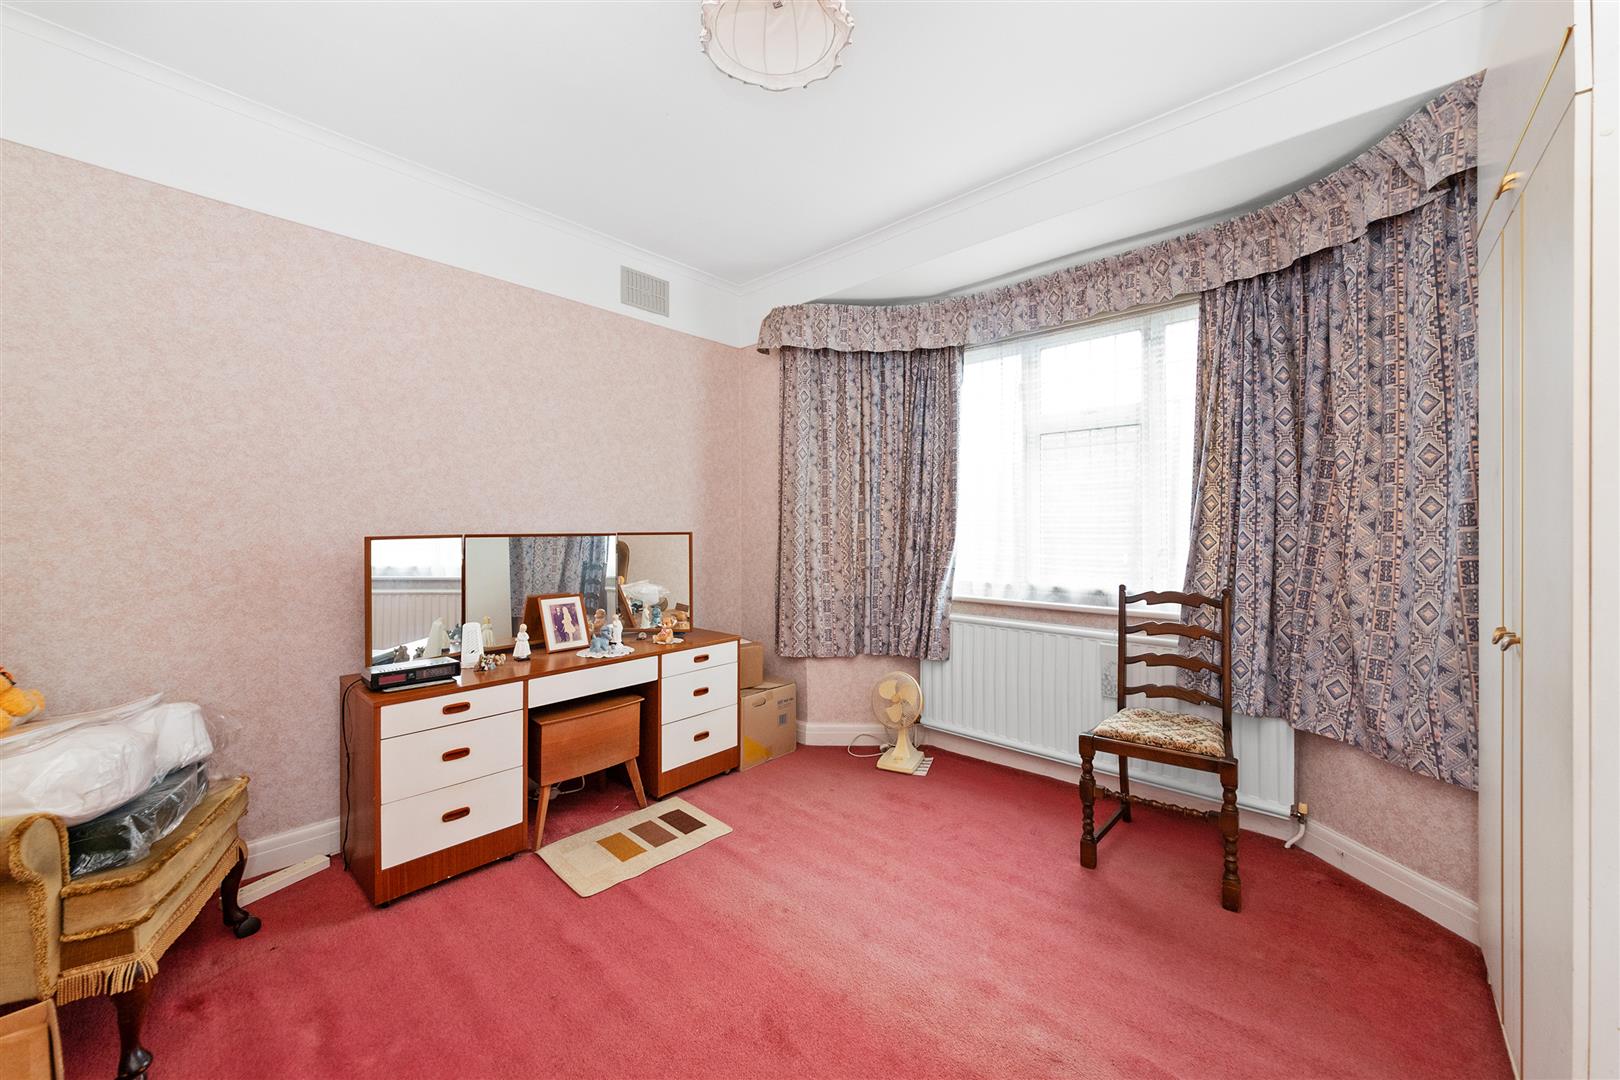
3.68m x 3.58m (12'1 x 11'9)
Bedroom
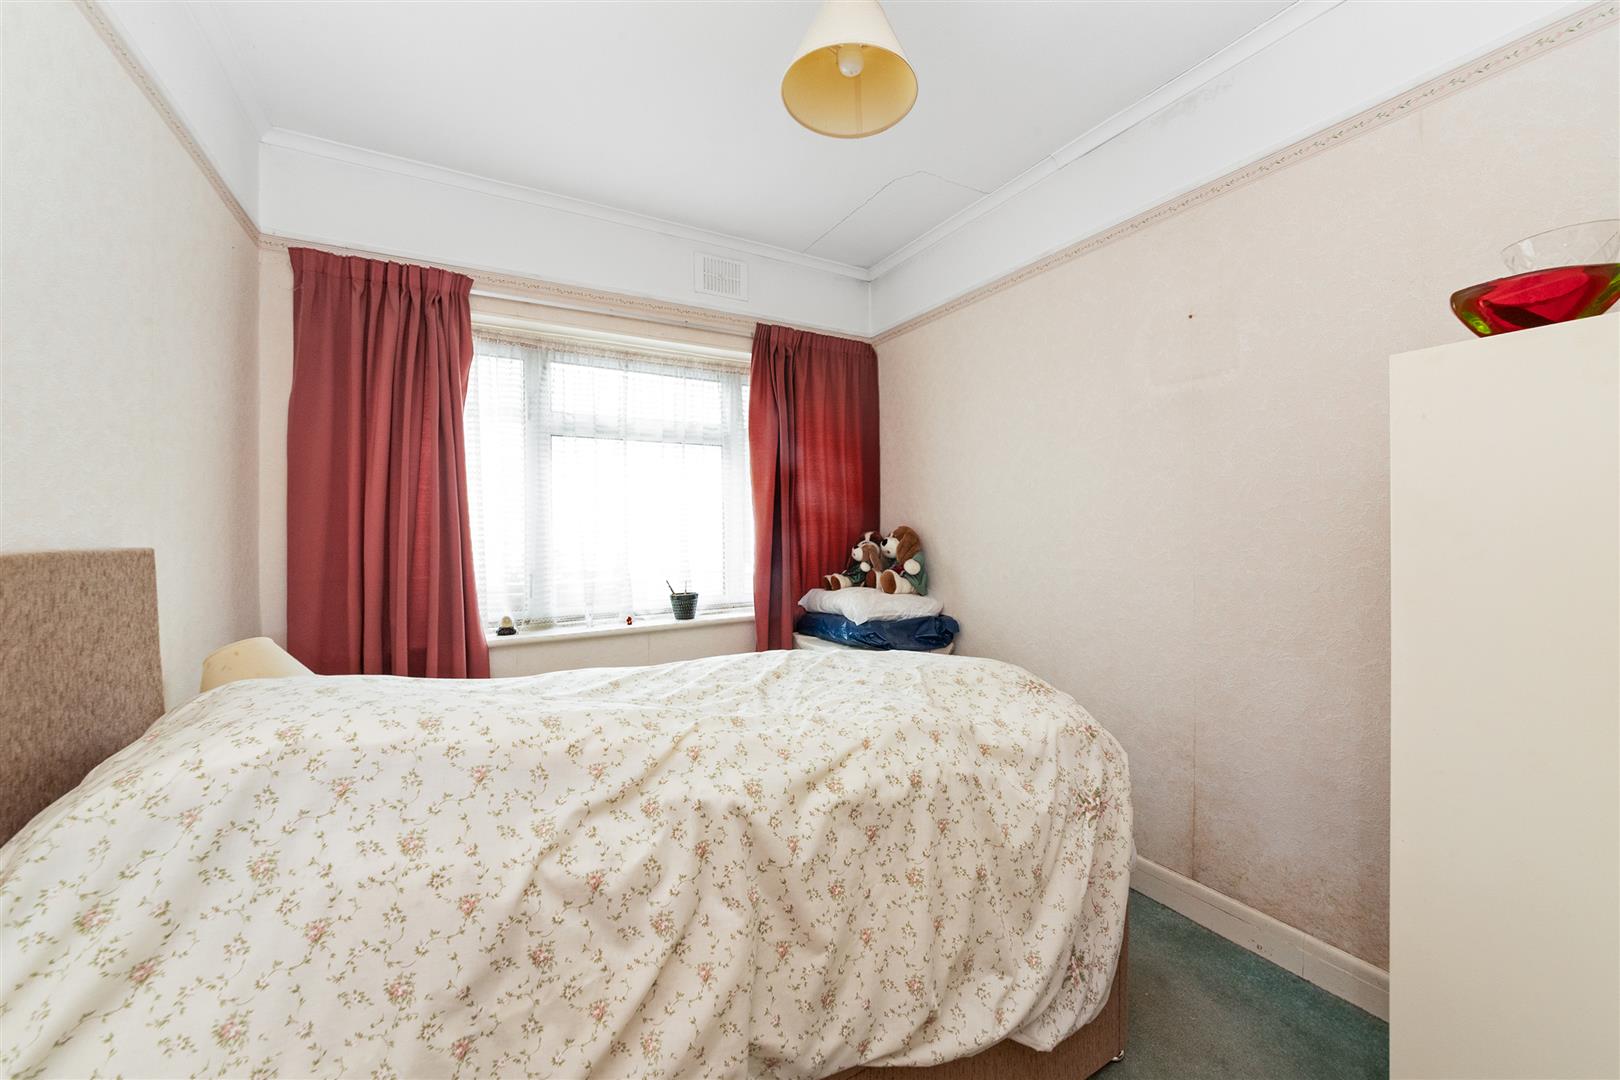
3.35m x 2.62m (11'0 x 8'7)
Bathroom
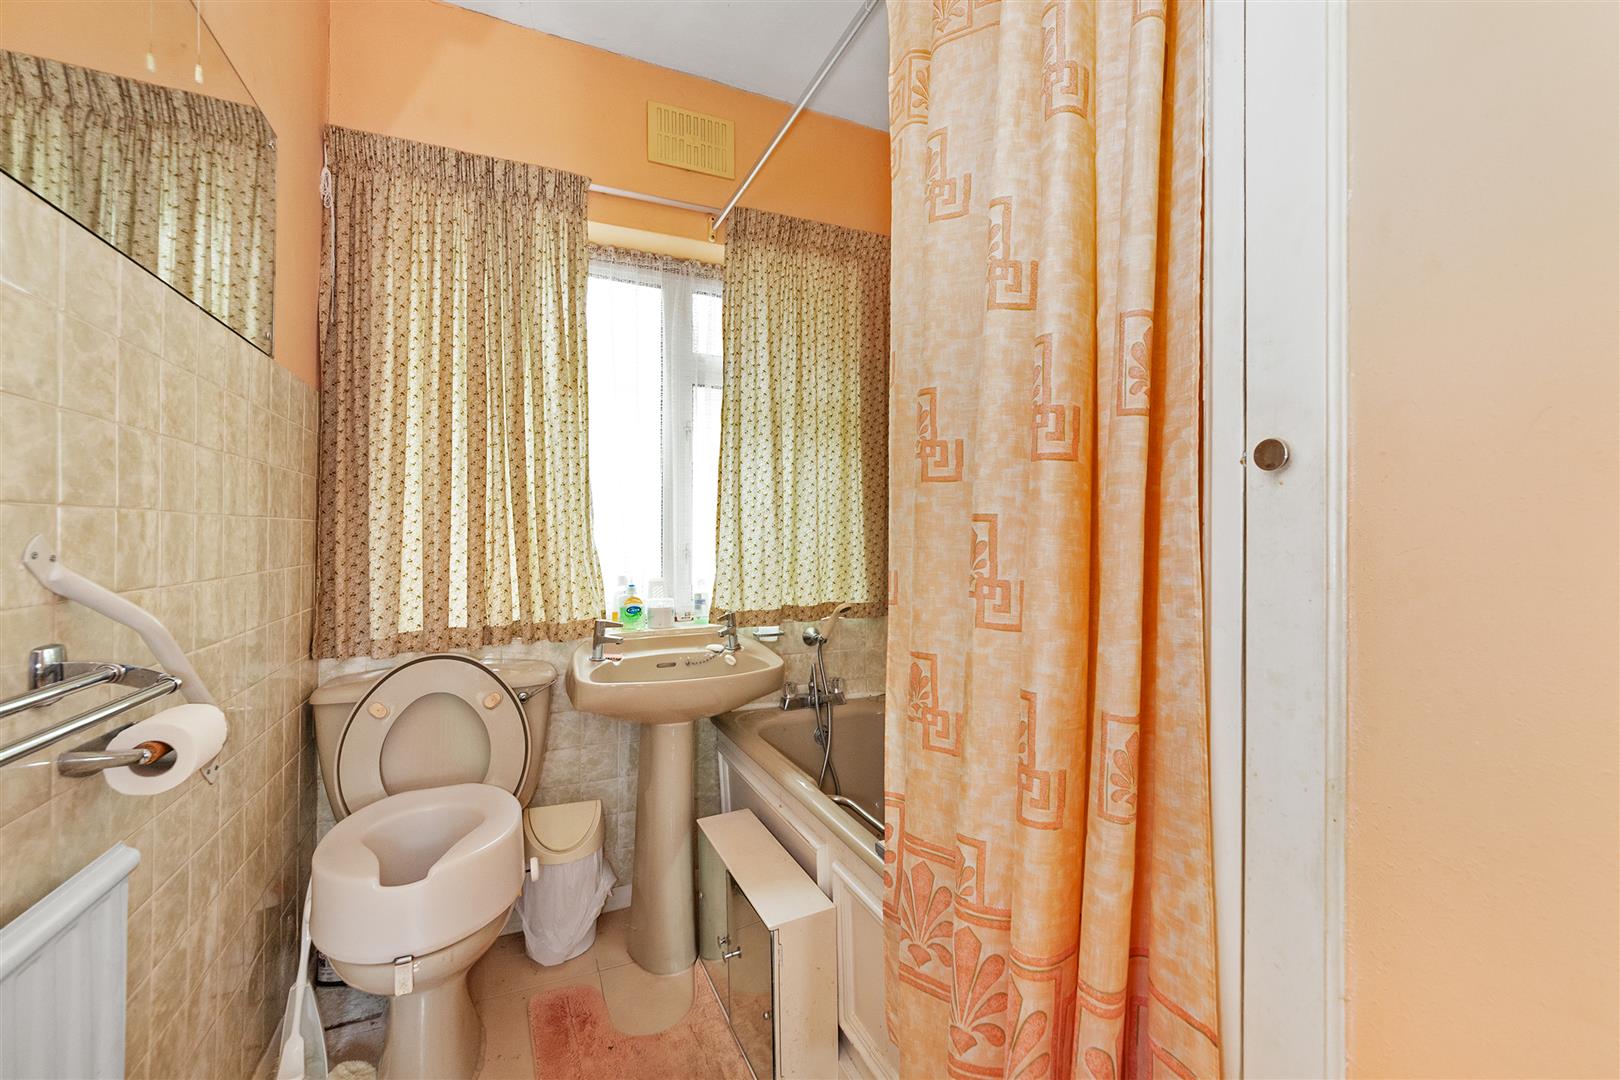
OUTSIDE
Front Garden
Rear Garden
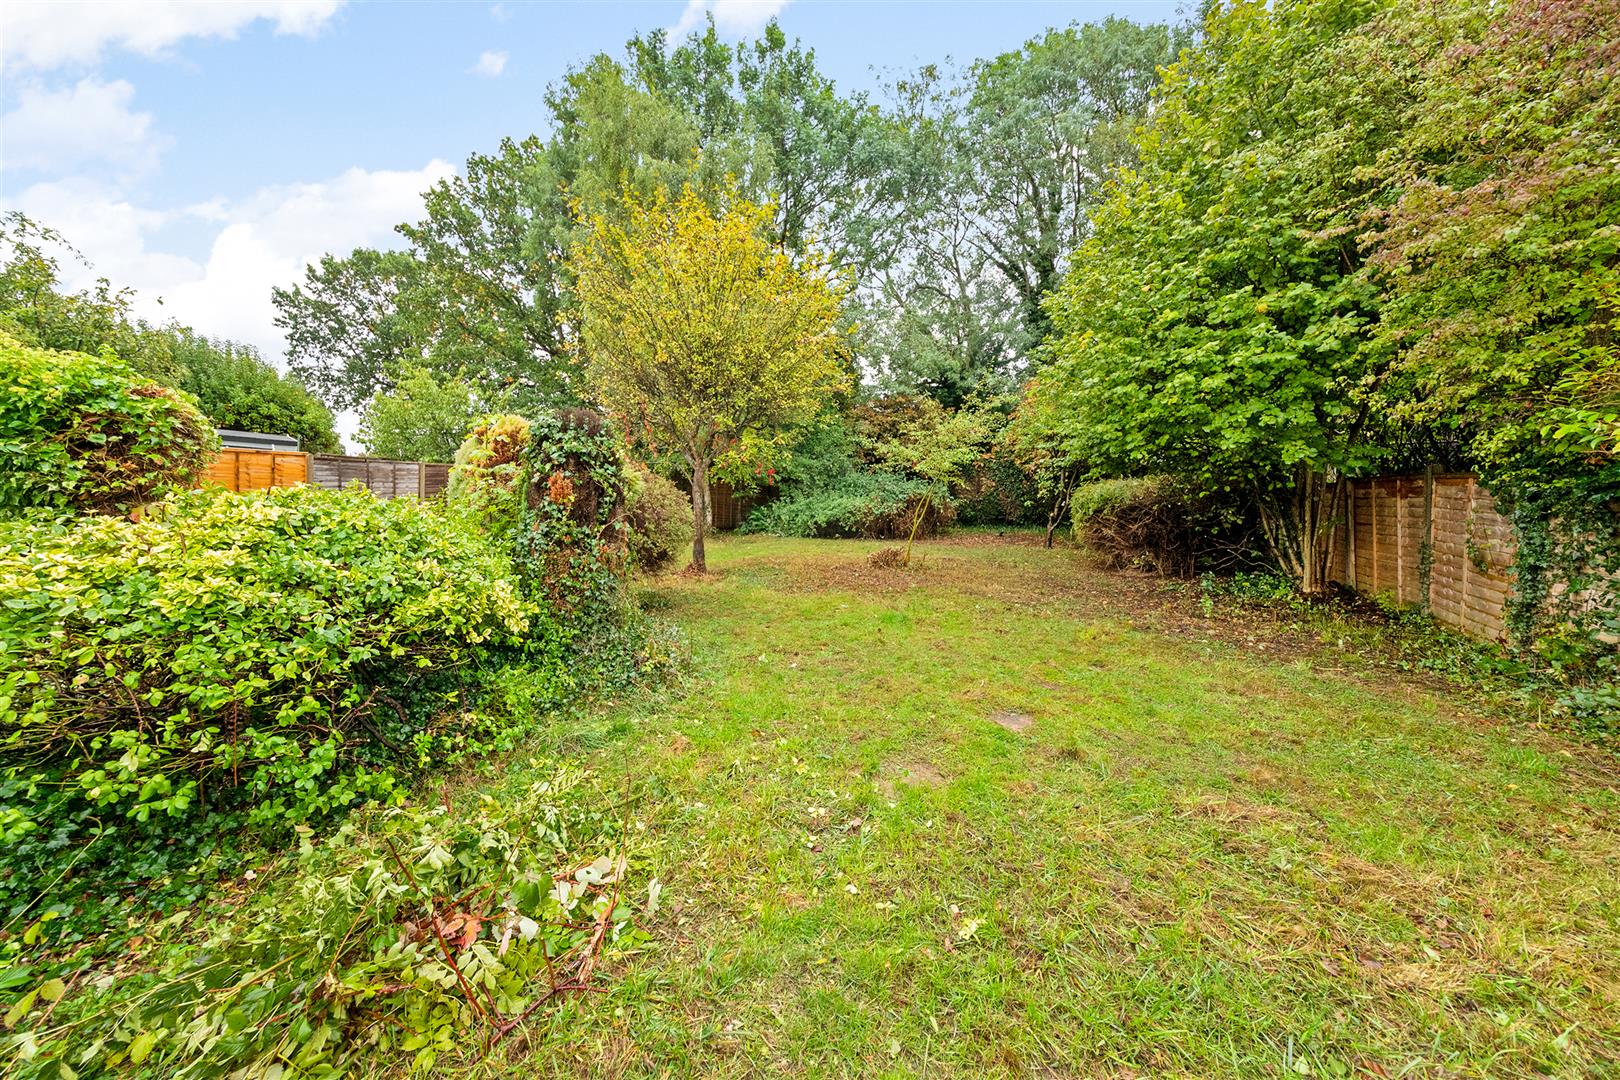
29.72m x 14.81m (97'6 x 48'7)
Garage
6.60m x 3.35m (21'8 x 11'0)