Green Lane, Purley
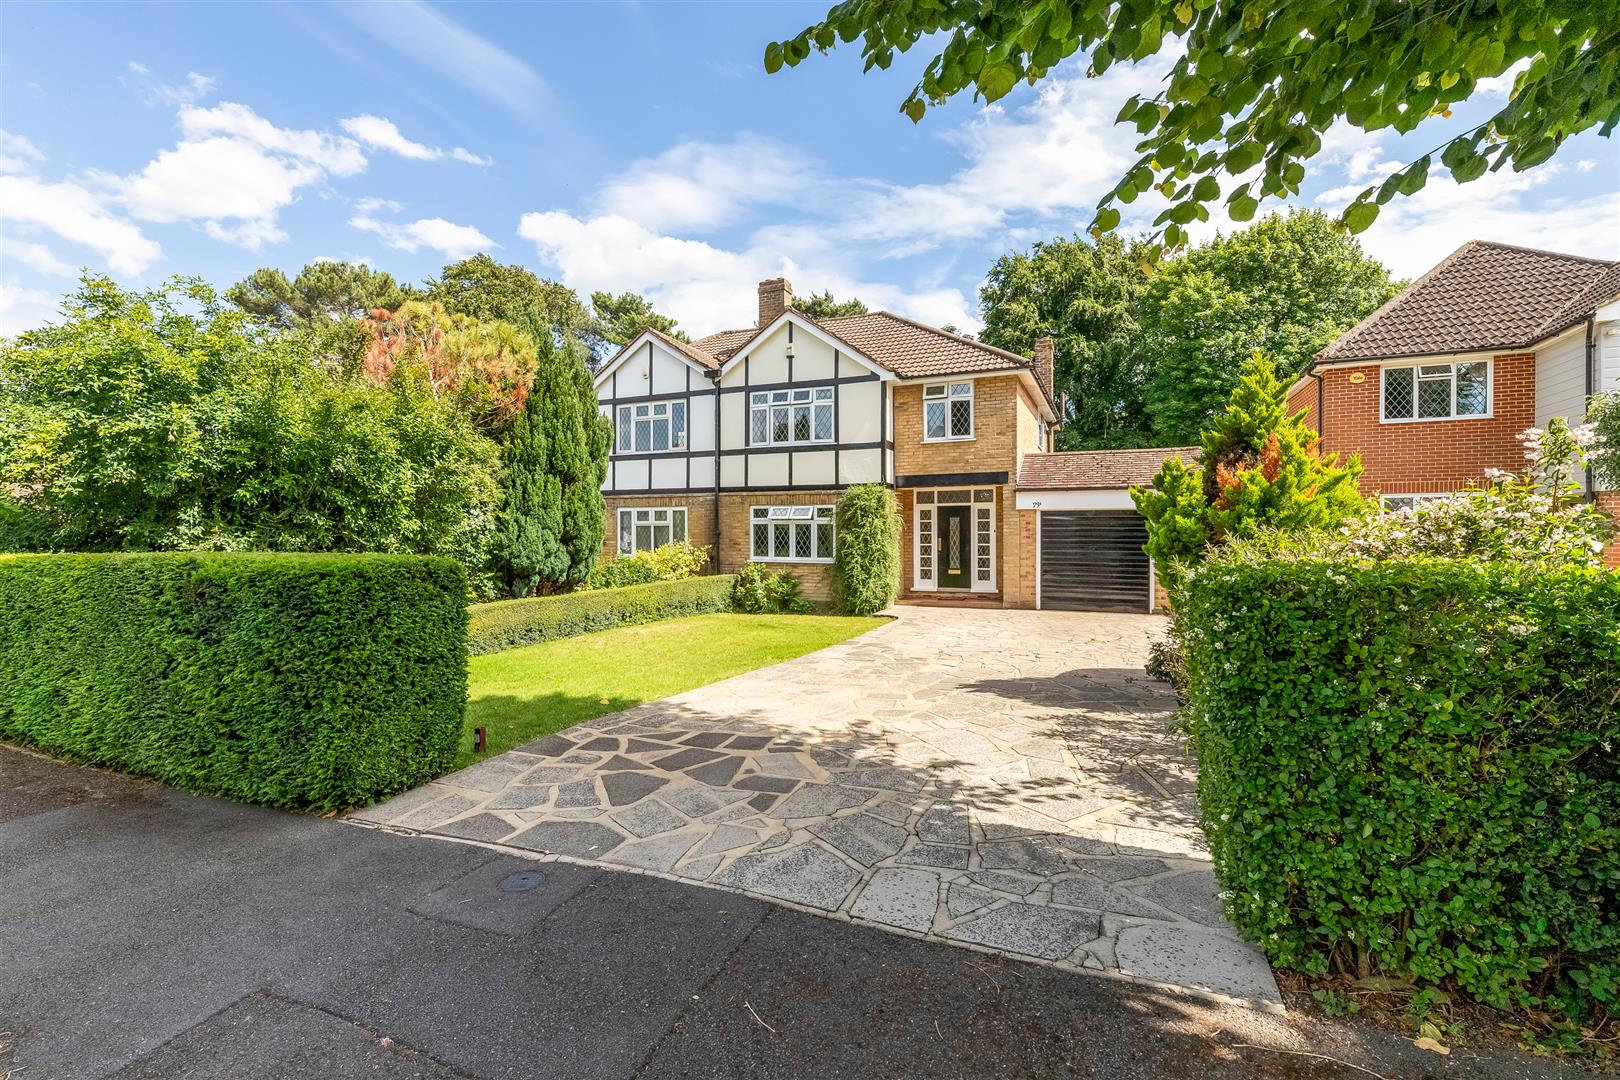
3 Bed House - Semi-Detached
SSTC
Guide price £650,000
About the Property
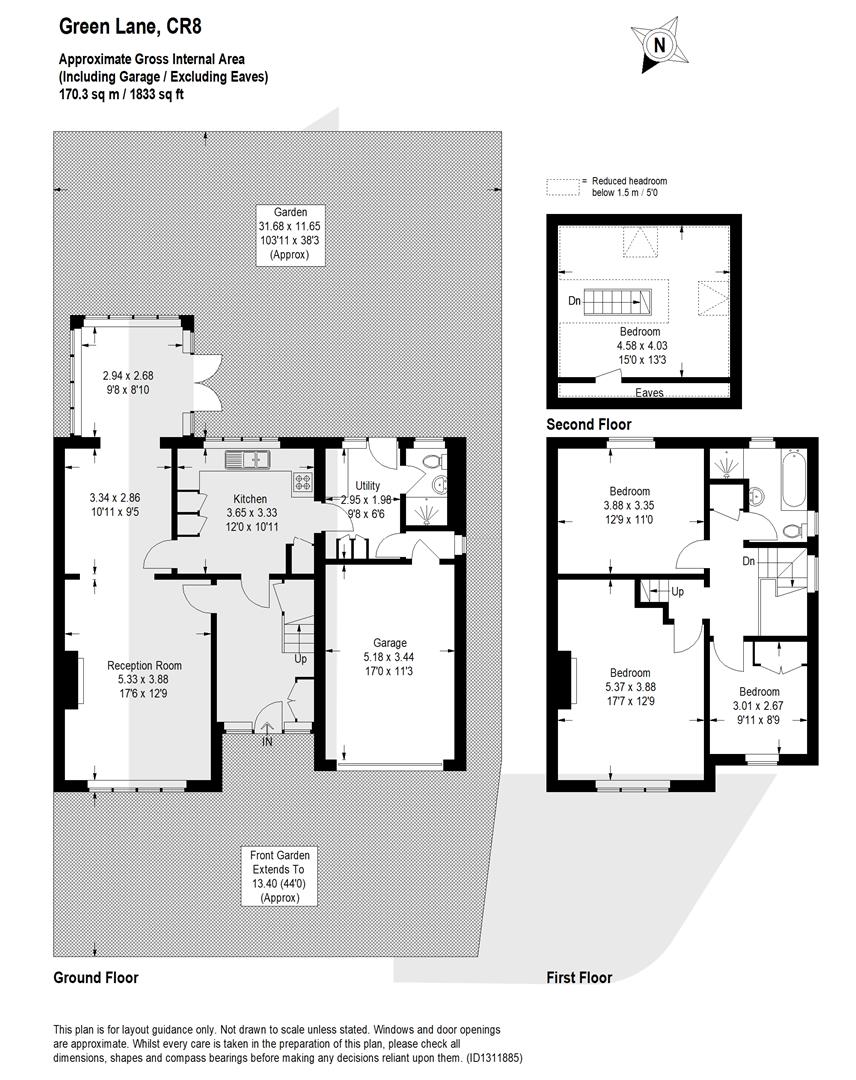
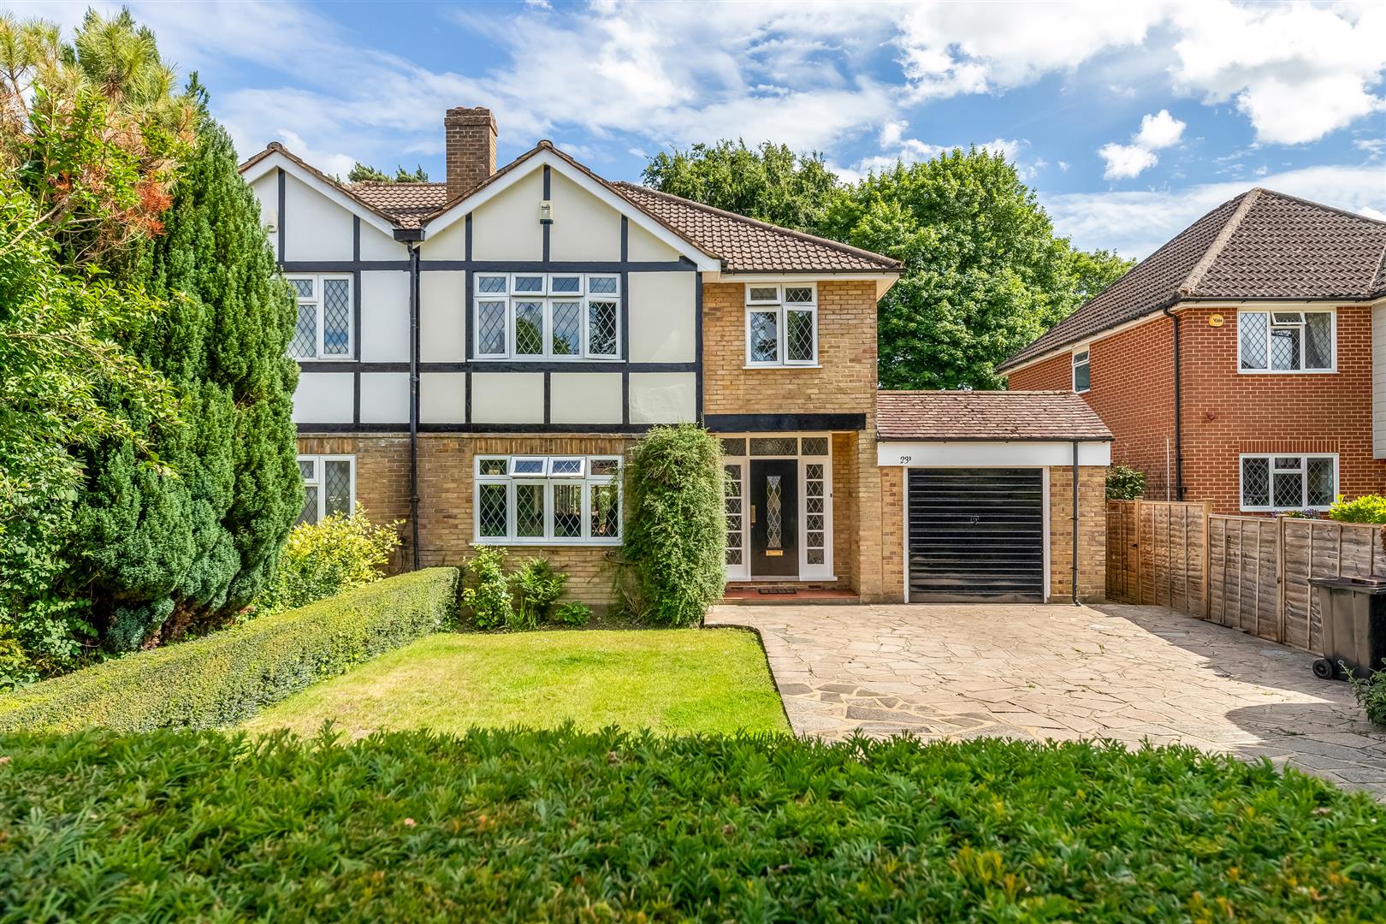
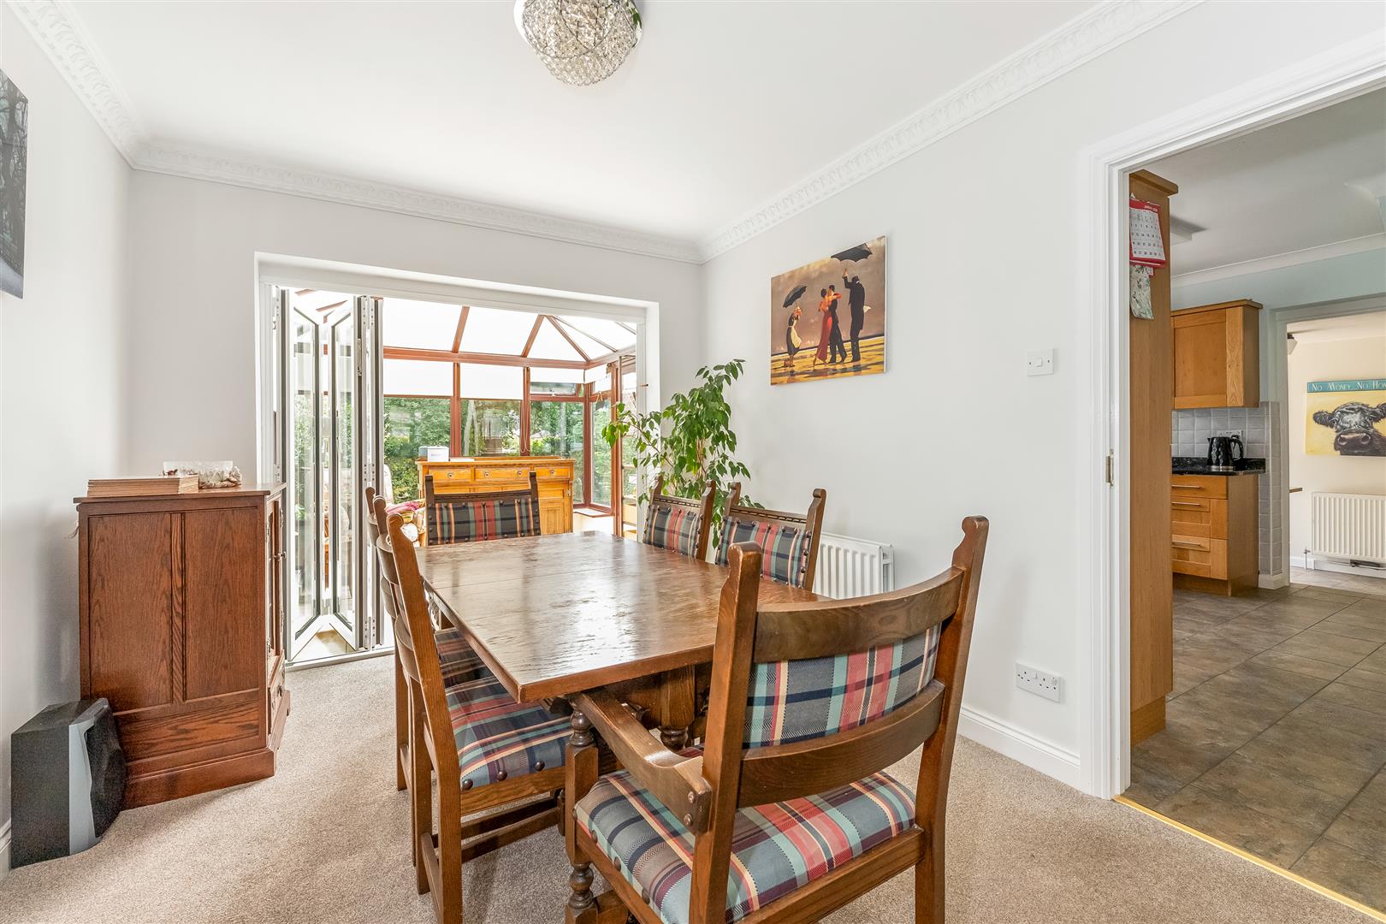
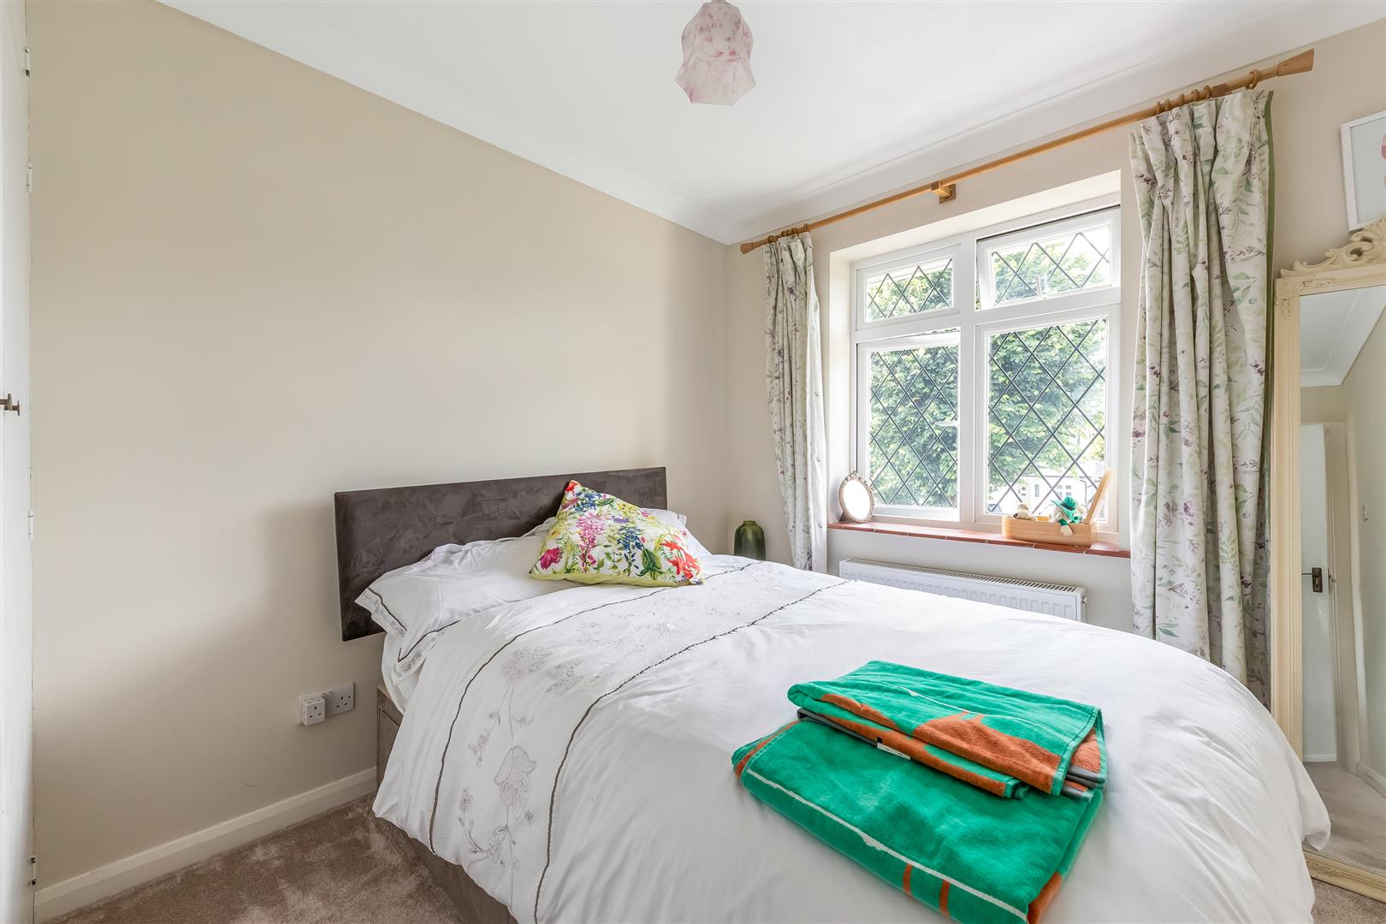
CHAIN FREE – Set in the popular West Purley area, Green Lane is a delightful semi-detached family home that offers a perfect blend of comfort and convenience. Spanning an impressive 1,833 square feet, the property boasts two spacious reception areas, ideal for both entertaining guests and enjoying family time. With three well-proportioned bedrooms, and a bonus loft room for a growing family.
The modern bathroom features a separate shower cubicle, providing a touch of luxury, while the handy downstairs shower room adds practicality for busy mornings. The property also includes a garage and a driveway, ensuring that parking is never a concern. Furthermore, there is potential to extend the home, subject to planning permission, allowing you to tailor the space to your family’s needs.
Tucked away from the hustle and bustle, yet remaining within easy reach of the vibrant amenities of Purley and Wallington. Families will appreciate the proximity to local schools, including the well-regarded John Fisher School, and Wallington Grammar Schools which are just a short walk away.
This lovely semi-detached house is an ideal choice for those seeking a family-friendly environment with the potential for future growth.
- CHAIN FREE - Lovely 3 bedroom semi-detached family home
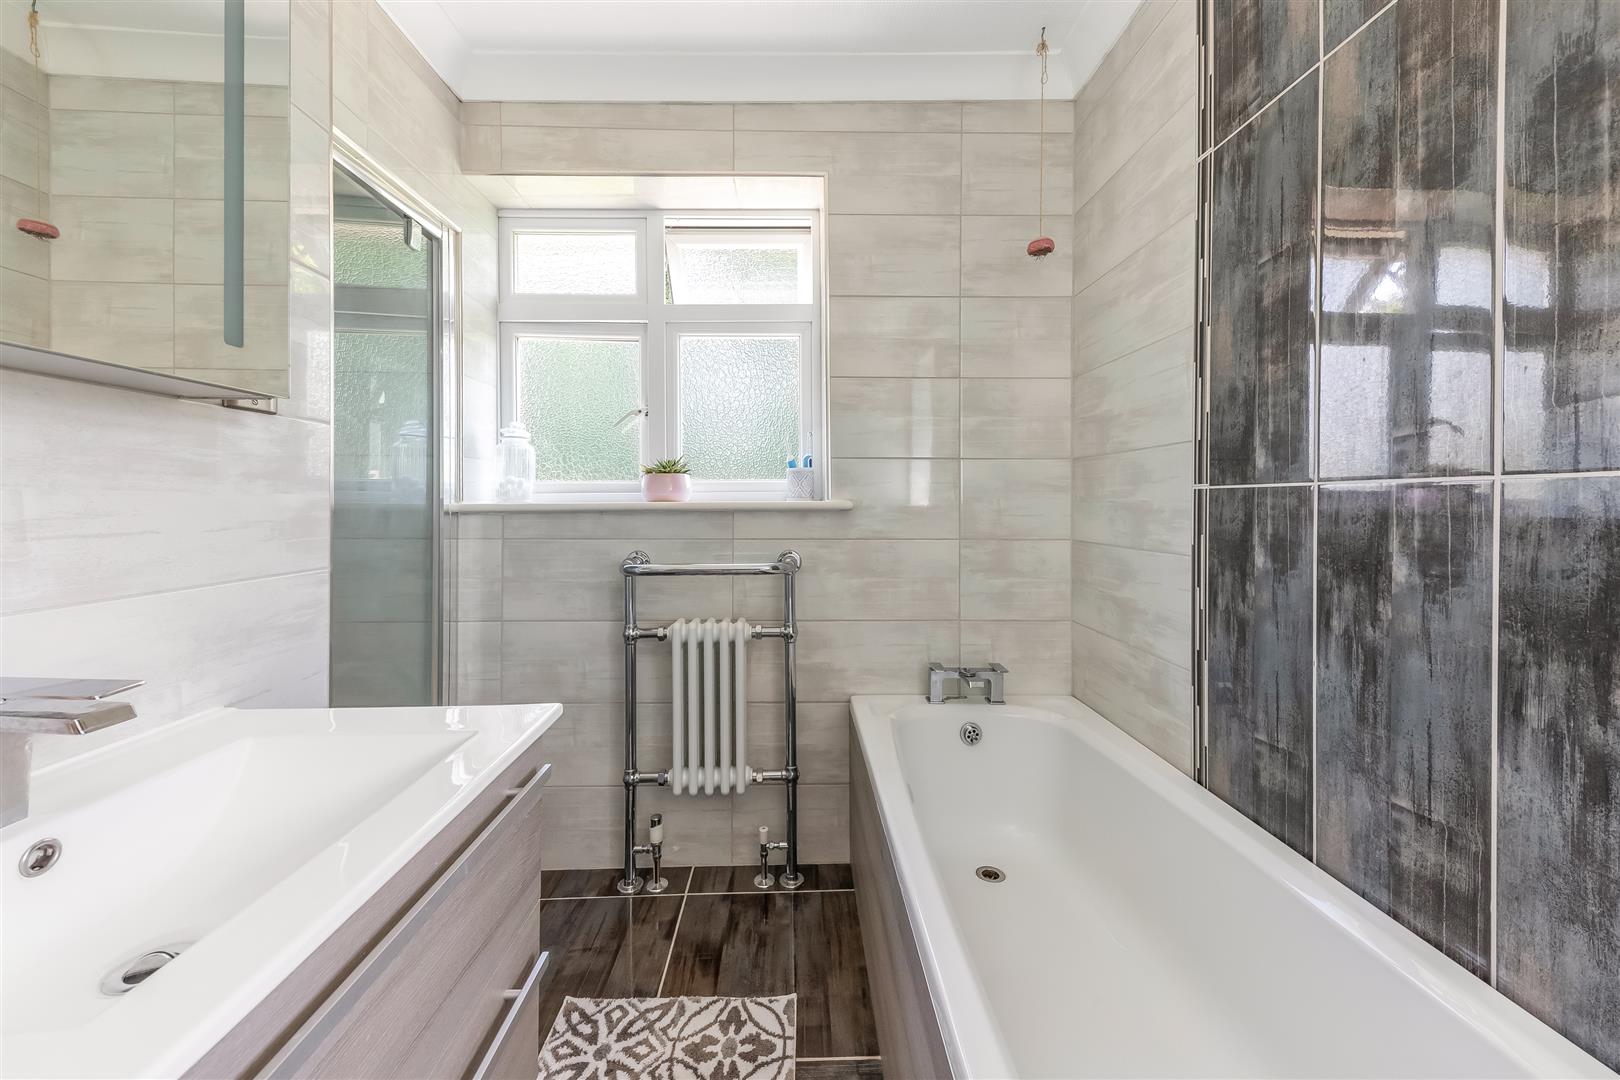
- Modern bathroom with separate shower cubicle, handy downstairs shower room
- Garage and large driveway for 4/5 cars
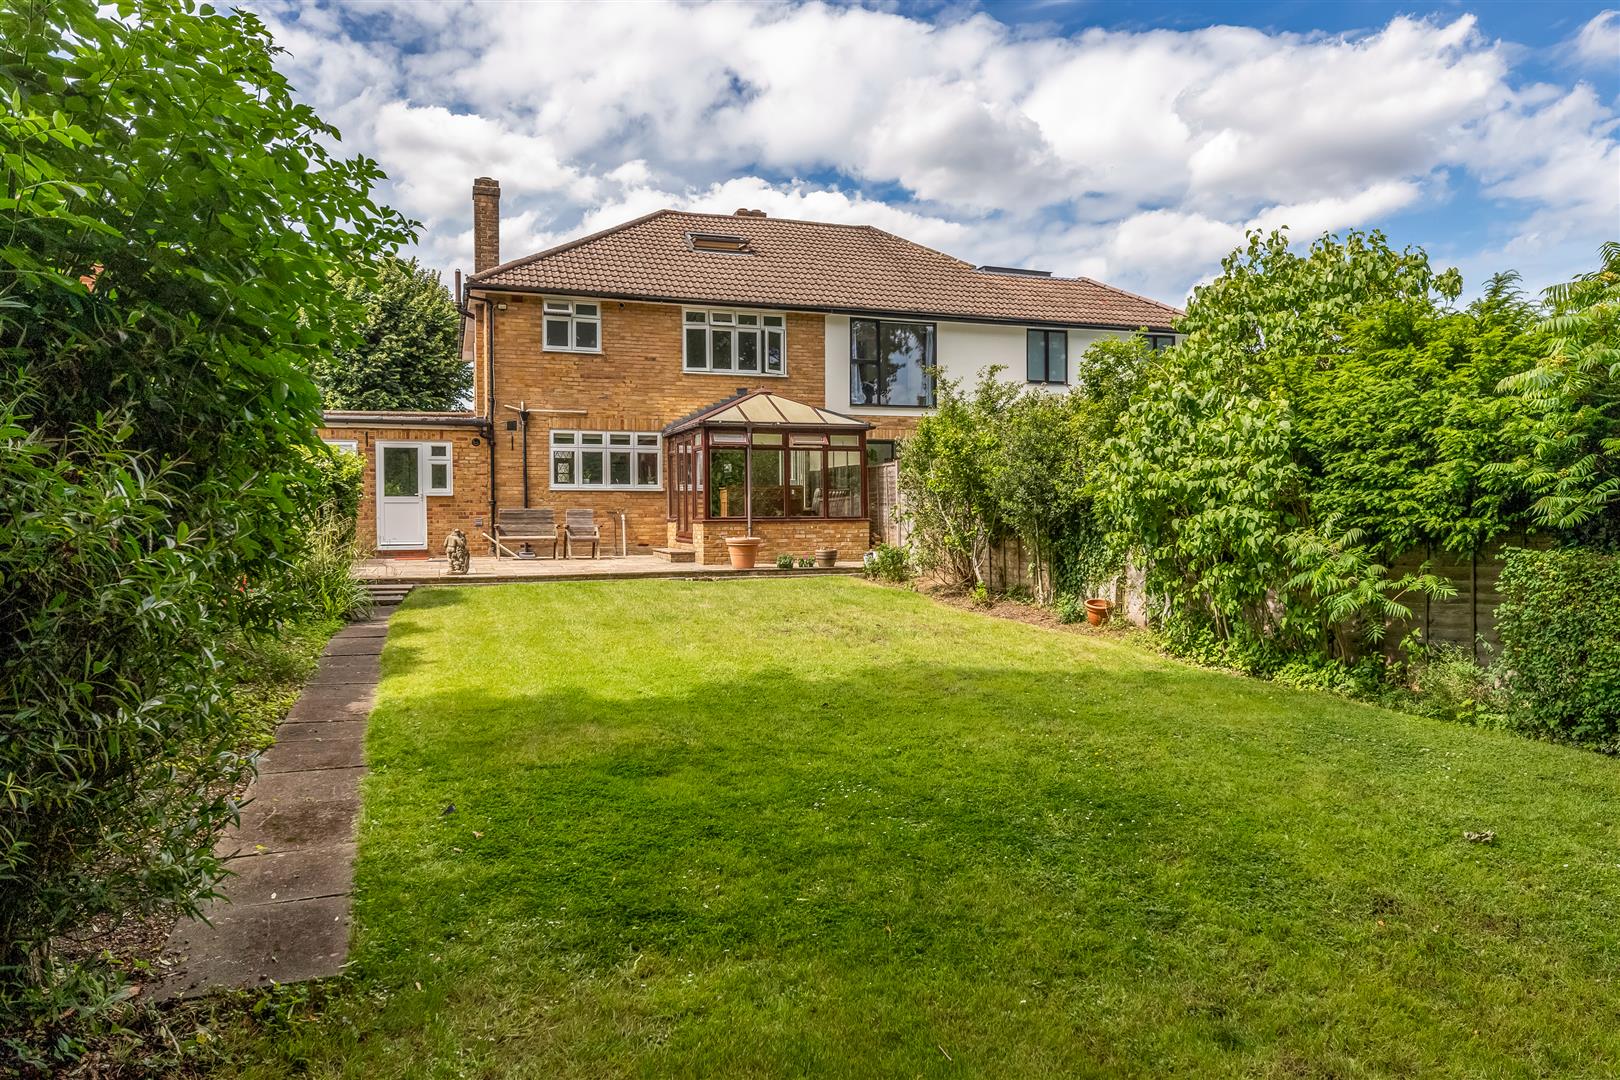
- Potential to extend (STPP) to rear and side
- Ideally situated within easy reach of Purley and Wallington
- Located in popular West Purley area
- Walking distance to John Fisher and Wallington Grammar schools
Property Details
GROUND FLOOR
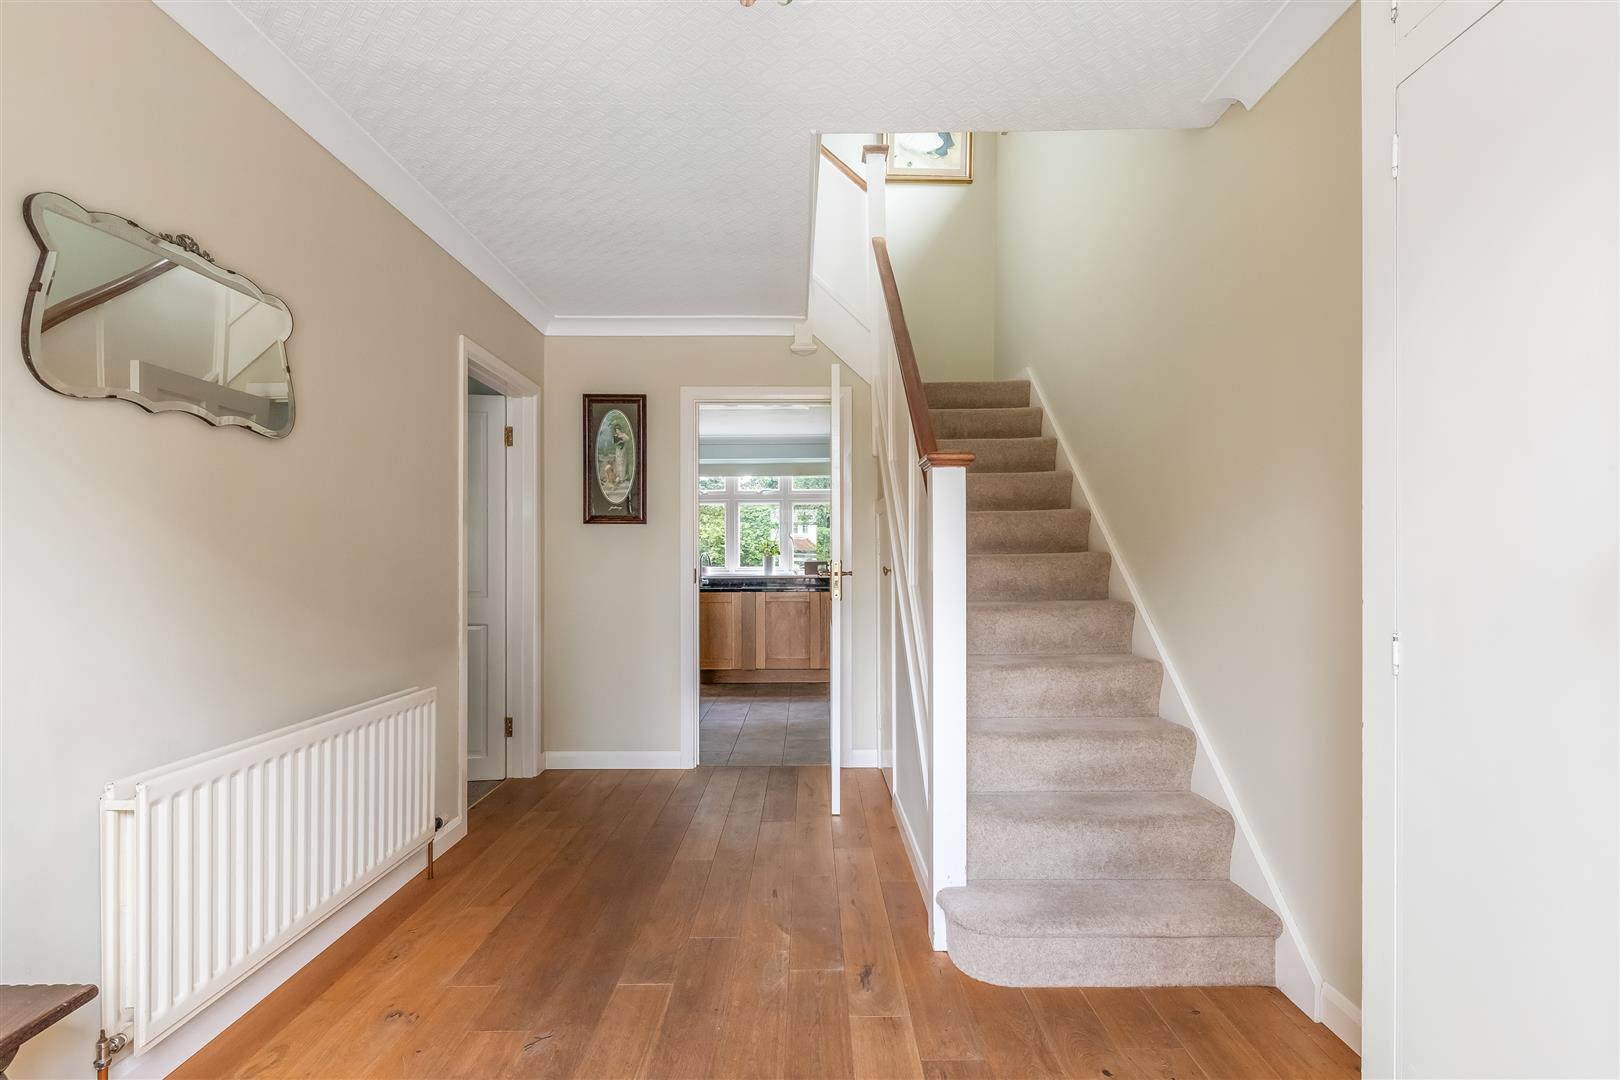
Entrance Hall
Reception Room
5.33m x 3.89m (17'6 x 12'9)
Reception Room
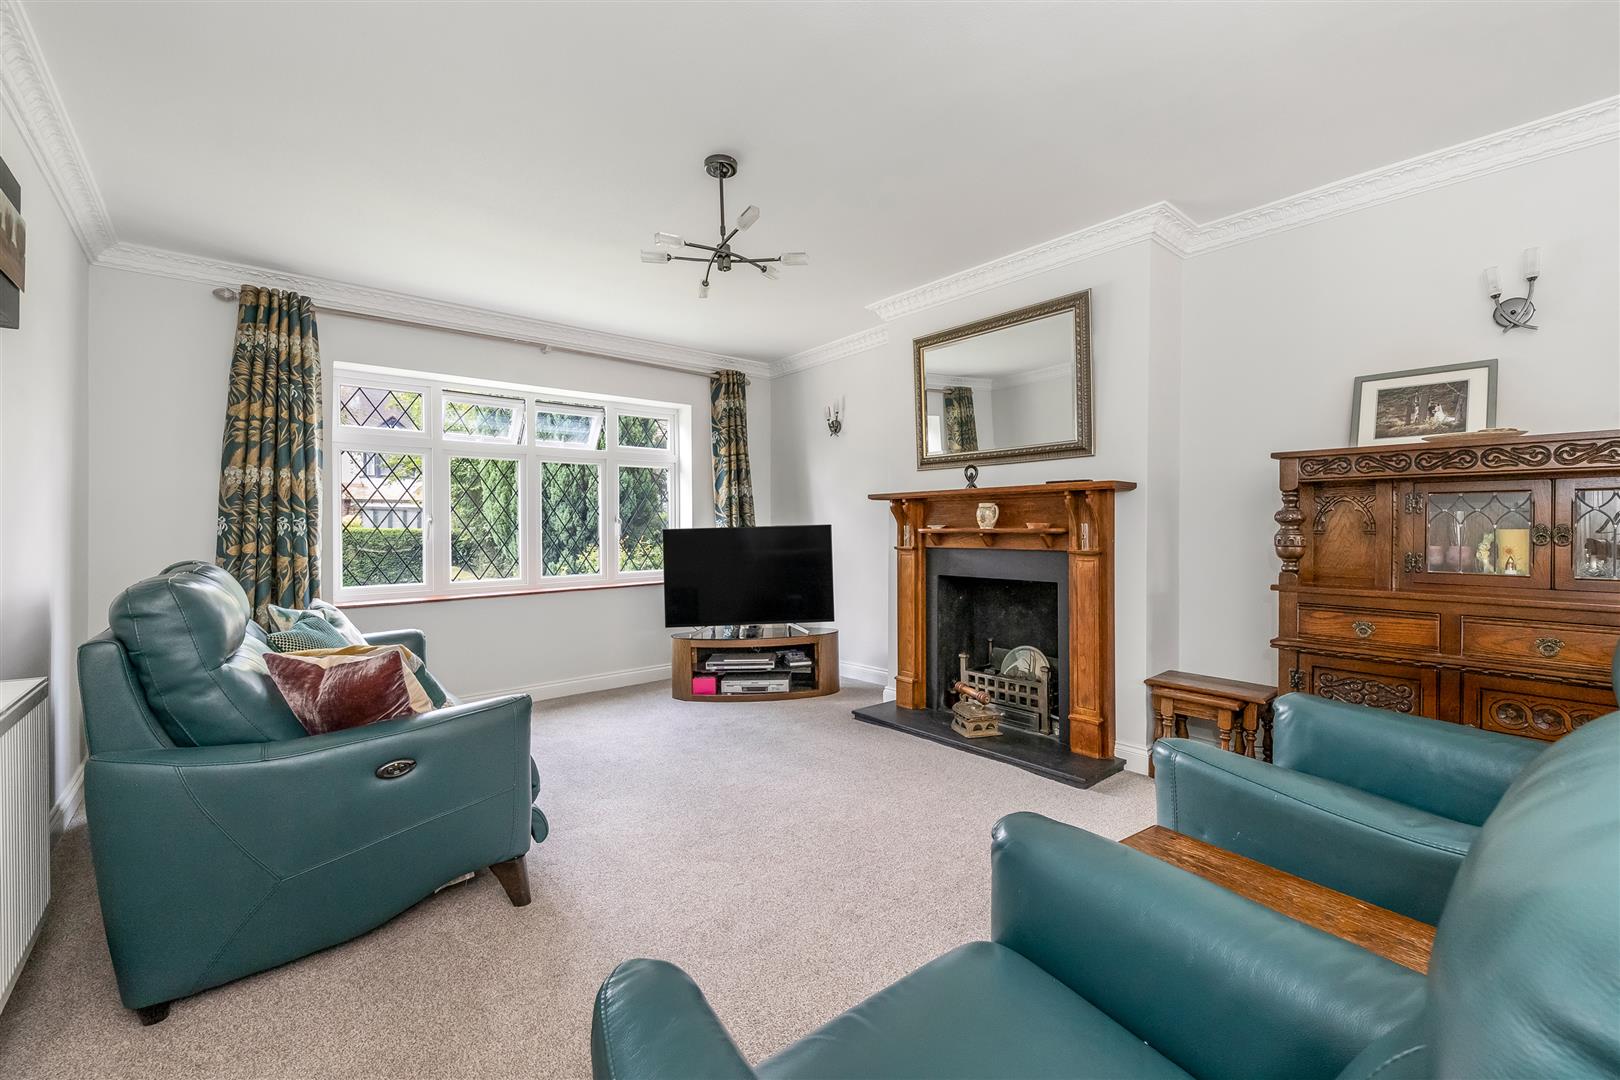
3.33m x 2.87m (10'11 x 9'5)
Kitchen
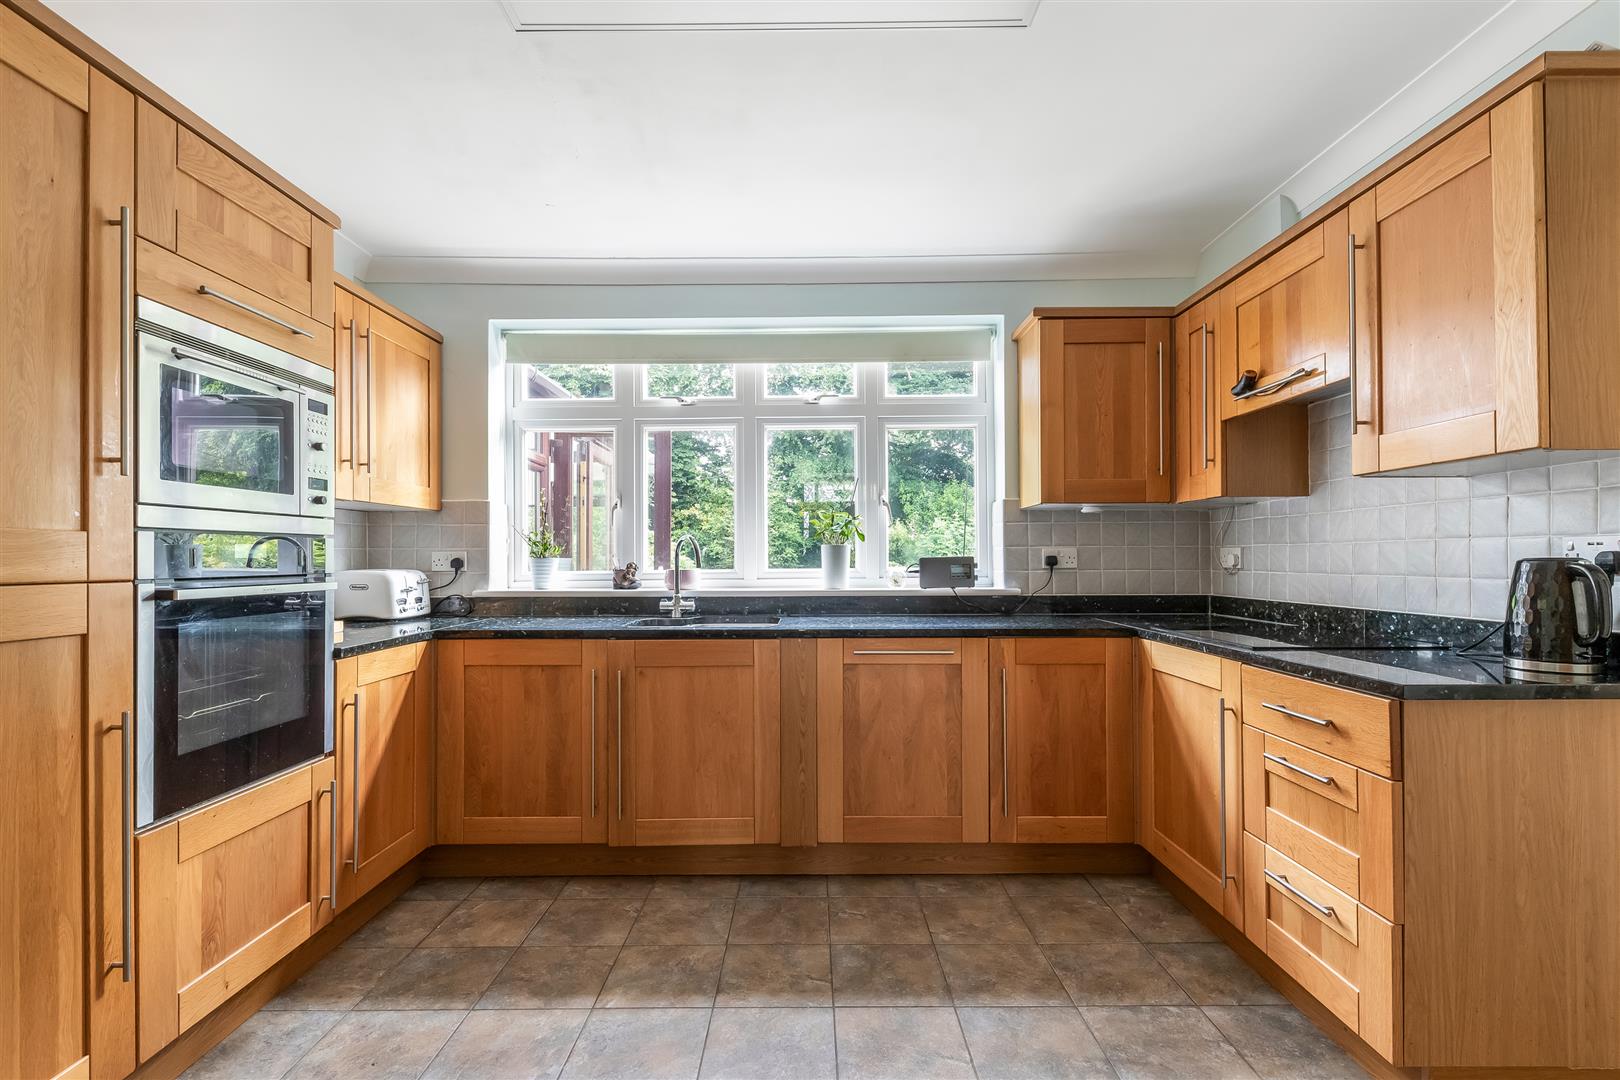
3.66m x 3.33m (12'0 x 10'11)
Utility Room
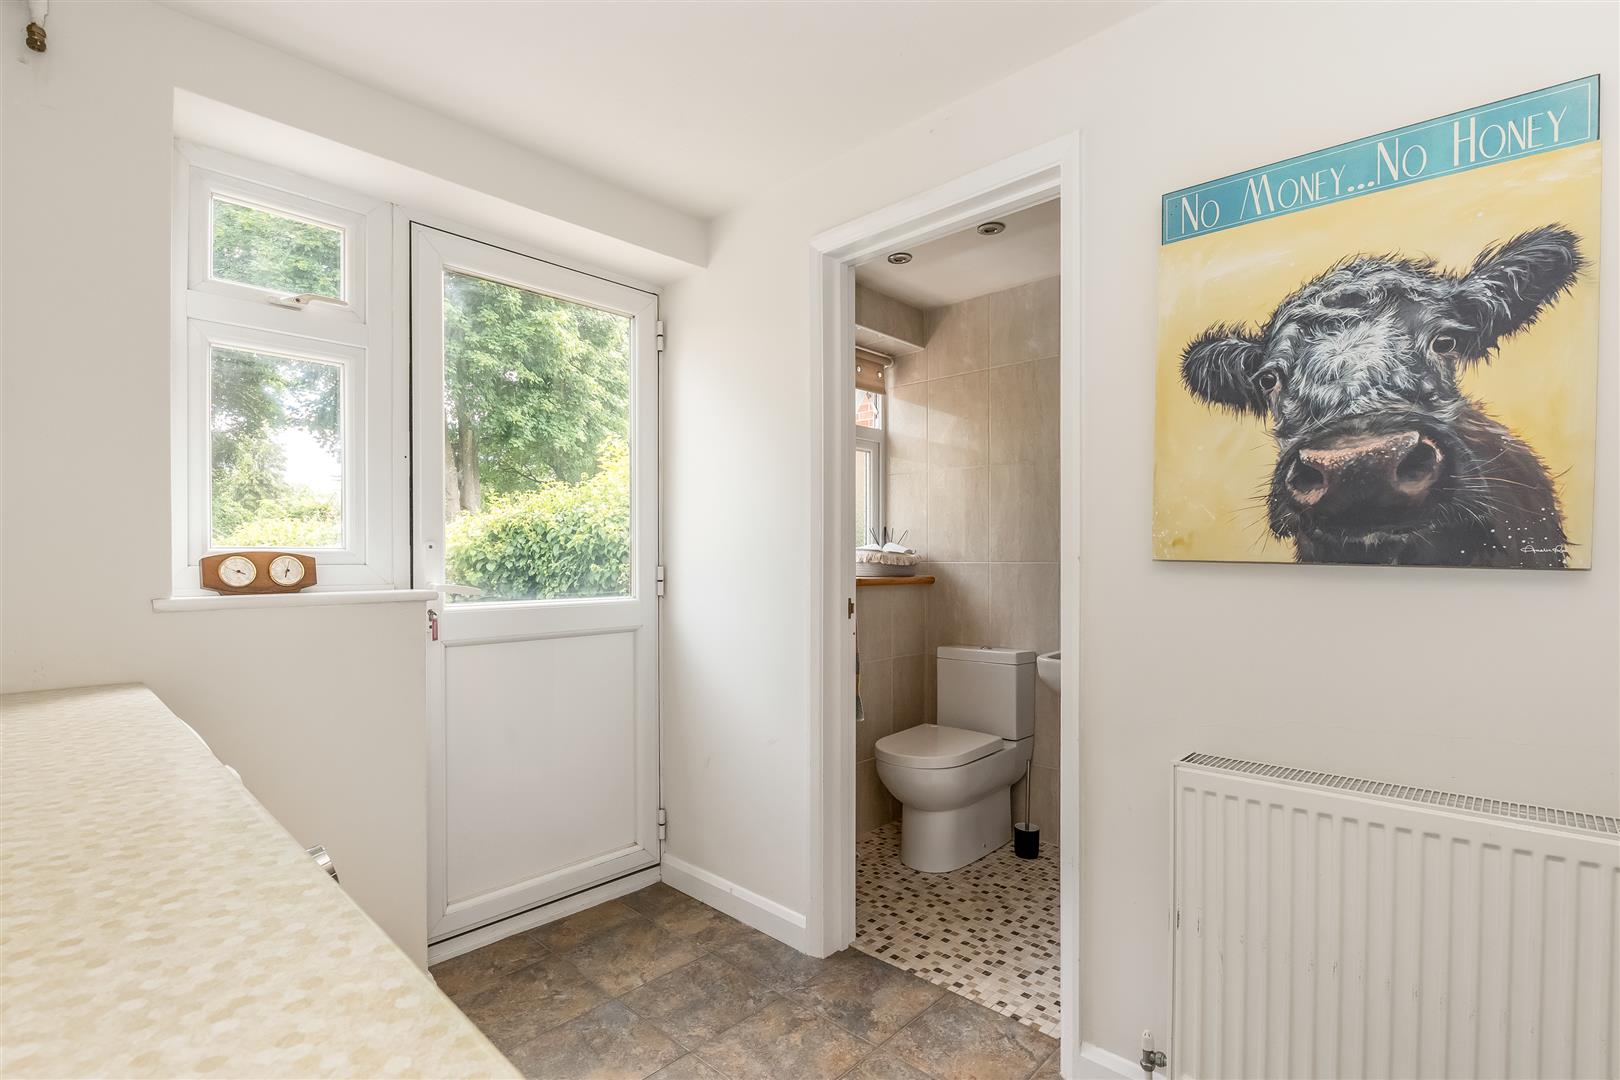
2.95m x 1.98m (9'8 x 6'6)
Shower Room
Conservatory
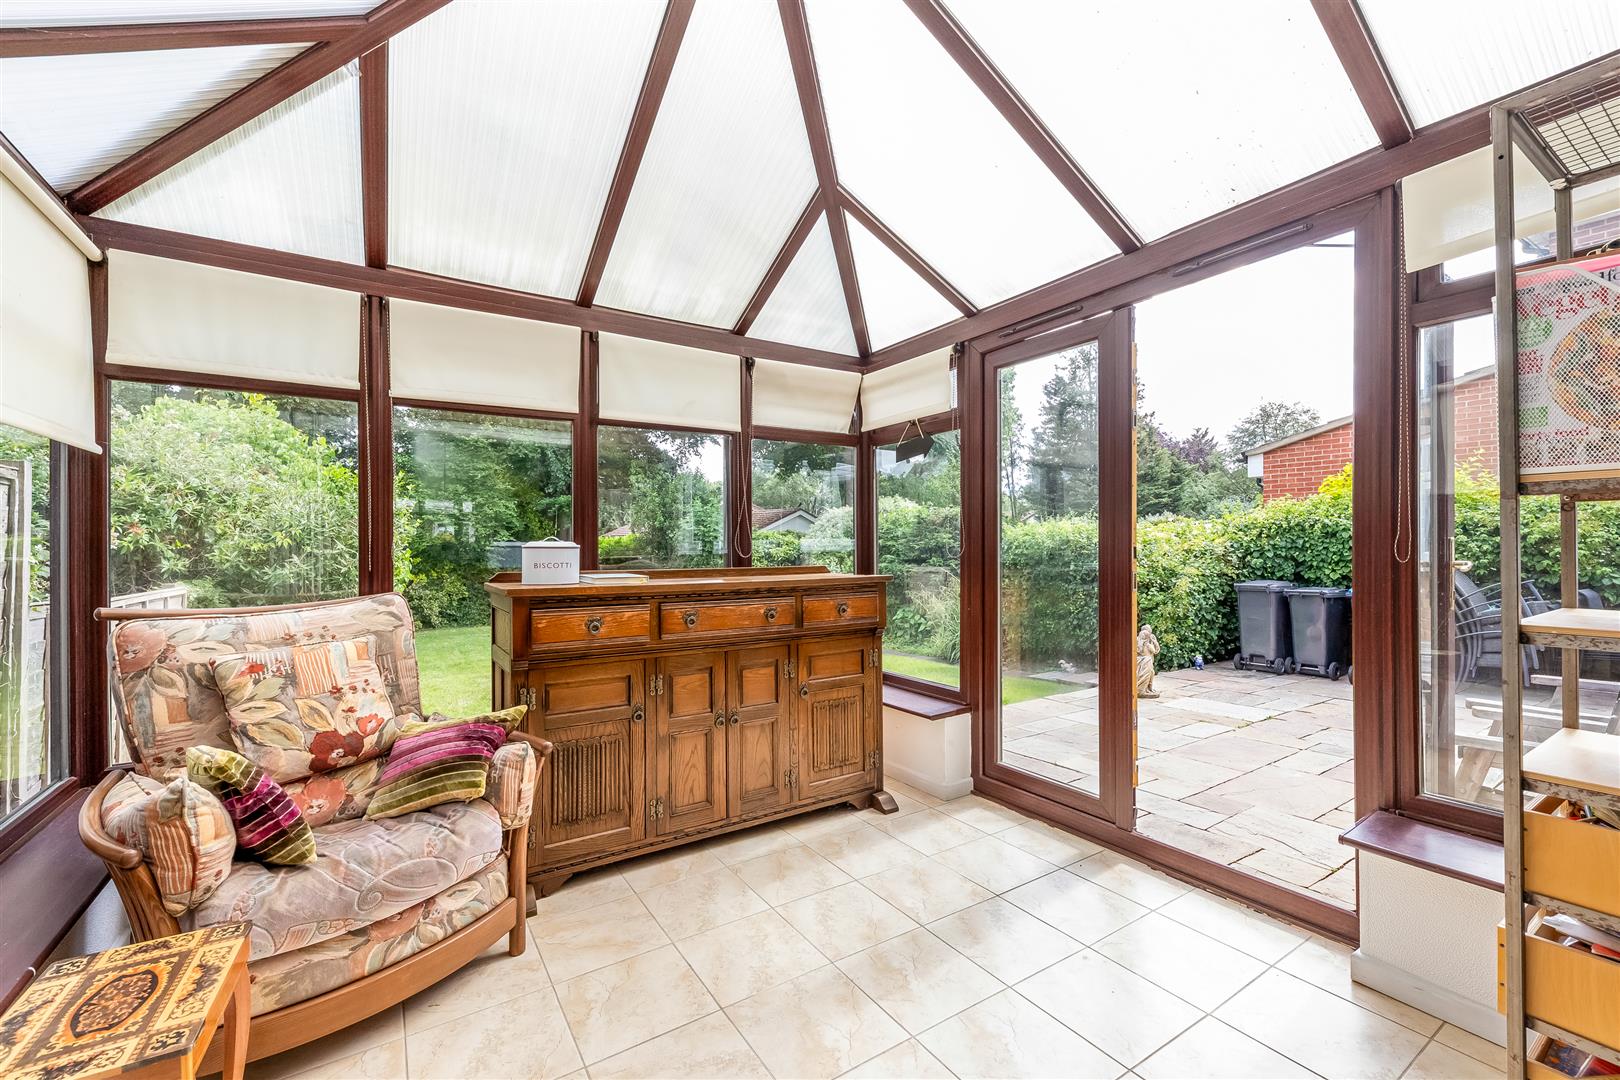
2.95m x 2.69m (9'8 x 8'10)
FIRST FLOOR
Landing
Bedroom 1
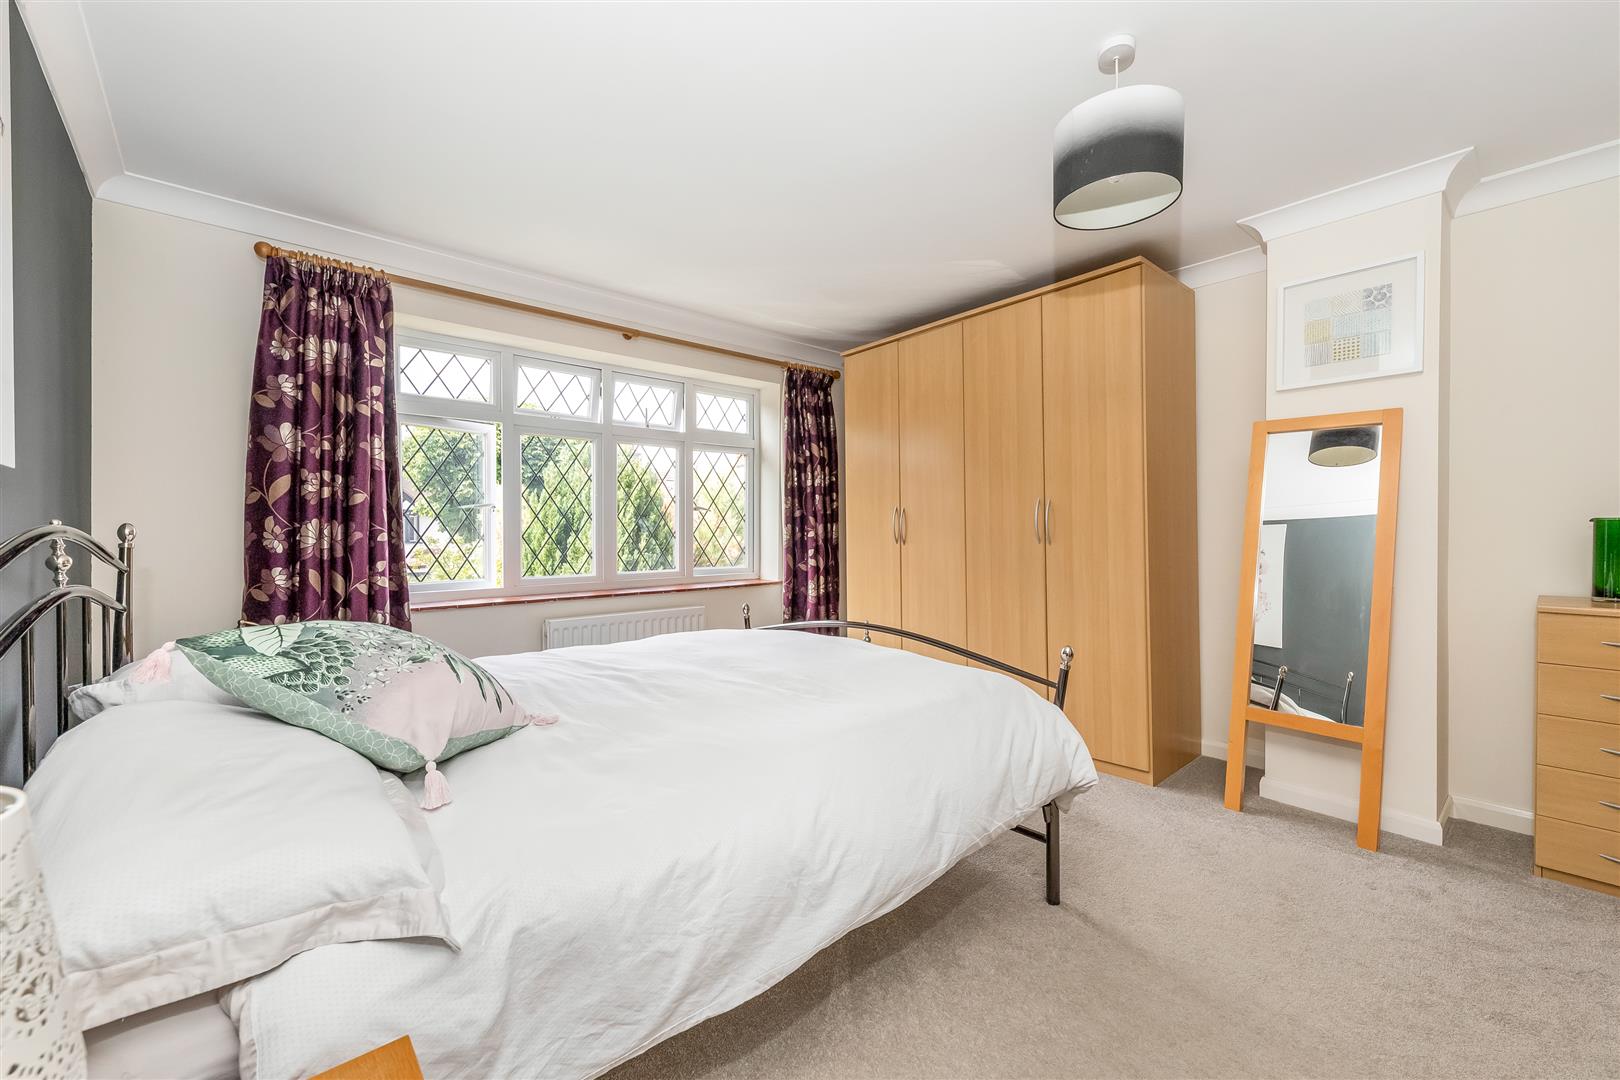
5.36m x 3.89m (17'7 x 12'9)
Bedroom 2
3.89m x 3.35m (12'9 x 11'0)
Bedroom 3
3.02m x 2.67m (9'11 x 8'9)
Bathroom
SECOND FLOOR
Attic Room
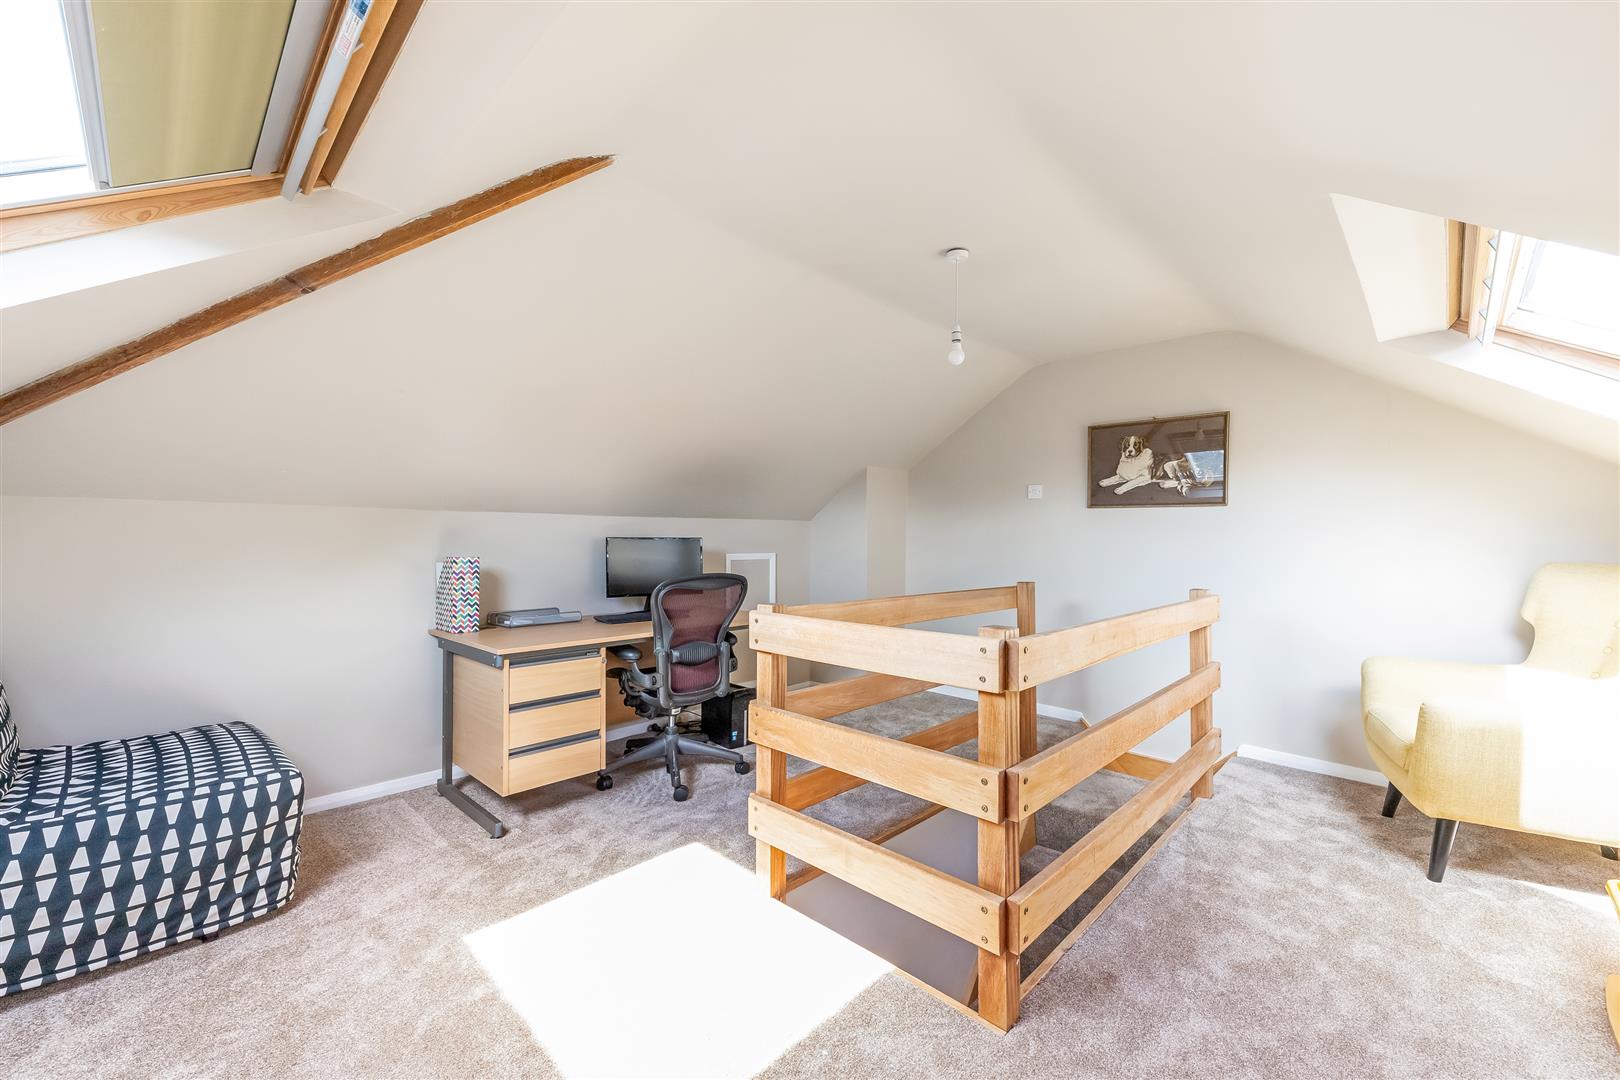
4.57m x 4.04m (15'0 x 13'3)
OUTSIDE
Front Garden
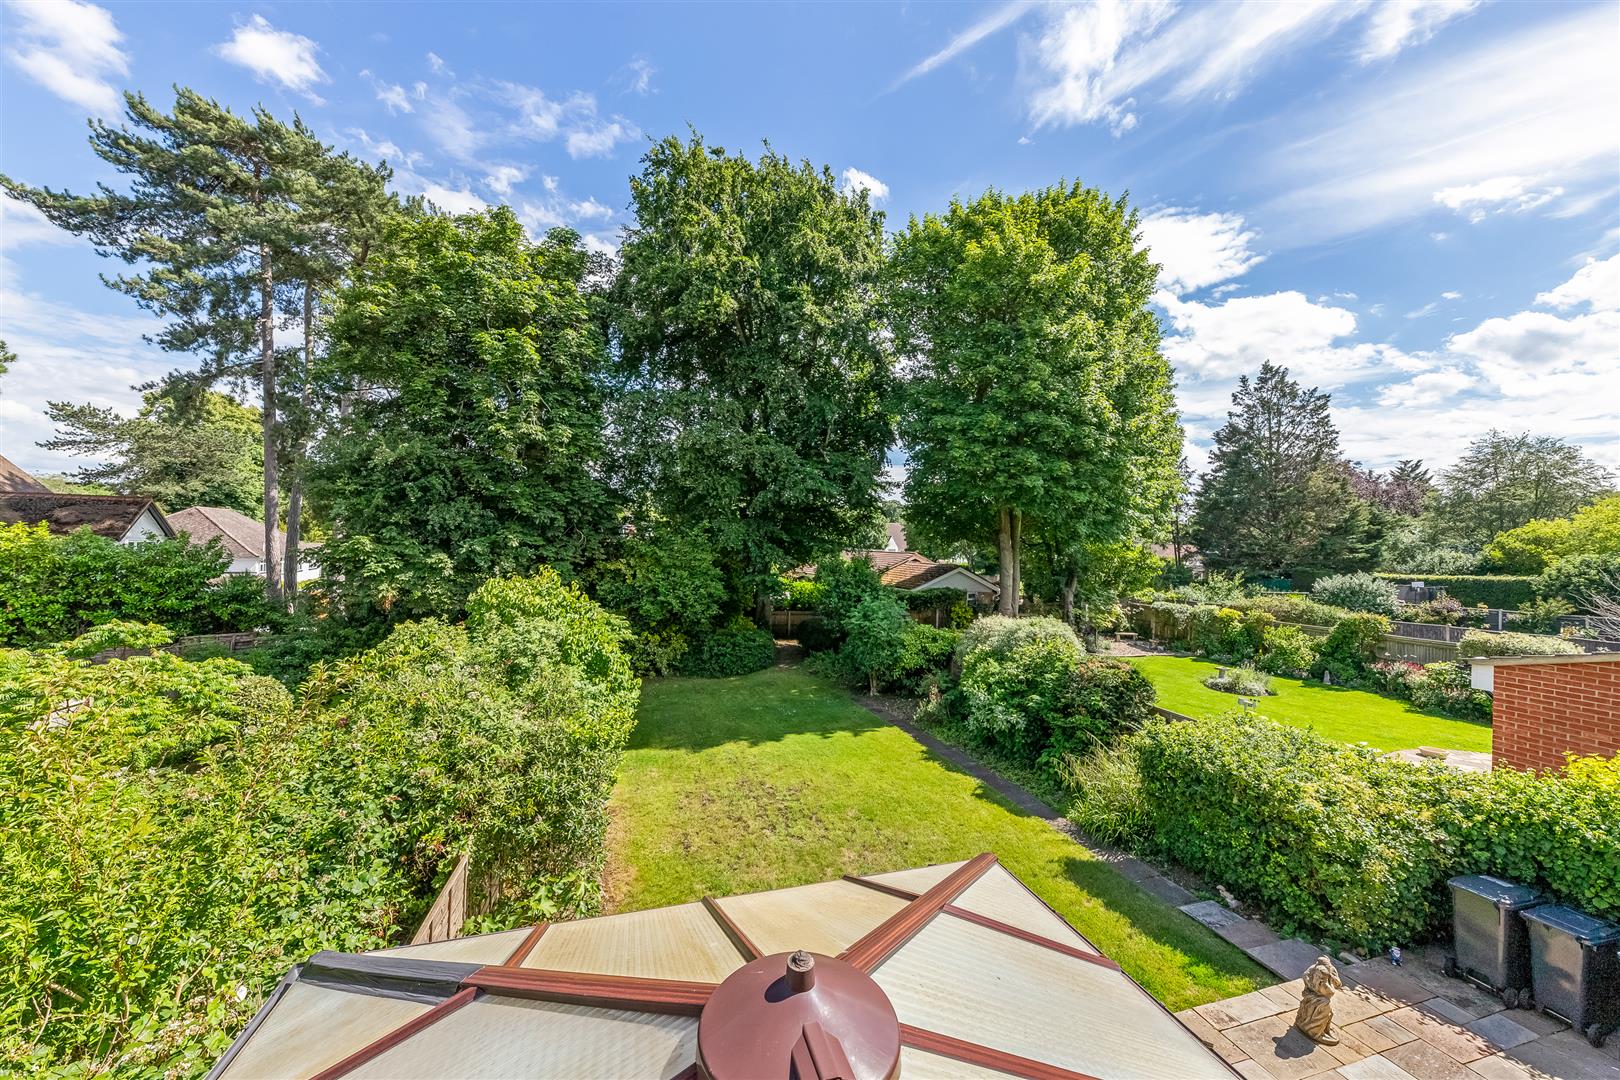
Rear Garden
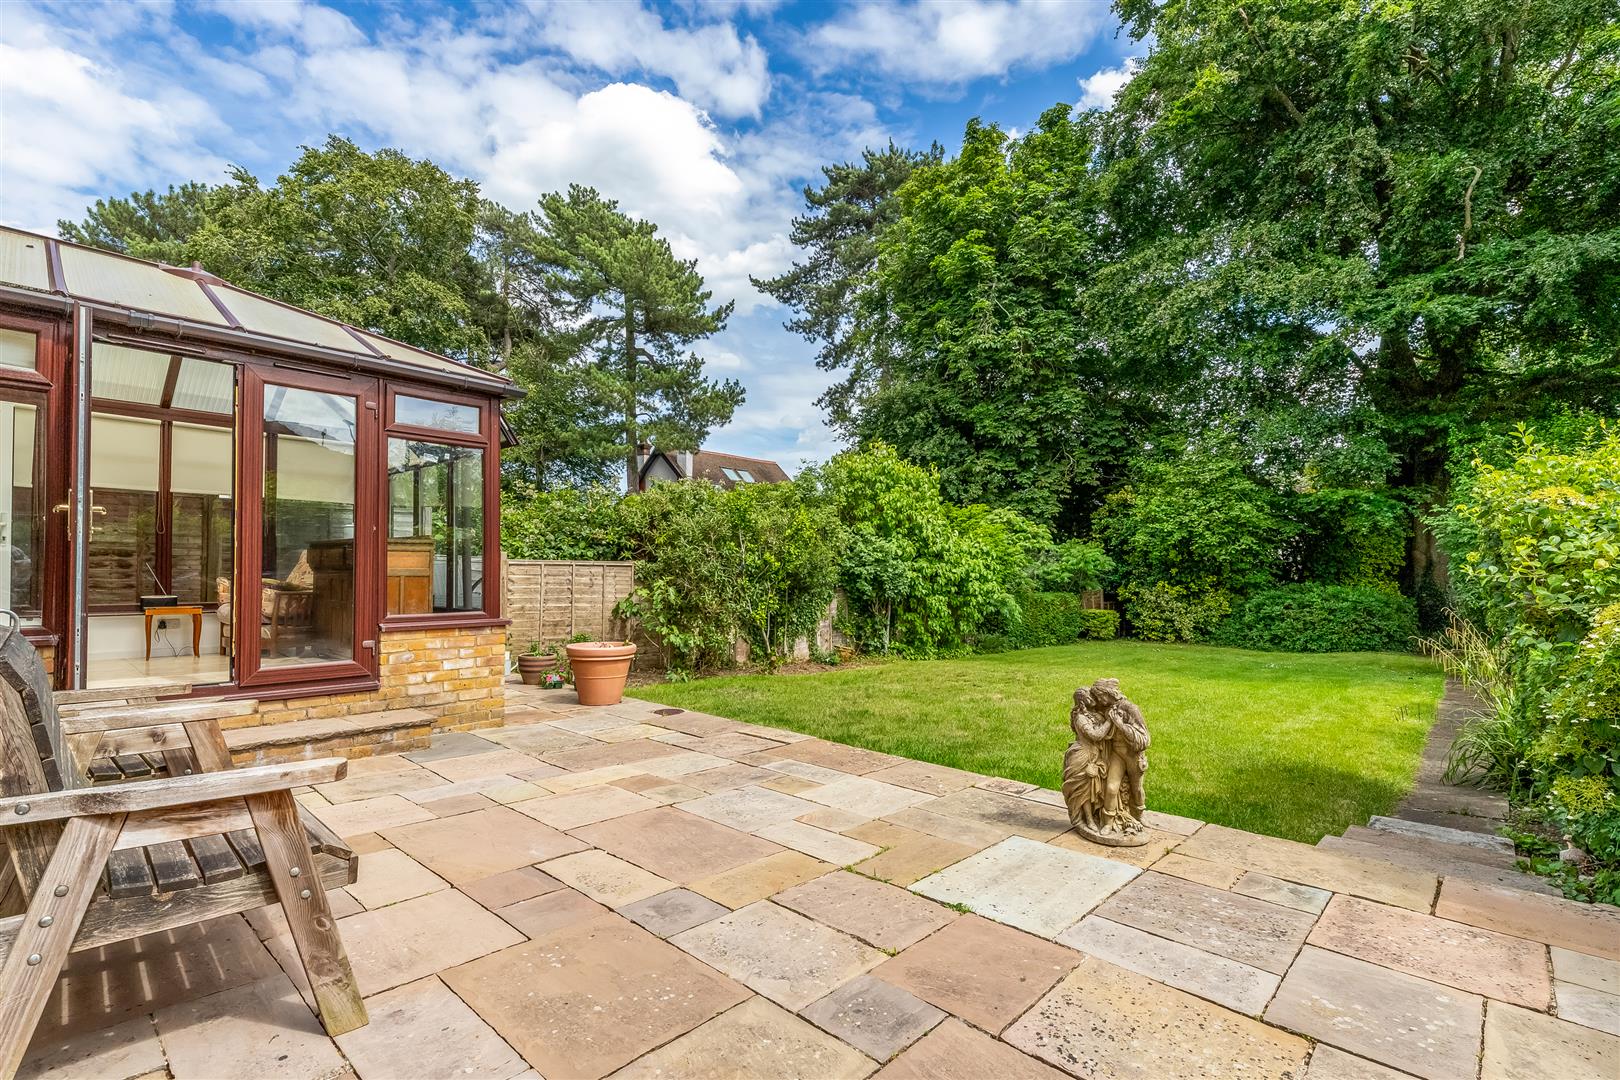
31.67m x 11.66m (103'11 x 38'3)
Garage
5.18m x 3.43m (17'0 x 11'3)