Furze Hill, Purley
5 Bed House - Semi-Detached
To Let
Per month £3,750 pcm
About the Property
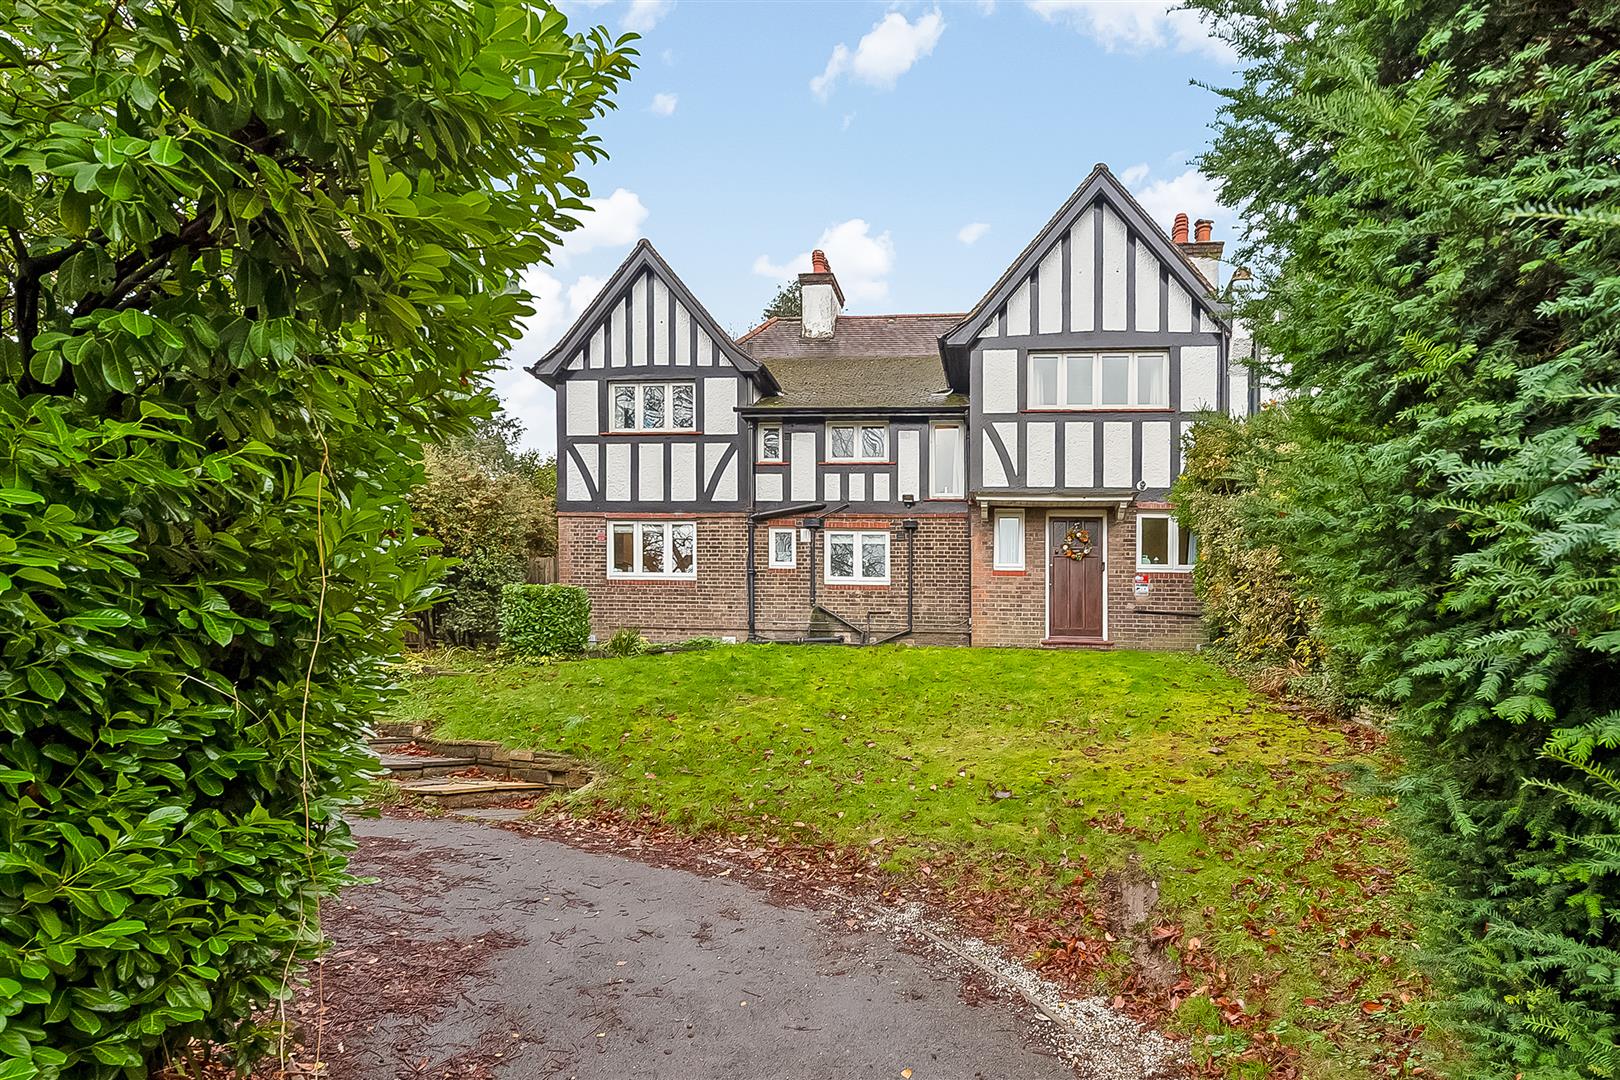
This stunning semi-detached house offers an exceptional living experience. With five generously sized double bedrooms and two well-appointed bathrooms, this property is perfect for families seeking both space and comfort.
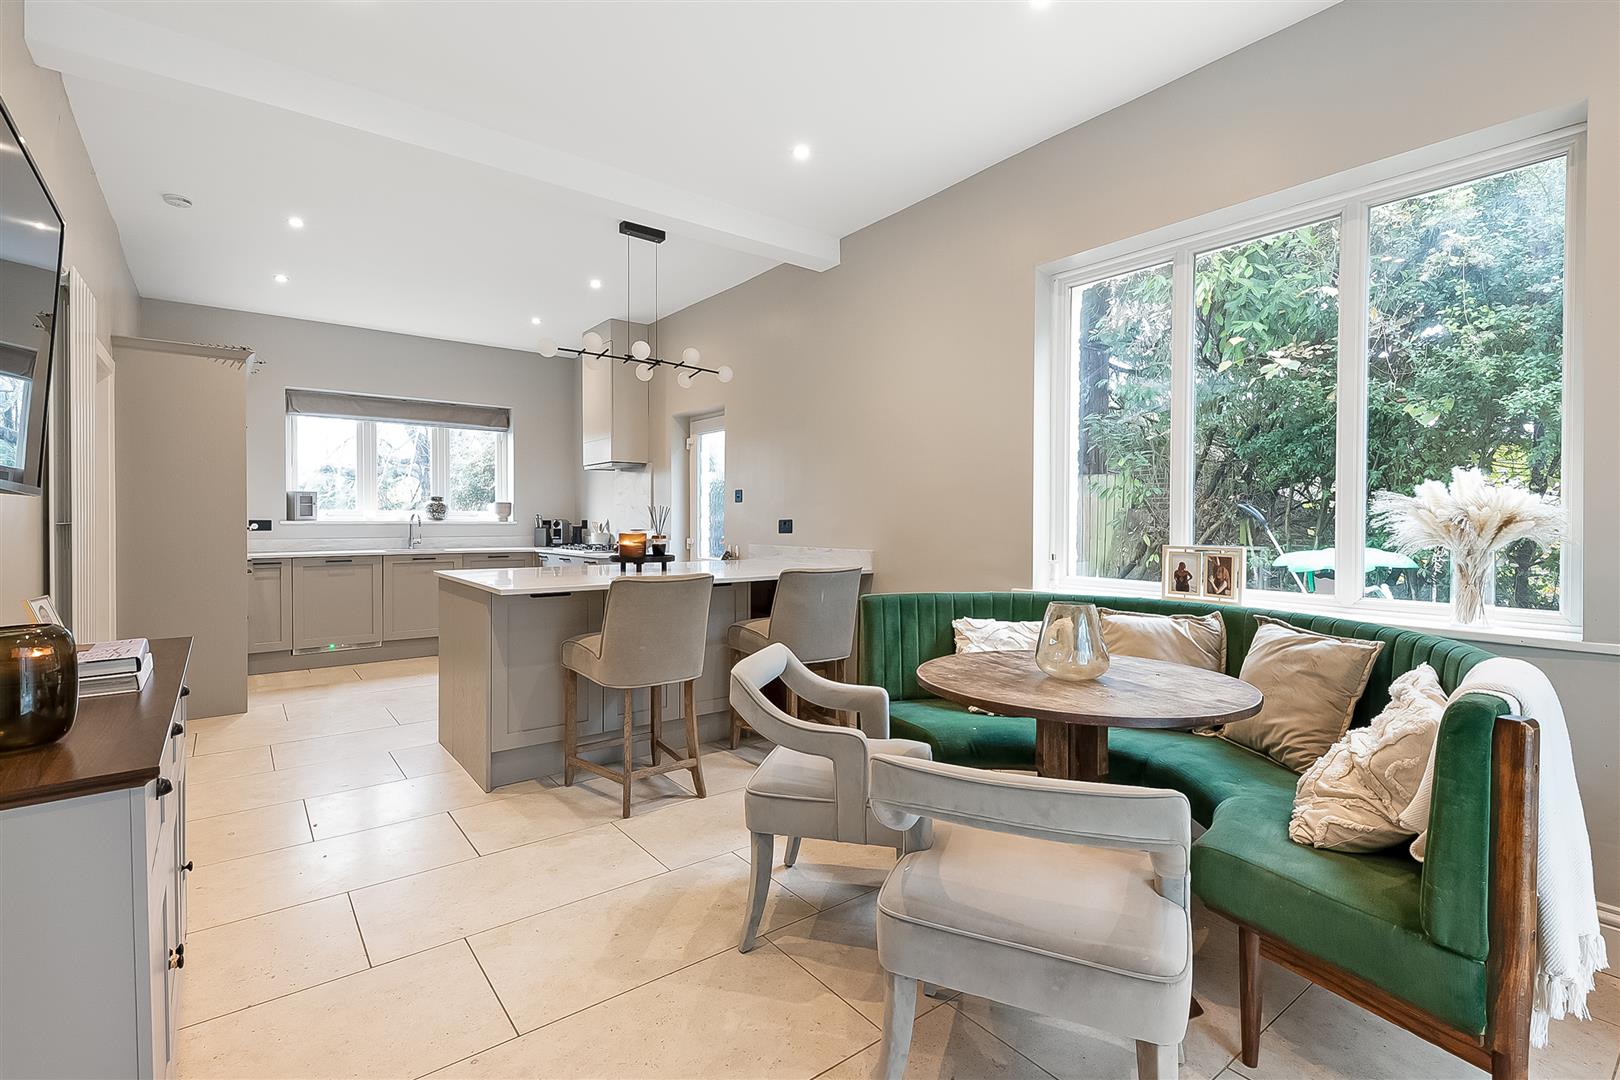
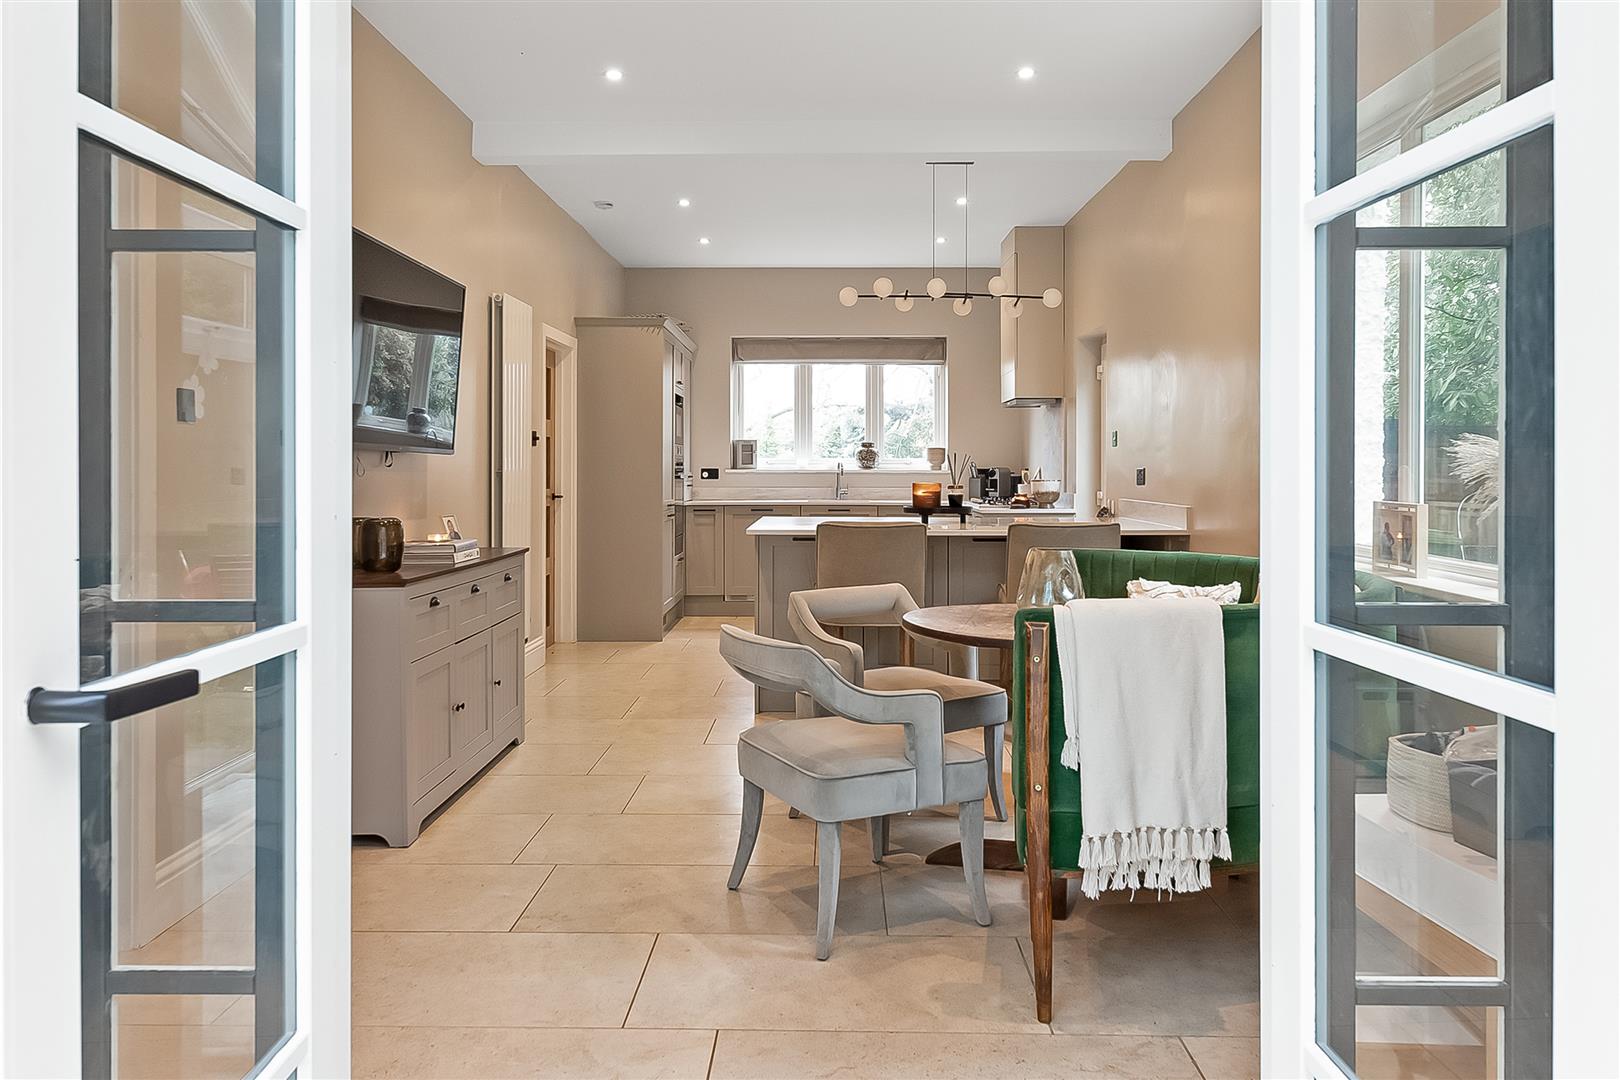
Upon entering the large entrance hall, you will be greeted by two inviting reception rooms, ideal for entertaining guests or enjoying quiet family evenings. The beautifully refurbished interiors create a warm and welcoming atmosphere throughout the home. The heart of the house is undoubtedly the spacious kitchen/breakfast room, which features doors leading into a delightful conservatory, providing a seamless transition between indoor and outdoor living.
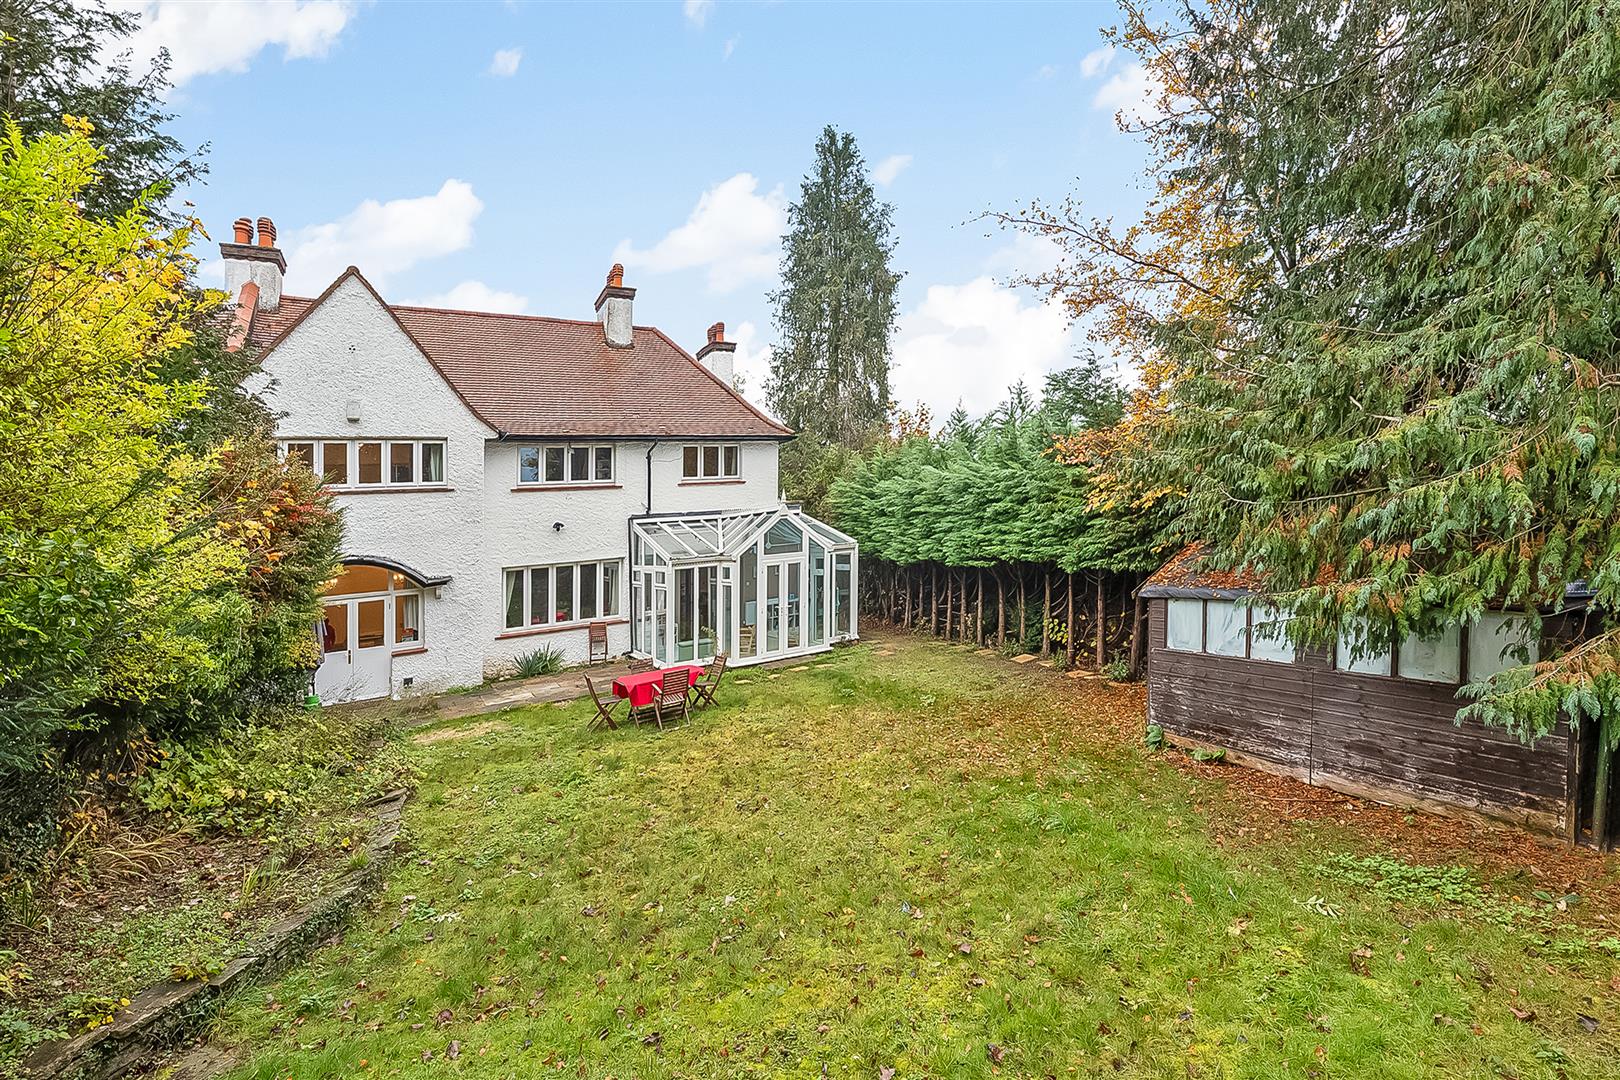
The property boasts a good-sized, level rear garden, perfect for children to play or for hosting summer barbecues. Additionally, off-street parking is available for up to four cars, ensuring convenience for you and your guests.
Situated in the well-regarded Webb Estate, this home is conveniently located near several esteemed schools, including John Fisher, Wallington Boys, Wallington Girls, Whitgift, Wilson’s, and Cumner House, making it an ideal choice for families prioritising education.
This semi-detached house is a rare find in a sought-after location. Do not miss the opportunity to make this beautiful property your new home. **Potential for a sooner move-in date, please enquire within.**
- Prime Webb Estate location, recently refurbished, with original period character, 11-minute walk from Purley Station
- Spacious family home with 5 double bedrooms, long, modernised kitchen, extending to breakfast room and large conservatory
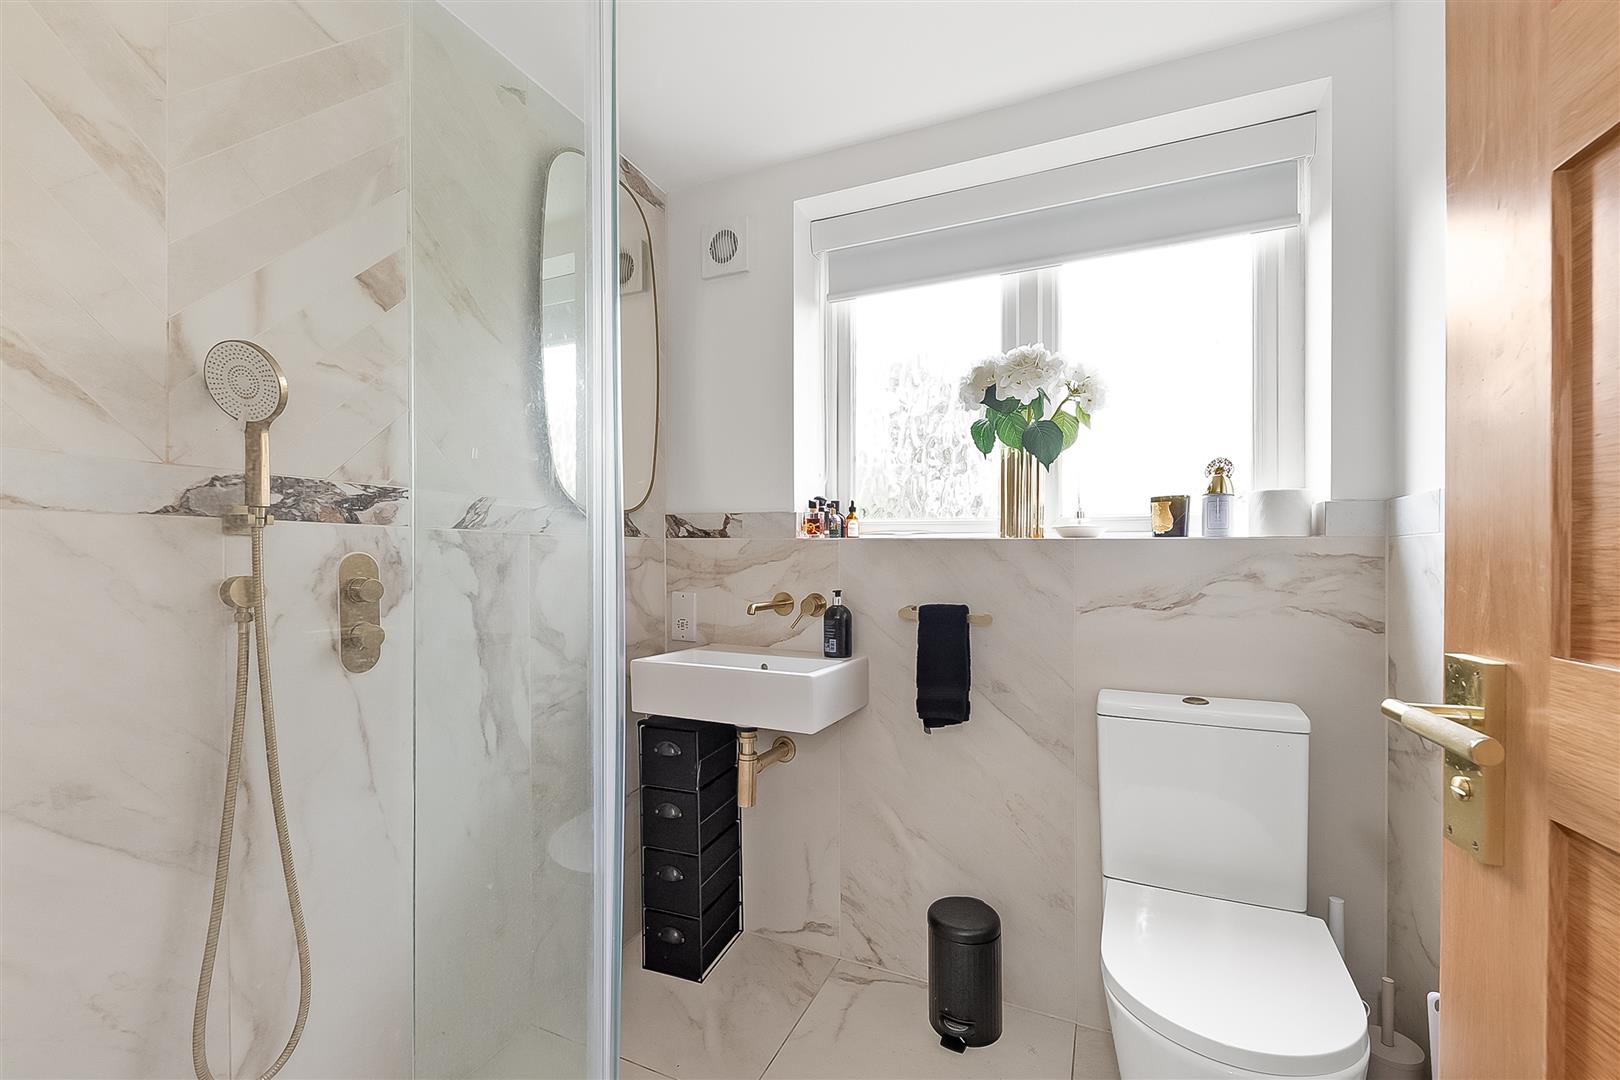
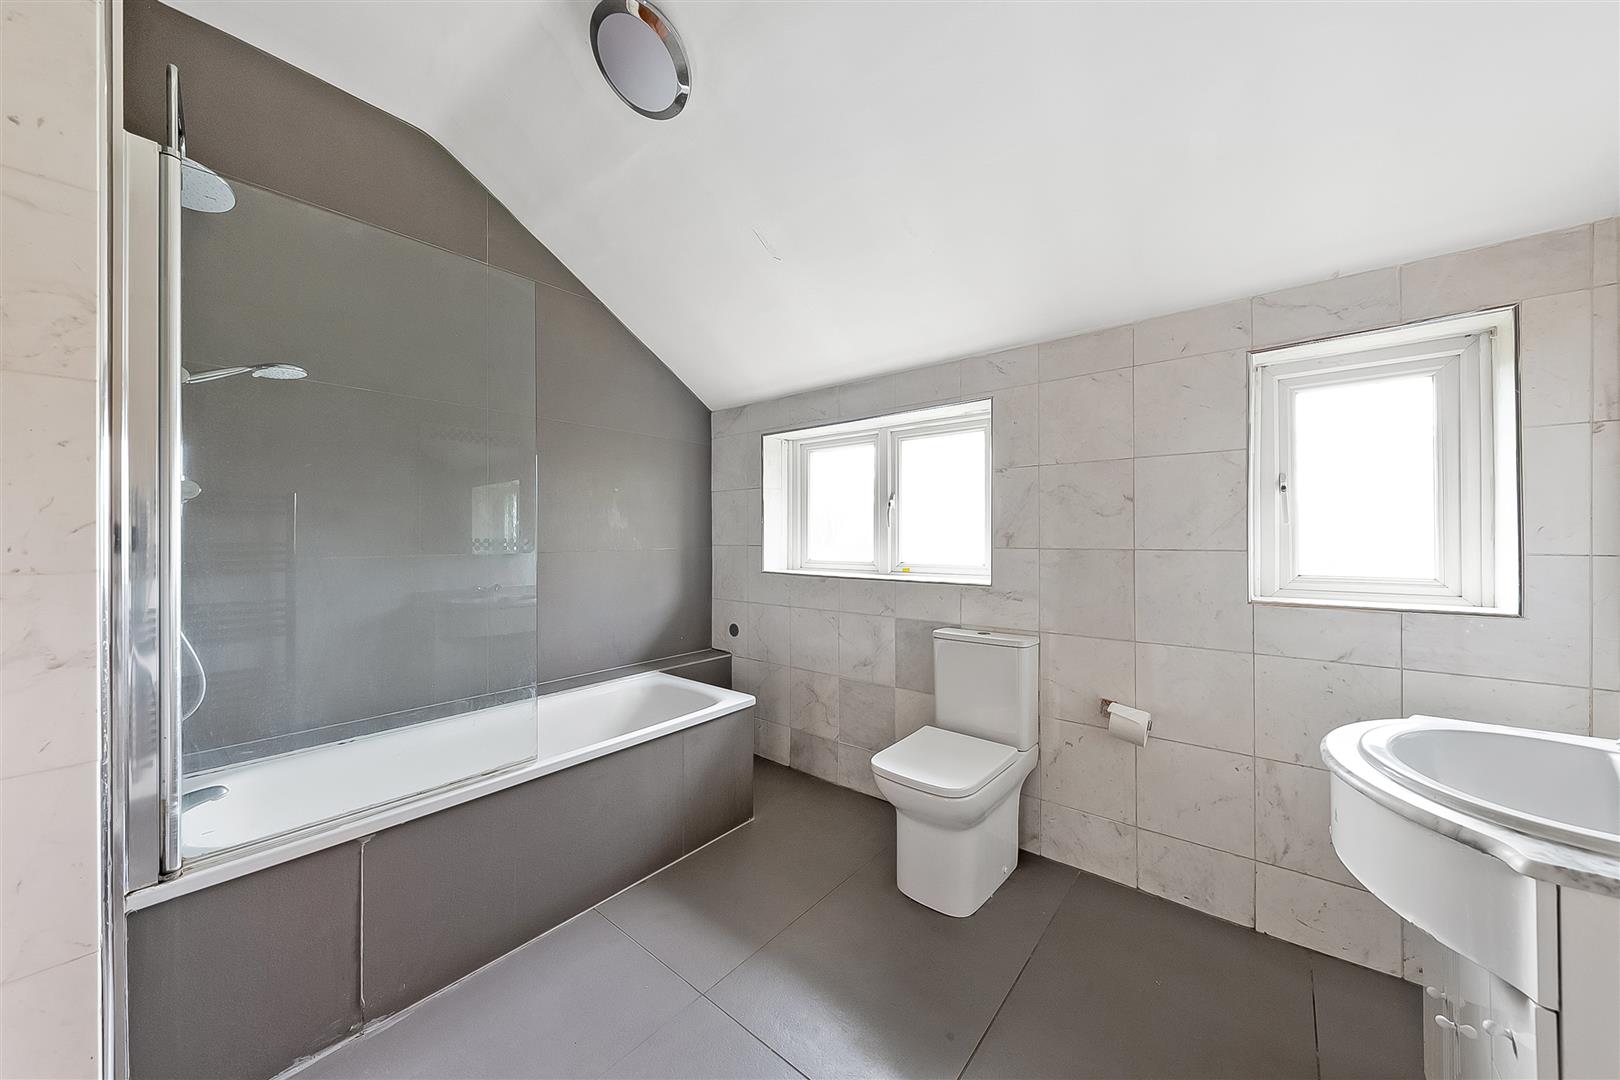
- Two, newly-appointed bathrooms
- Level rear garden
- Two principal reception rooms with period fireplaces. Oak flooring and oak-turned staircase
- Good sized family accommodation with parking for up to four cars
- Close to good schools - John Fisher, Thomas Moore, Whitgift, Wilson’s, Cumner House and Cumner House Girls, Wallington Girls and Wallington Boys.
Property Details
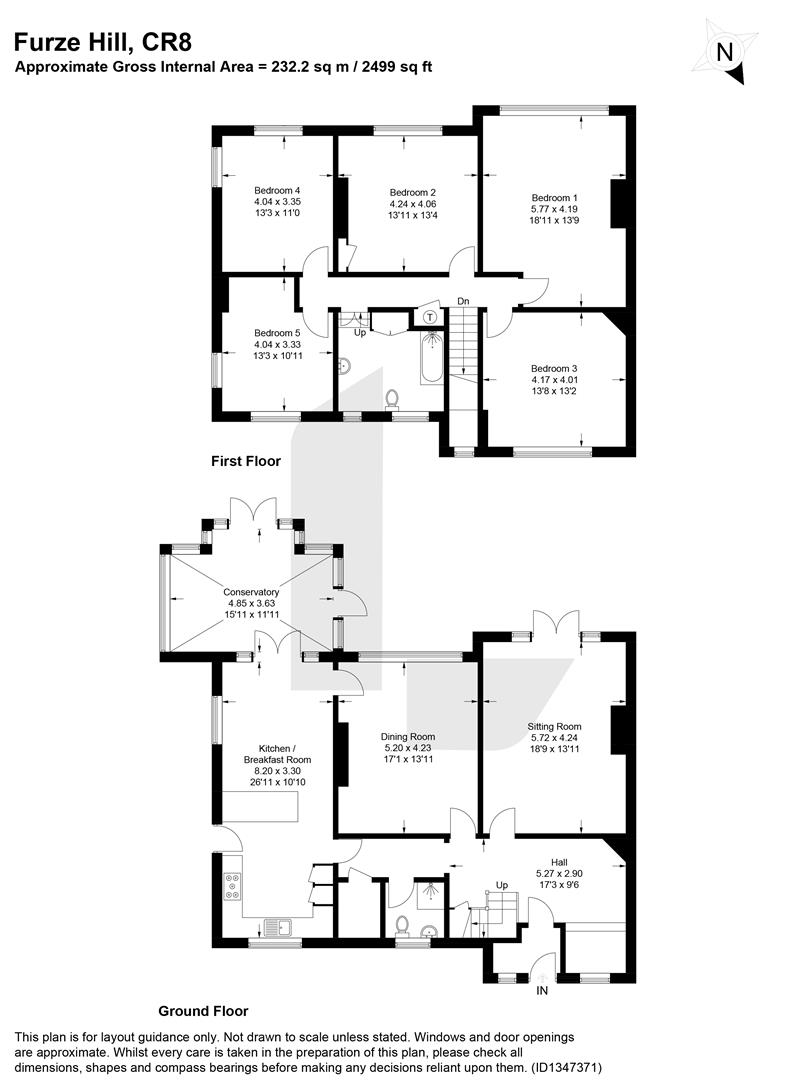
GROUND FLOOR
Porch
Entrance Hall
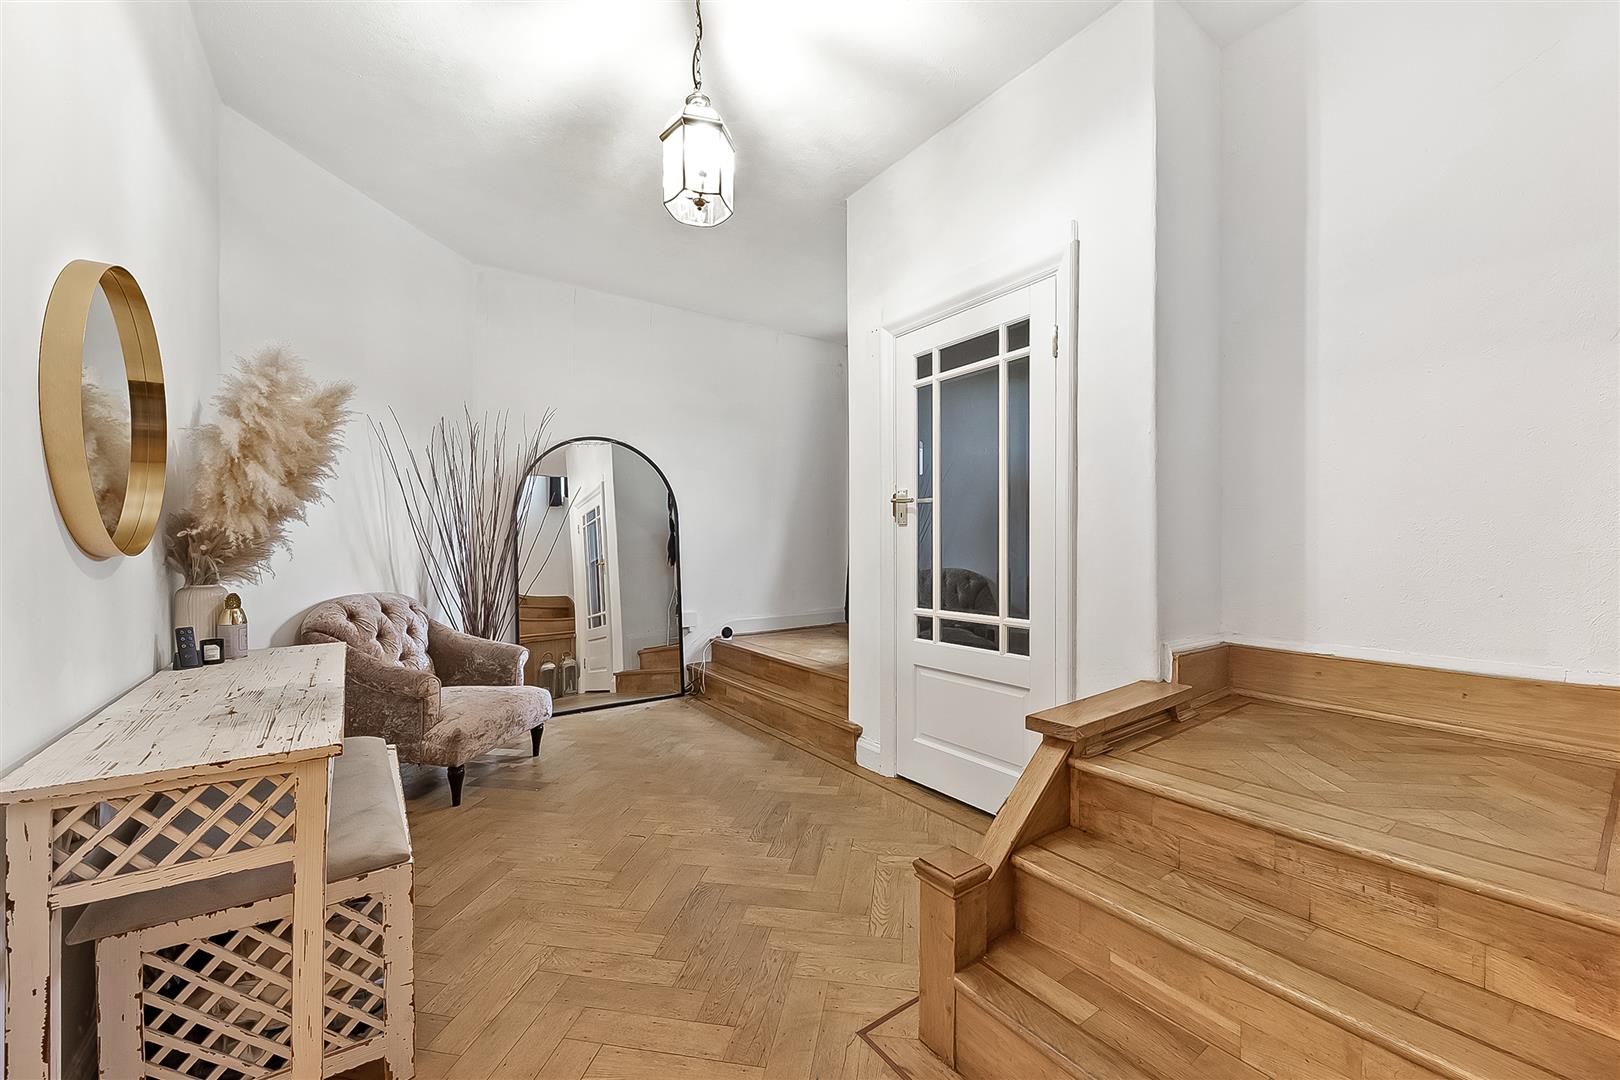
5.26m x 2.90m (17'3 x 9'6)
Sitting Room
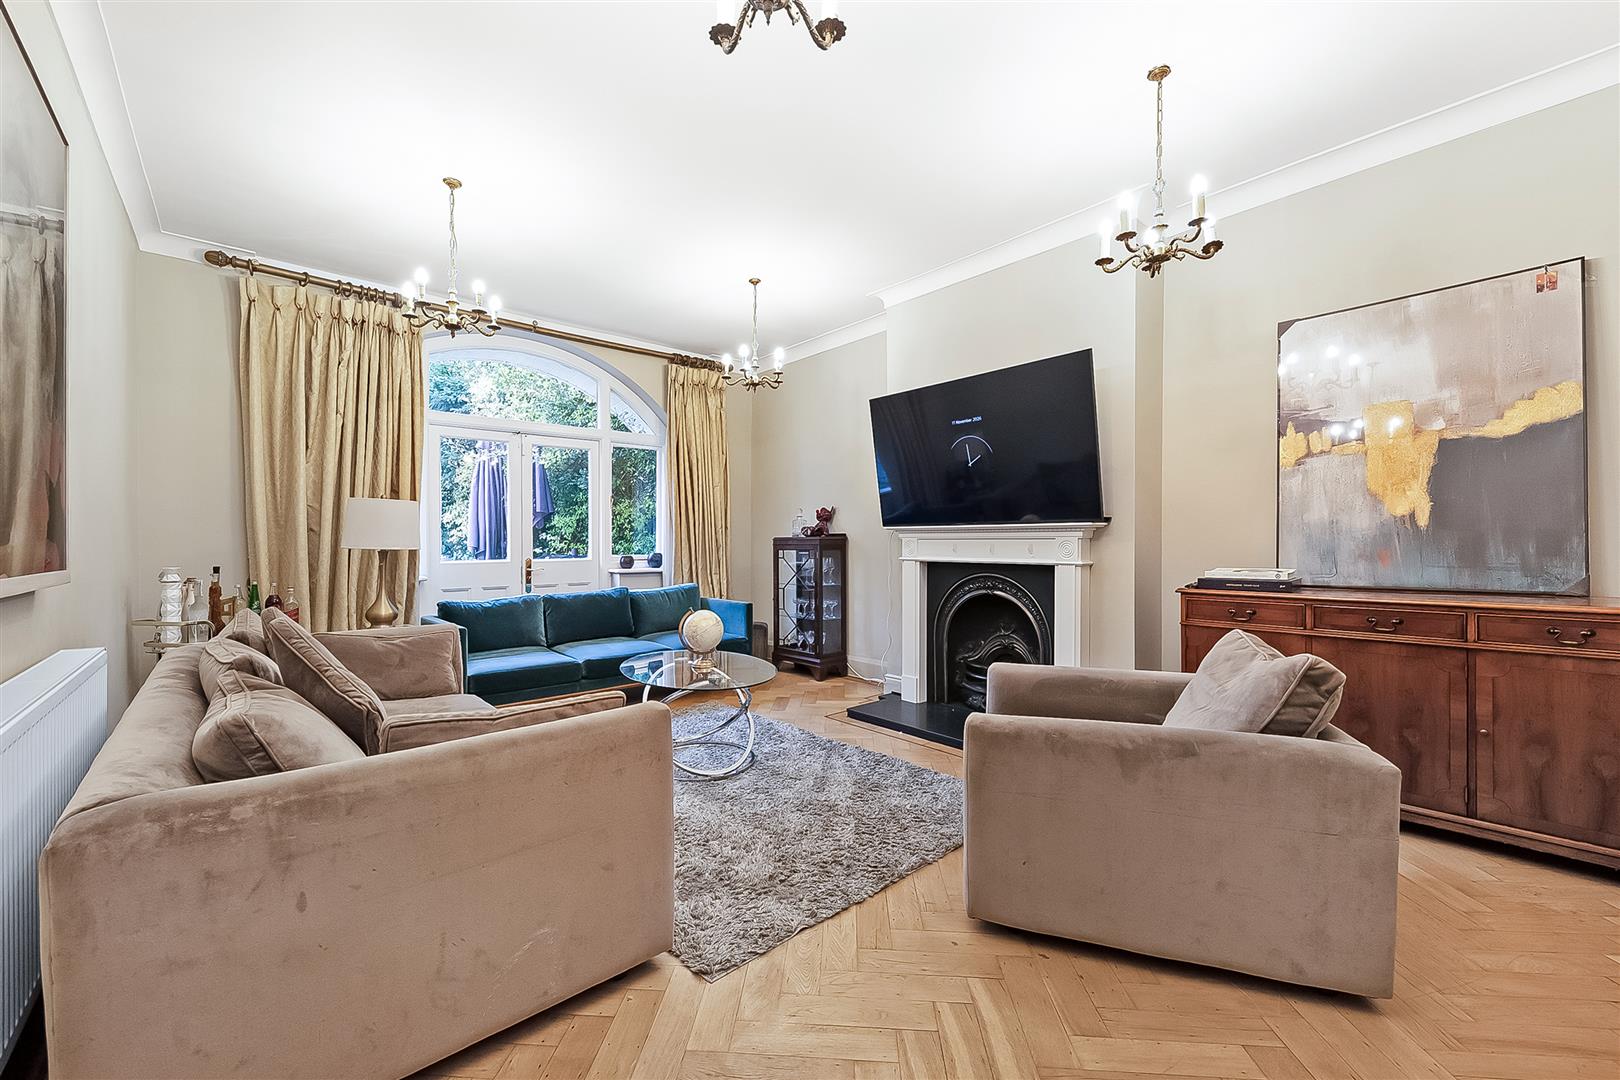
5.72m x 4.24m (18'9 x 13'11)
Dining Room
5.21m x 4.24m (17'1 x 13'11)
Kitchen/Breakfast Room
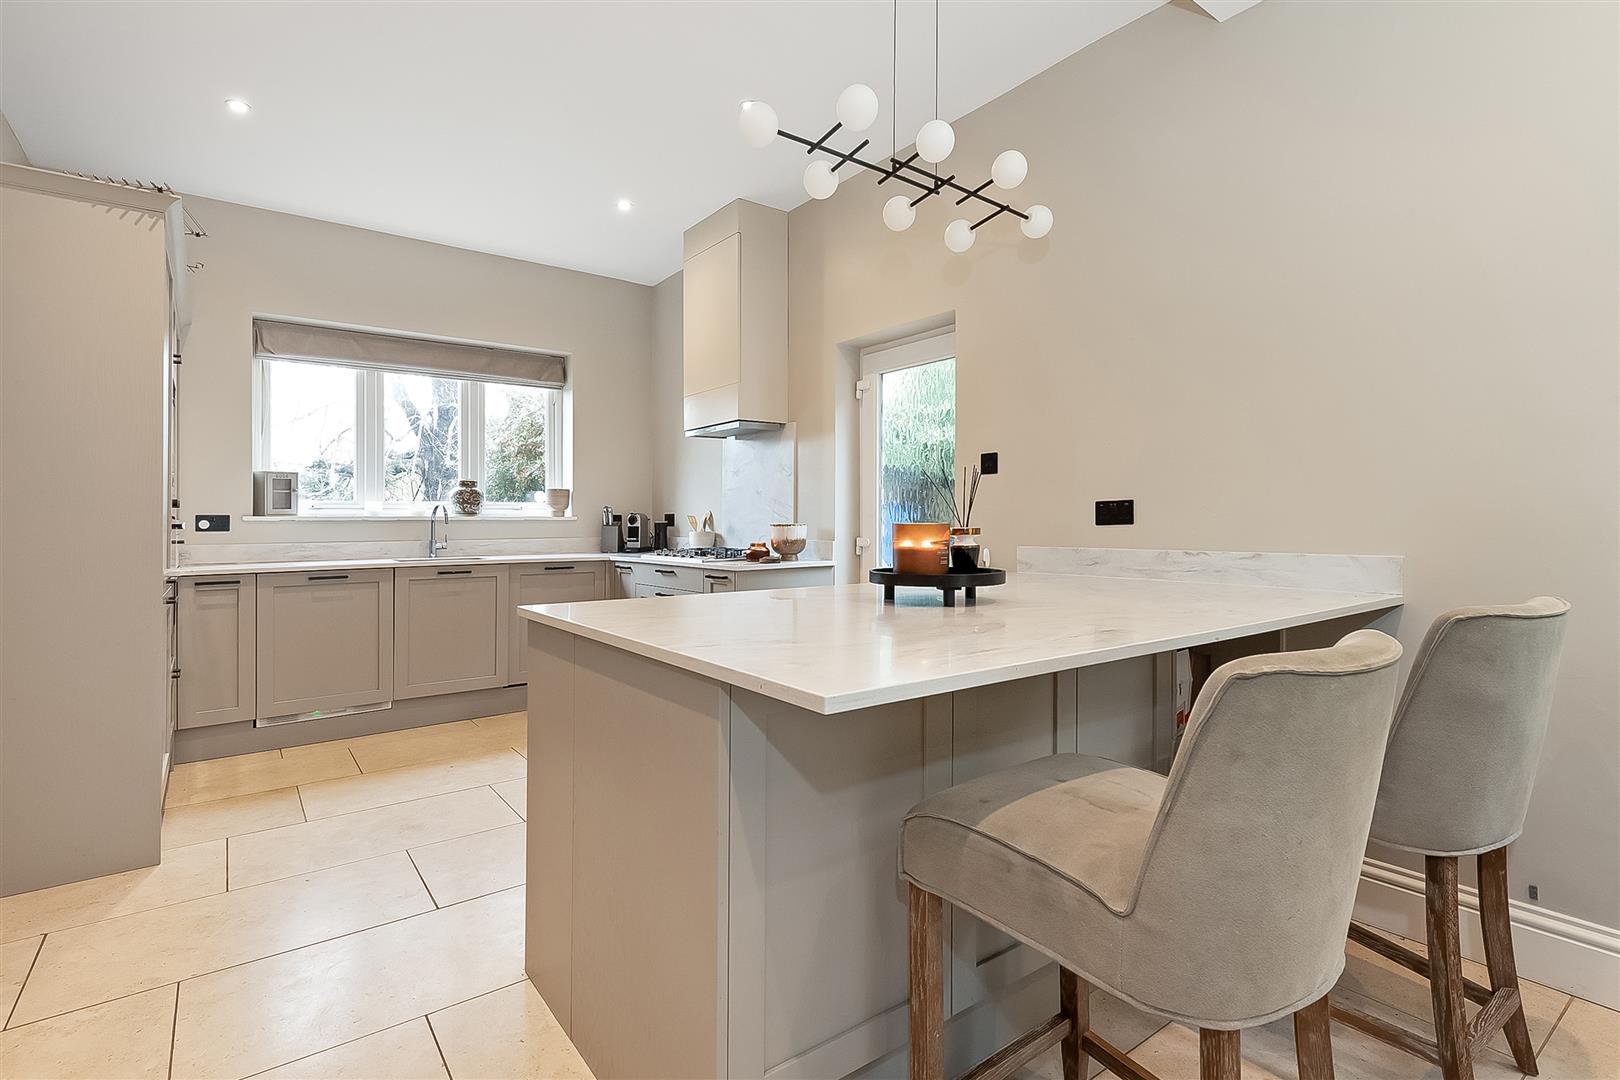
8.20m x 3.30m (26'11 x 10'10)
Conservatory
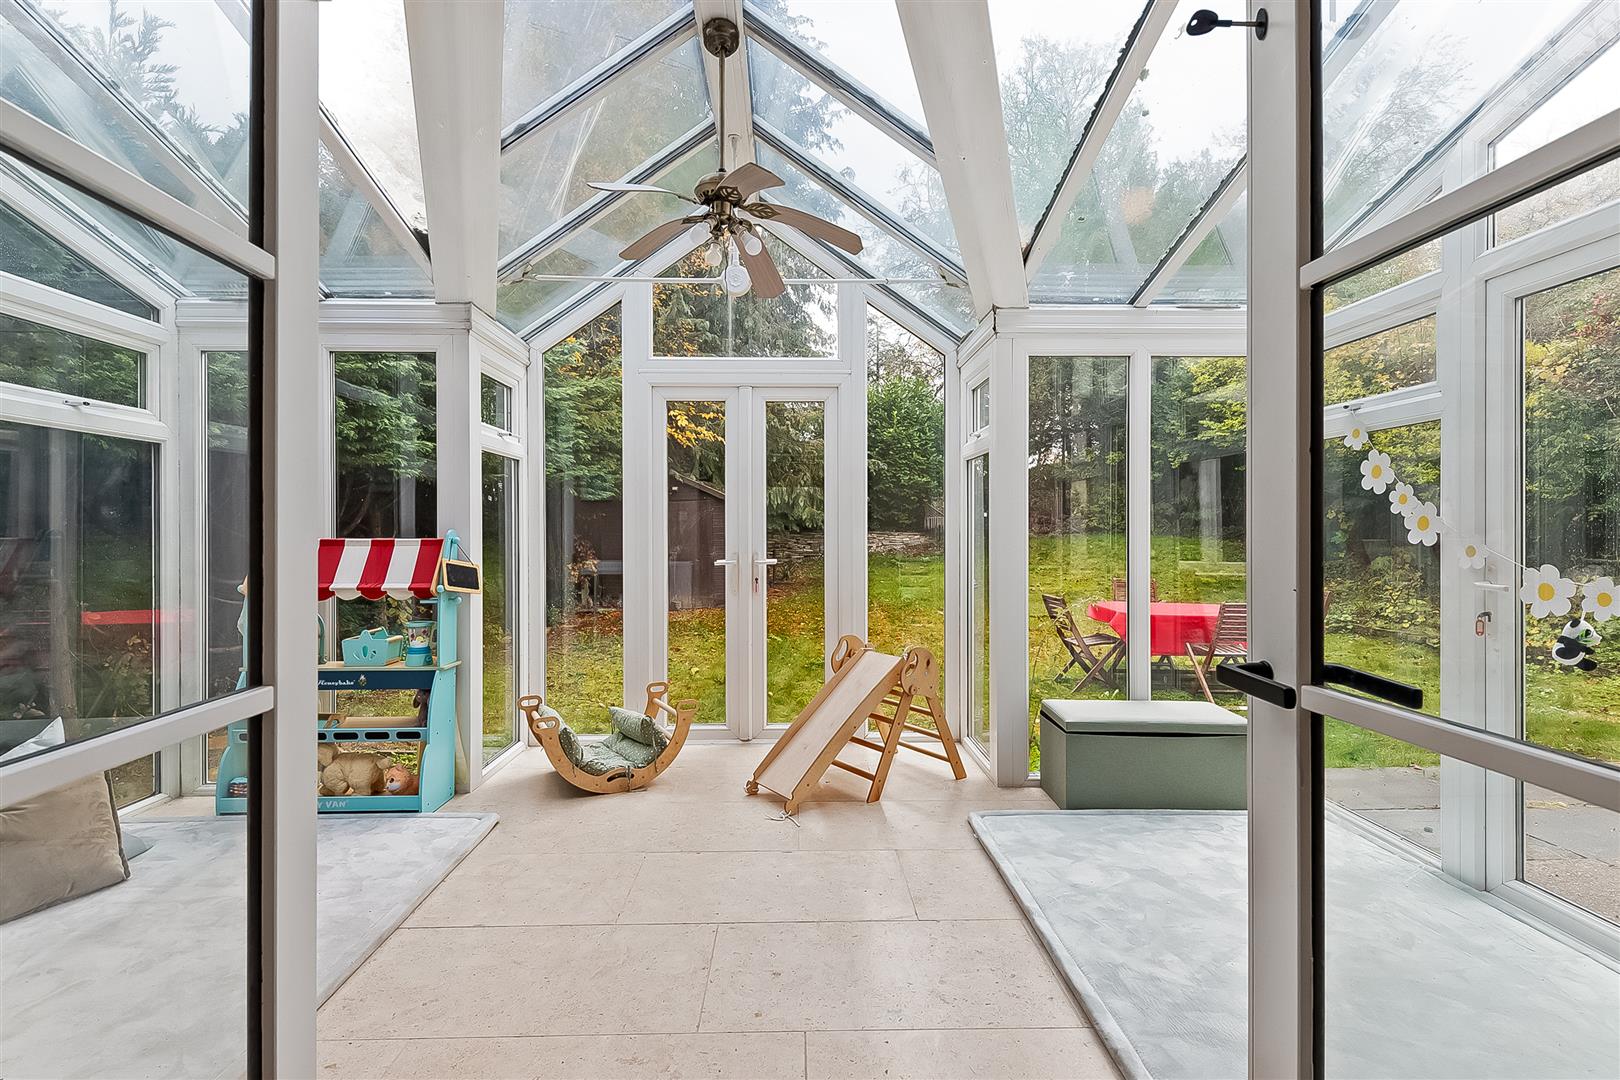
4.85m x 3.63m (15'11 x 11'11)
Shower Room
FIRST FLOOR
Landing
Bedroom 1
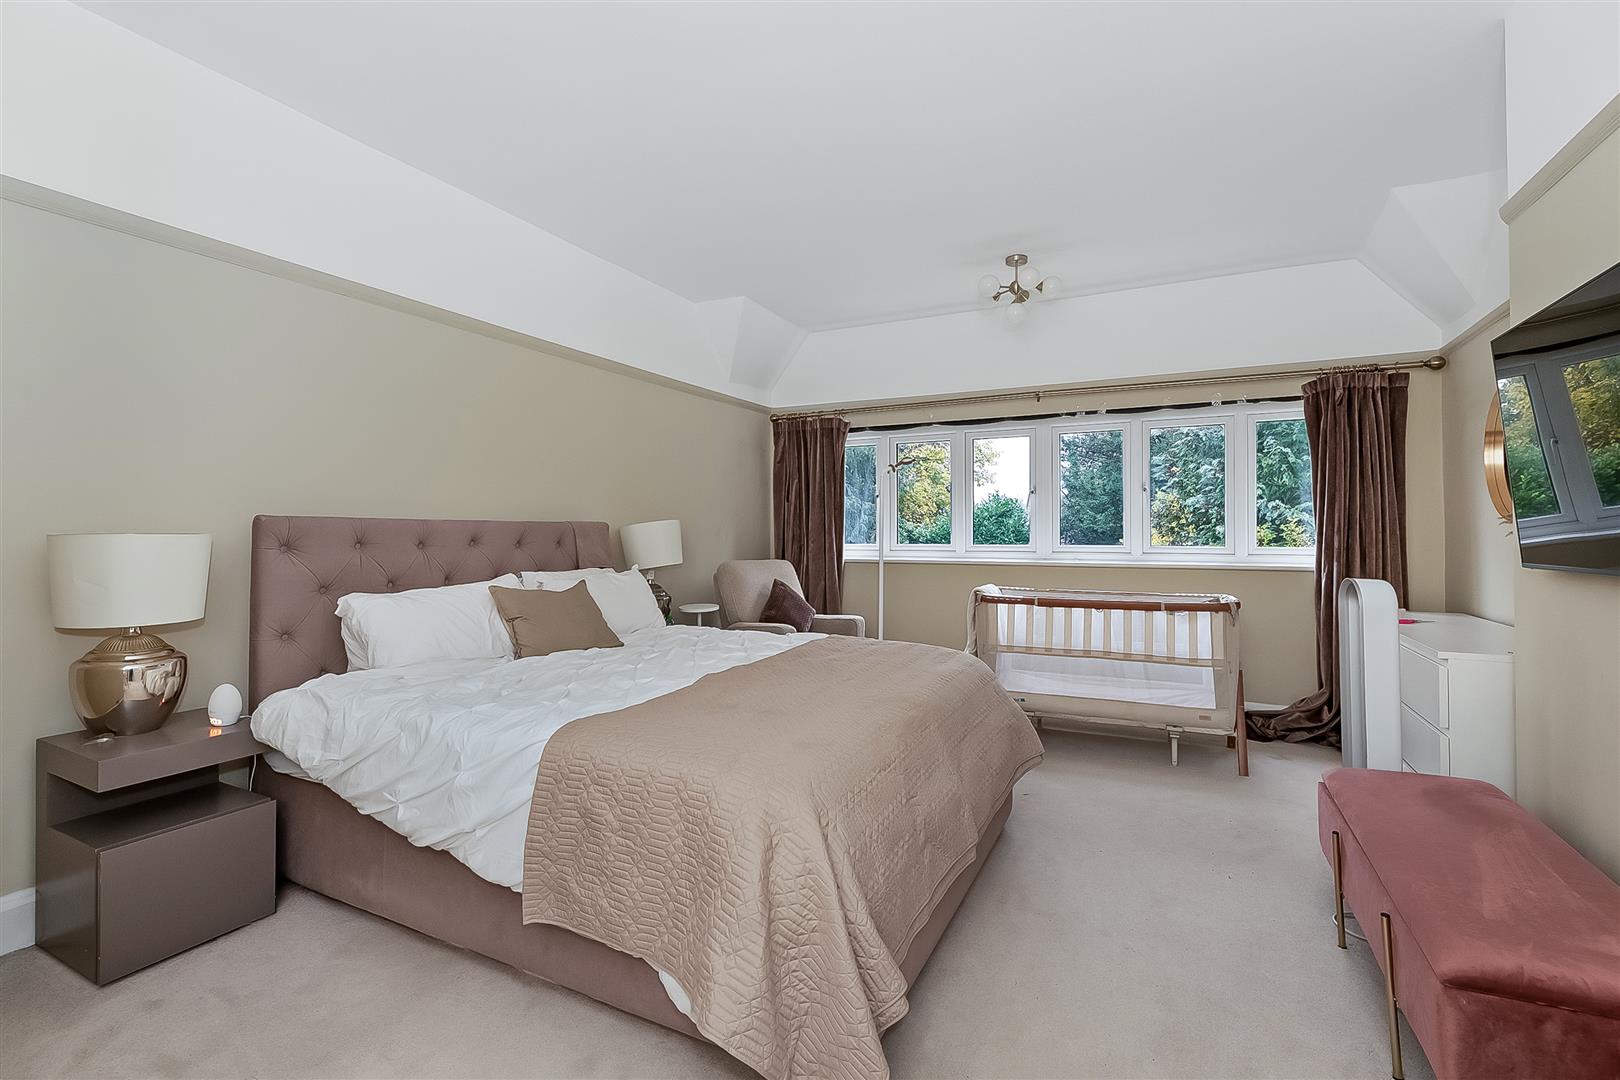
5.77m x 4.19m (18'11 x 13'9)
Bedroom 2
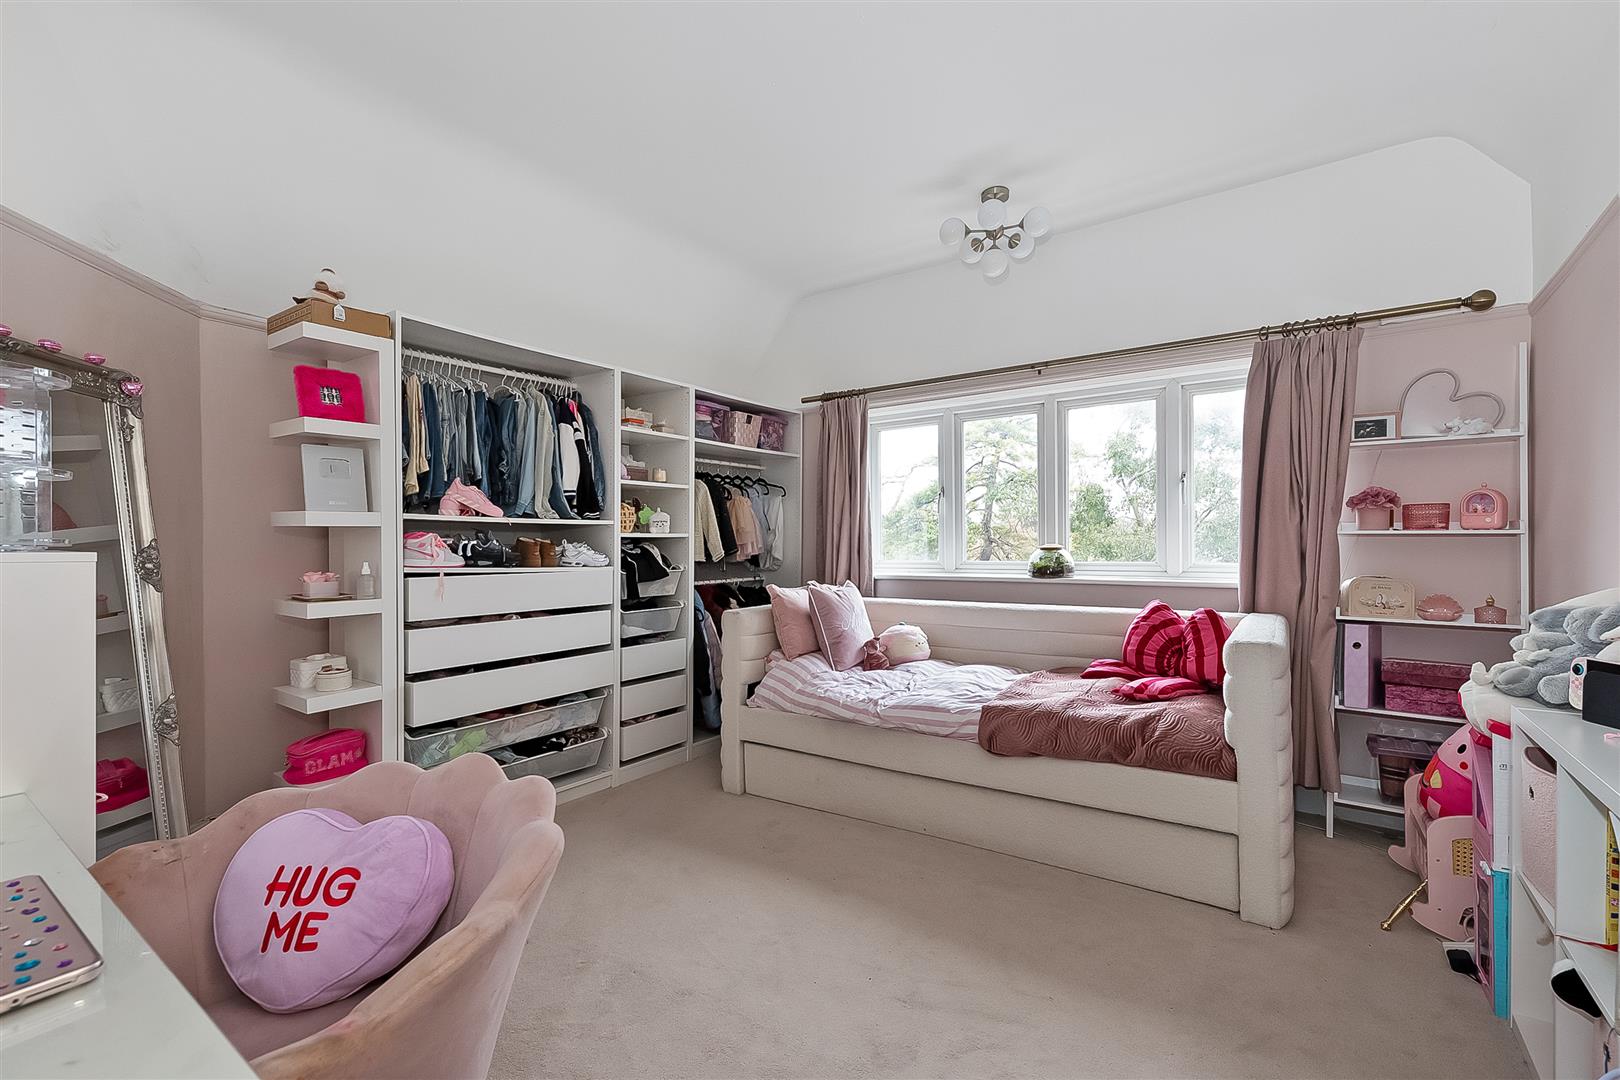
4.24m x 4.06m (13'11 x 13'4)
Bedroom 3
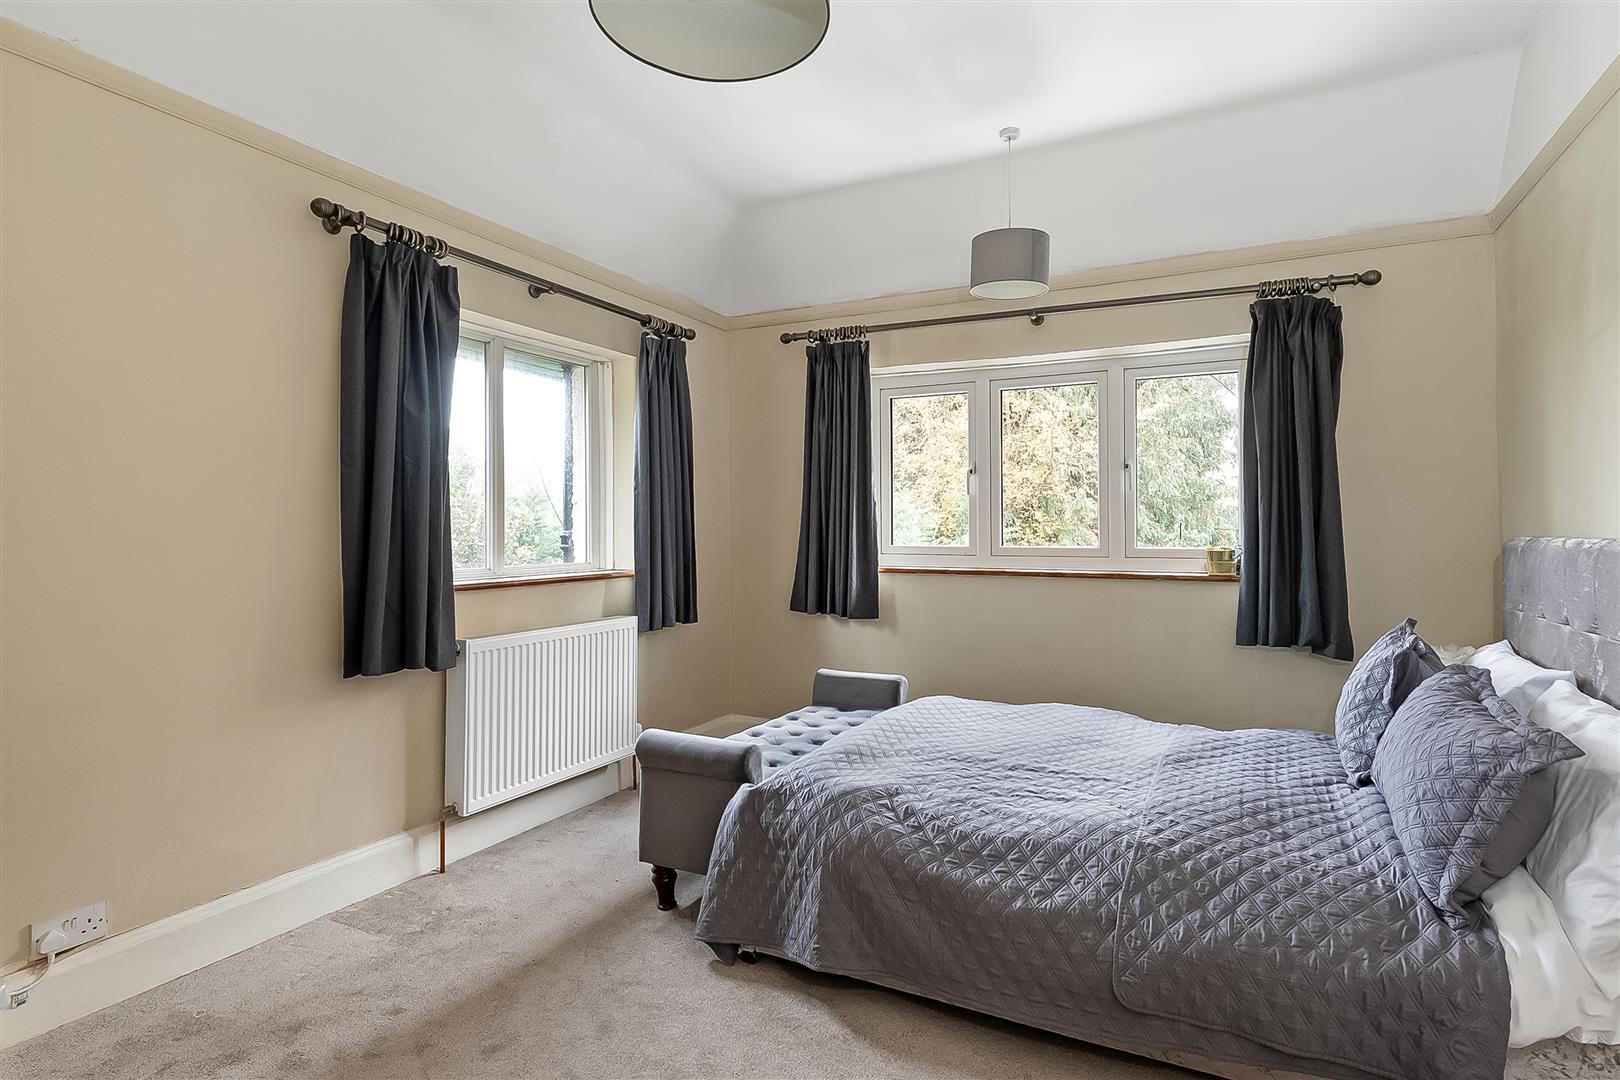
4.17m x 4.01m (13'8 x 13'2)
Bedroom 4
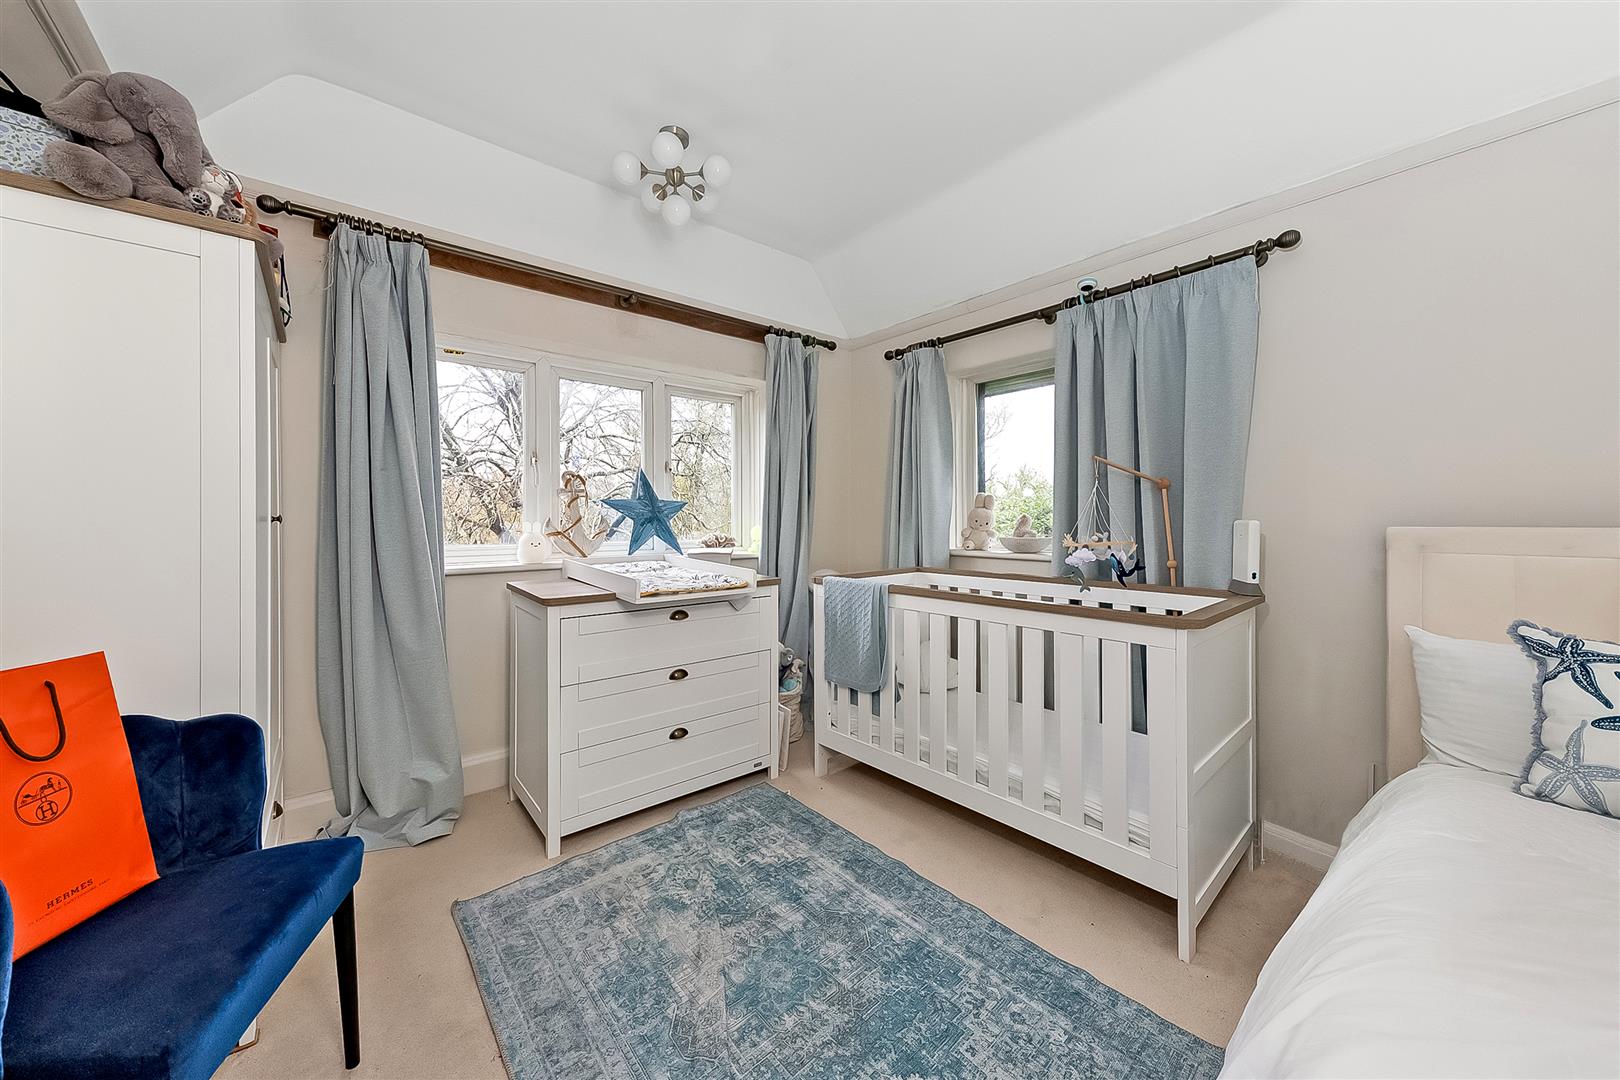
4.04m x 3.35m (13'3 x 11'0)
Bedroom 5
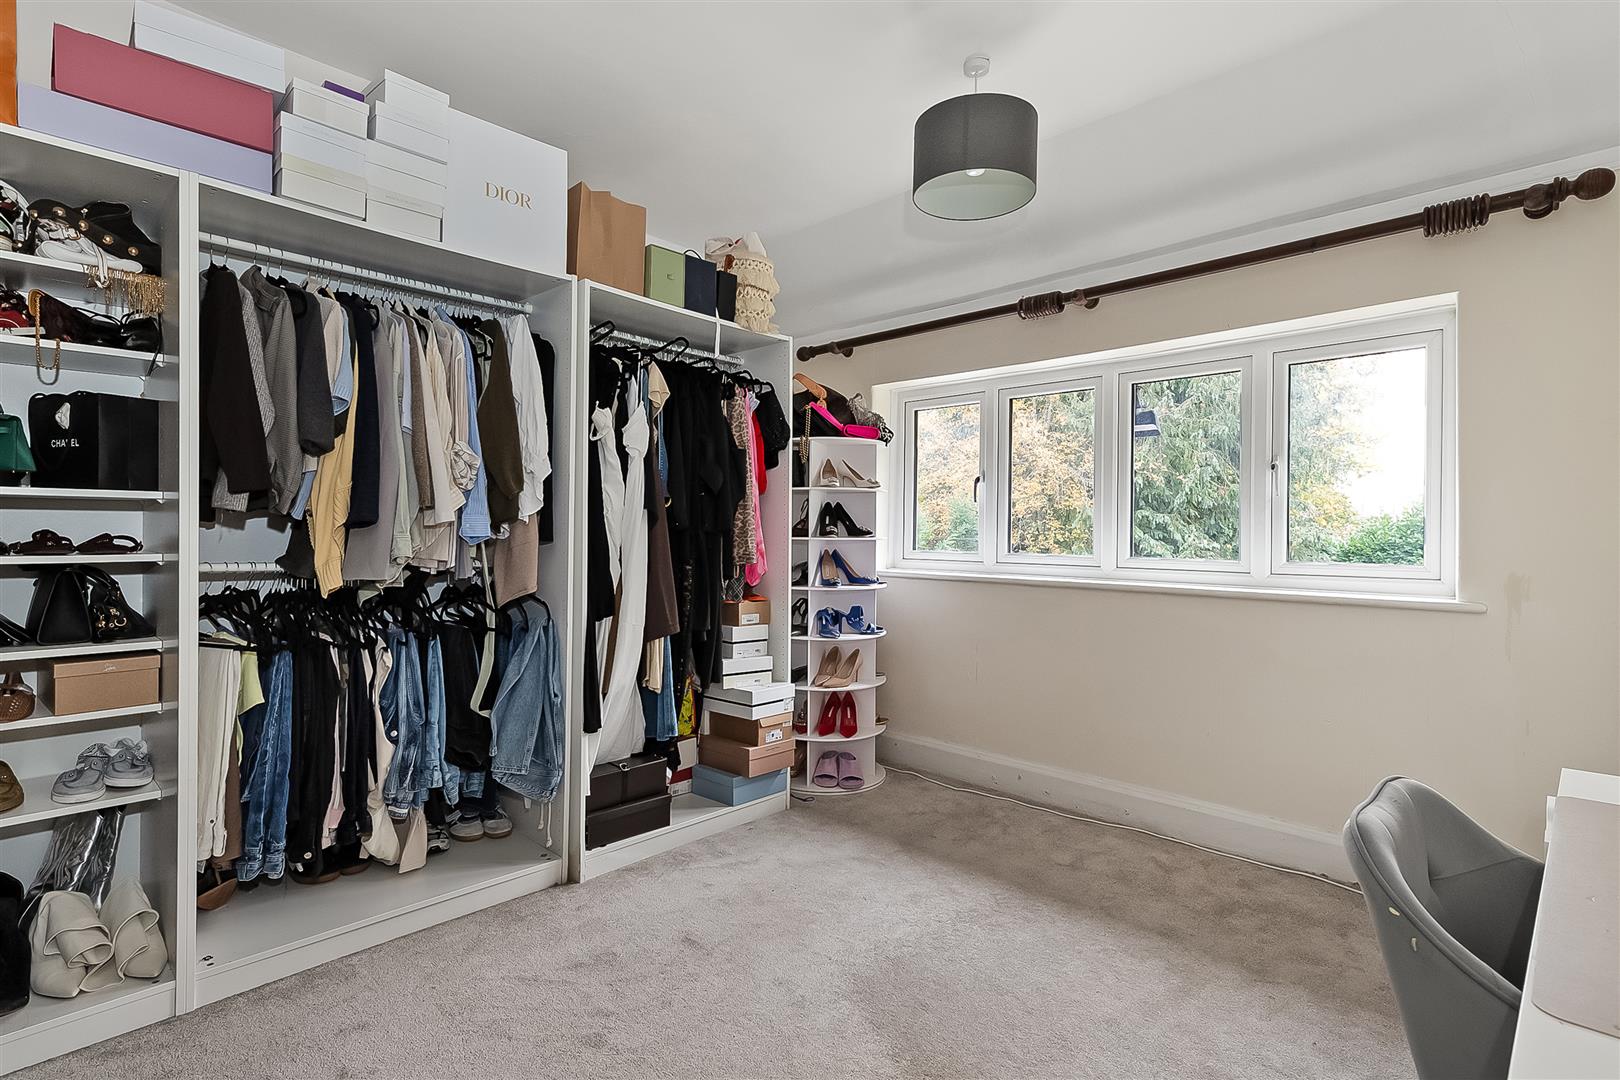
4.04m x 3.33m (13'3 x 10'11)
Bathroom
OUTSIDE
Rear Garden
Front Garden
Driveway