Eskdale Gardens, Purley
3 Bed House - Semi-Detached
For Sale
Guide price £575,000
About the Property
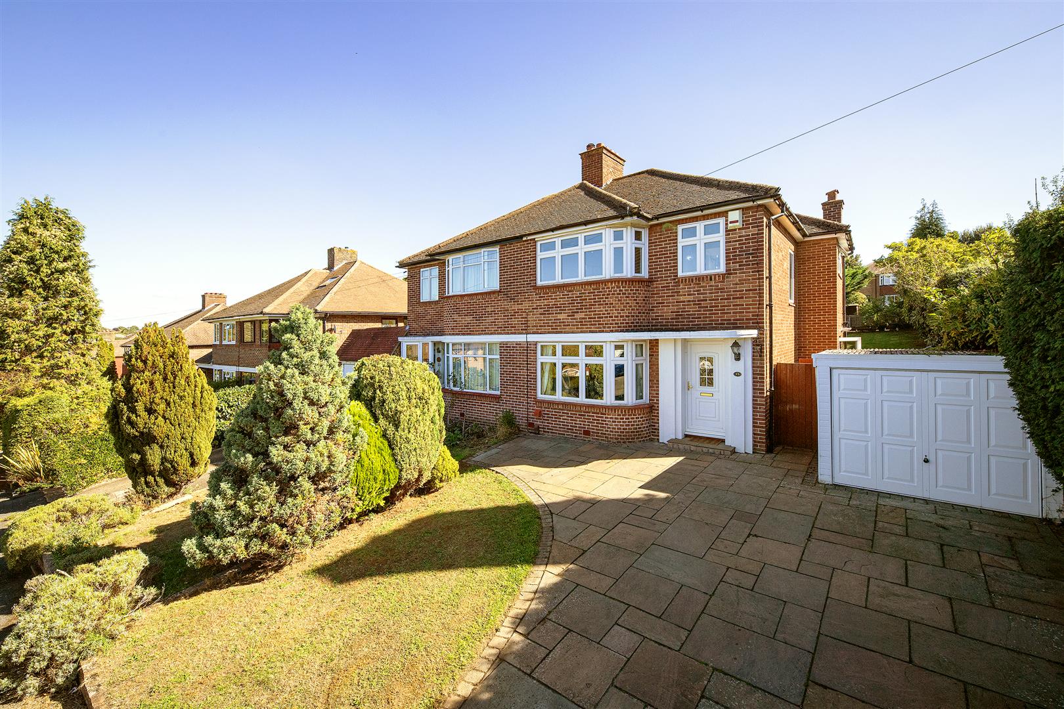
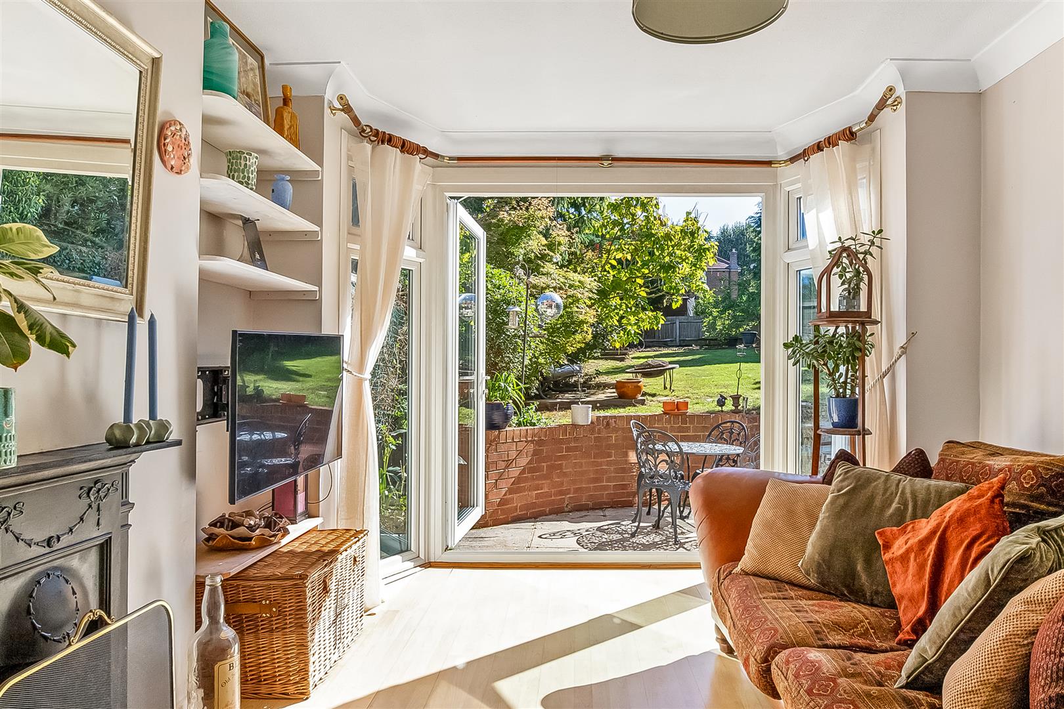
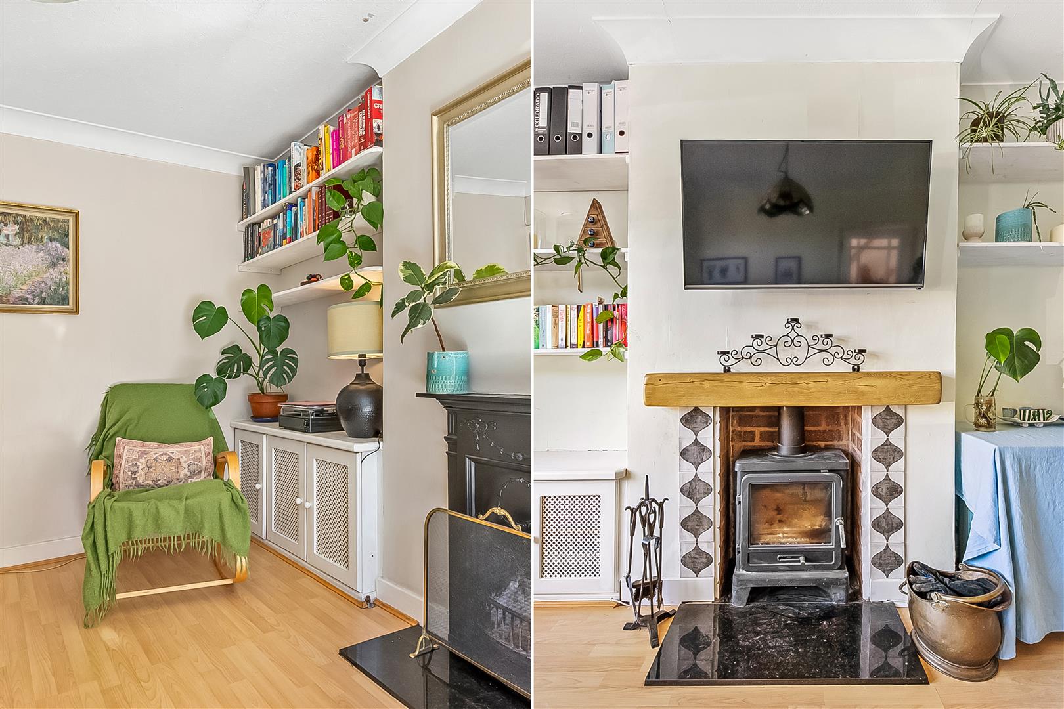
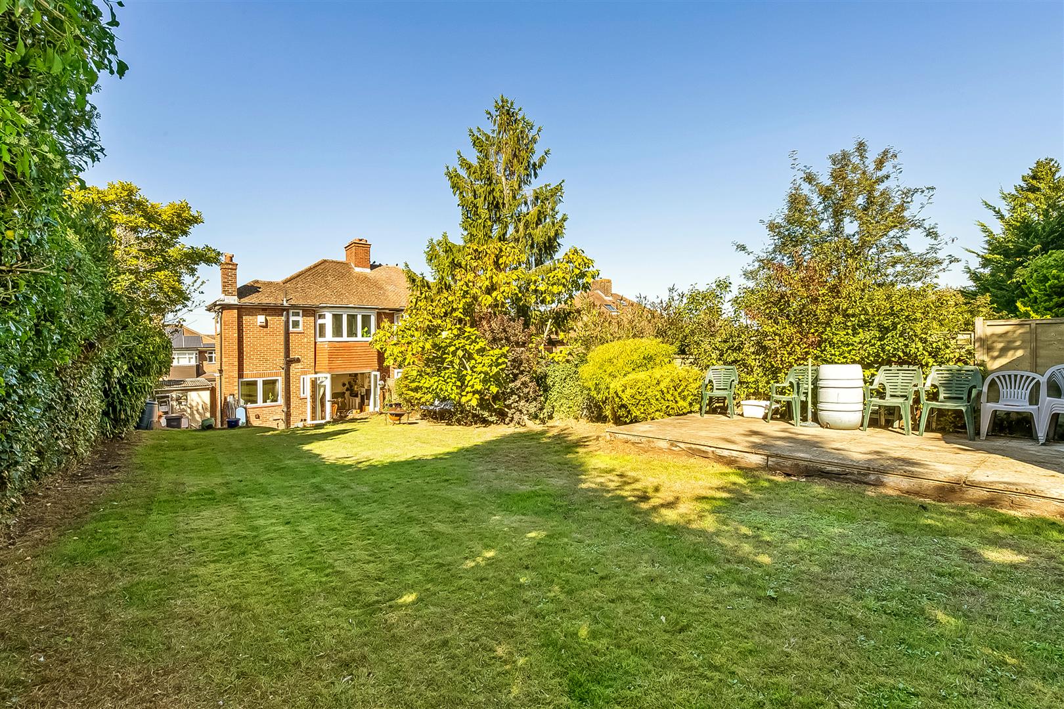
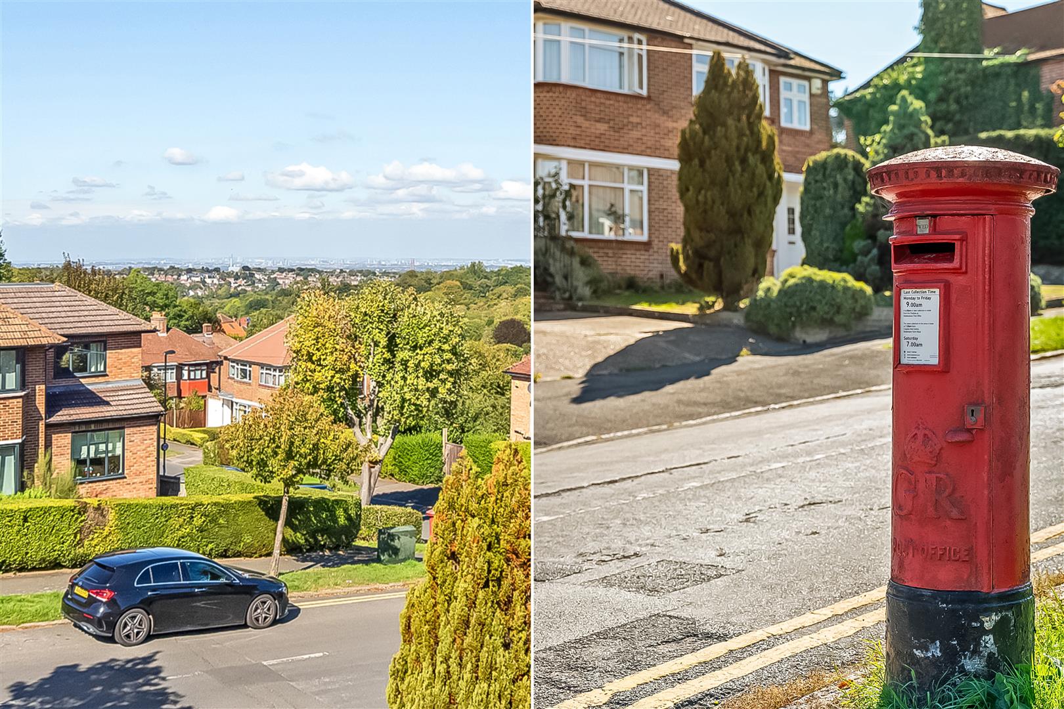
Located in the sought-after Riddlesdown area of Purley, this charming three-bedroom semi-detached family home on Eskdale Gardens offers a perfect blend of comfort and style. Spanning an impressive 902 square feet, the property boasts two inviting reception rooms, ideal for both relaxation and entertaining. The bright reception room features a delightful log burner, creating a warm and welcoming atmosphere, while the dining room, complete with a feature fireplace, opens directly onto a beautiful rear garden. The garden is a true highlight, featuring a spacious patio that is perfect for hosting gatherings or enjoying quiet moments outdoors. With stunning views over Purley from the front of the house, this property provides a picturesque setting for family life.
Additionally, the home includes a garage and off-street parking for several vehicles, ensuring convenience for residents and guests alike. Families will appreciate the proximity to Riddlesdown Collegiate, which is within walking distance, making school runs a breeze. This semi-detached house is not just a home; it is a lifestyle choice in a desirable location, offering both tranquillity and accessibility. Whether you are looking to settle down or invest, this property is a wonderful opportunity that should not be missed.
- 3 bedroom semi-detached family home in desirable Riddlesdown area
- Garage and off street parking for several cars
- Beautiful rear garden with large patio - ideal for entertaining
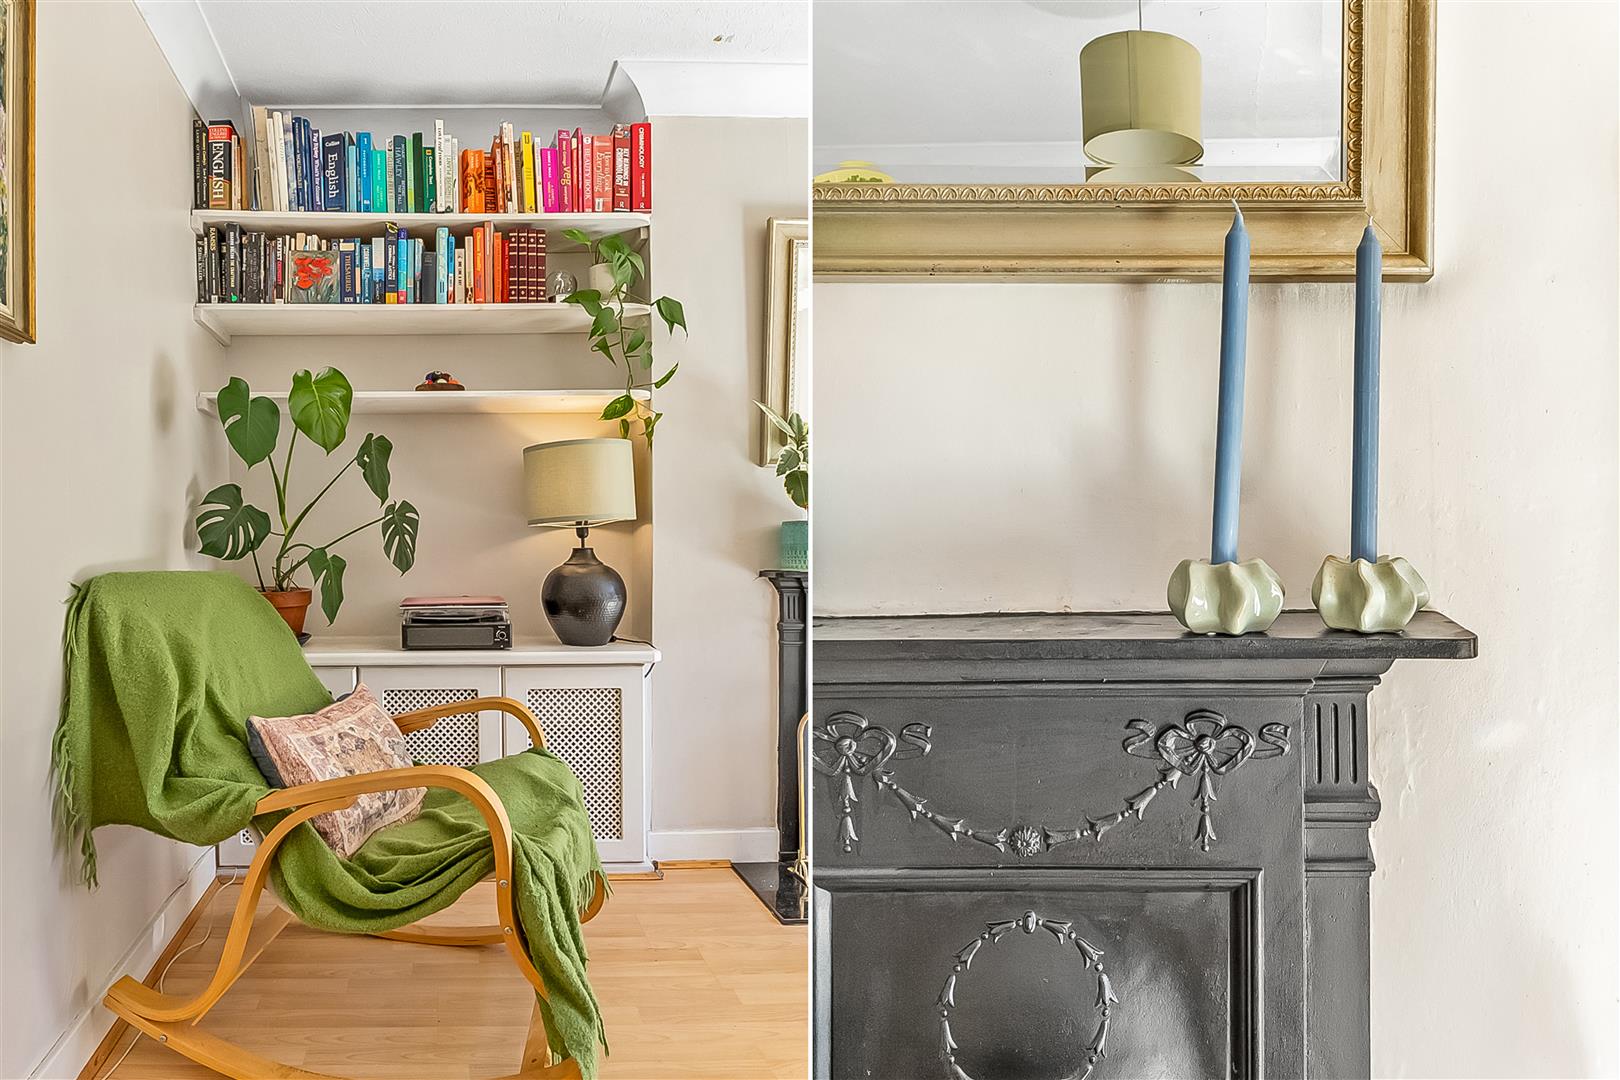
- Bright reception room with log burner
- Dining room with feature fireplace and doors to garden
- Walking distance to Riddlesdown Collegiate & the Common
- Stunning views to front over Purley
Property Details
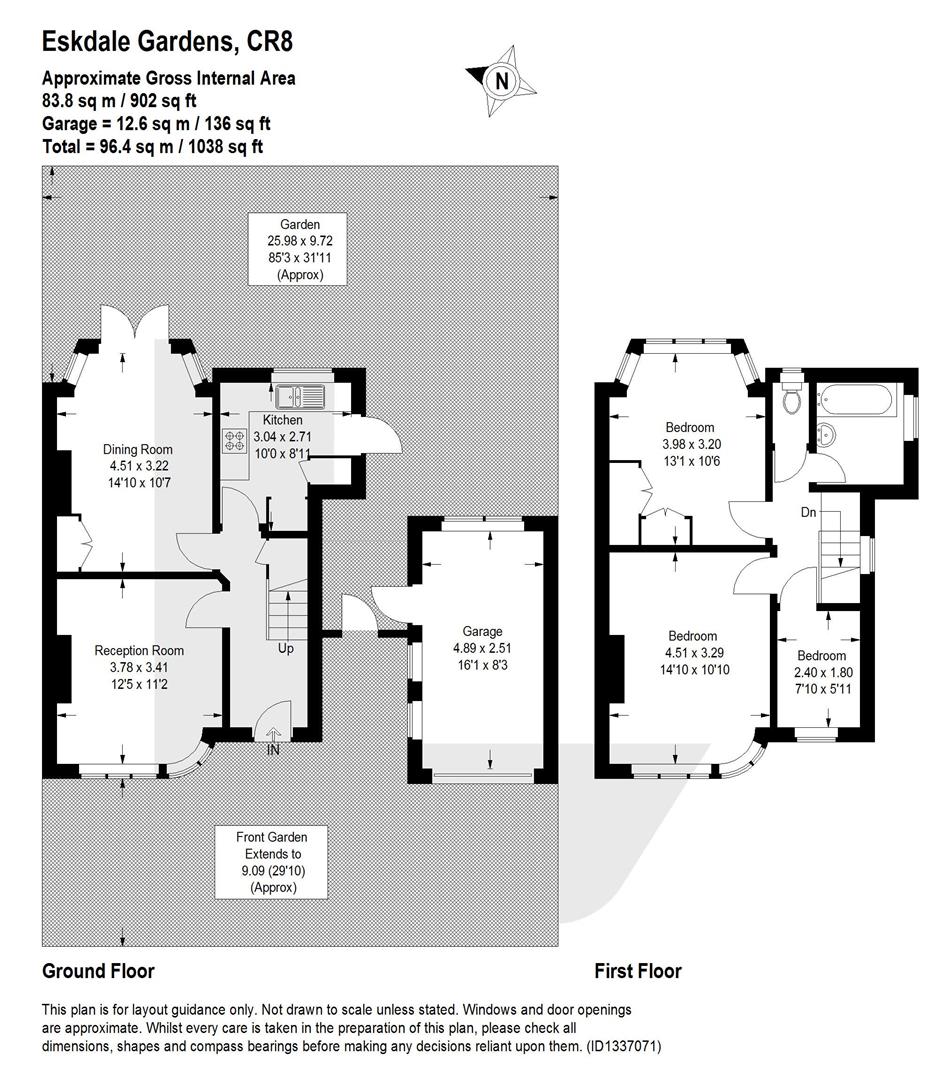
GROUND FLOOR
Entrance Hall
Reception Room
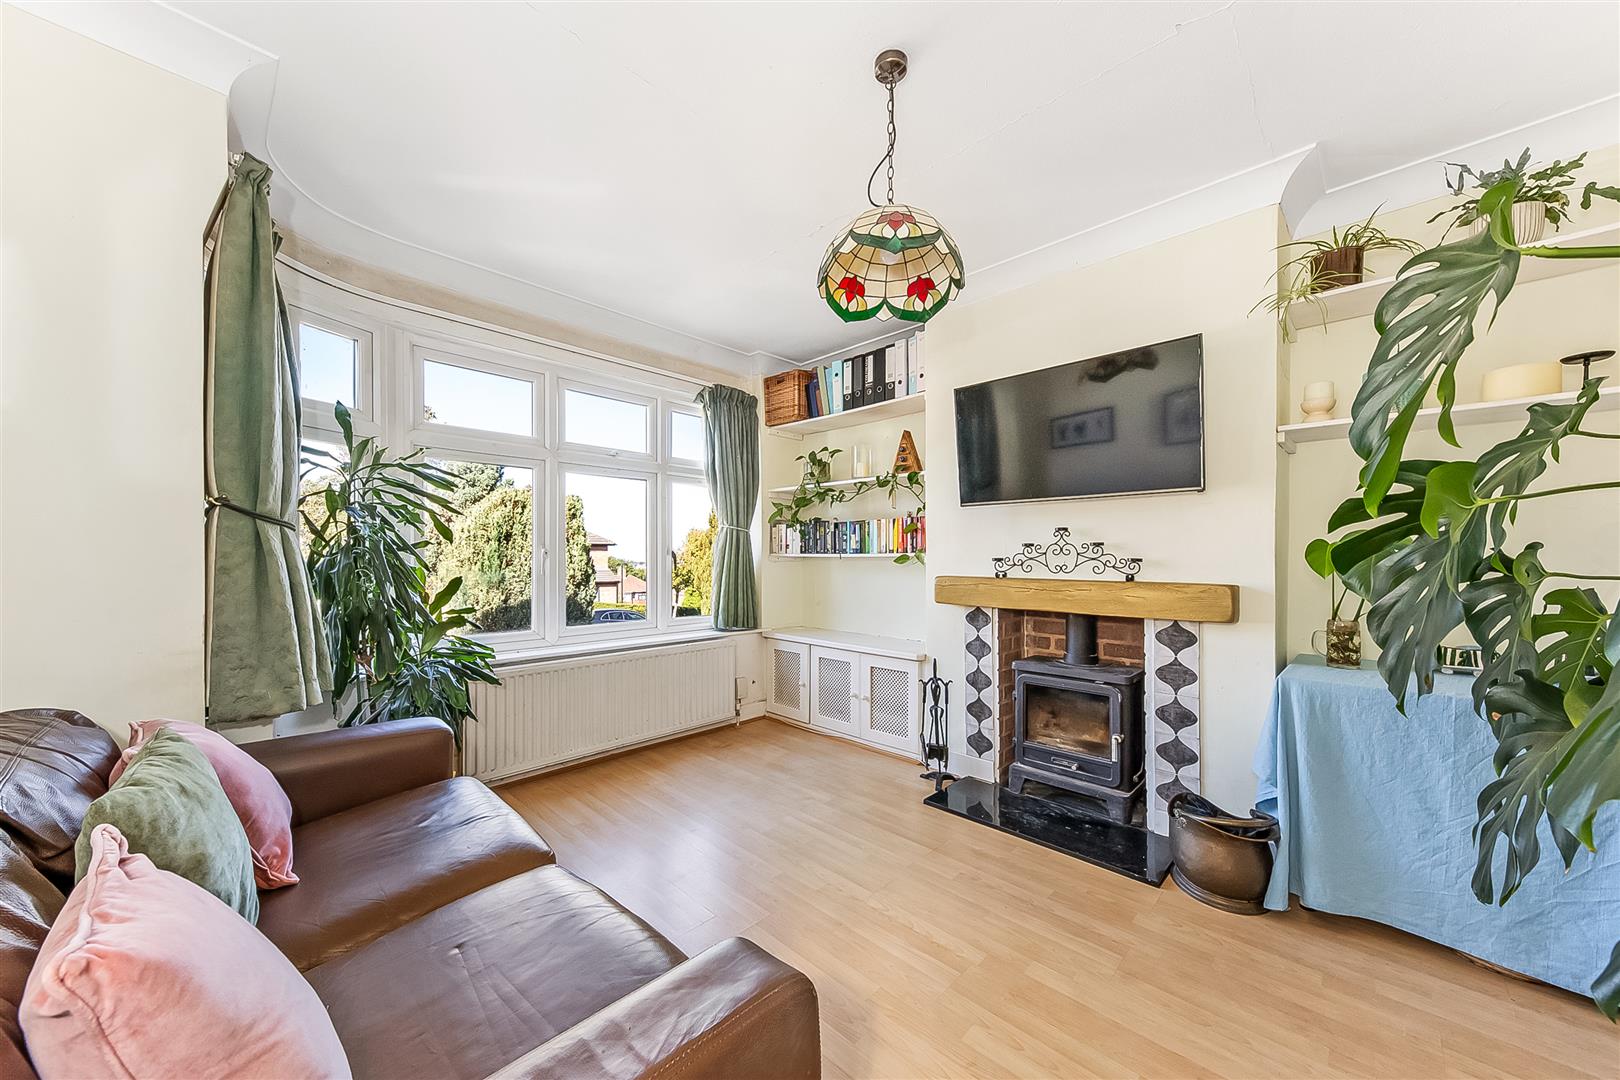
3.78m x 3.40m (12'5 x 11'2)
Dining Room
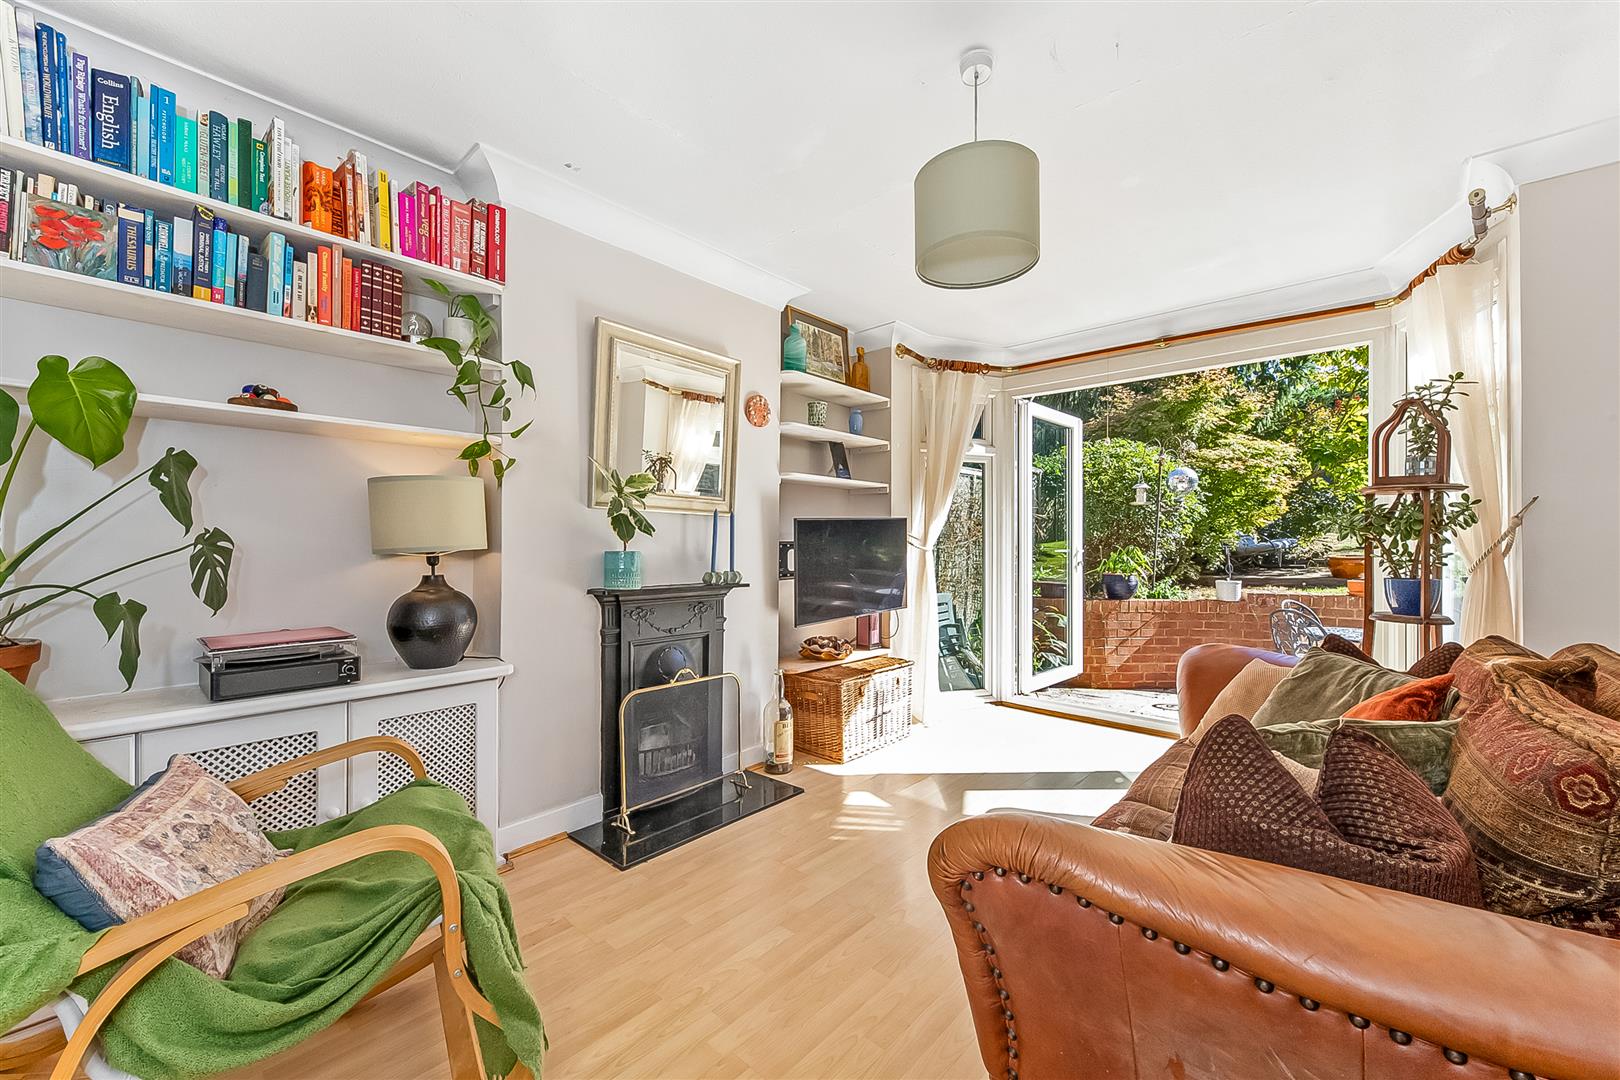
4.52m x 3.23m (14'10 x 10'7)
Kitchen
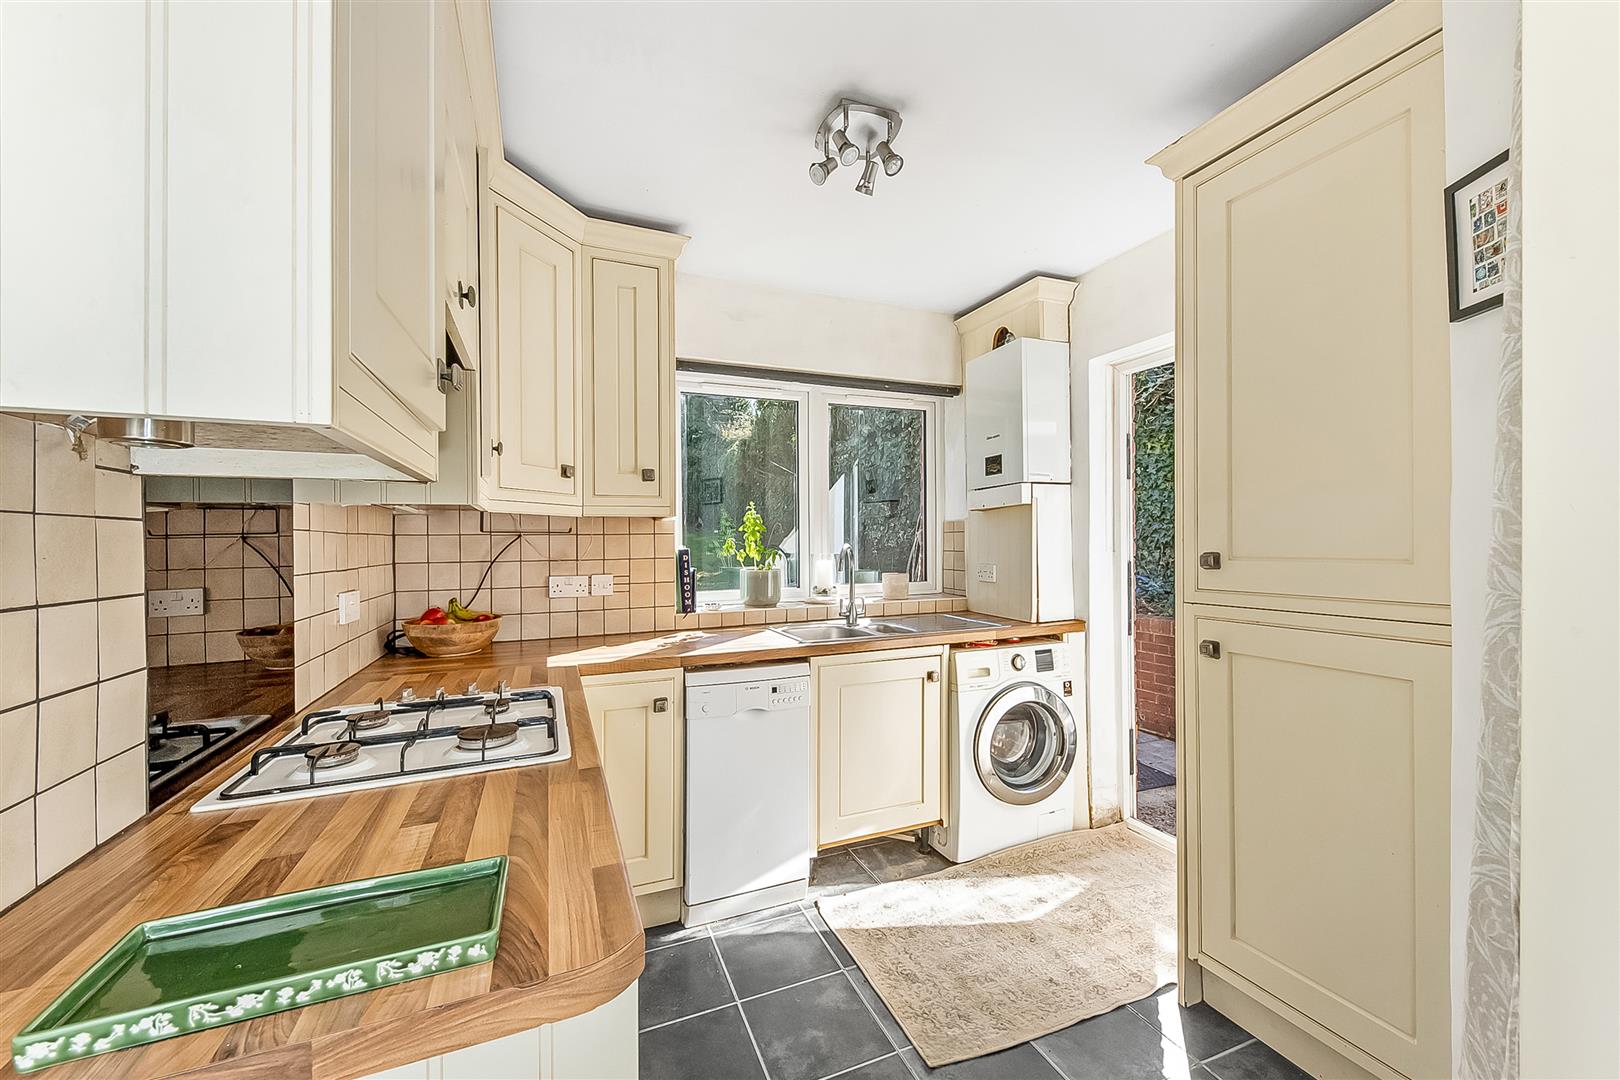
3.05m x 2.72m (10'0 x 8'11)
FIRST FLOOR
Landing
Bedroom
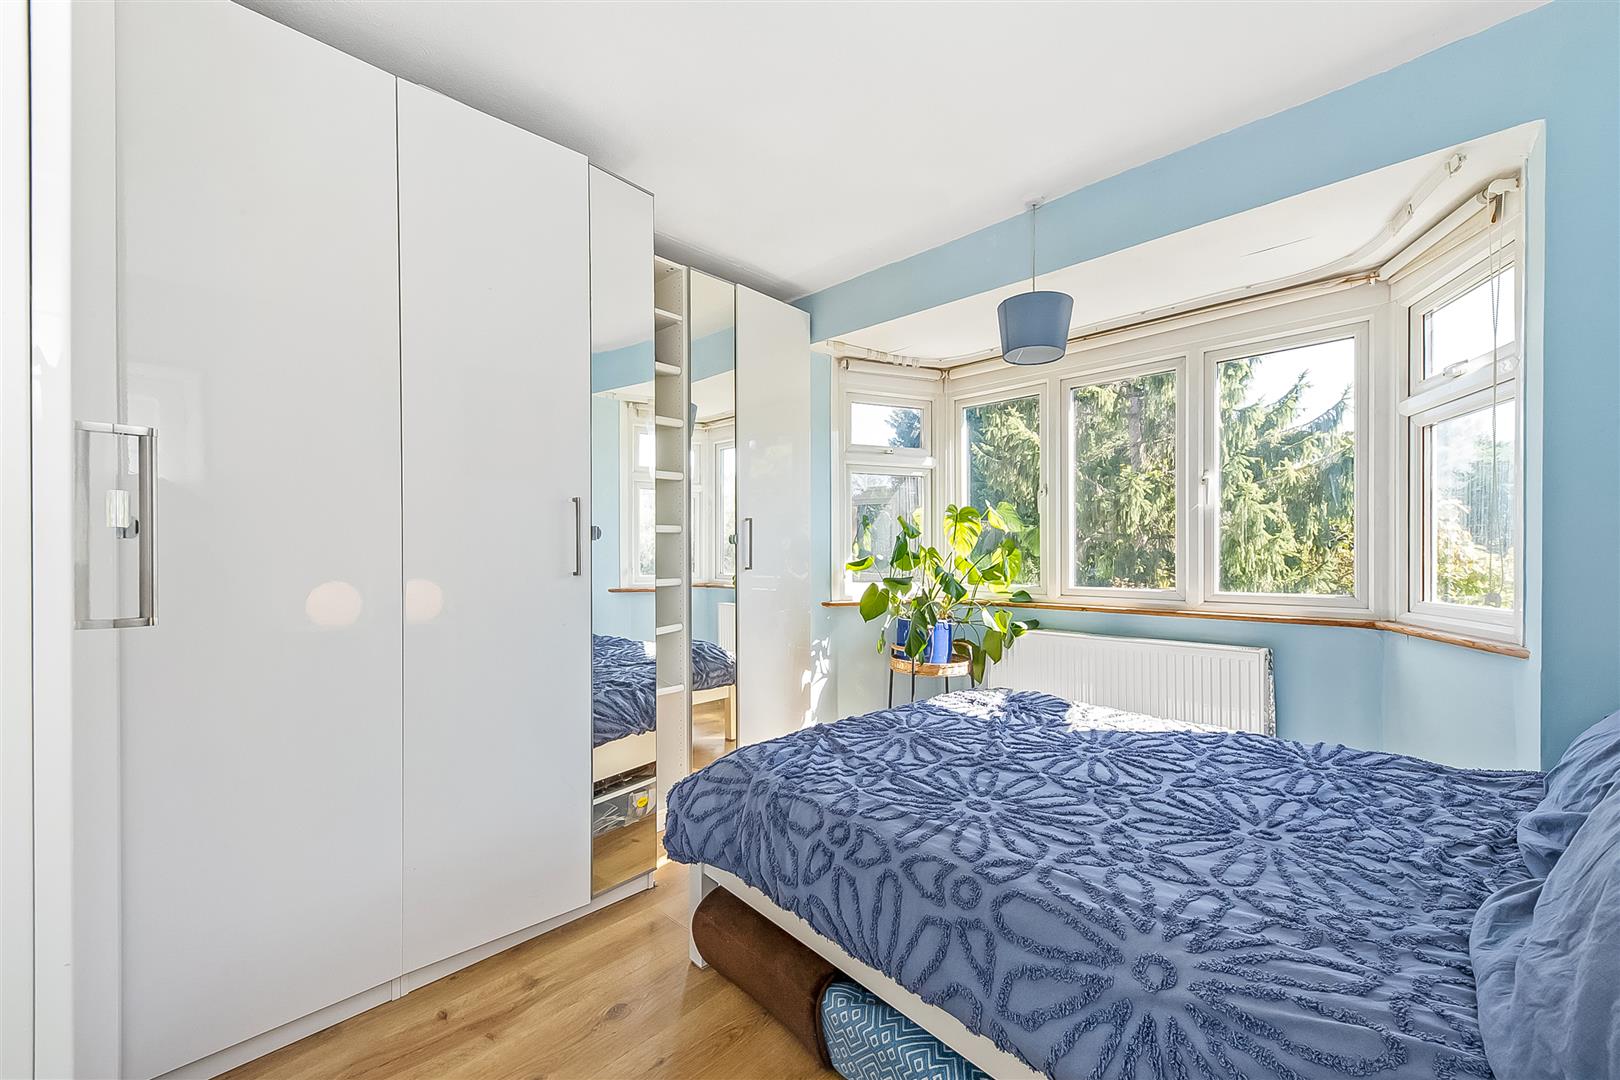
4.52m x 3.30m (14'10 x 10'10)
Bedroom
3.99m x 3.20m (13'1 x 10'6)
Bedroom
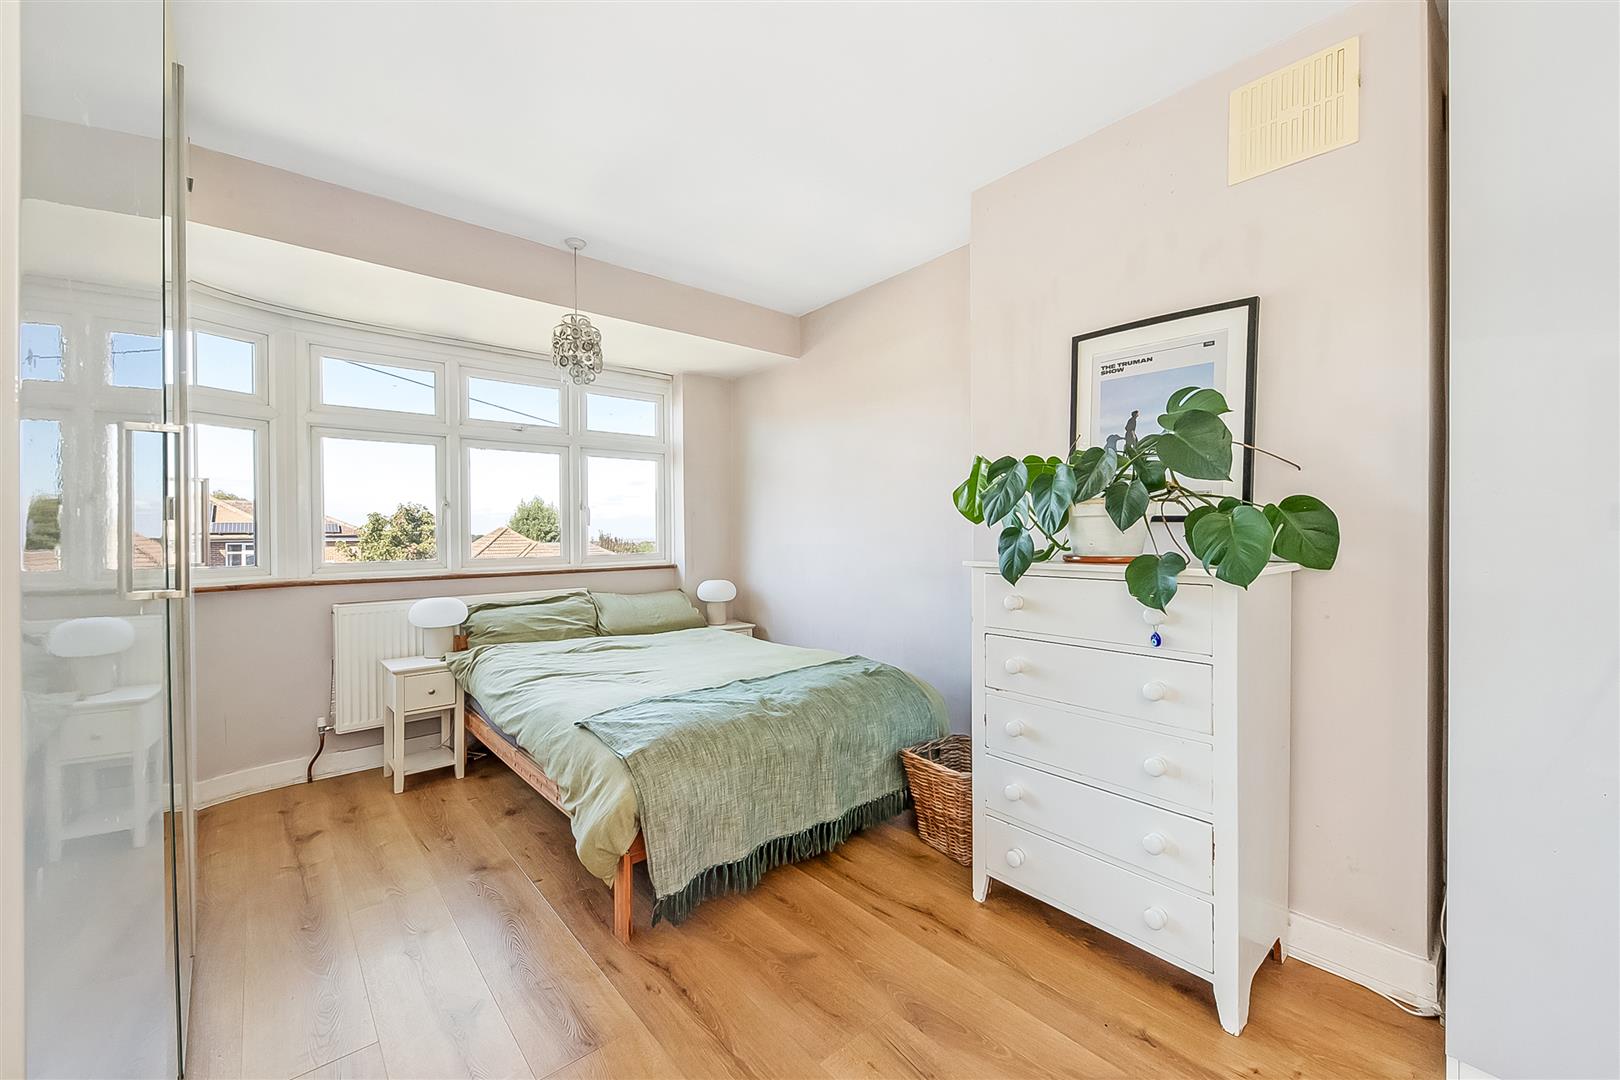
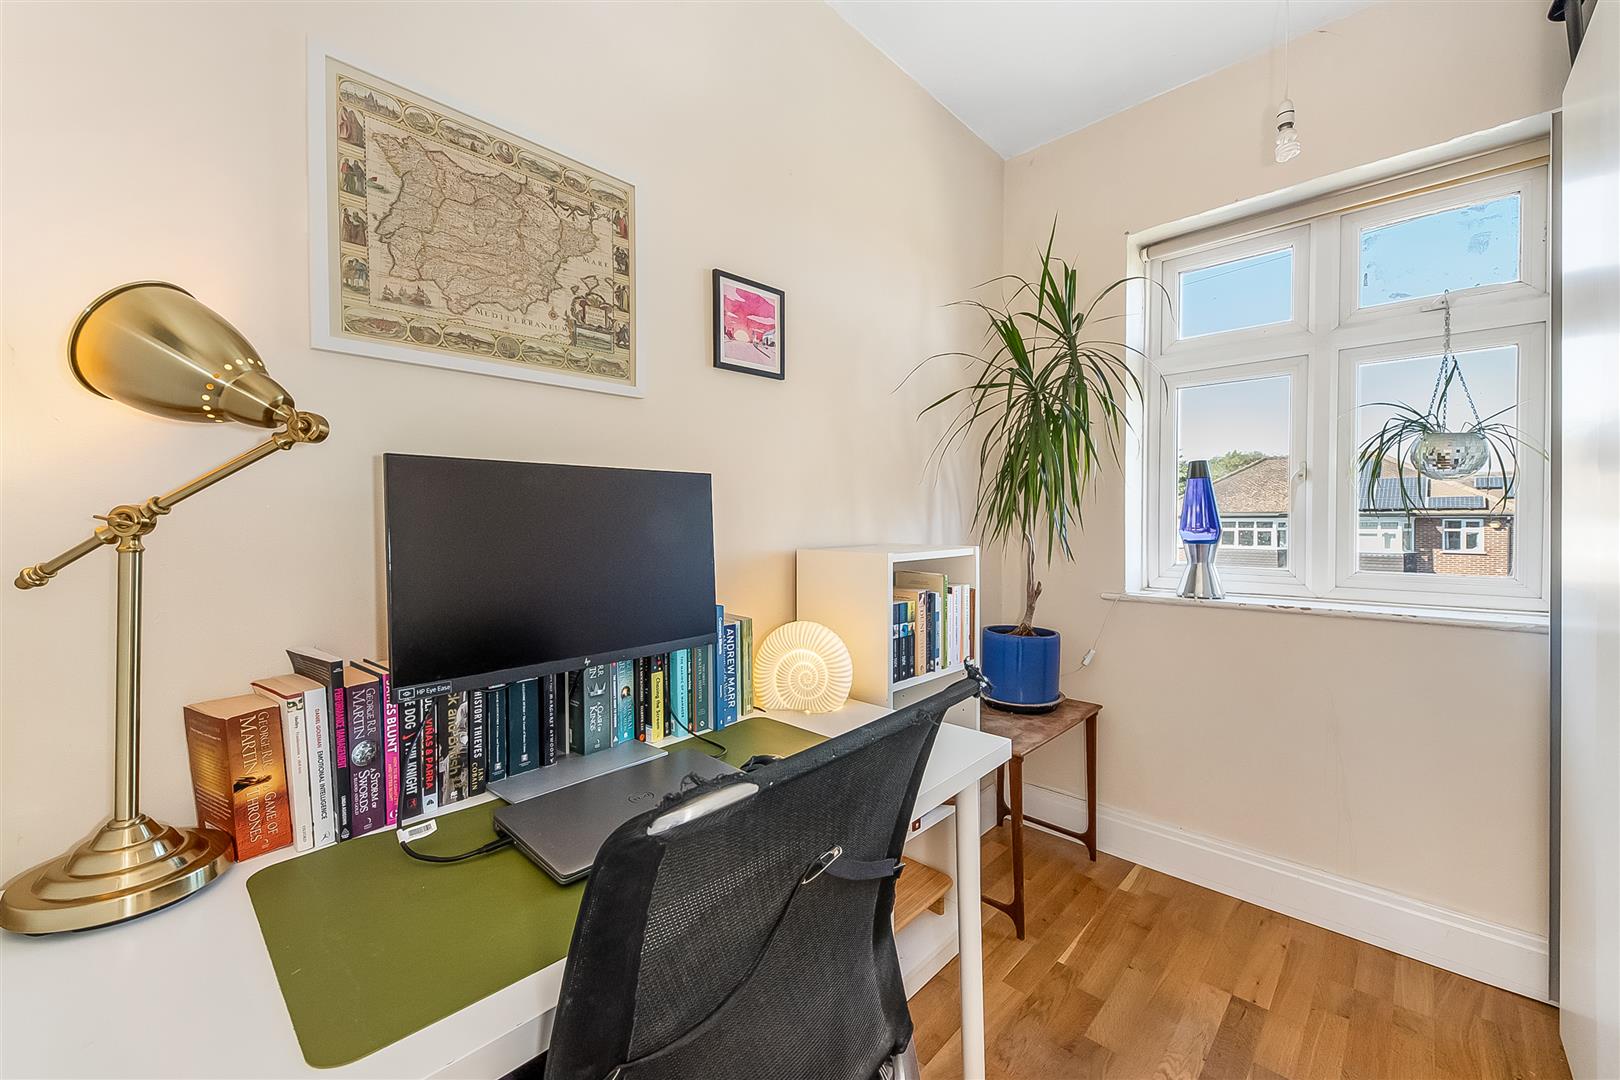
2.39m x 1.80m (7'10 x 5'11)
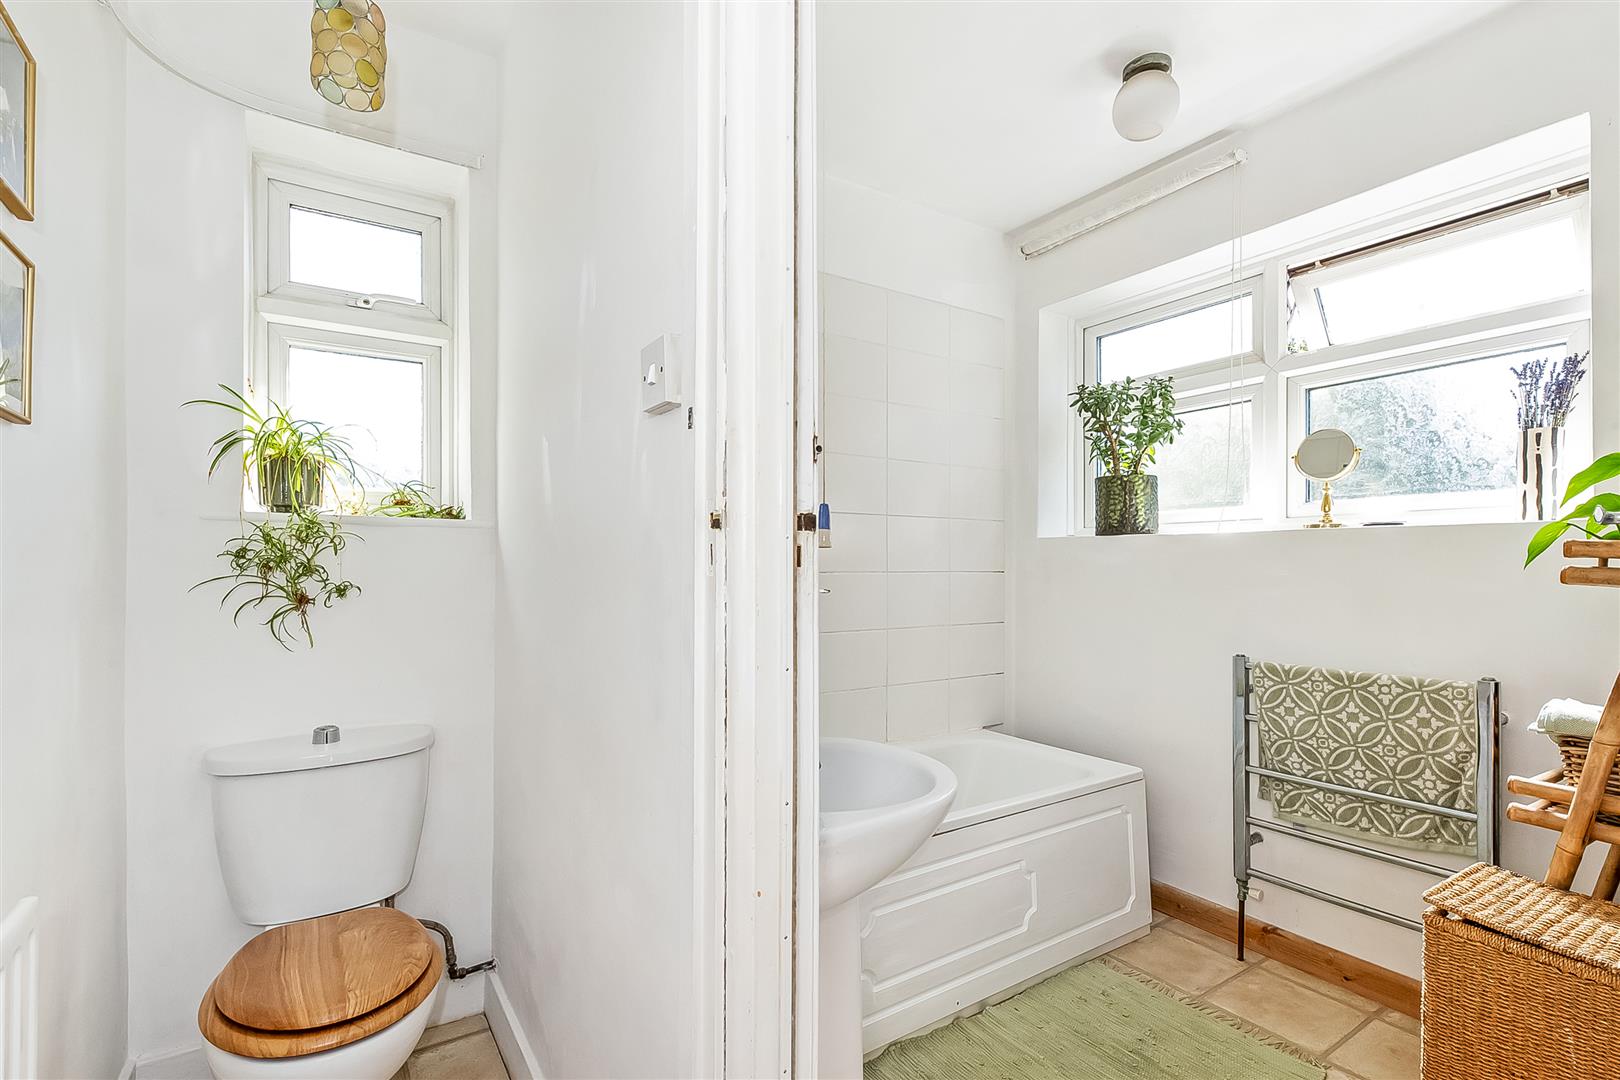
Bathroom
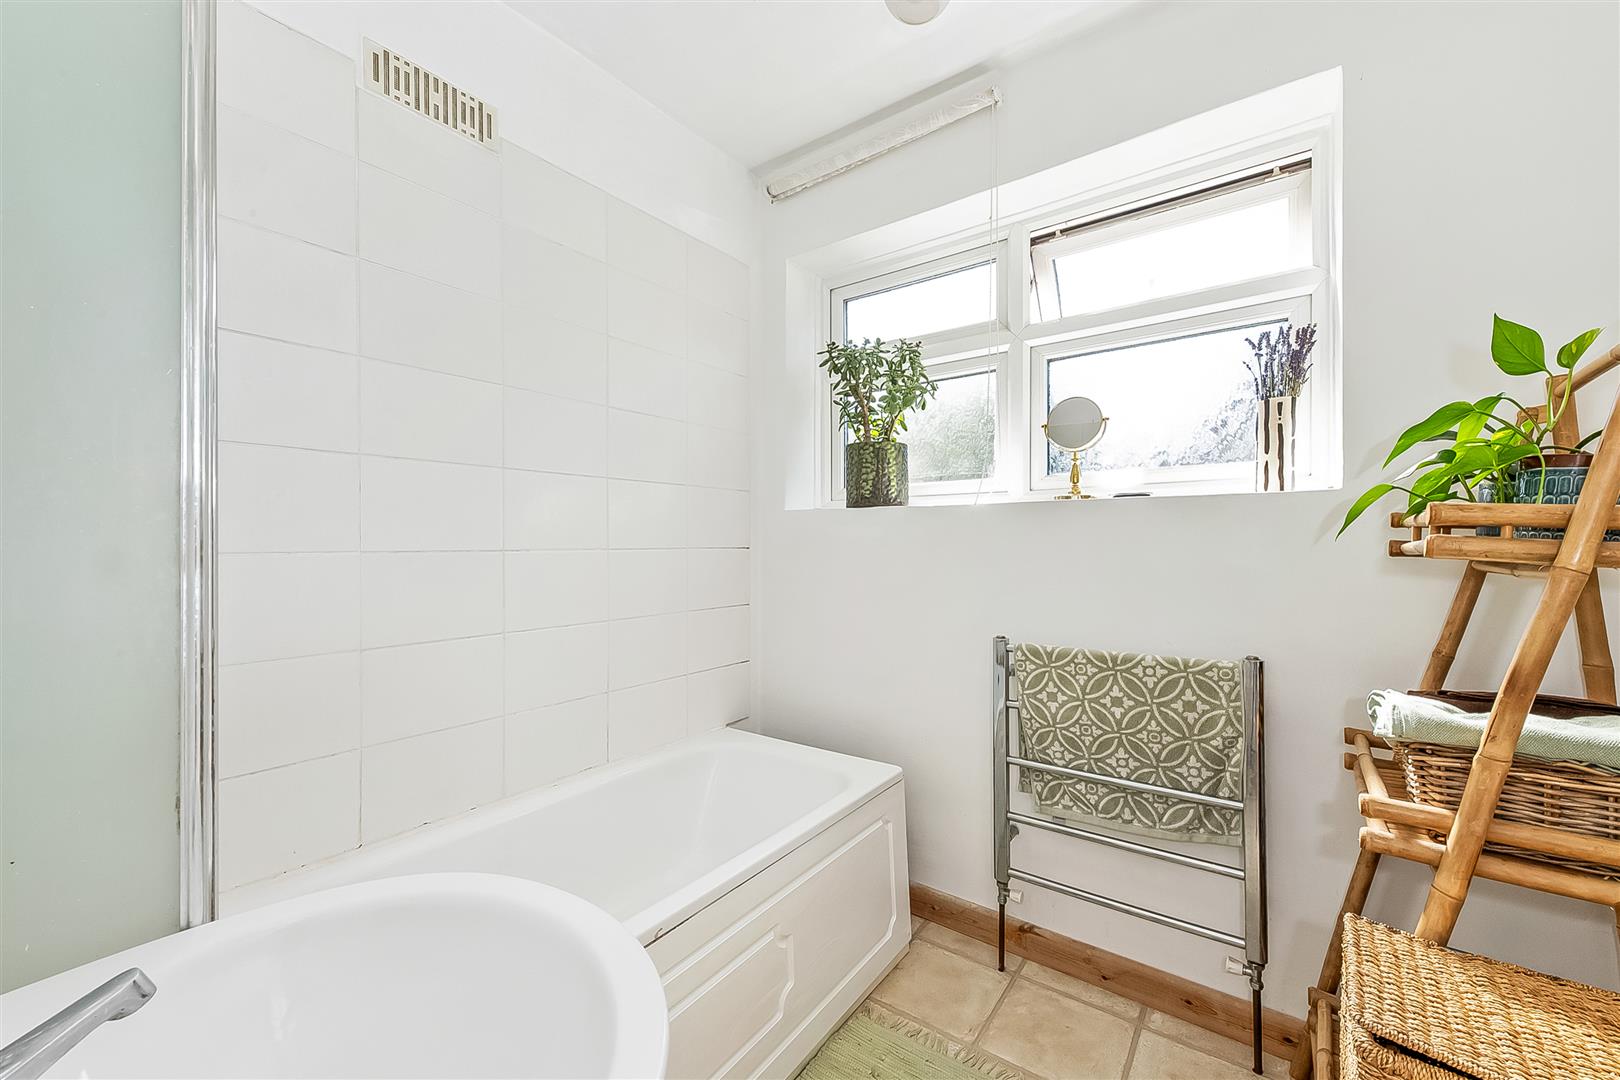
Separate Toilet
OUTSIDE
Garage
4.90m x 2.51m (16'1 x 8'3)
Front Garden
Rear Garden
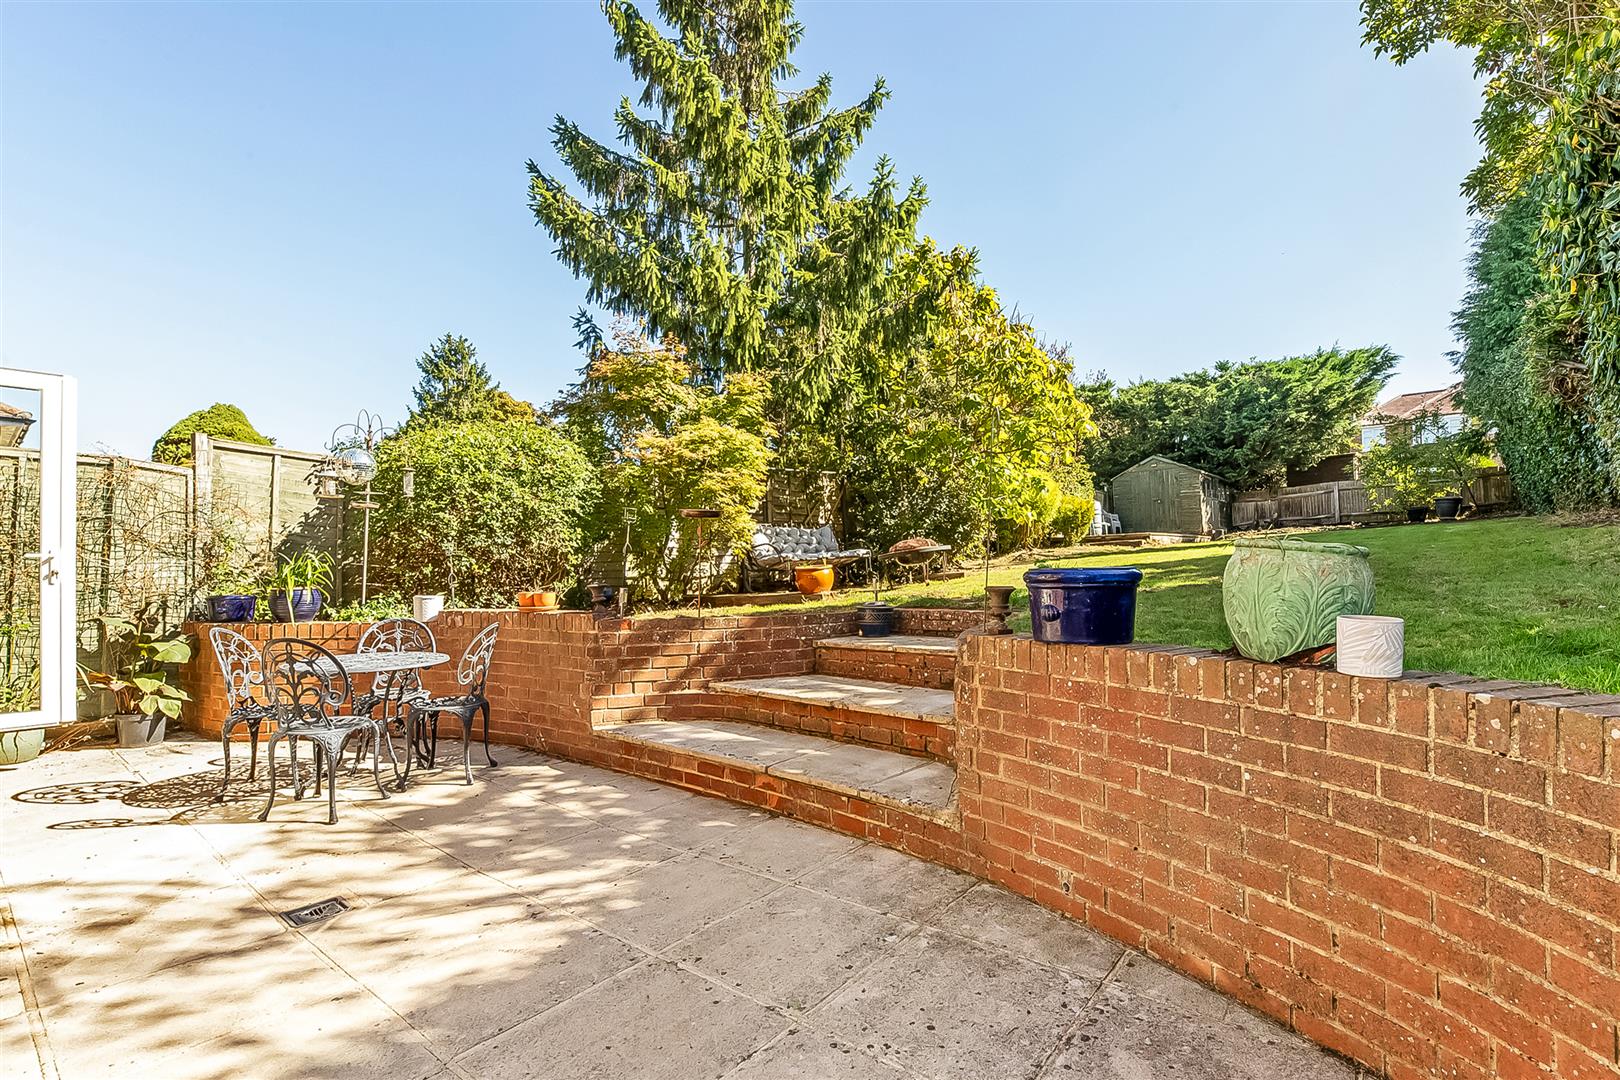
25.98m x 9.73m (85'3 x 31'11)