Edgehill Road, Purley
2 Bed Apartment
For Sale
£425,000
About the Property
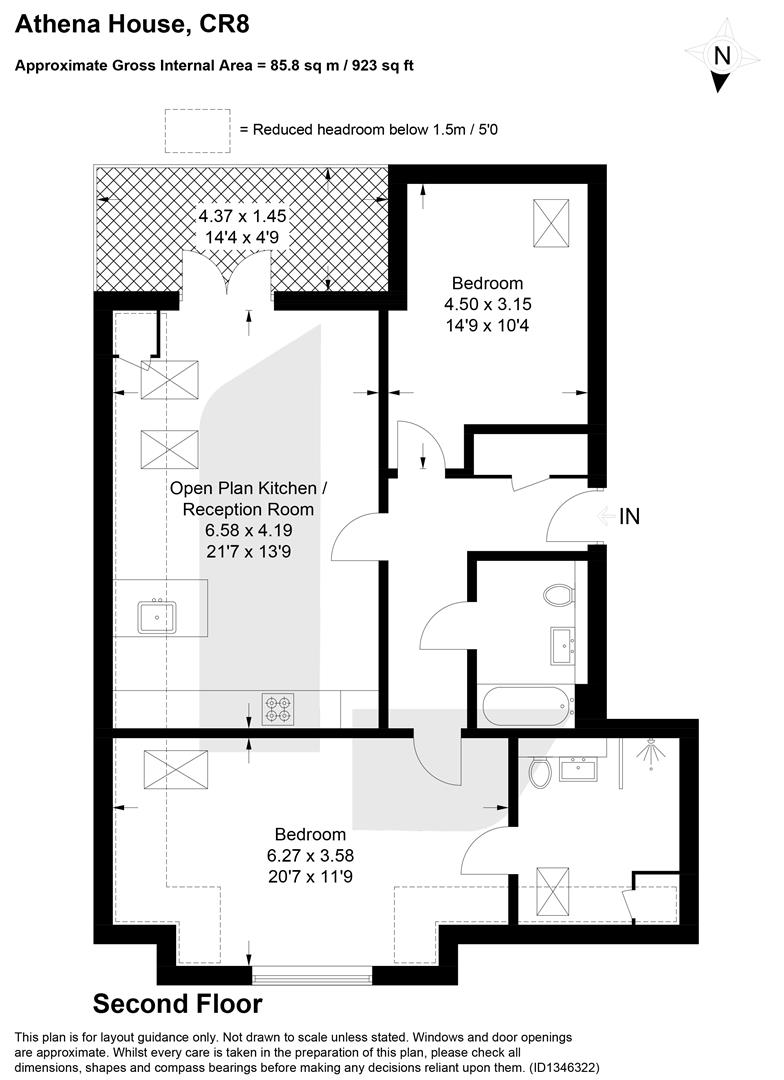
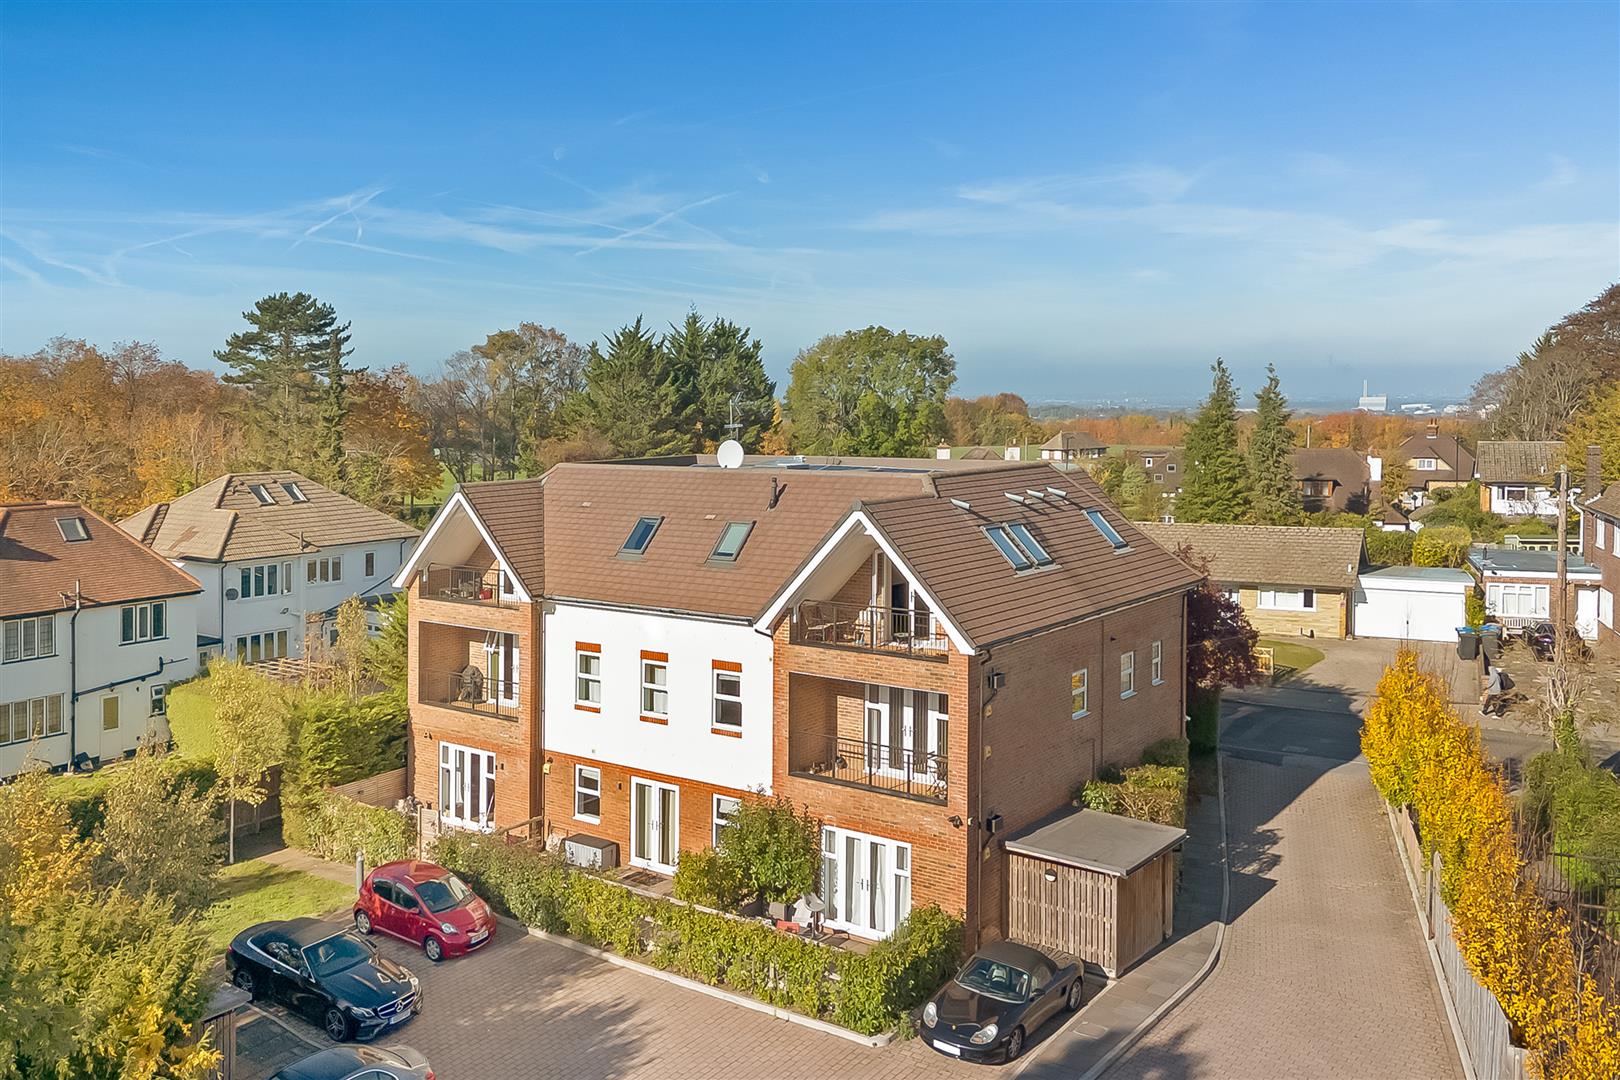
This modern luxury top floor apartment offers a splendid living experience. Spanning an impressive 923 square feet, the property boasts two spacious bedrooms and two well-appointed bathrooms, making it ideal for both families and professionals alike.
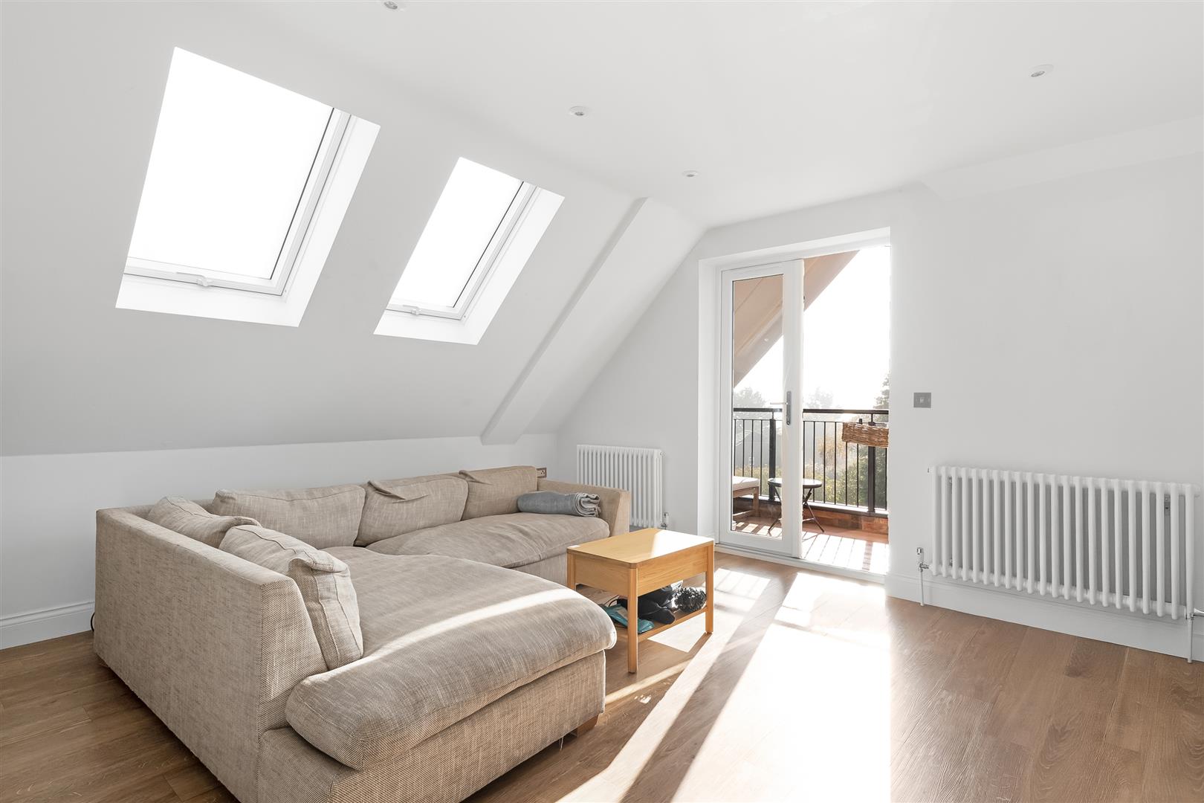
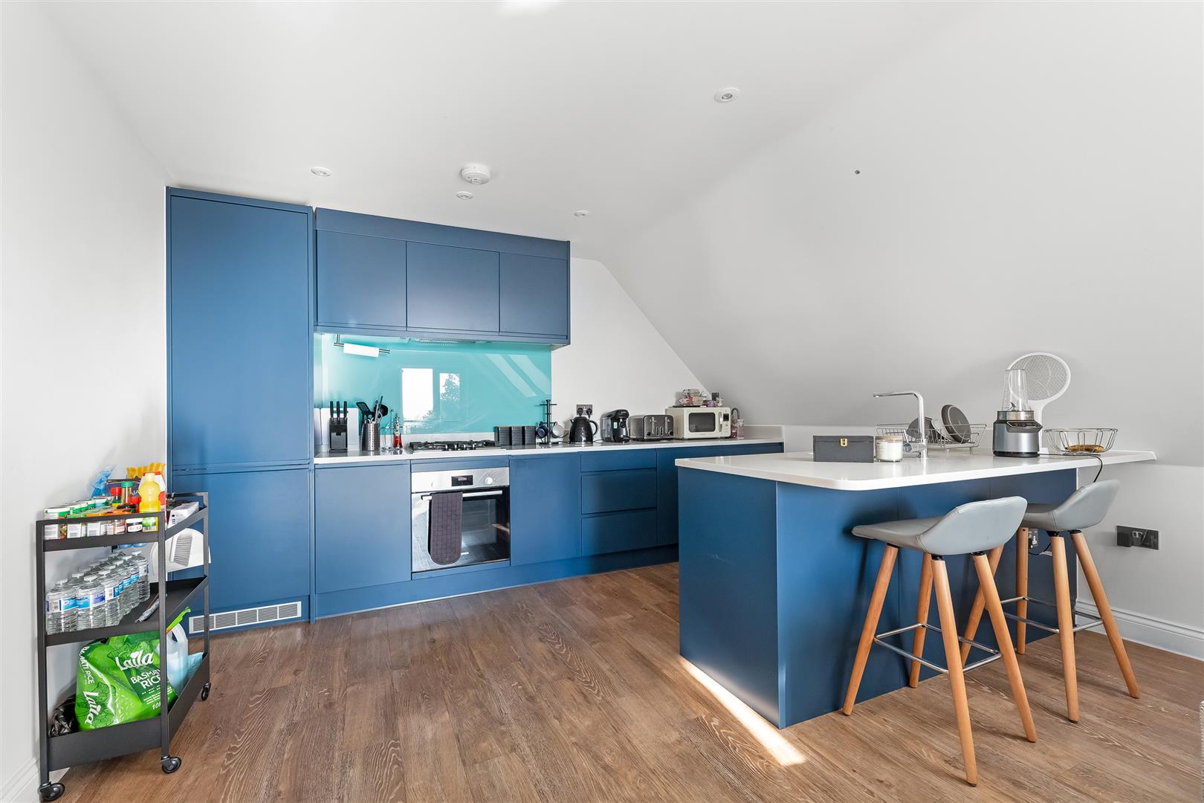
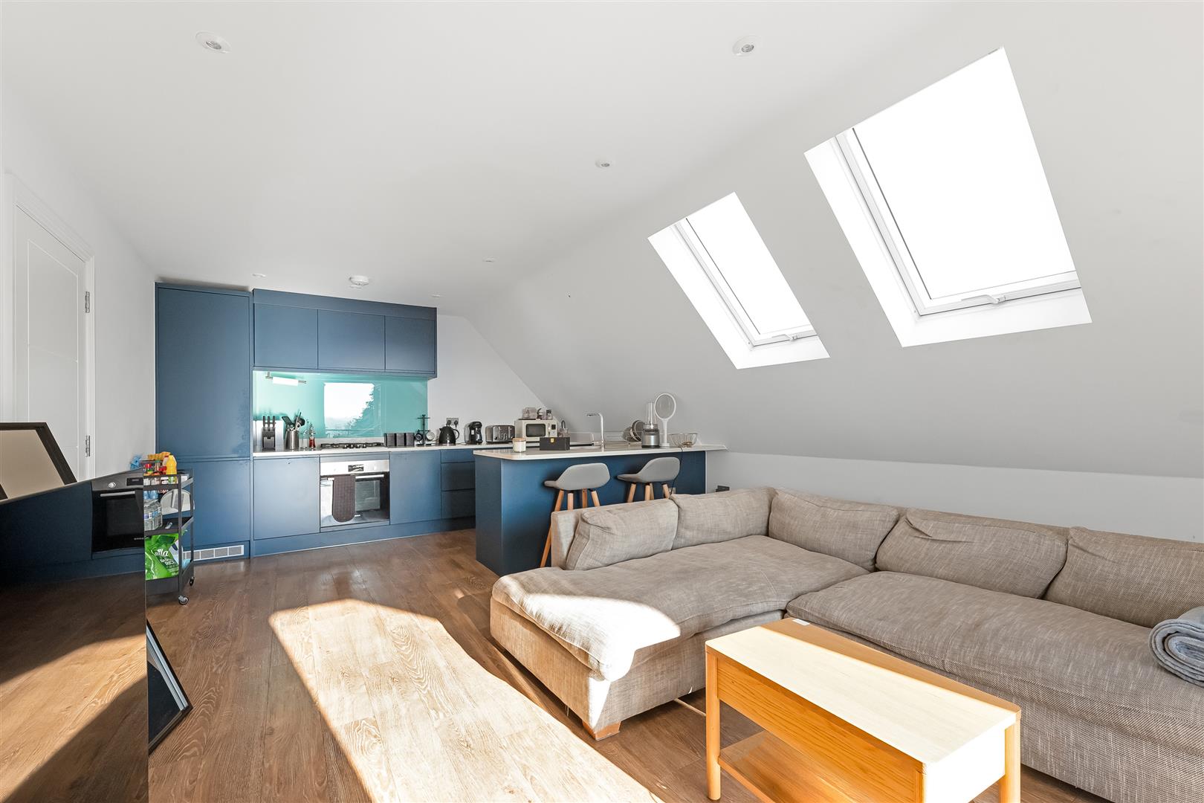
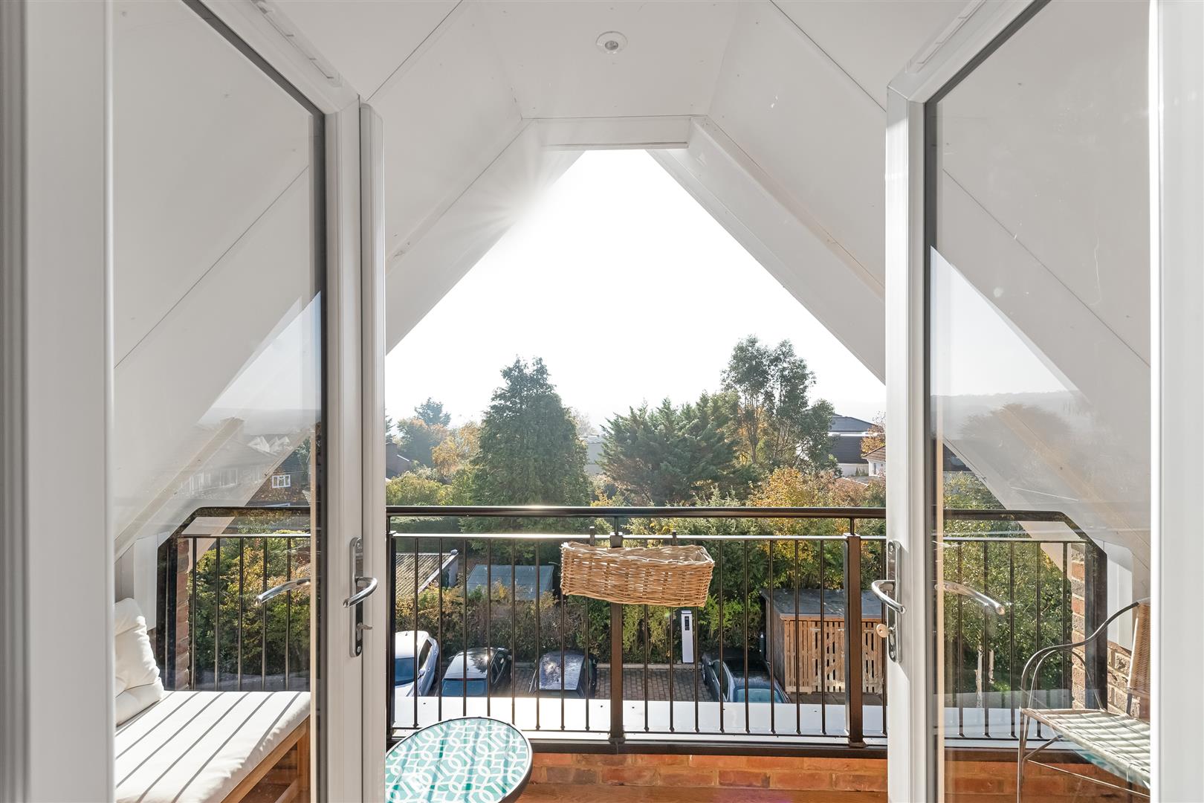
Upon entering, one is greeted by an enviable open plan kitchen and reception room, which seamlessly flows onto a private balcony. This delightful outdoor space is perfect for enjoying a morning coffee or unwinding after a long day. The apartment is designed to maximise natural light, with large rooms that create a warm and inviting atmosphere throughout.
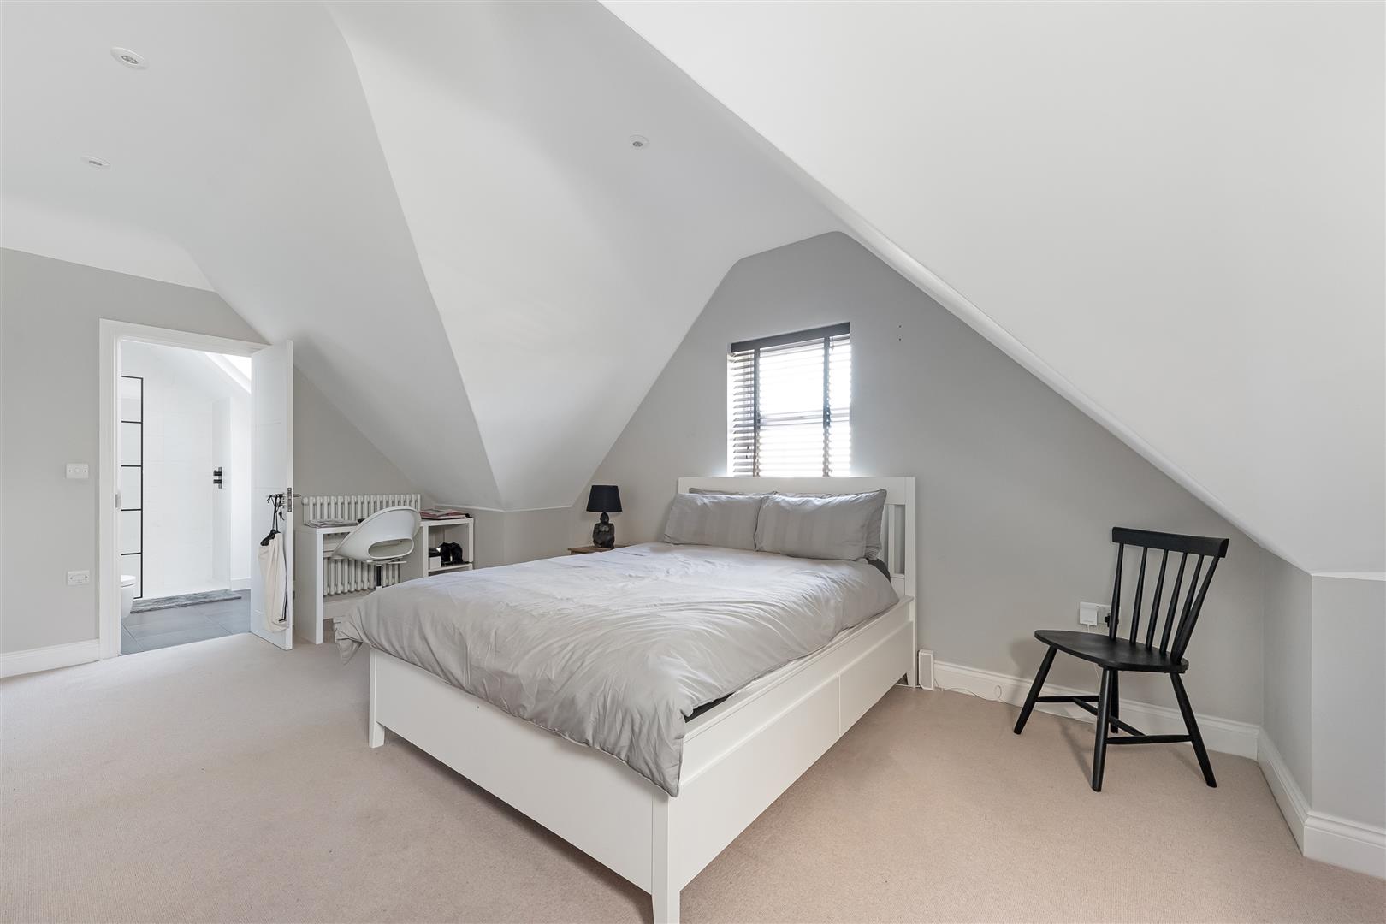
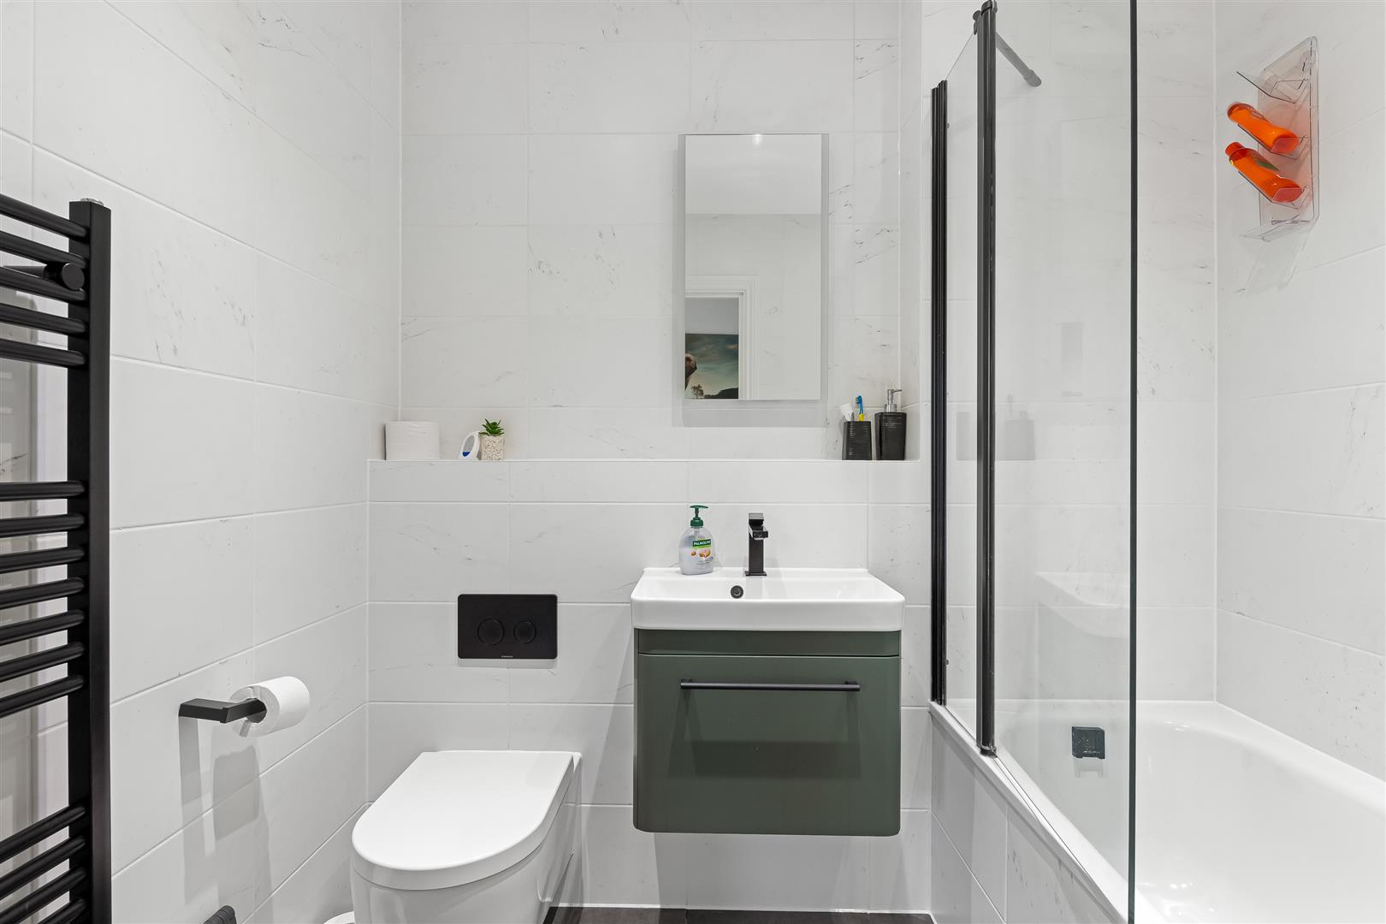
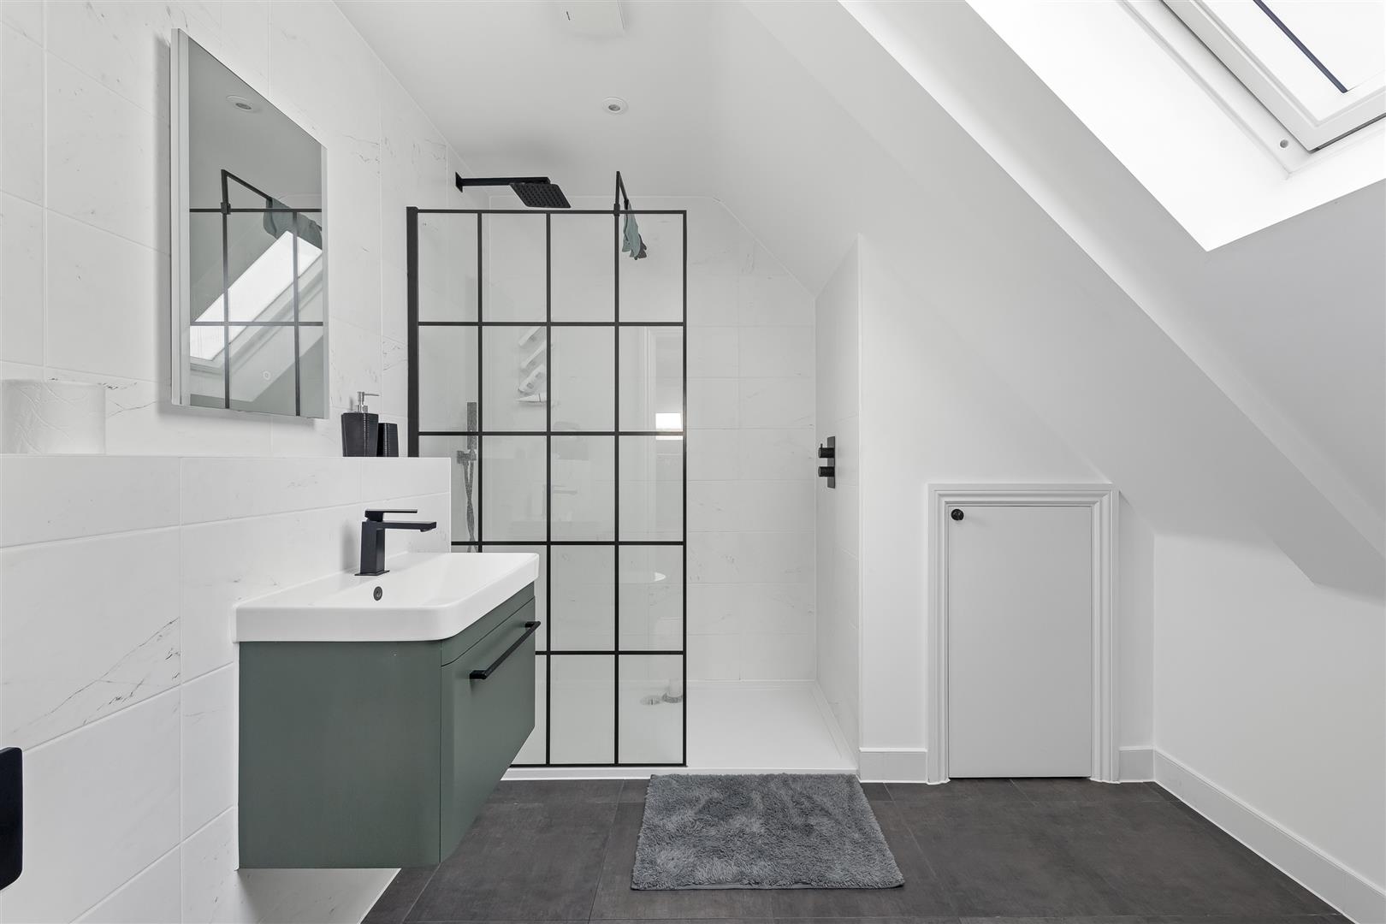
The master bedroom features a stunning en-suite shower room, providing a touch of luxury and convenience. The high-quality integrated appliances in the kitchen ensure that cooking and entertaining are a pleasure. Built in 2020, the property is part of a modern block that includes thoughtful amenities such as an electric car charging point and pretty communal gardens, enhancing the overall appeal.
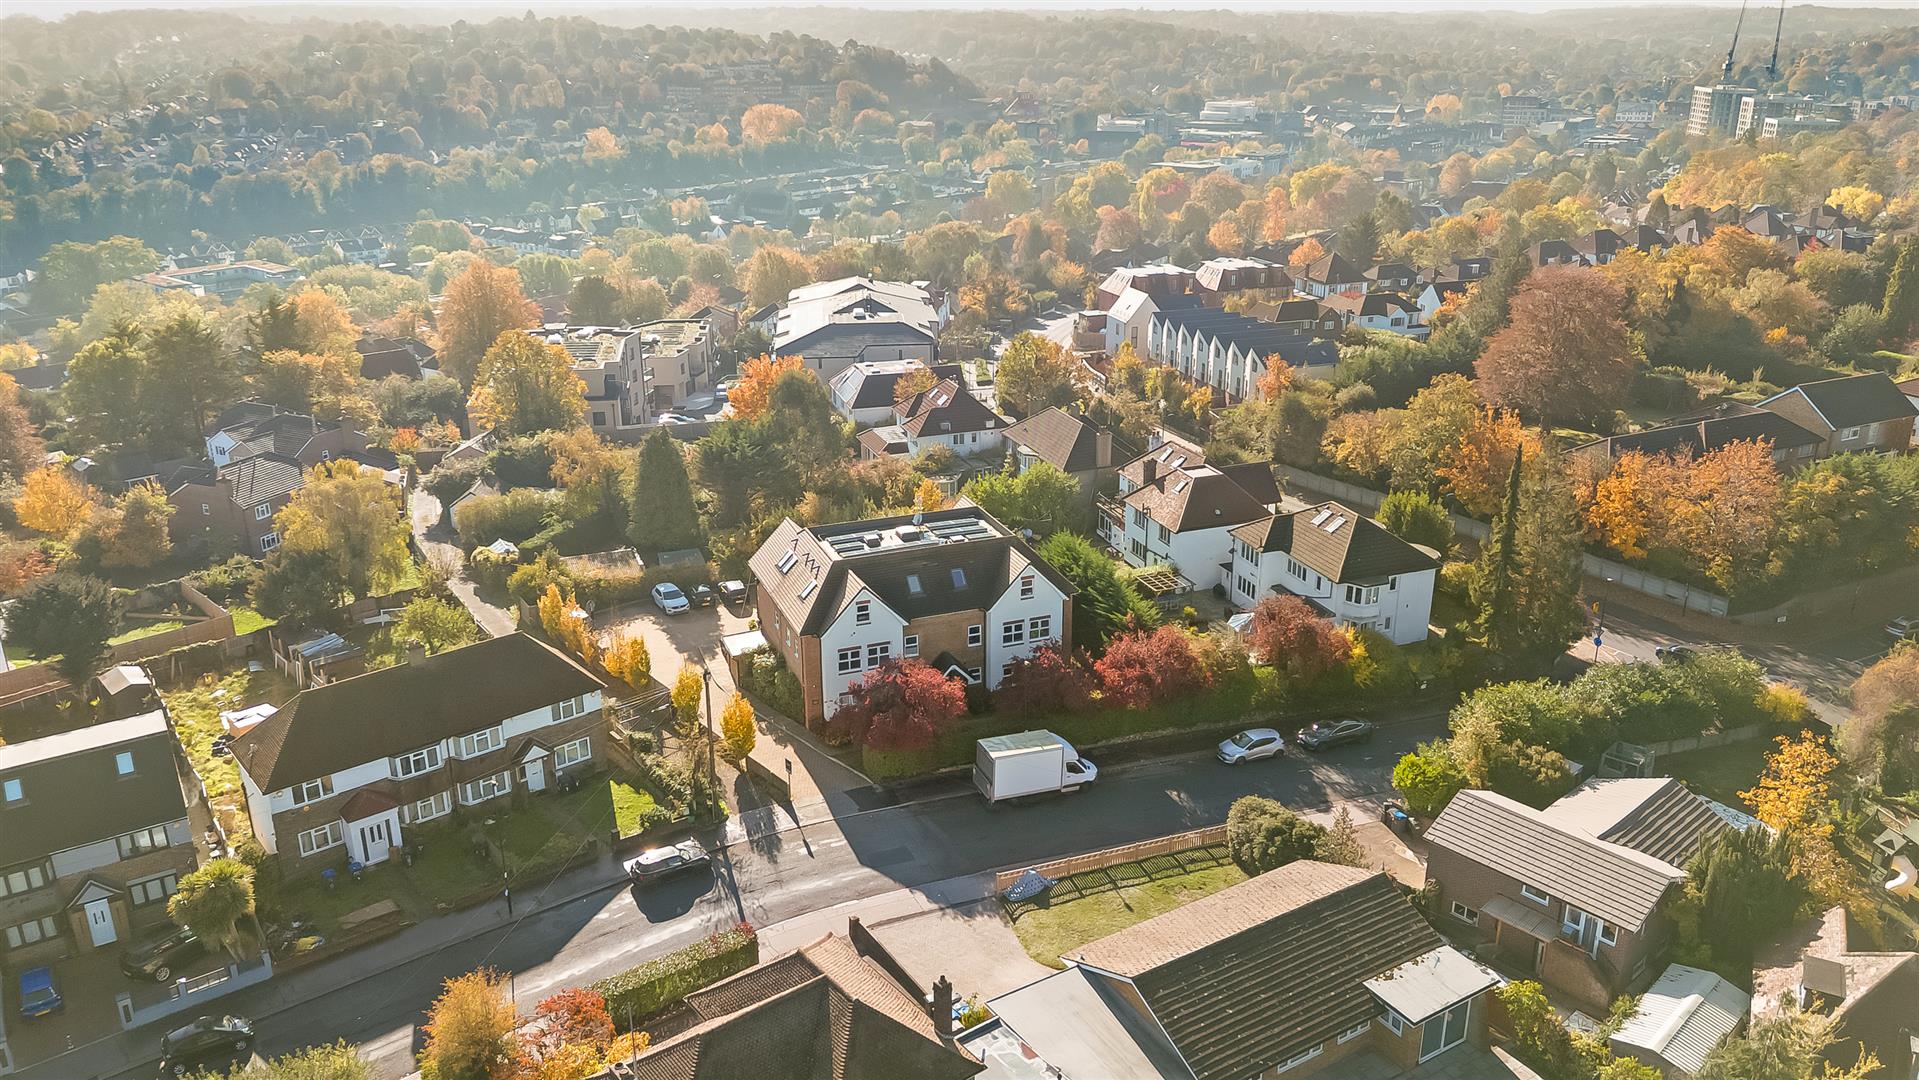
Location is key, and this apartment is just a few minutes’ walk from the bustling town centre and Purley station, offering excellent transport links to London and beyond. This property is not just a home; it is a lifestyle choice that combines comfort, convenience, and contemporary living. Don’t miss the opportunity to make this exquisite apartment your own.
- Luxury top floor apartment with 2 bathrooms & allocated parking space
- Enviable open plan kitchen/lreception room opening onto private balcony
- Stunning en-suite shower room to bedroom 1
- Large rooms flooded with natural light
- Modern, high quality integrated appliances throughout
- Modern block built in 2020
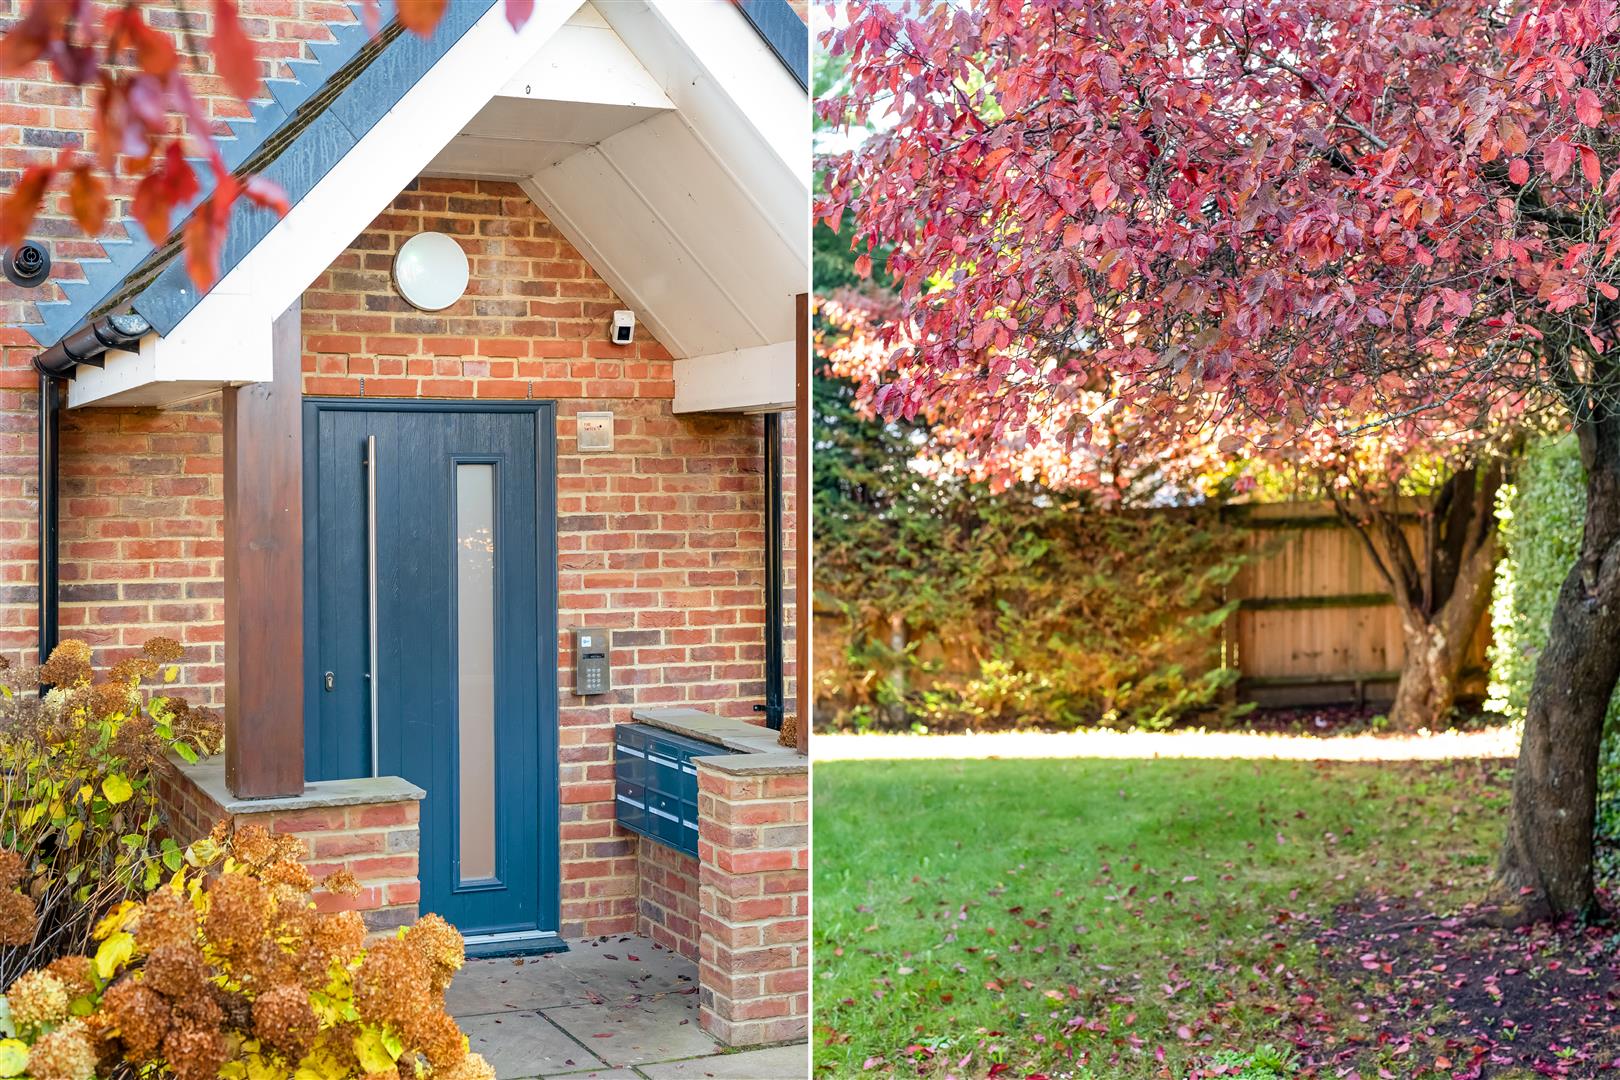
- Electric car charging point, pretty communal gardens
- Just a few minutes walk to the town centre, Purley station & shops, bars and restaurants
Property Details
TOP FLOOR
Entrance Hall
Kitchen/Reception Room
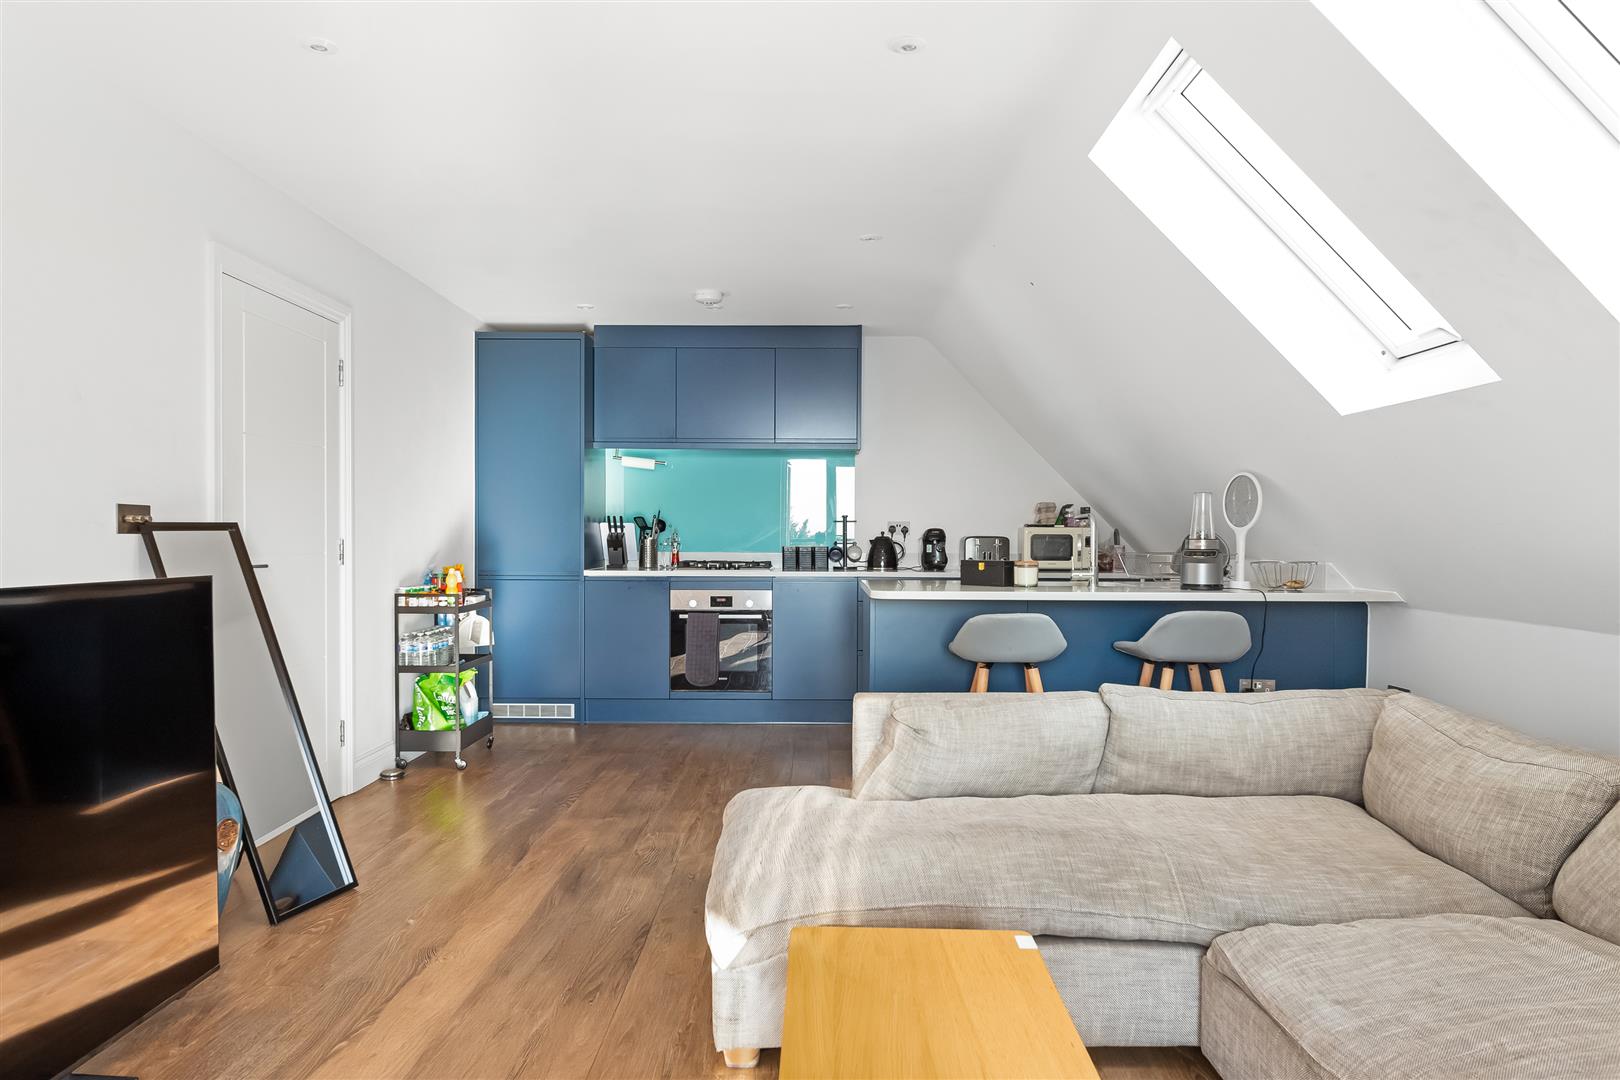
6.58m x 4.19m (21'7 x 13'9)
Bedroom 1
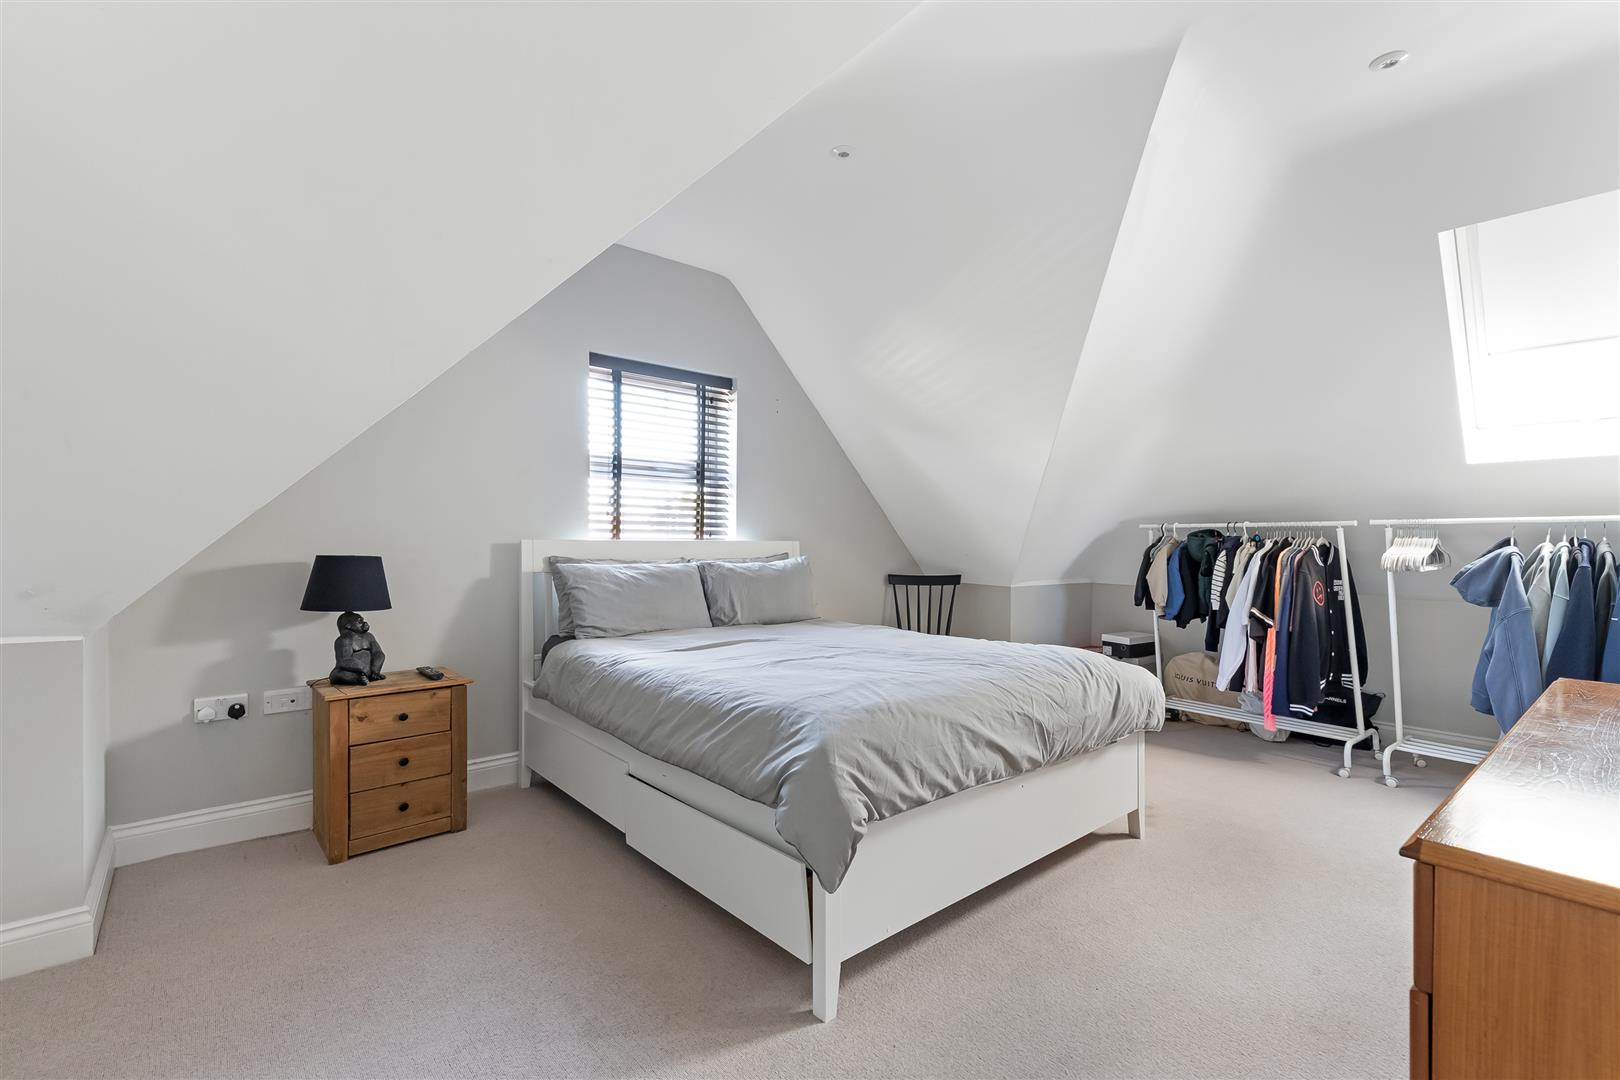
6.27m x 3.58m (20'7 x 11'9)
En-Suite Shower Room
Bedroom 2
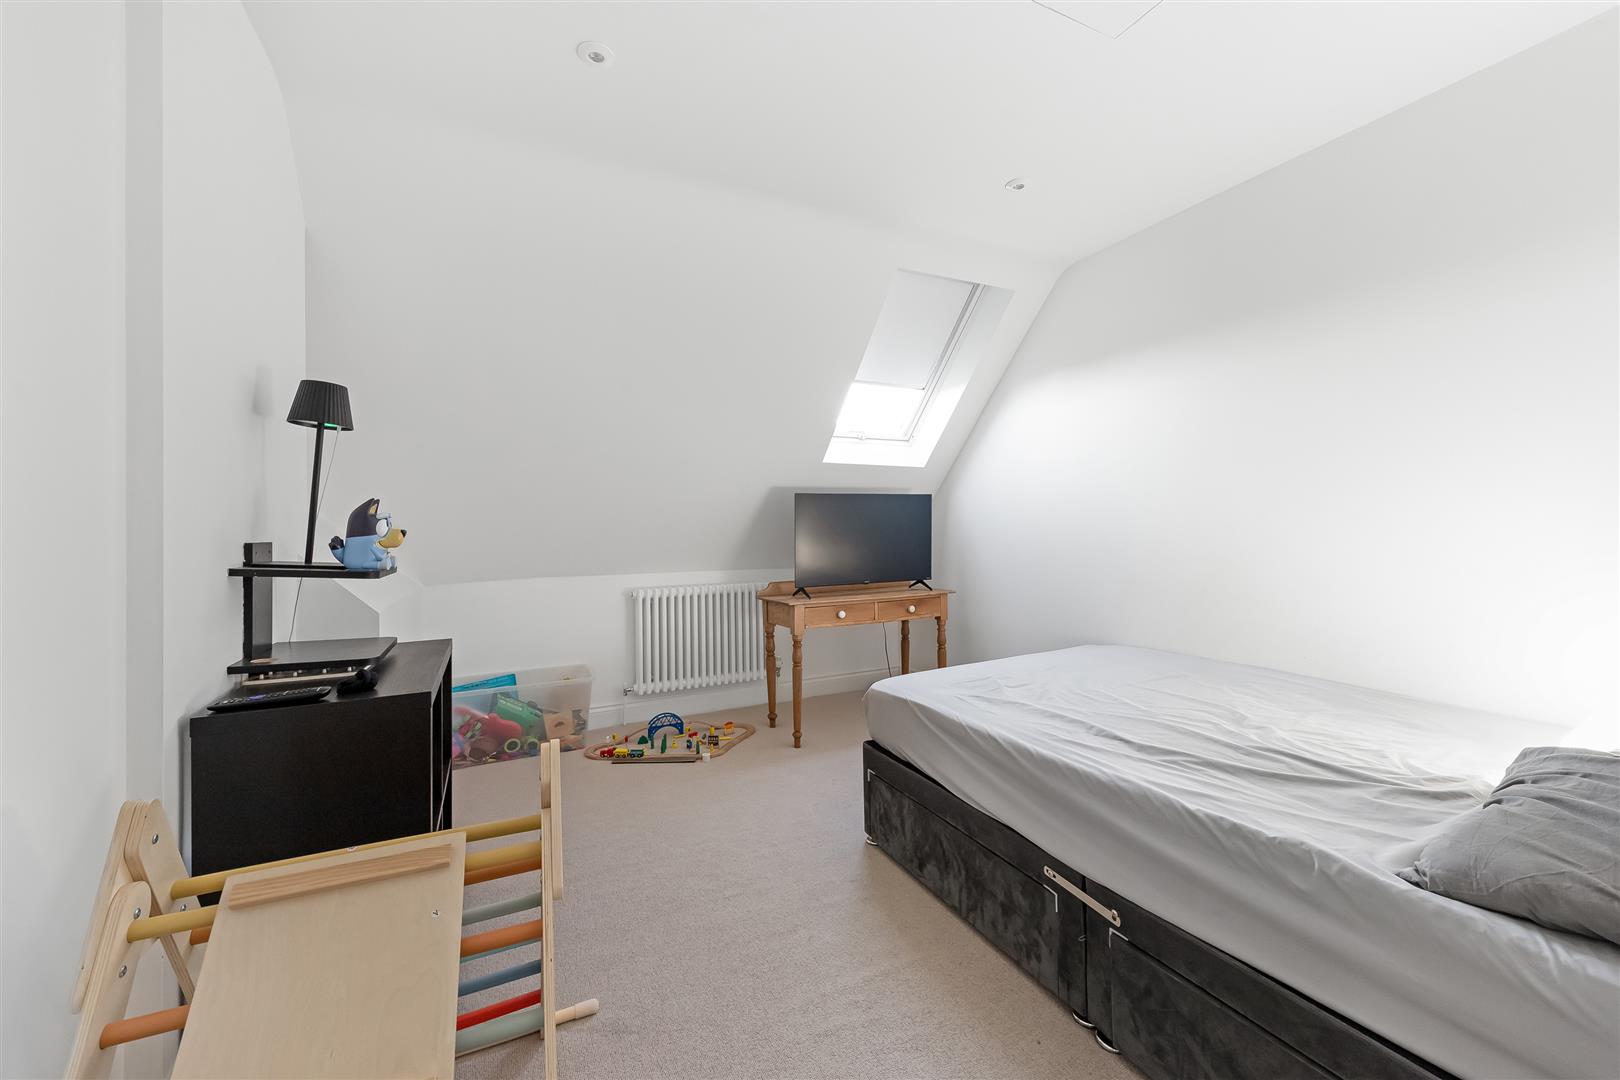
4.50m x 3.15m (14'9 x 10'4)
Bathroom
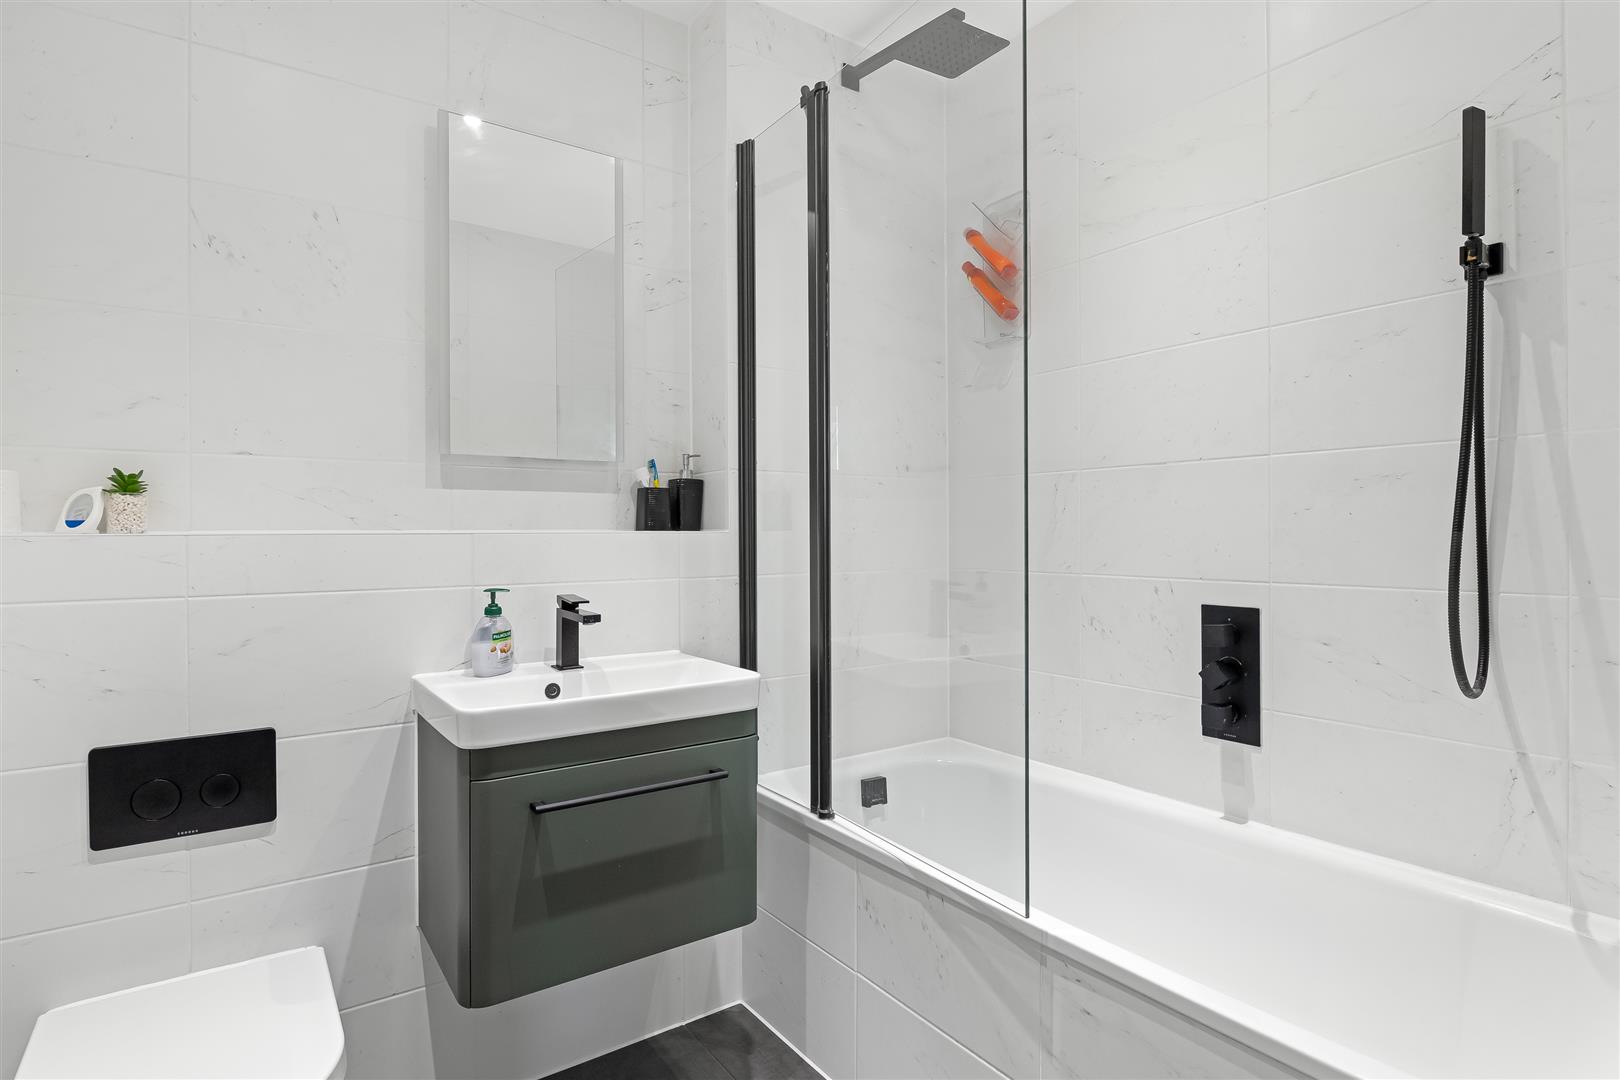
OUTSIDE
Balcony
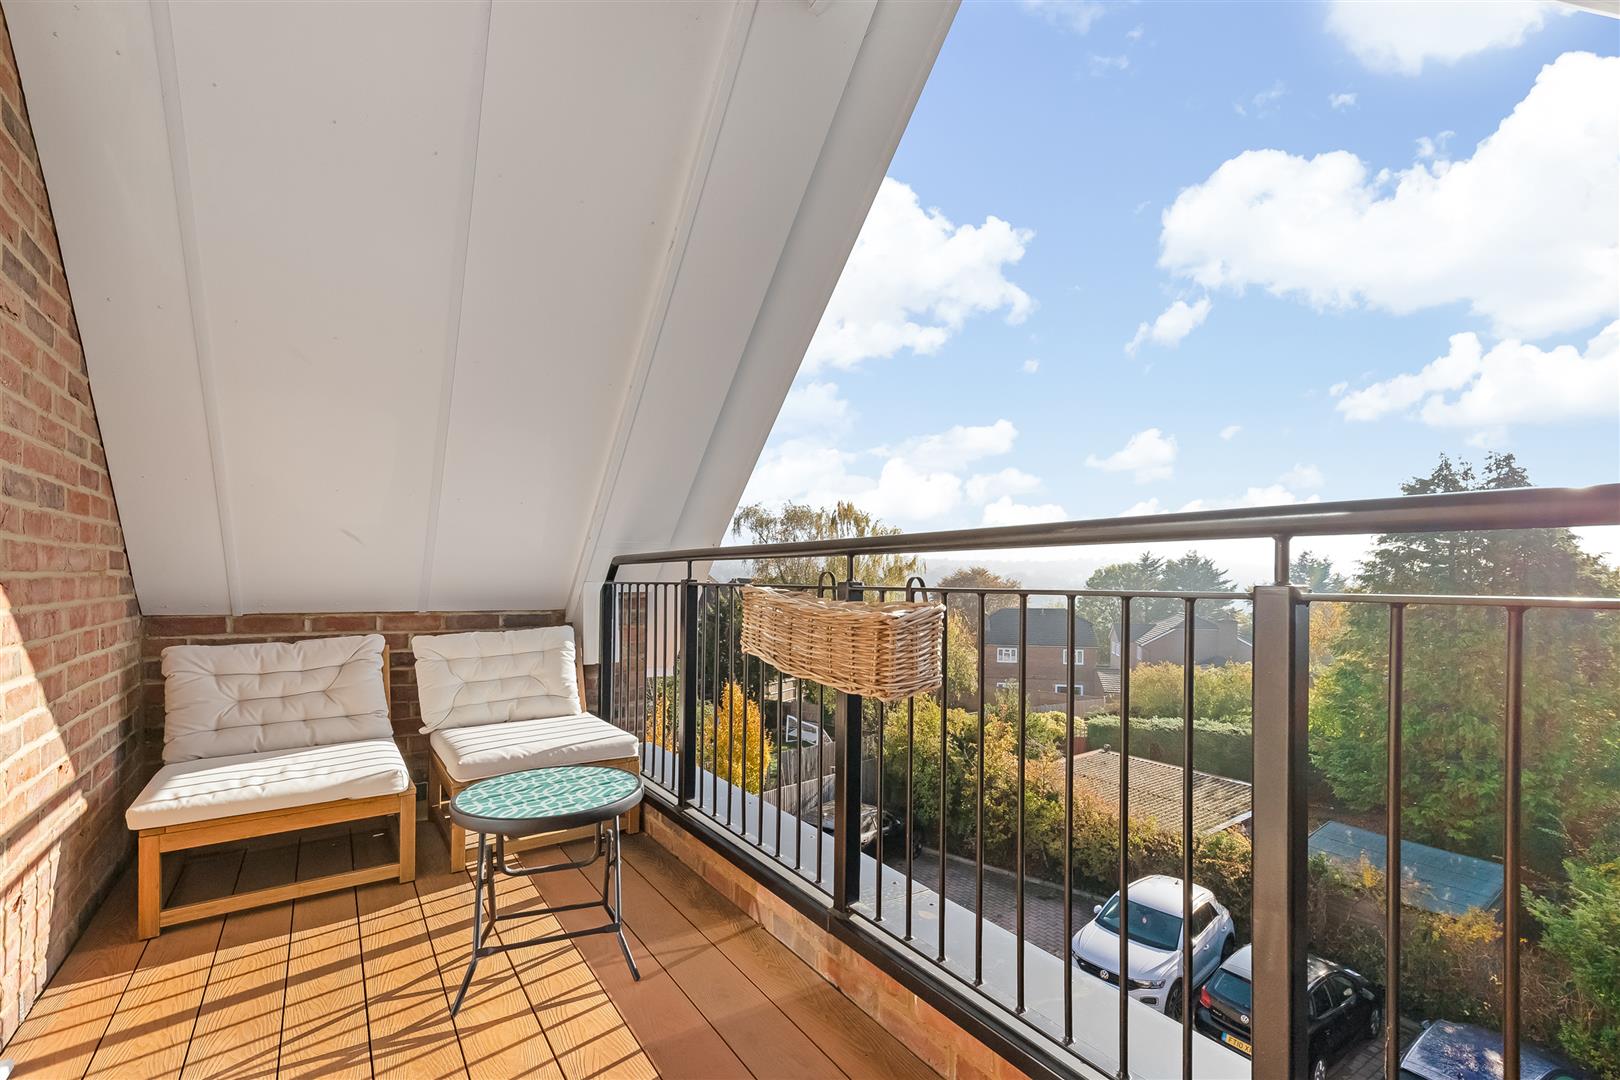
4.37m x 1.45m (14'4 x 4'9)
Allocated Parking Space
Communal Gardens
Leasehold Details
Tenure
Leasehold
Ground Rent
£0
Service Charge
£2,192
Length of Lease
Years remaining: 98