Charles Howell Drive, Coulsdon
5 Bed House - Detached
Let Agreed
Per month £3,500 pcm
About the Property
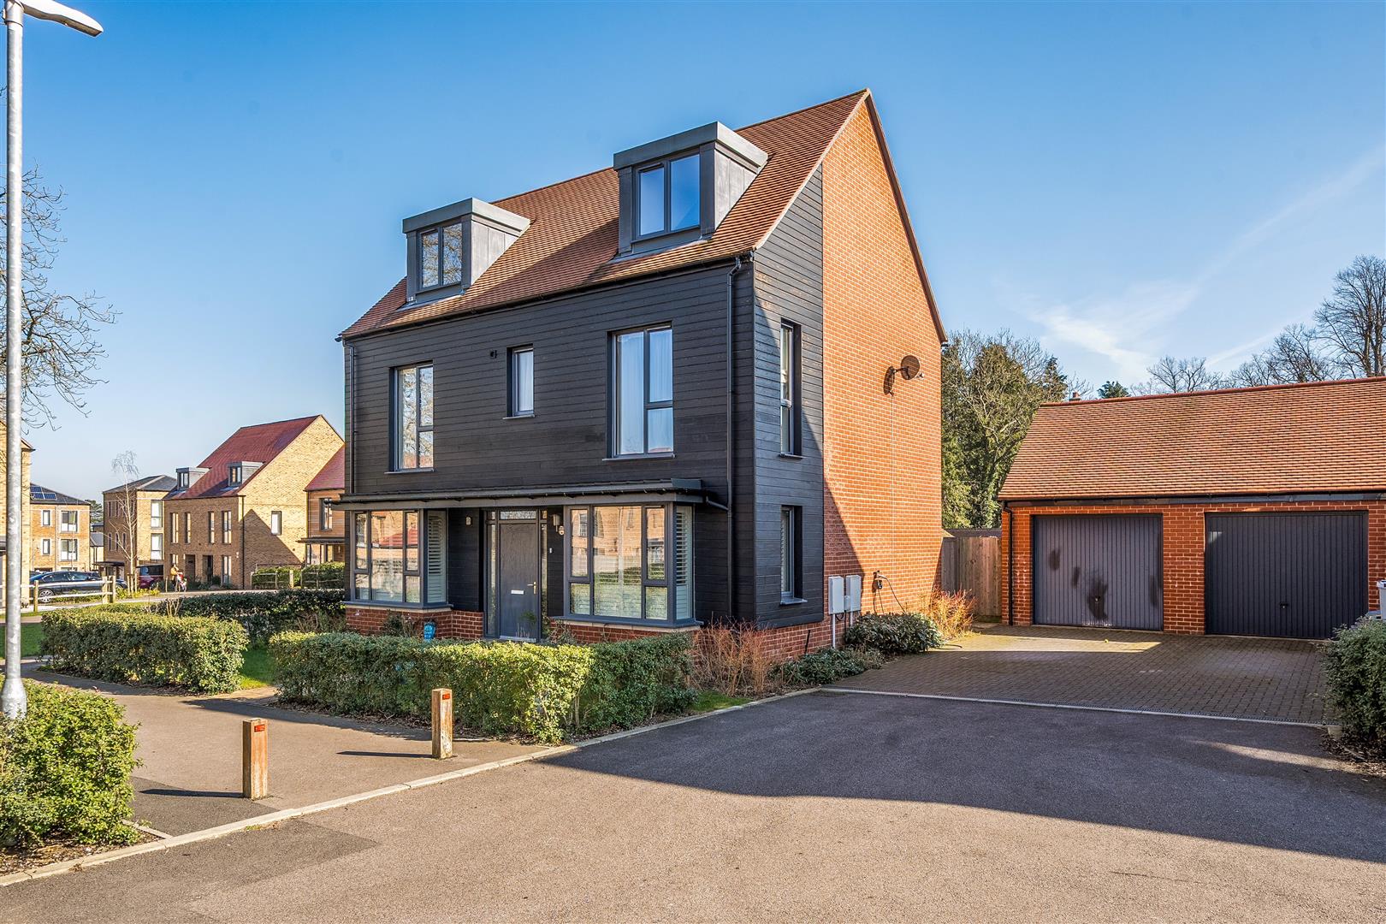
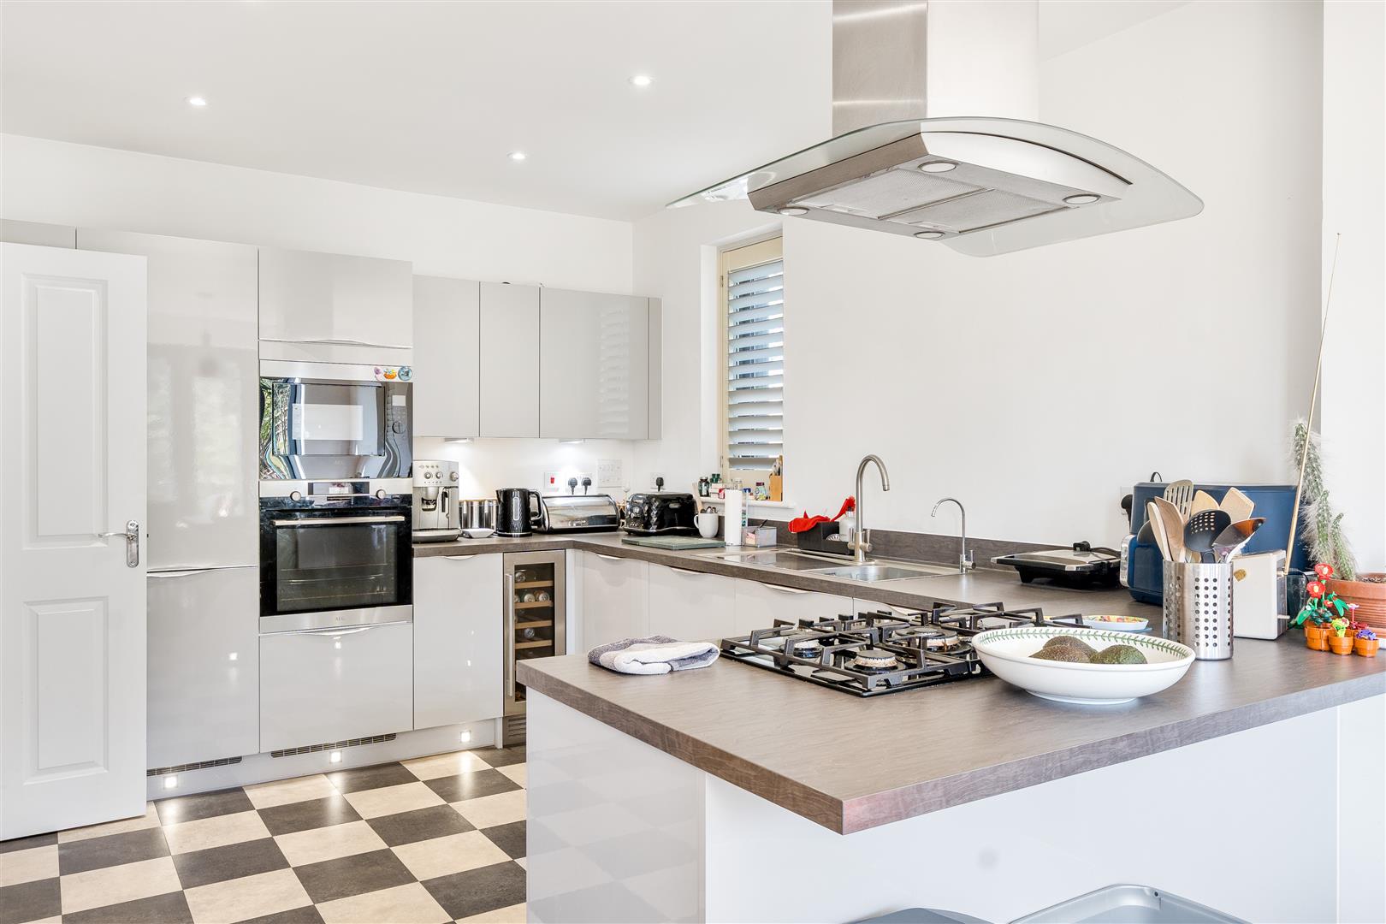
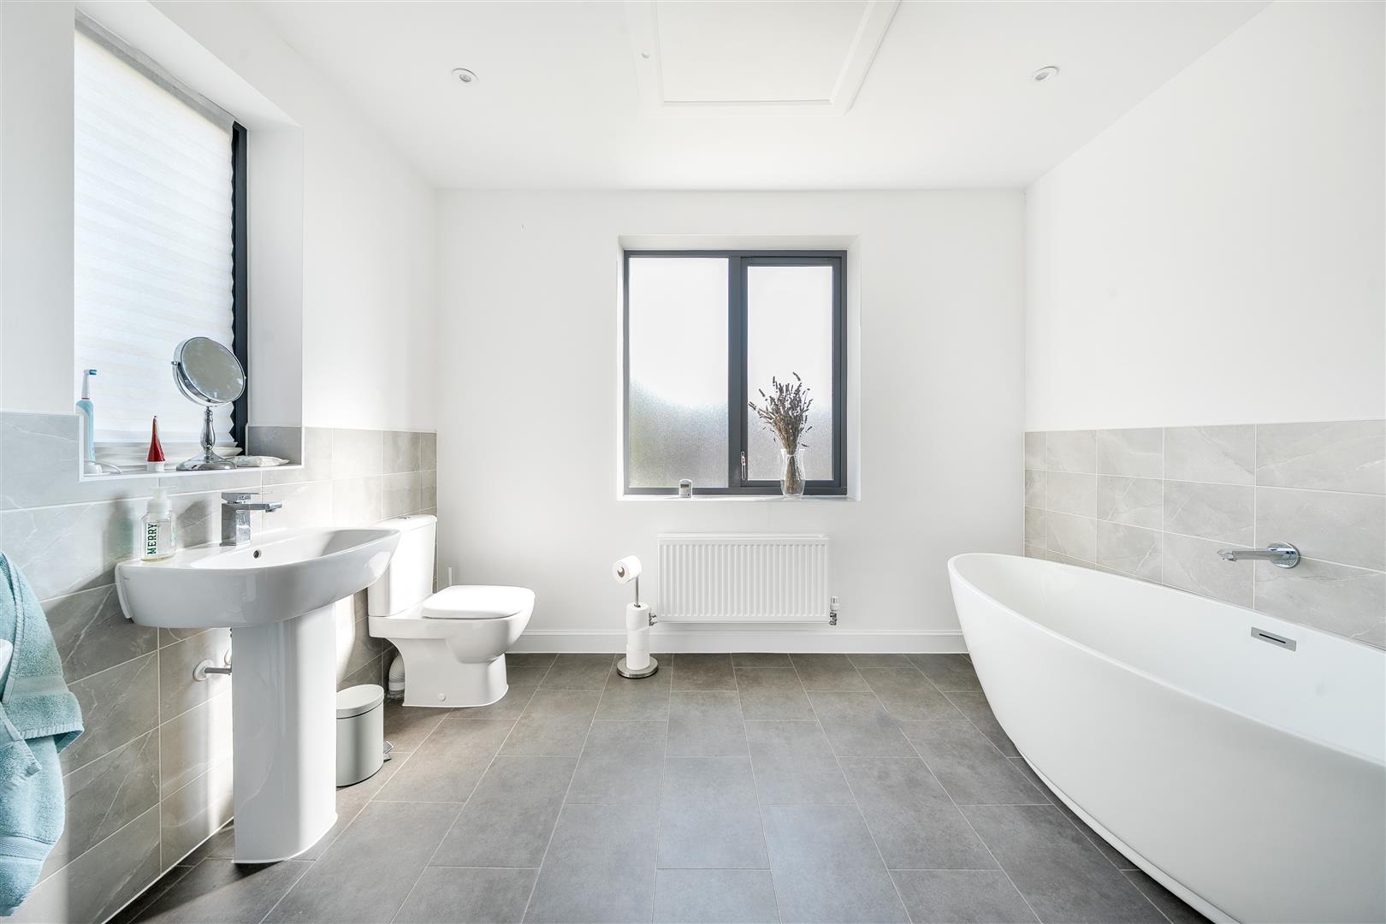
Available in mid-October- Located in the prestigious Cane Hill development on Charles Howell Drive, Coulsdon, this stunning detached family home offers a perfect blend of modern luxury and convenience. The home boasts five well-appointed bedrooms, providing ample space for family living or hosting guests. With four contemporary bathrooms, morning routines and family life are made effortless. The heart of the home is a generous kitchen/dining room, ideal for entertaining or relaxing with loved ones. The modern interior is characterised by high-quality finishes and an abundance of natural light, creating a warm and inviting atmosphere throughout. The property also features a double garage and a driveway, ensuring plenty of parking space for residents and visitors alike.
Location is key, and this home is conveniently situated within walking distance to Coulsdon town centre, where you will find a variety of shops, cafes, and amenities. Coulsdon South station is also nearby, providing excellent transport links for commuters. This luxury family home is perfect for those seeking a contemporary lifestyle in a desirable area.
- Luxury 5 bedroom, 4 bathroom detached family home set over 3 floors
- Located in the prestigious Cane Hill Development
- Available in mid-October
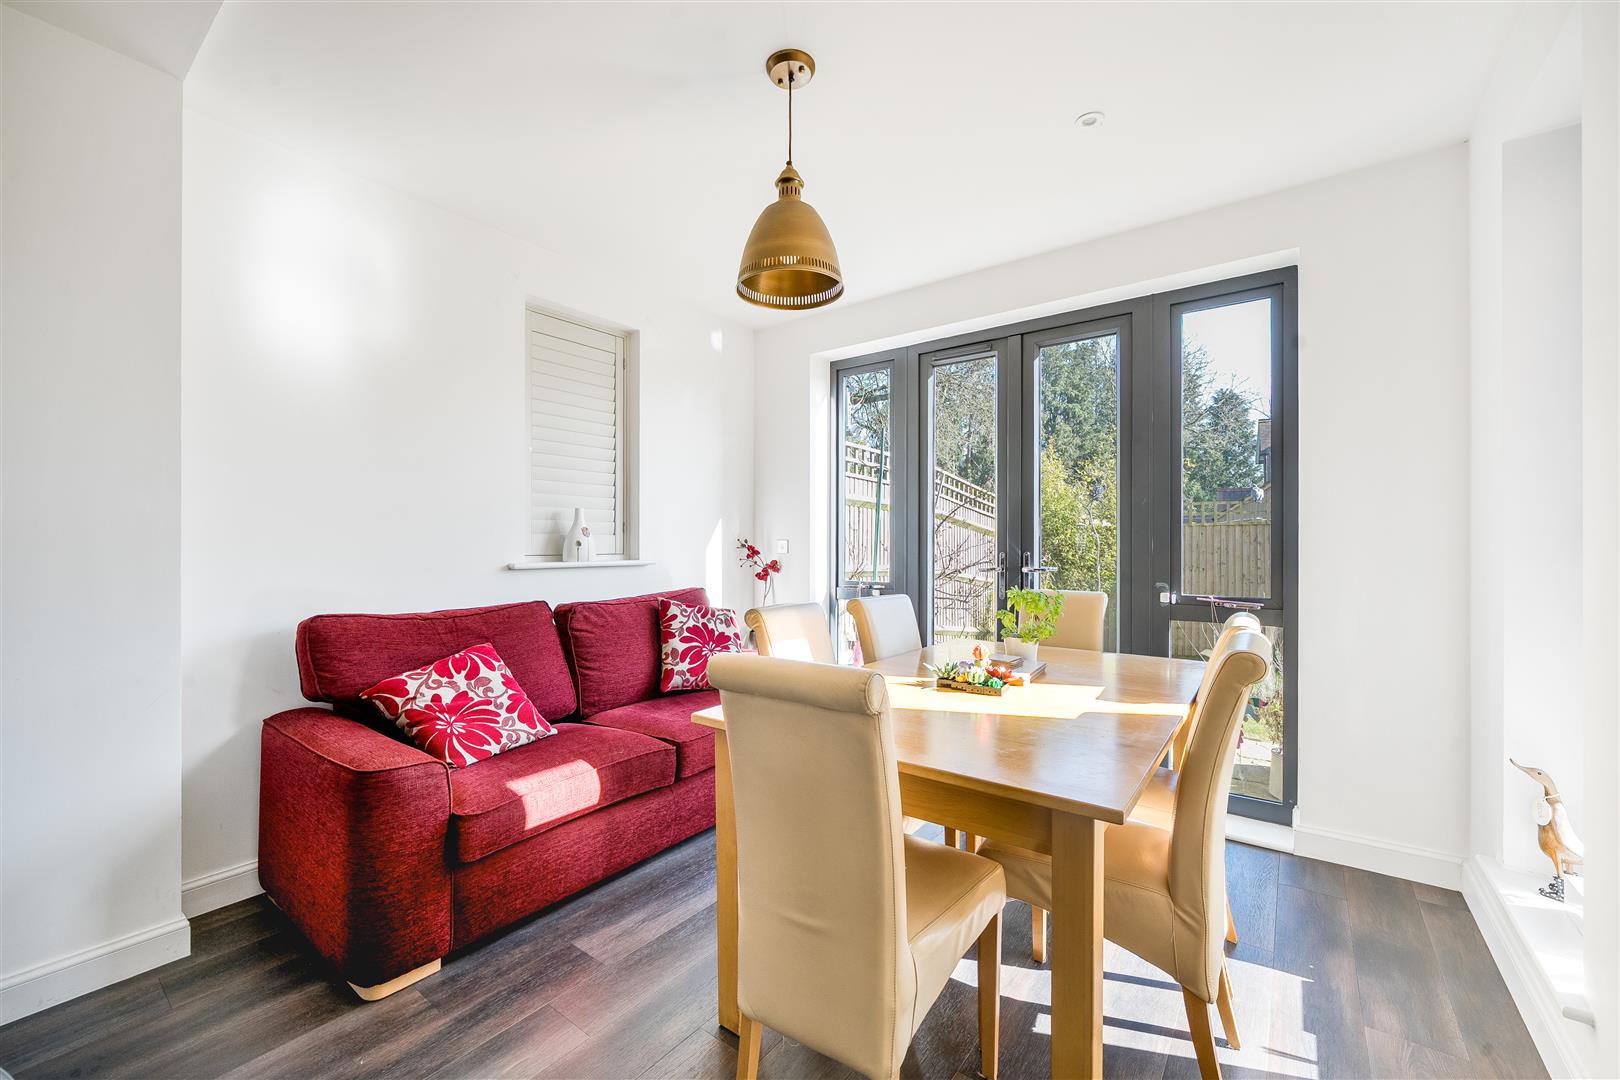
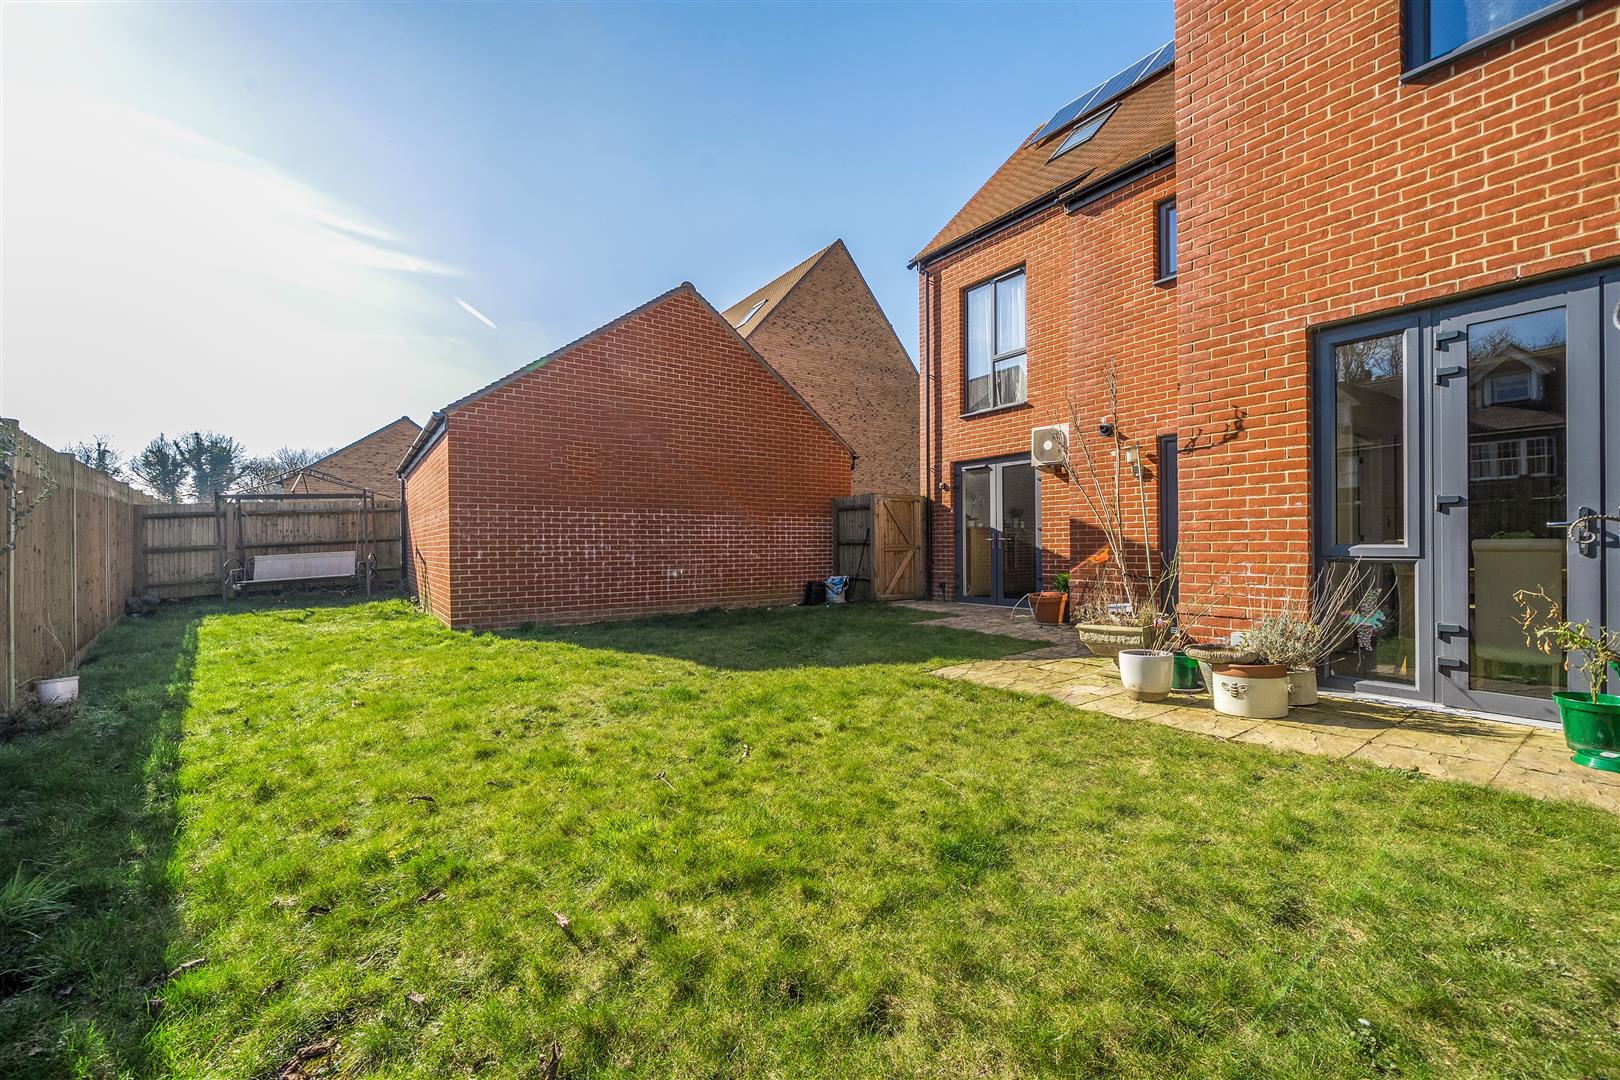
- Large kitchen/diner with separate utility room with doors to level garden
- Double garage & driveway for several cars
- Walking distance to Coulsdon town centre & Coulsdon South station - ideal if you commute
- Early viewing is advised for this immaculate family home
- Located for good schools including Chipstead Valley Primary School, Woodcote Primary & many secondary schools
- Underfloor heating throughout ground floor
- Short drive to green areas including Farthing Downs, Coulsdon Memorial Park & Happy Valley
Property Details
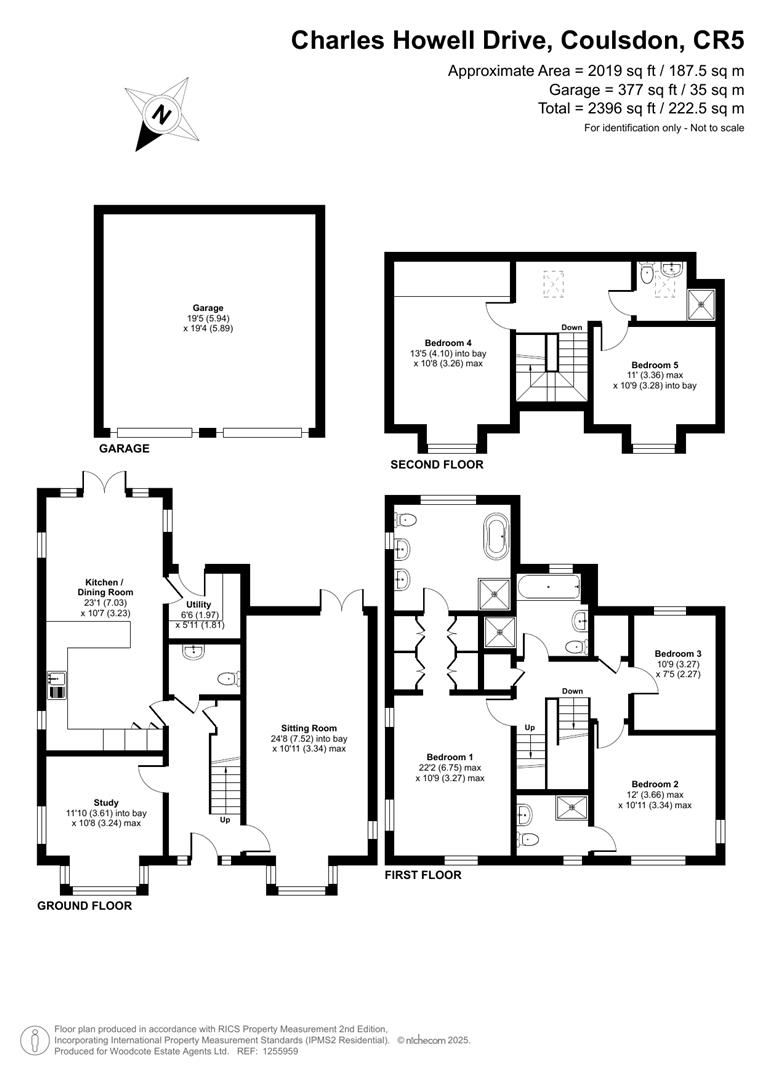
GROUND FLOOR
Entrance Hall
Cloakroom
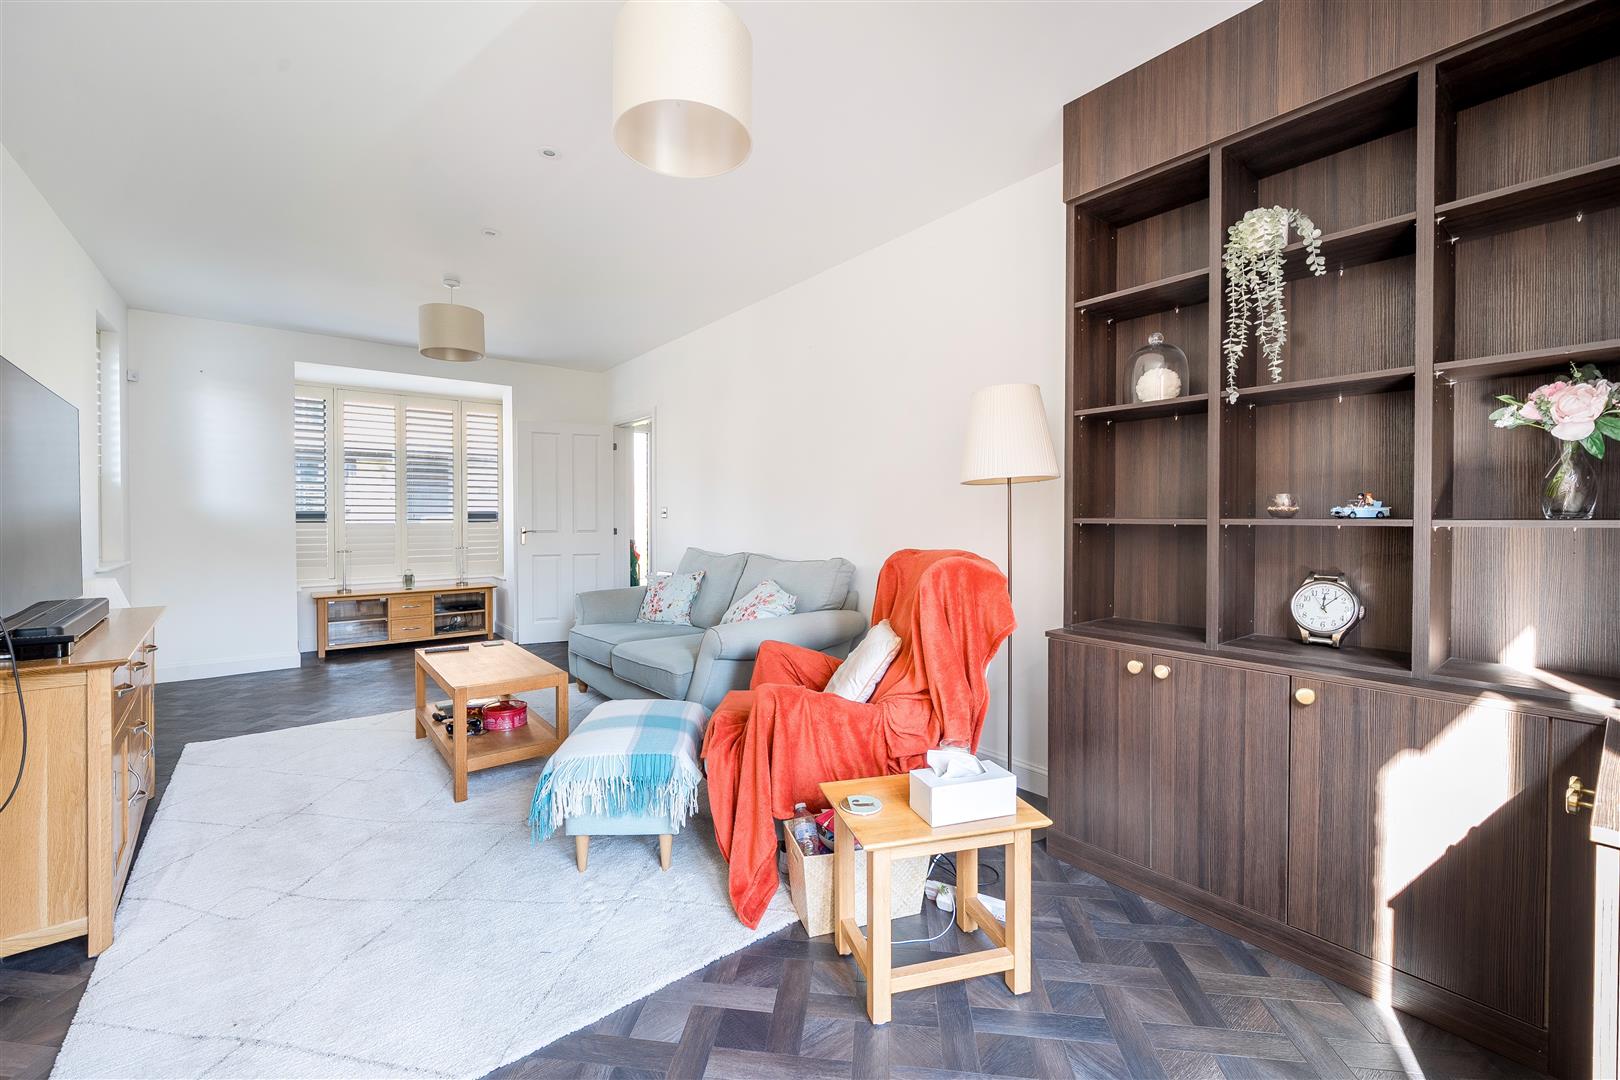
Reception Room
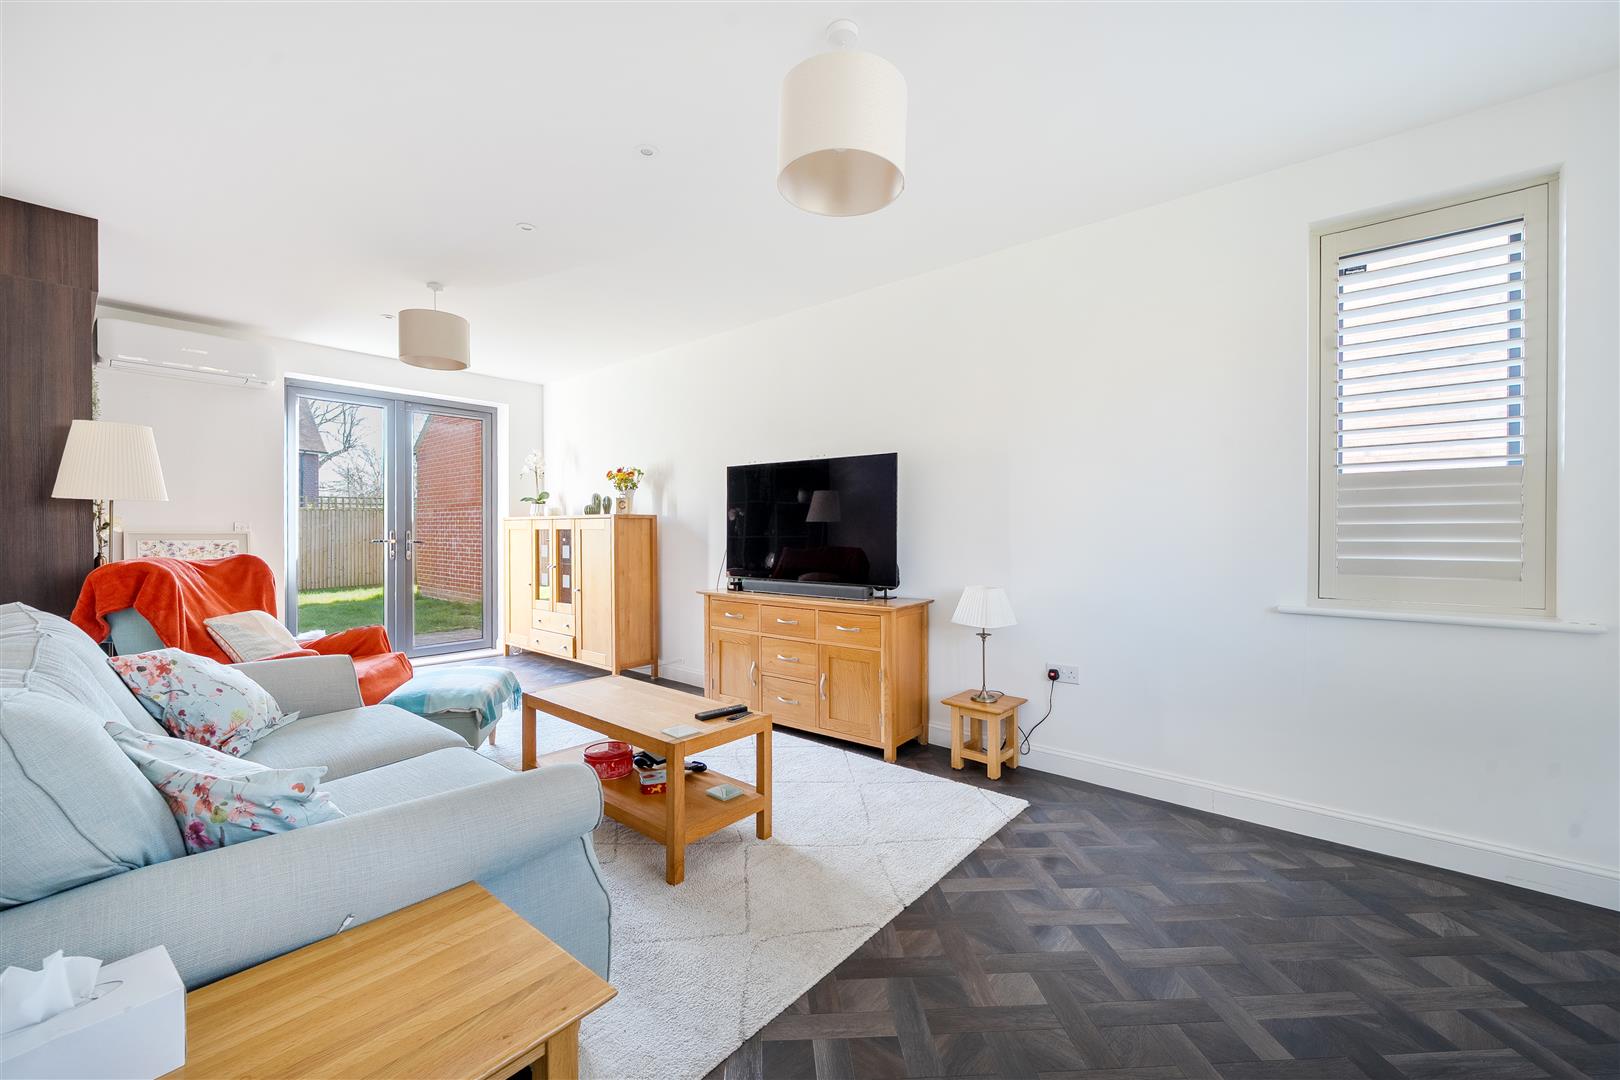
7.52 x 3.34 (24'8" x 10'11")
Study
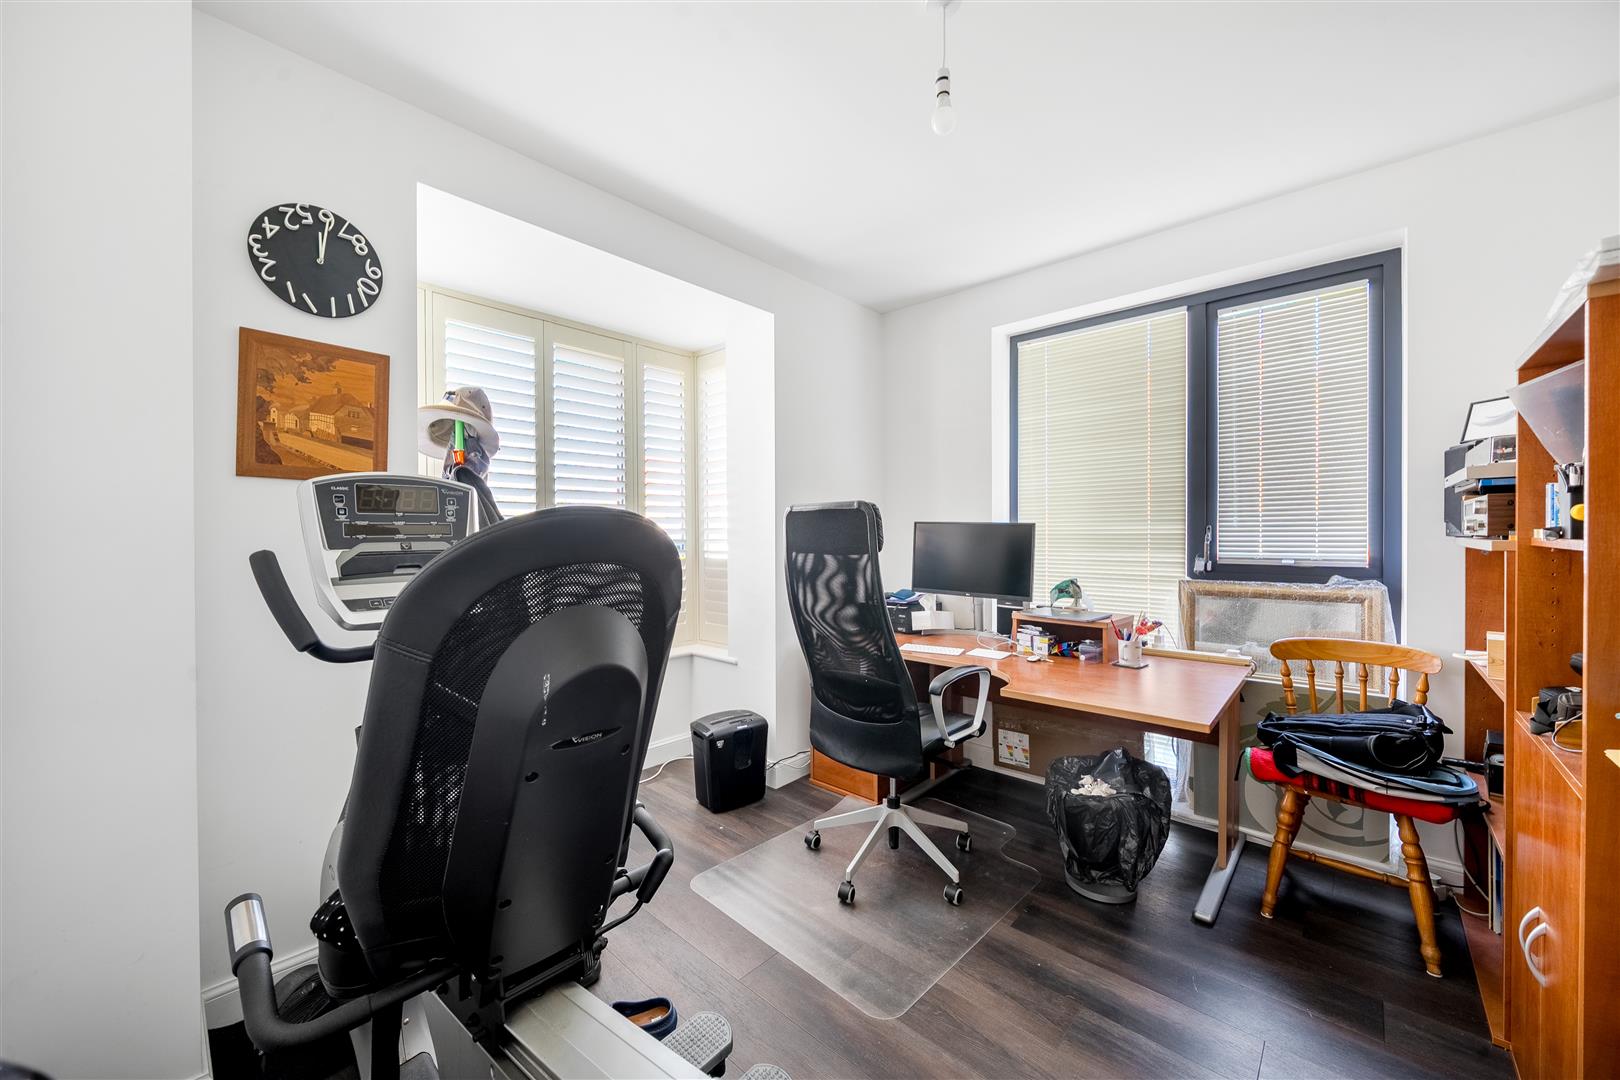
3.61m x 3.25m (11'10" x 10'8")
Kitchen/Dining Room
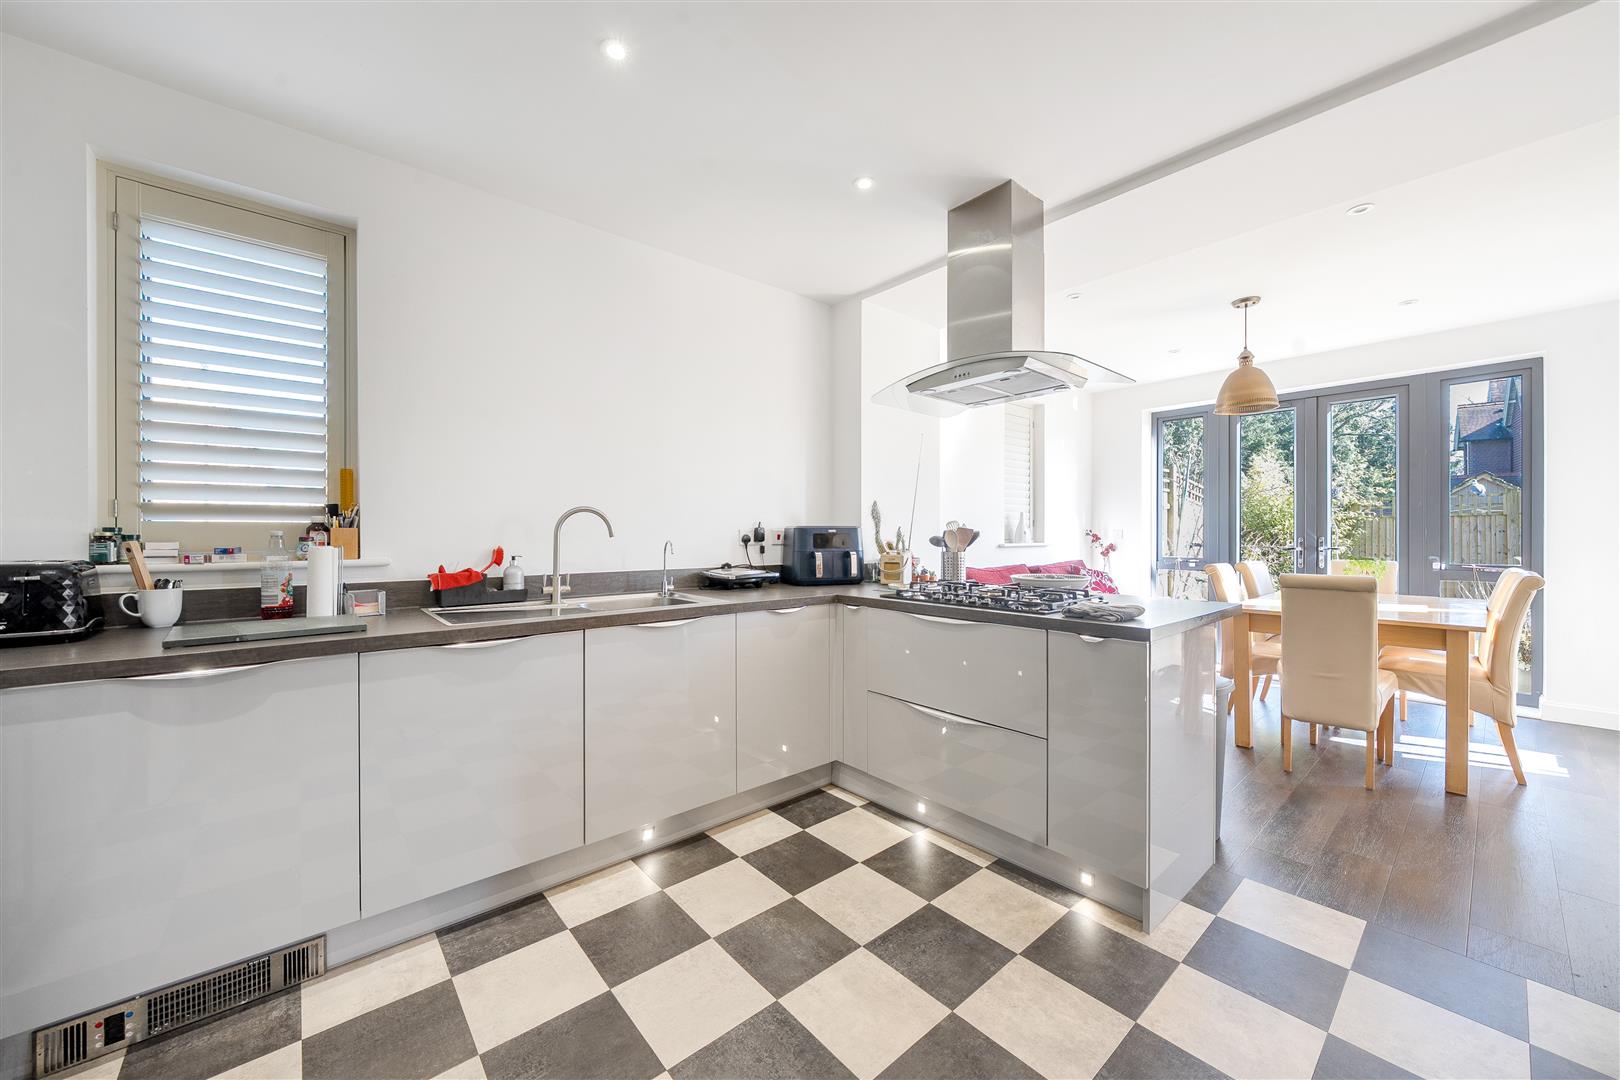
7.04m x 3.23m (23'1" x 10'7")
Utility Room
1.98m x 1.80m (6'6" x 5'11")
FIRST FLOOR
Landing
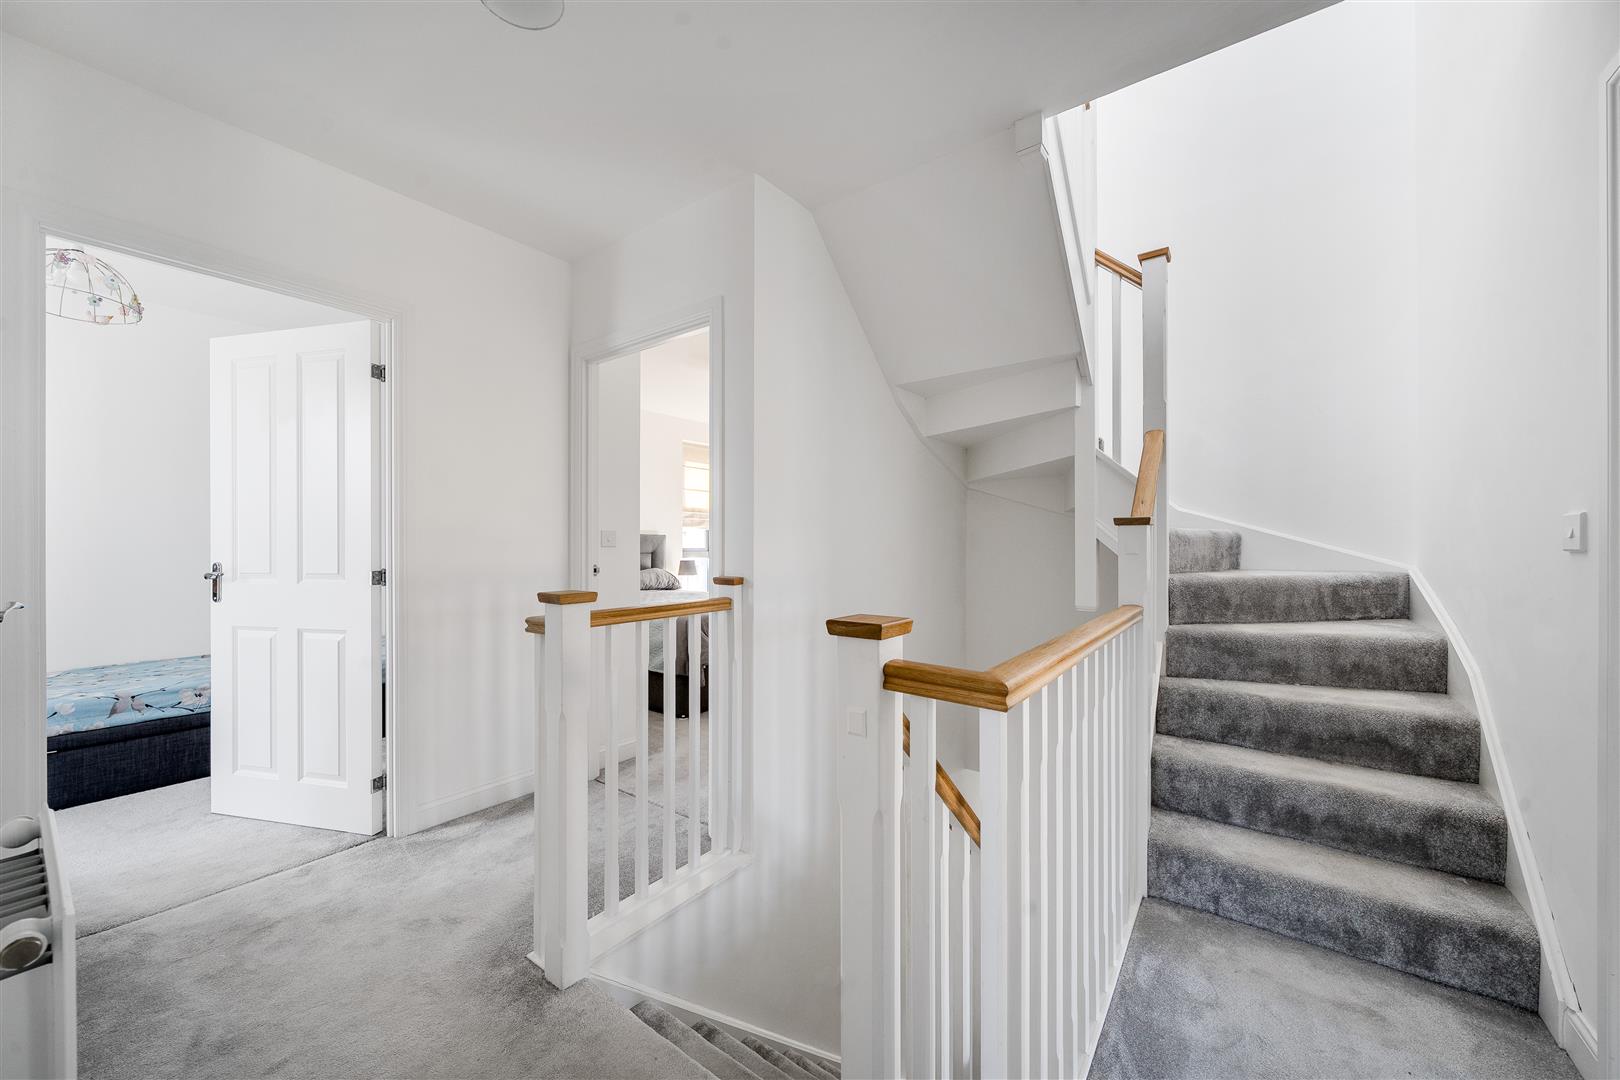
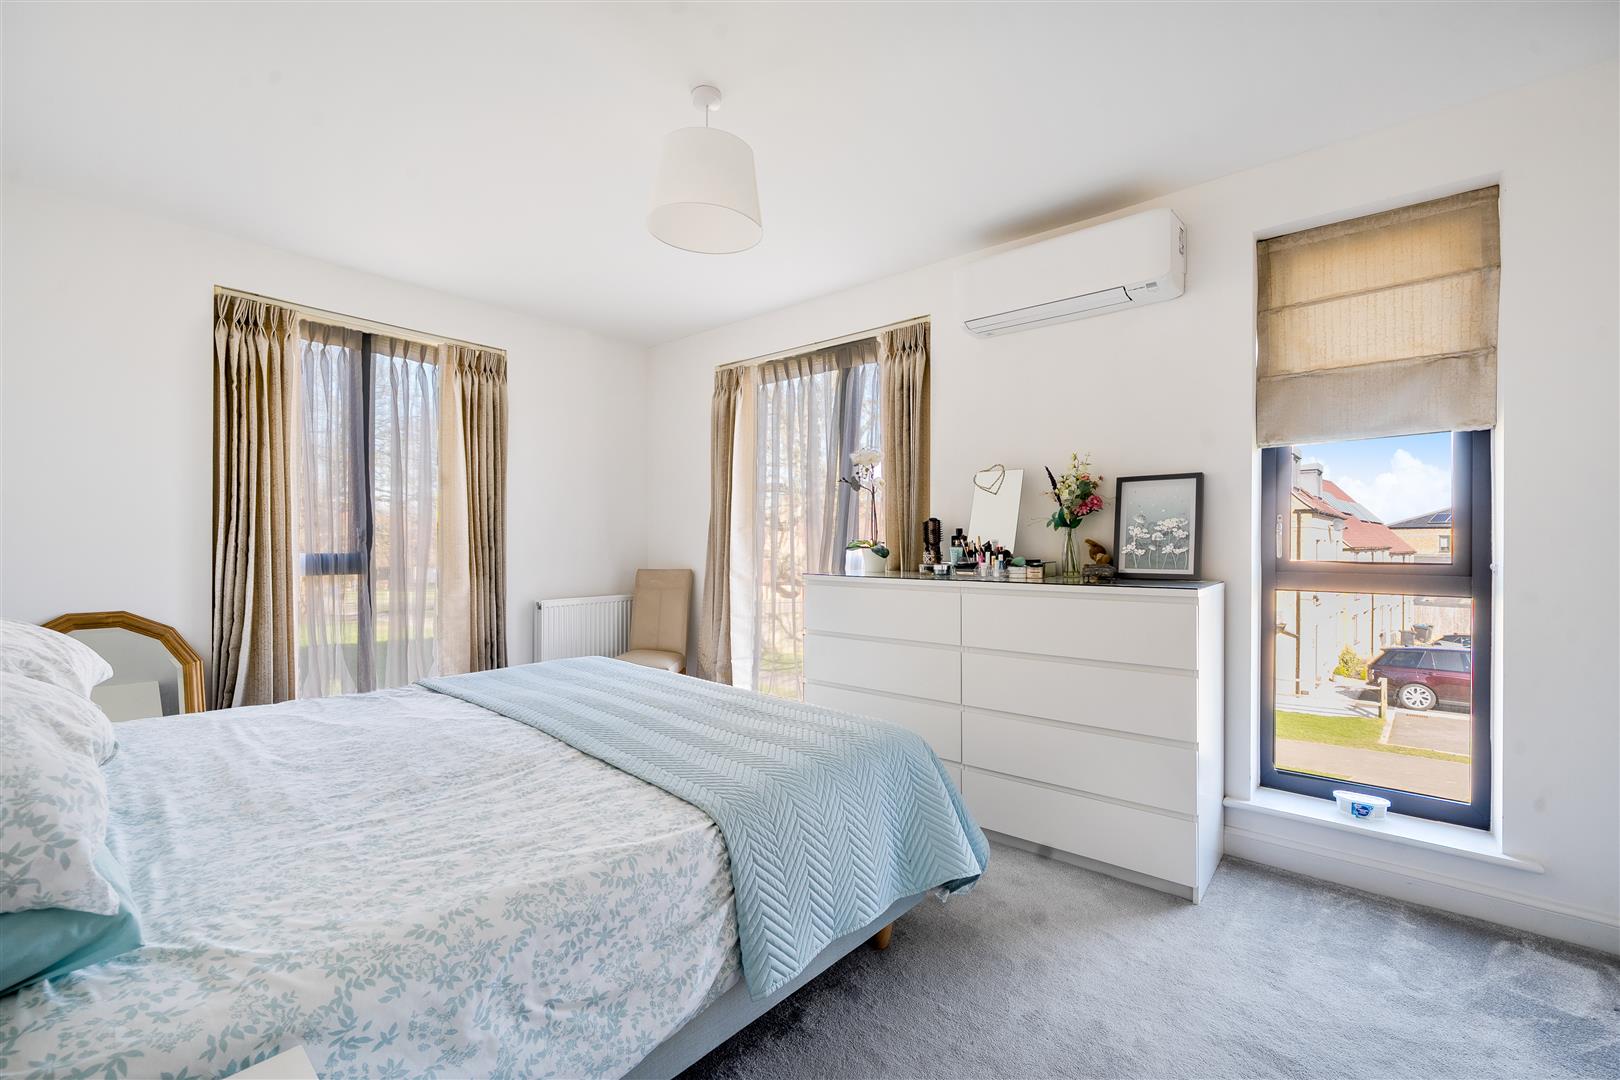
Bedroom 1
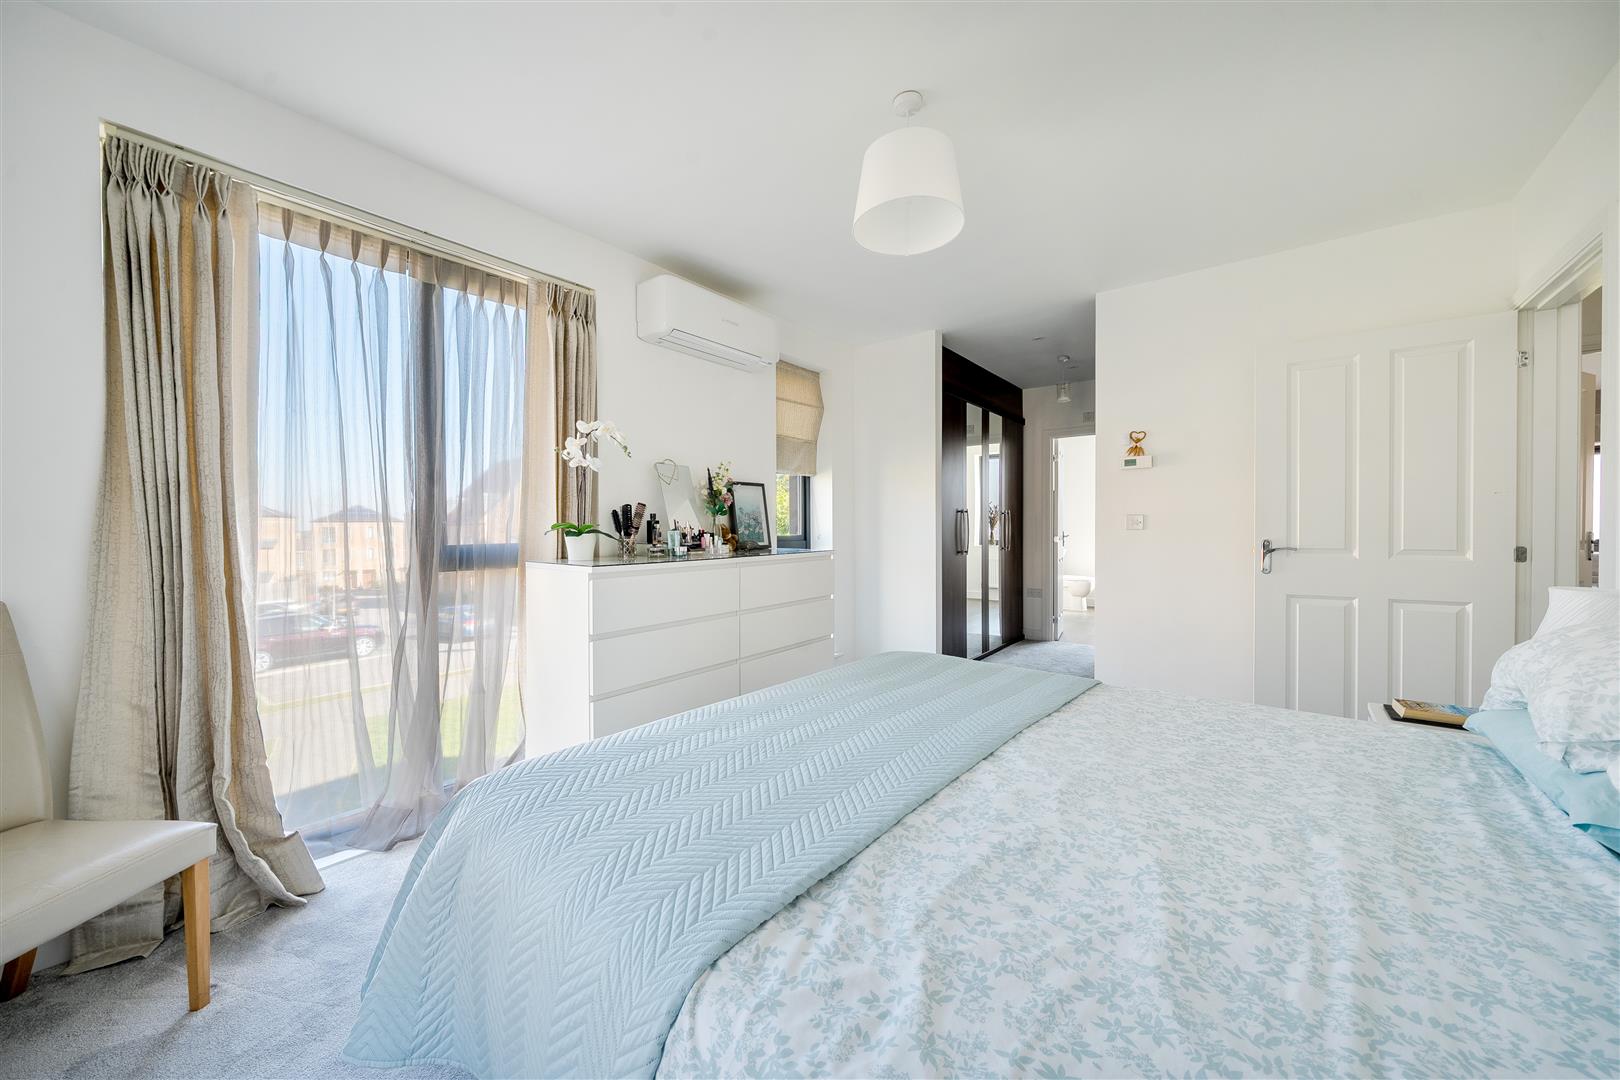
6.75m x 3.27m (22'1" x 10'8")
Dressing Area
En-Suite Bathroom
Bedroom 2
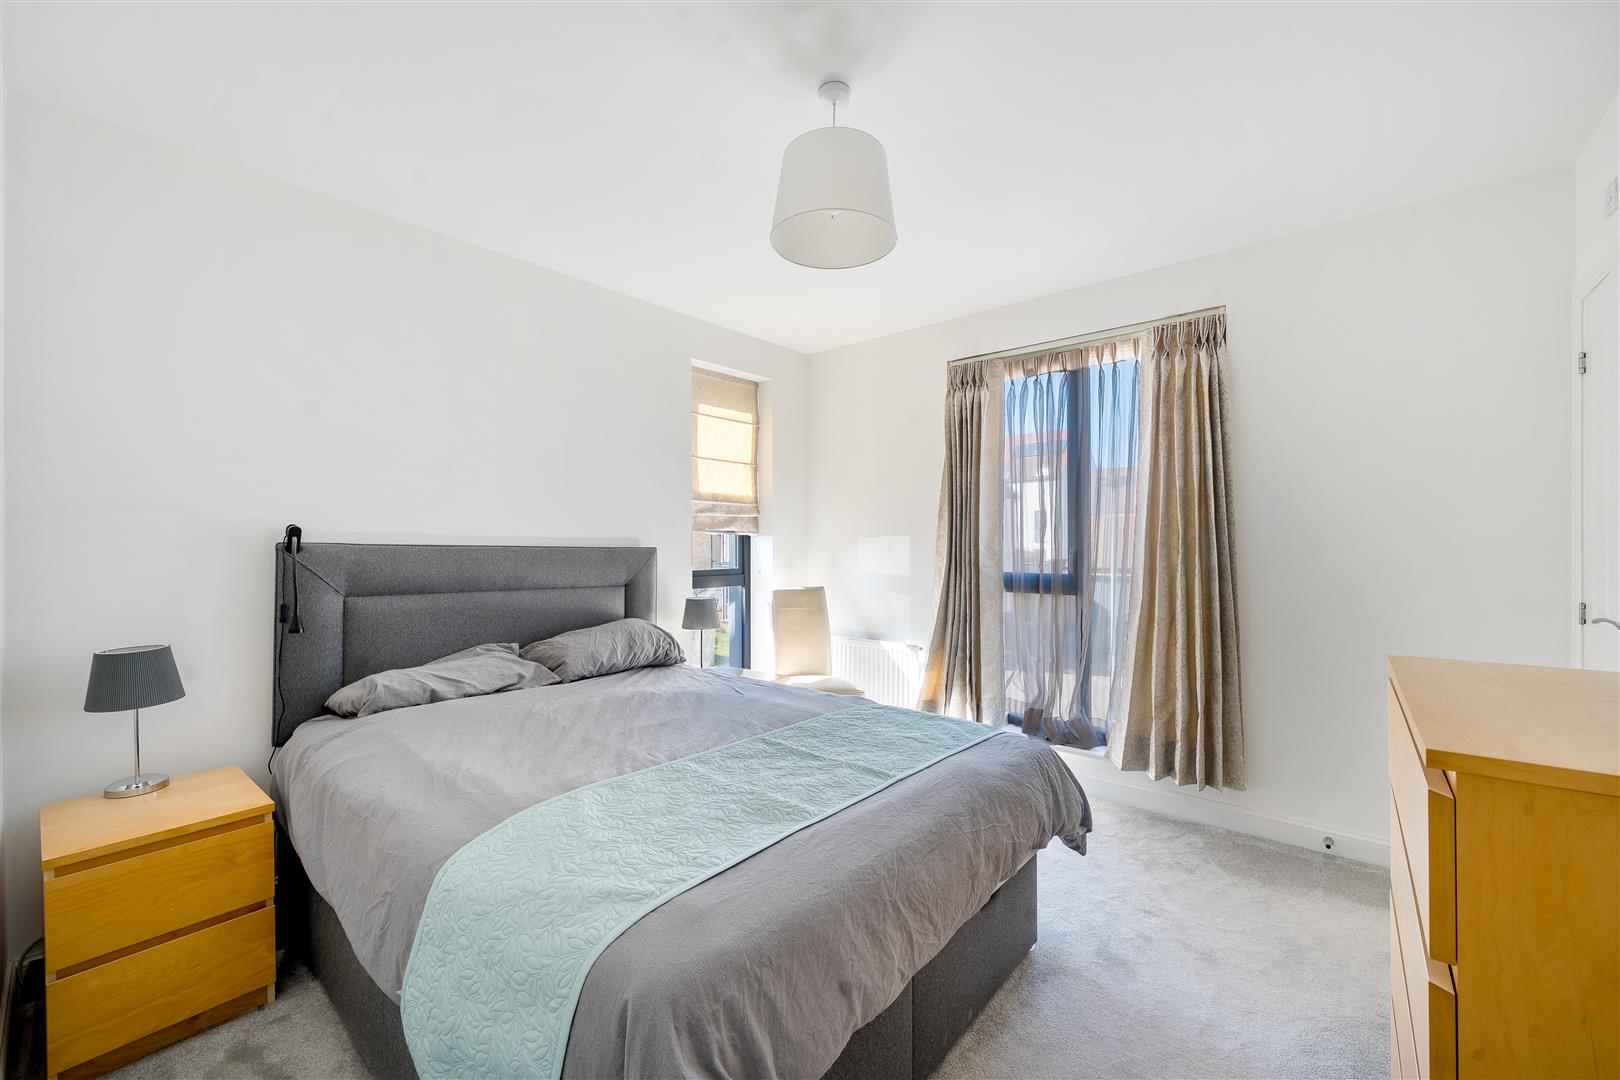
3.66 x 3.34 (12'0" x 10'11")
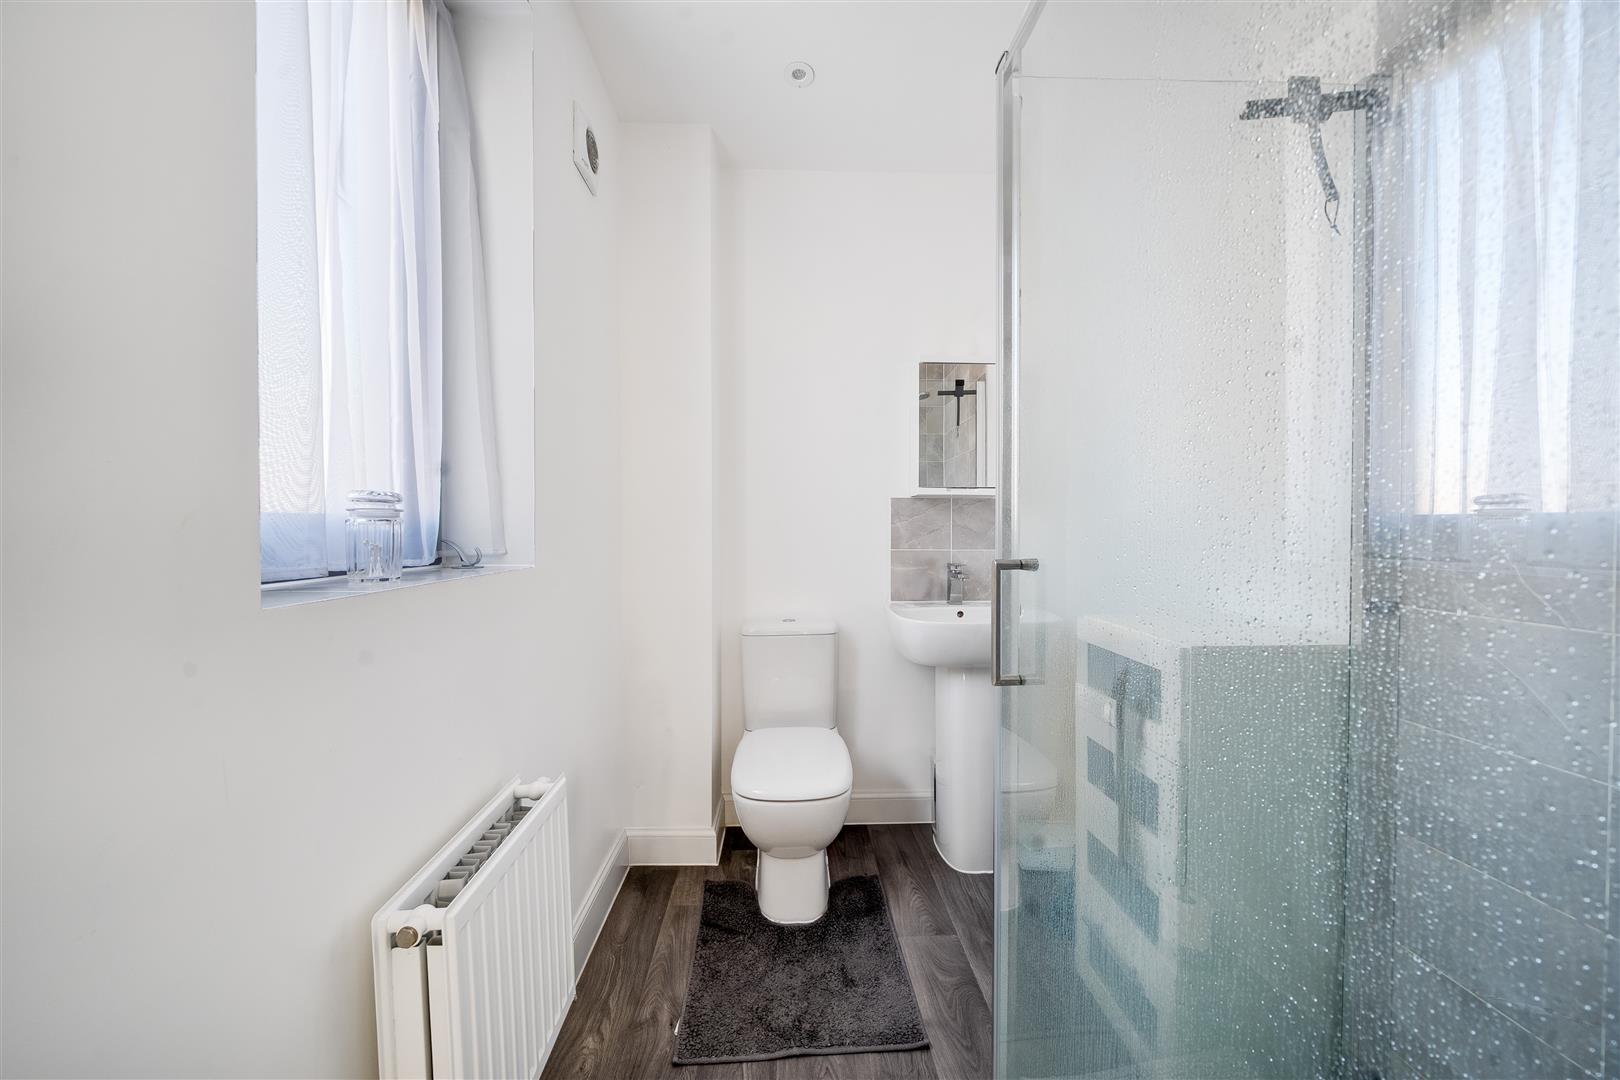
En-Suite Shower Room
Bedroom 3
3.27 x 2.27 (10'8" x 7'5")
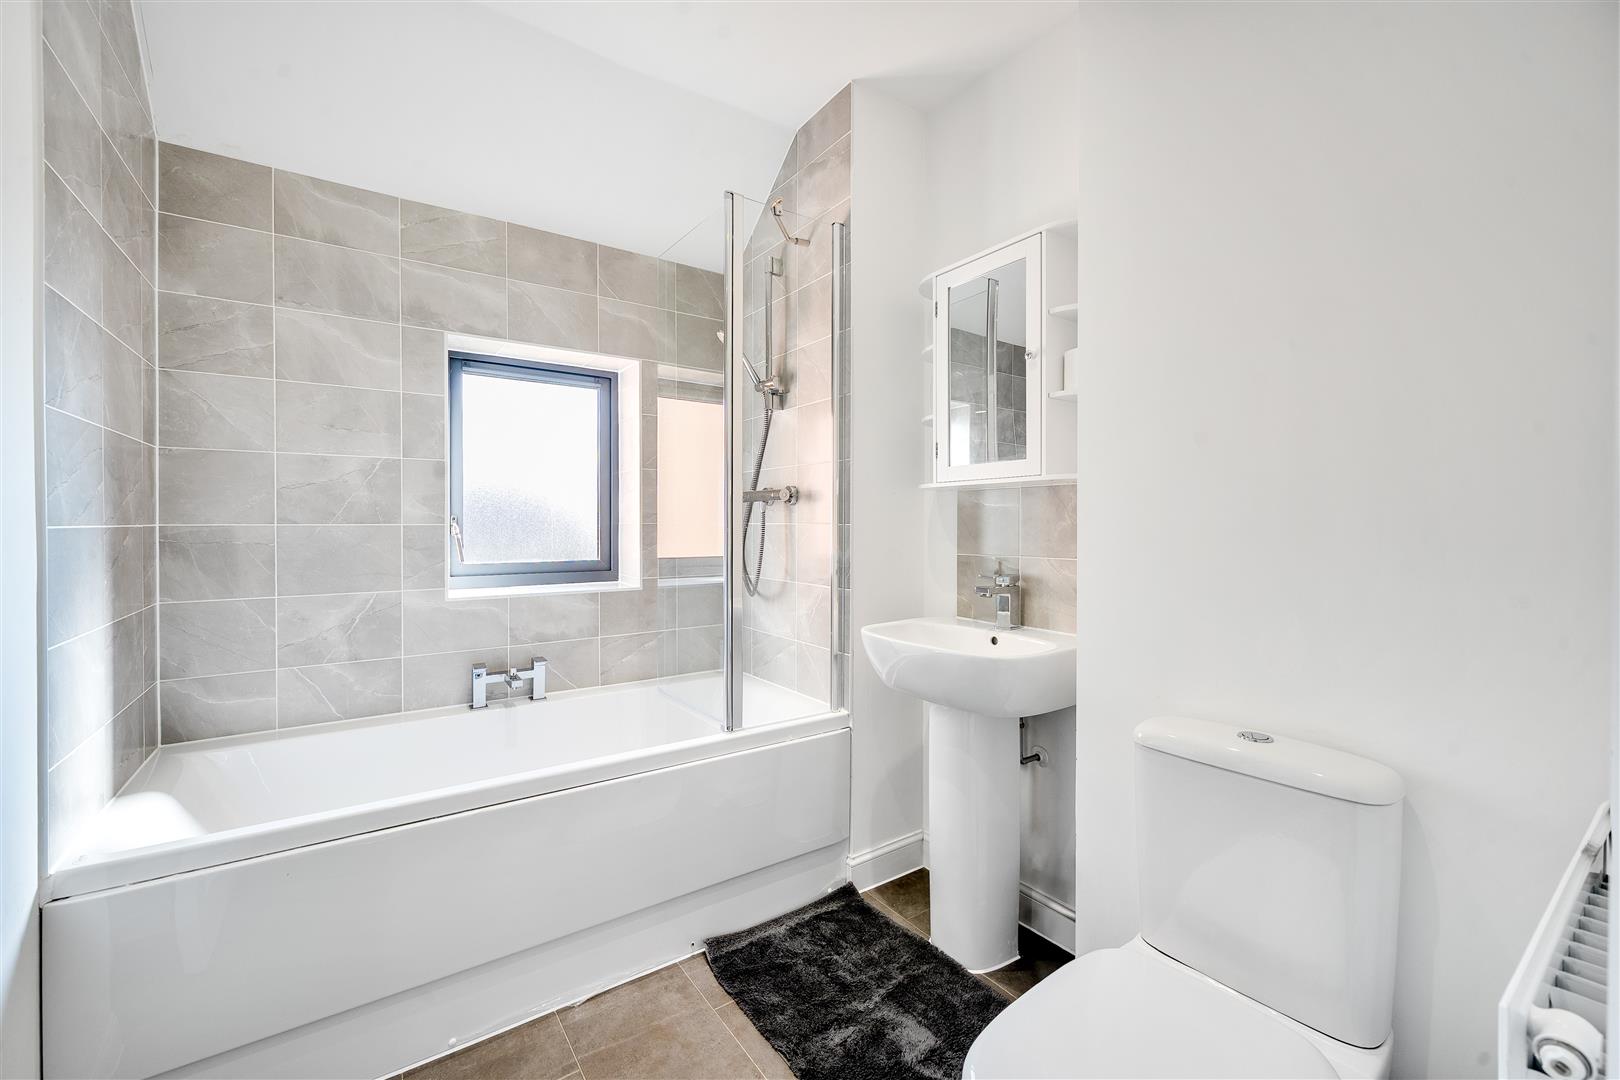
Bathroom
SECOND FLOOR
Landing
Bedroom 4
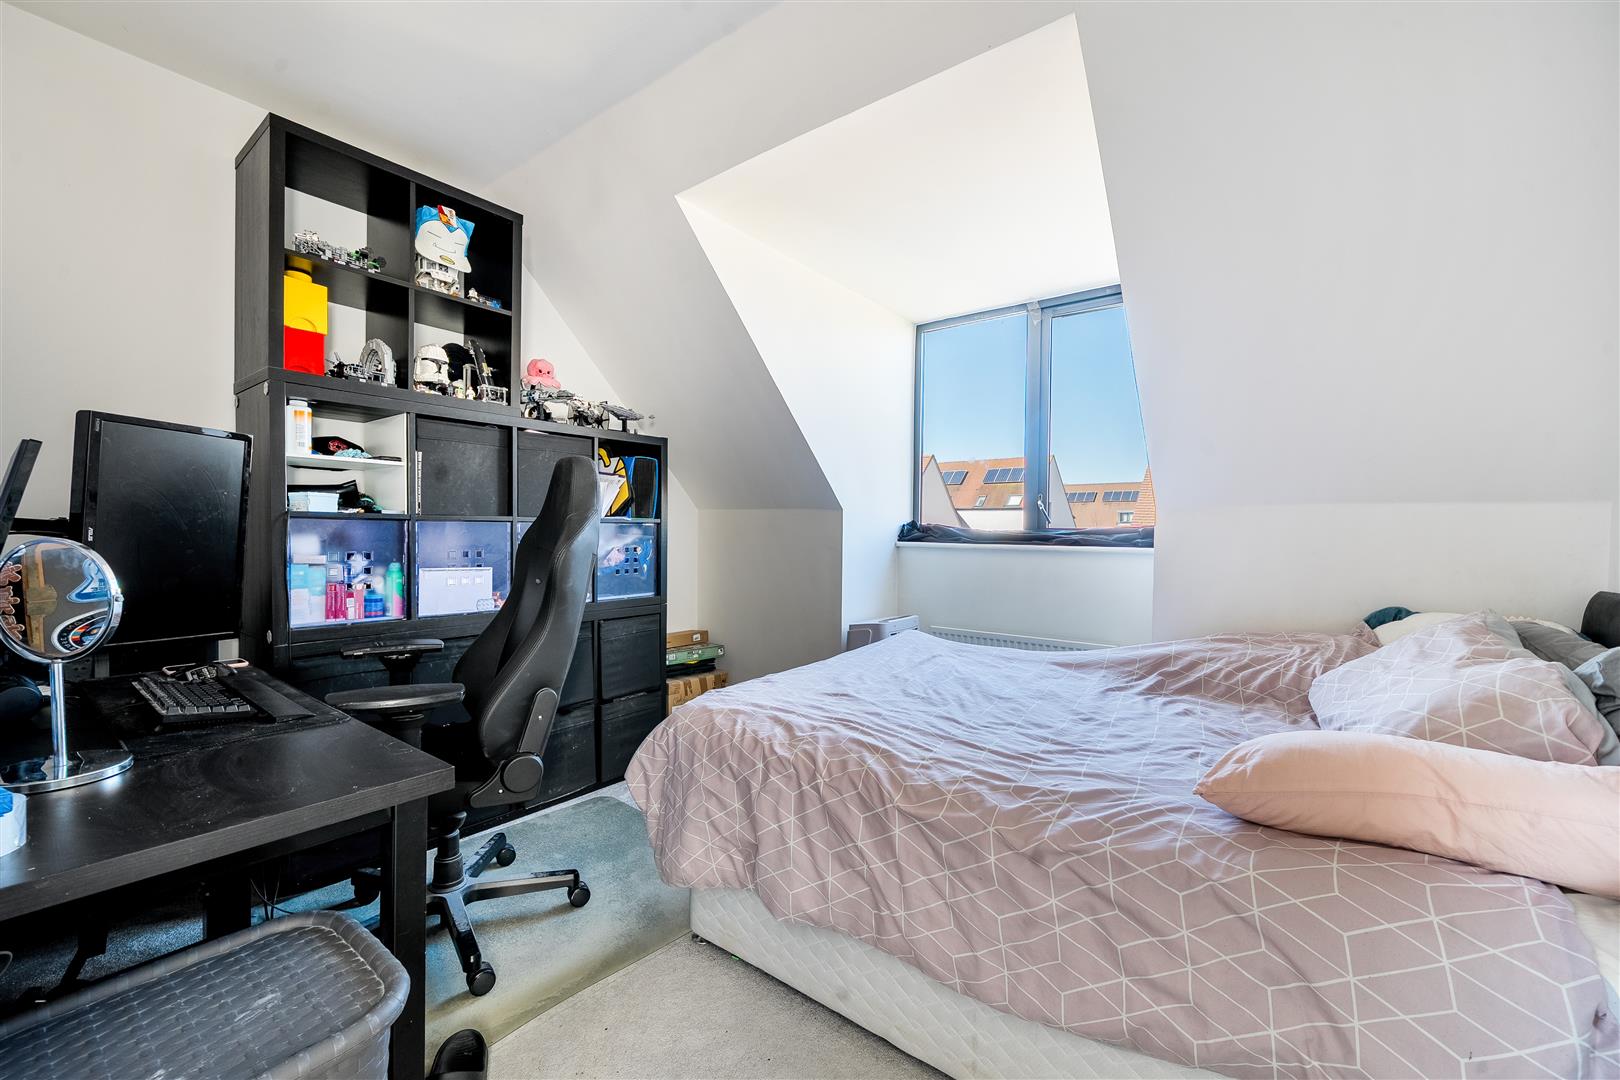
4.10 x 3.26 (13'5" x 10'8")
Bedroom 5
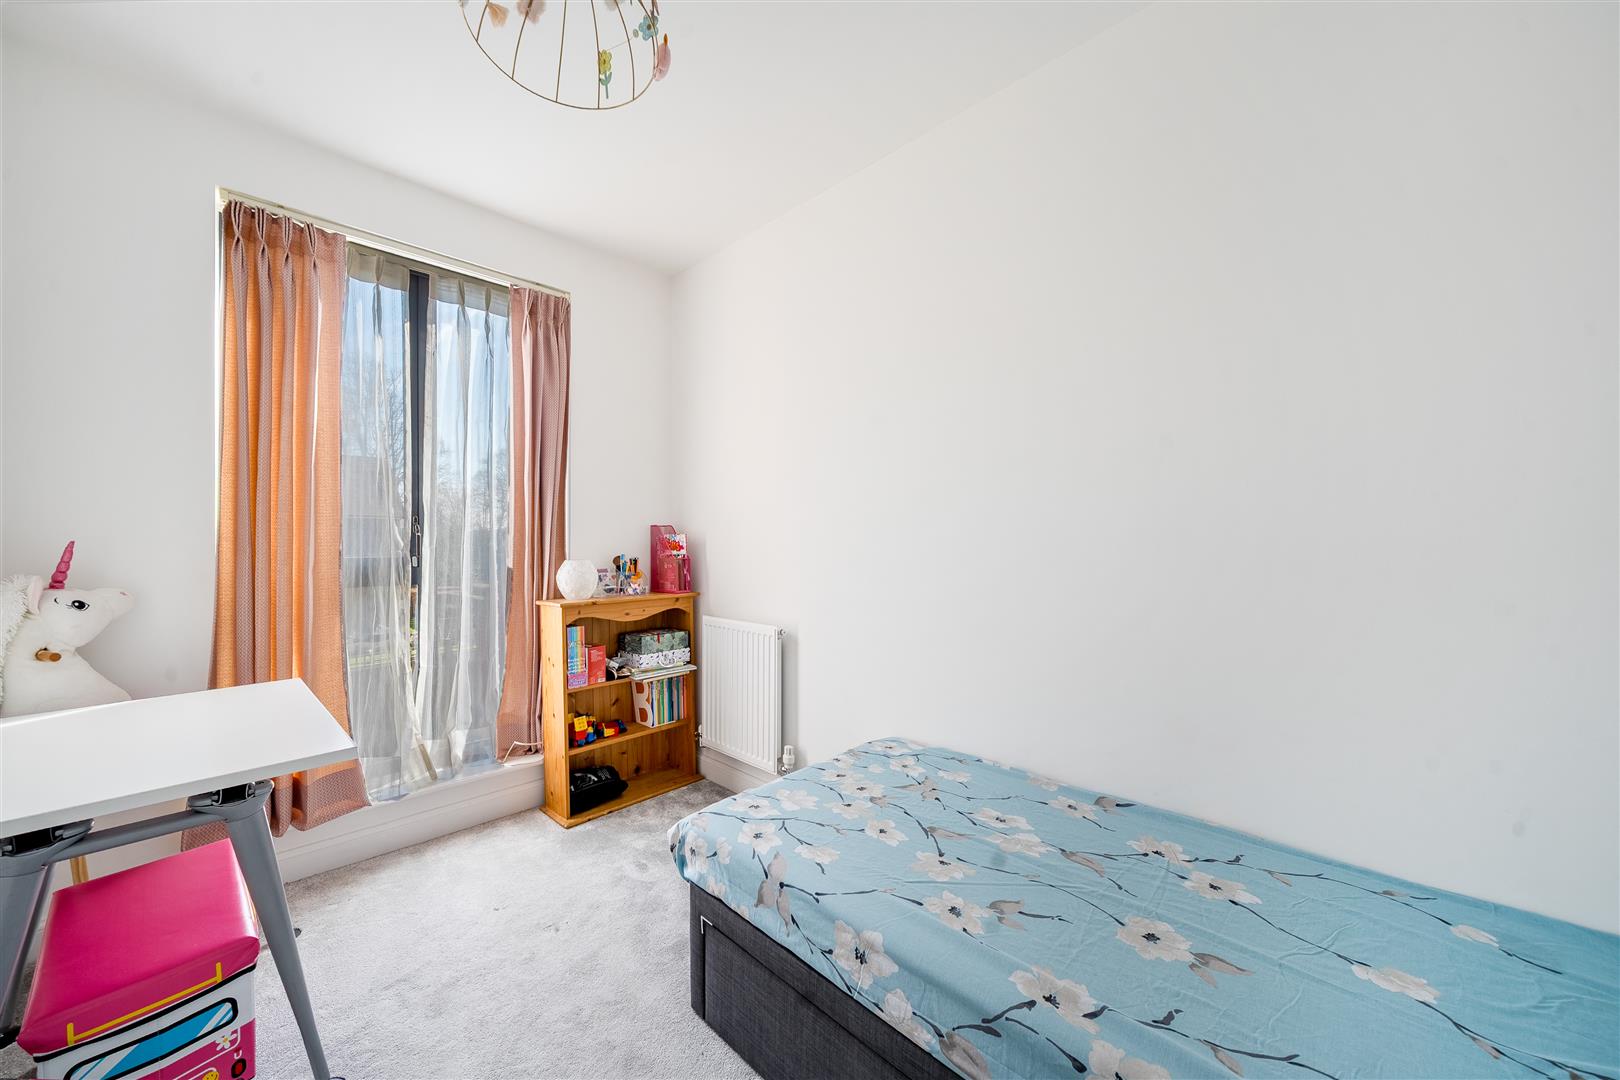
3.36 x 3.28 (11'0" x 10'9")
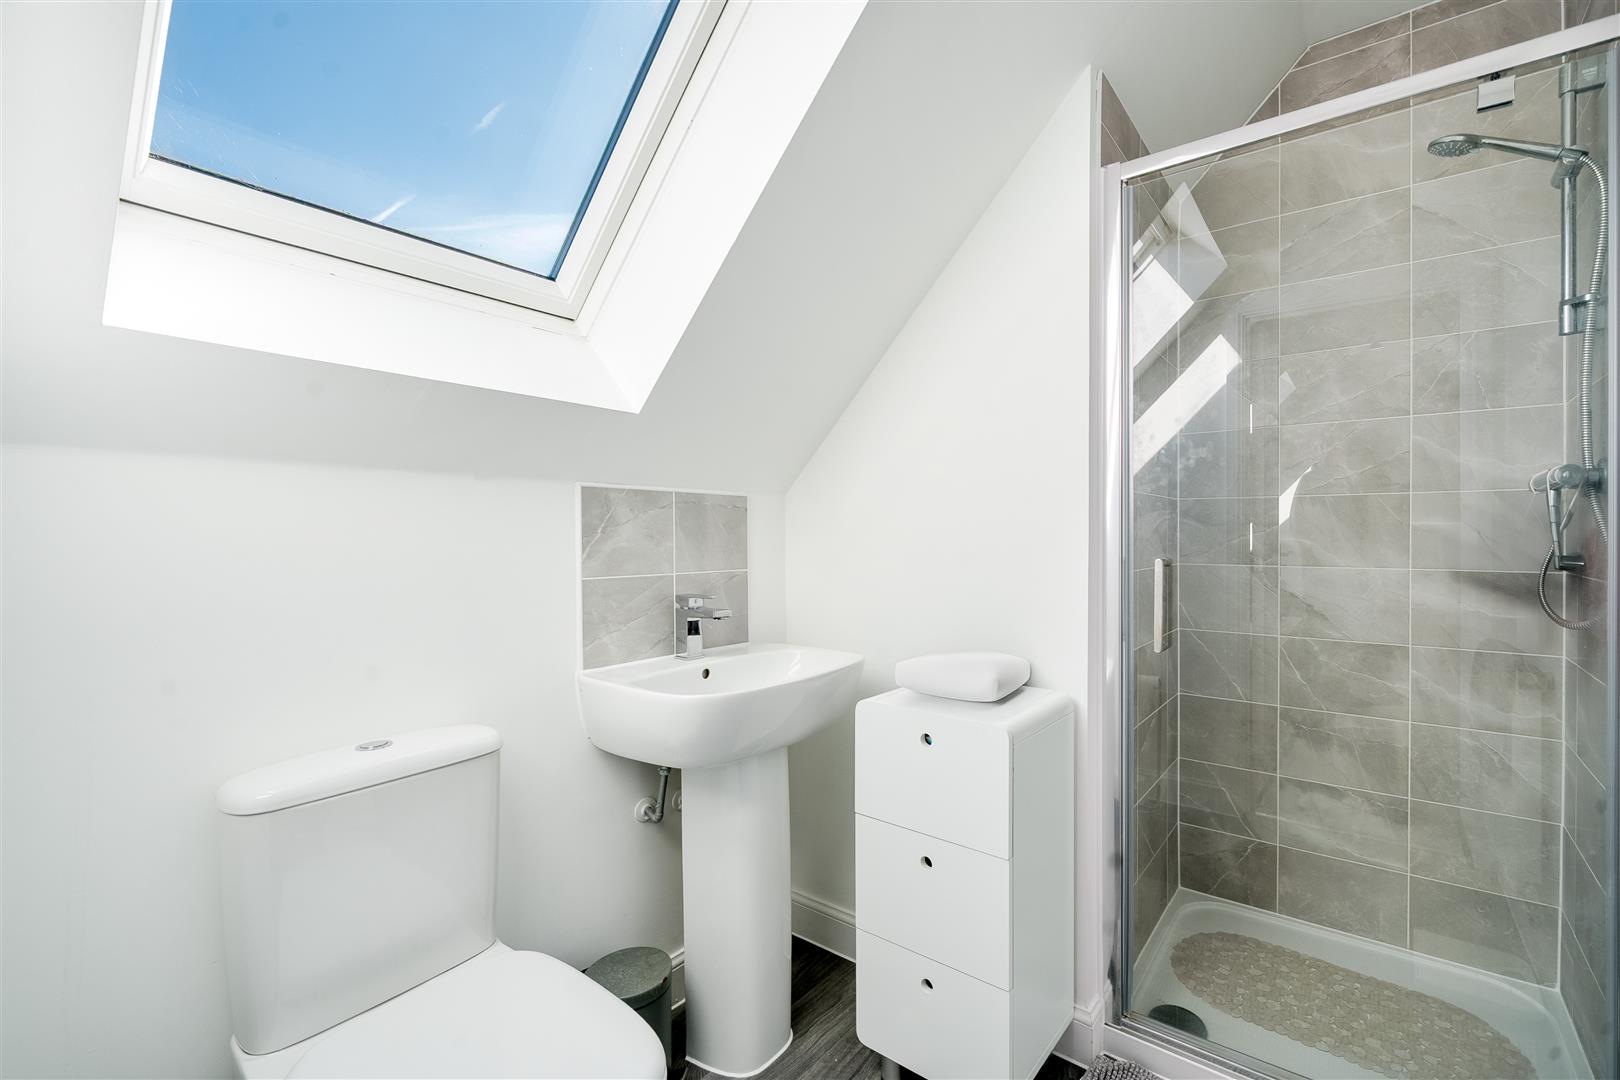
Shower Room
OUTSIDE
Double Garage & Driveway
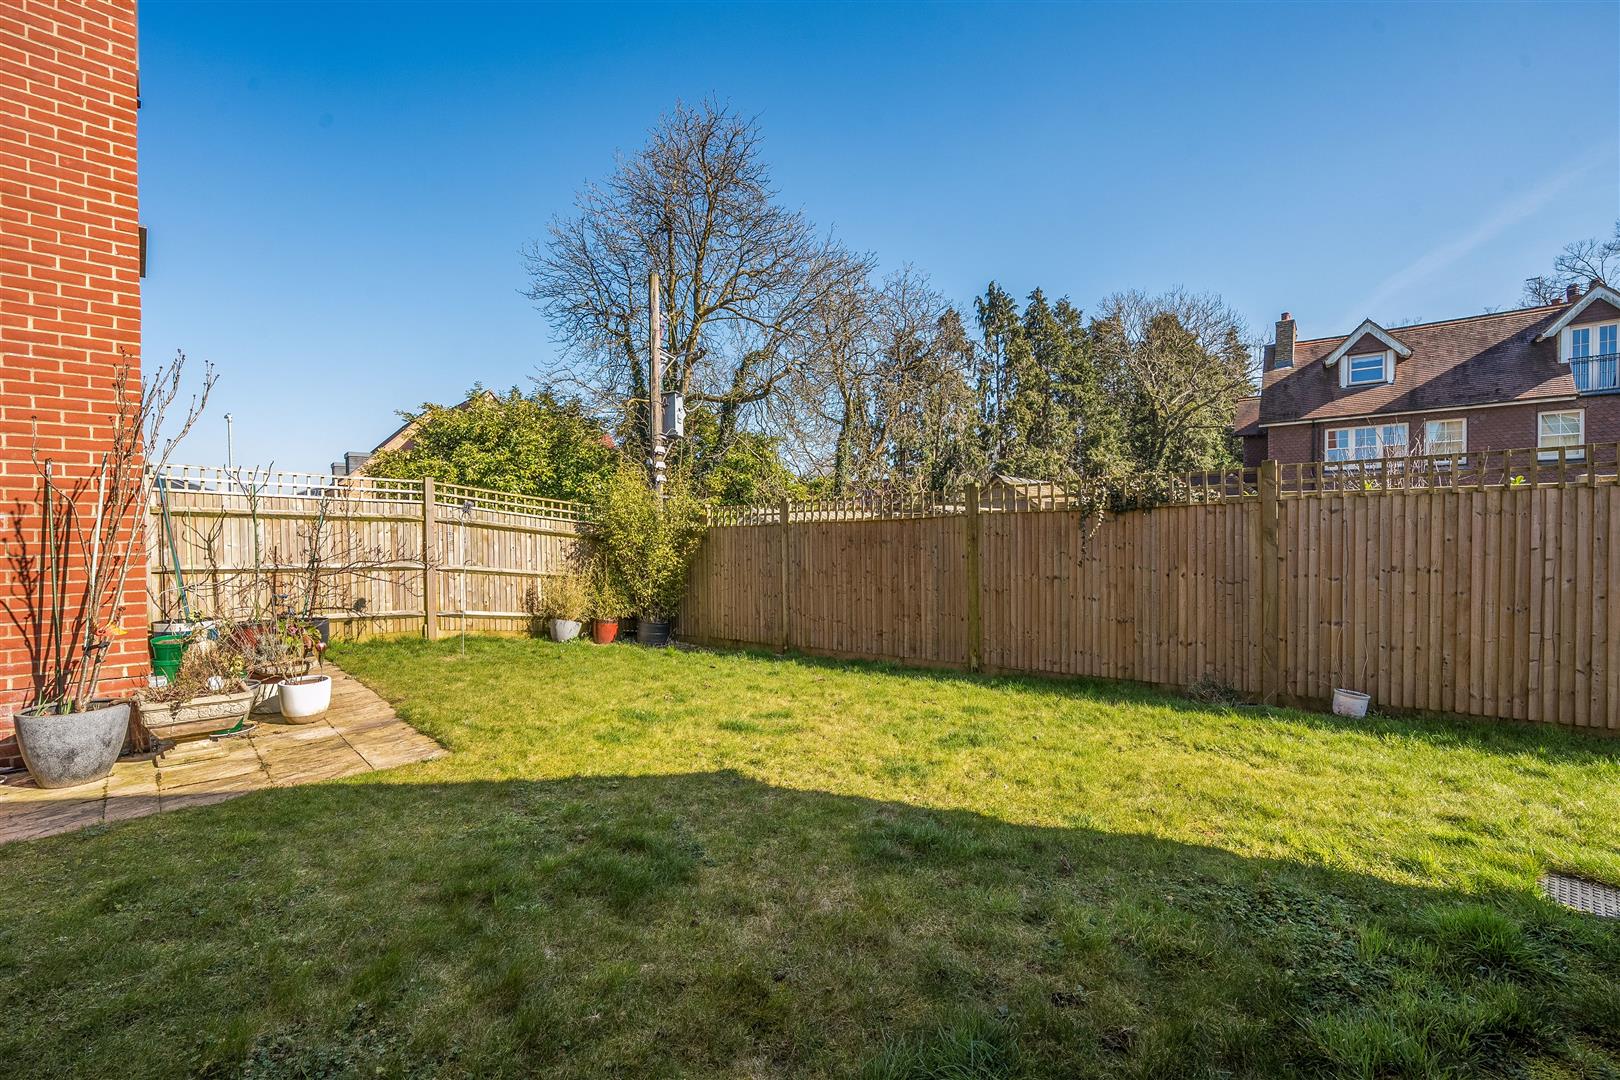
Front & Rear Gardens