Woodcote Valley Road, Purley
5 Bed House - Detached
For Sale
Guide price £900,000
About the Property
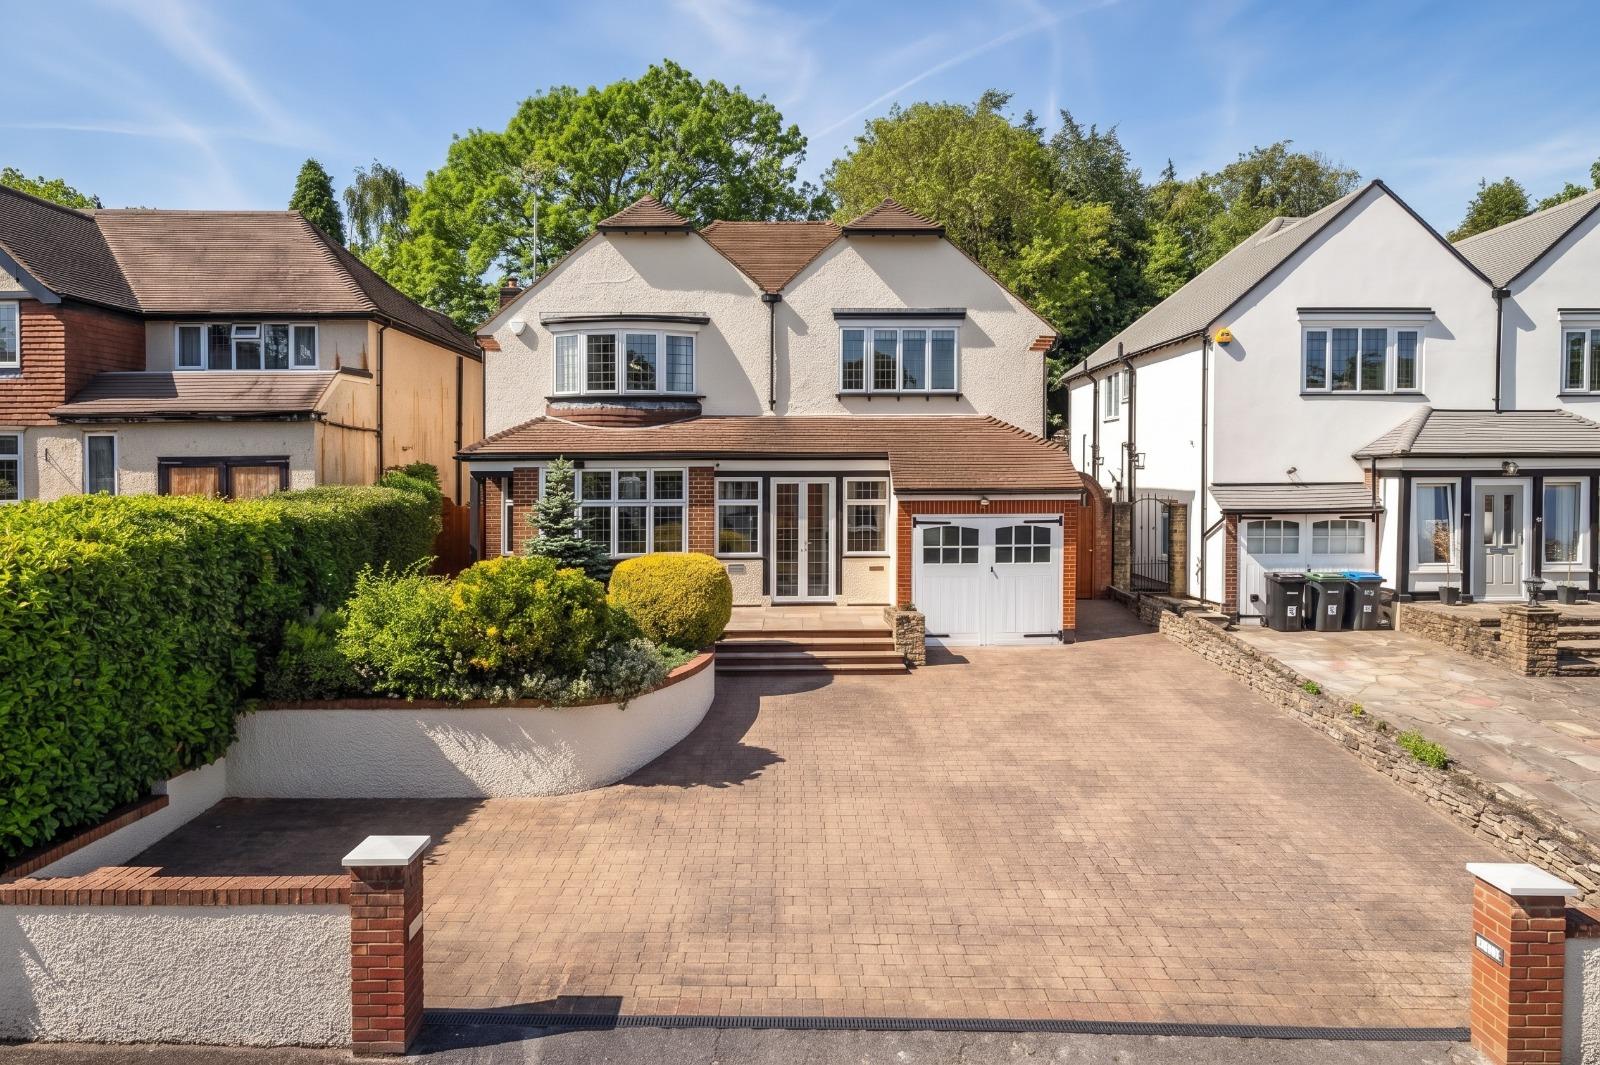
CHAIN FREE “GUIDE PRICE” £900,000 – £925,000. Set within the desirable West Purley area, this attractive and well-maintained home offers a superb combination of character, contemporary living and practical family accommodation. At the heart of the property is a beautifully appointed open-plan kitchen, creating a sociable and versatile space for both everyday living and entertaining. A separate utility room adds further practicality, while the stylish interiors are enhanced by a wealth of character features and excellent built-in storage. The well-established rear garden provides a private and peaceful setting, with a detached workshop offering a fantastic additional space that could be used as a home office, studio, gym or hobby room. Each bedroom is thoughtfully equipped with fitted wardrobes, providing generous storage, while bedroom three benefits from its own additional sink. The property also offers the convenience of both upstairs and downstairs W/Cs. Externally, there is off-street parking together with a garage, adding further appeal to this already well-equipped home. Ideally positioned for access to Purley station, local amenities and an array of picturesque open spaces, this is a superb opportunity to acquire a characterful and versatile home in a highly sought-after residential setting.
- Chain free - guide price £900,000 - £925,000
- Fitted wardrobes featured in all bedrooms
- Beautifully designed kitchen that benefits from a separate utility room
- Landscaped rear garden with versatile detached workshop that can be used as an office
- Highly sought-after Woodcote Valley Road location
- Stylish interior, built in storage with character features
- Off-street parking in addition to a garage
- Separate upstairs and downstairs W/Cs for everyday convenience


Property Details
Ground Floor

Entrance Hall

Dining Room

4.88m x 4.57m (16'0 x 15'0)
Reception Room

4.93m x 3.94m (16'2 x 12'11 )
Kitchen

5.49m x 4.39m (18'0 x 14'5 )
Utility Room

Downstairs W/C
First Floor
Landing
Bedroom 1

4.88m x 3.96m (16'0 x 13'0 )
En-suite

Bedroom 2

4.55m x 4.32m (14'11 x 14'2 )
Bedroom 3

3.71m x 3.05m (12'2 x 10'0 )
Bedroom 4

3.43m x 3.15m (11'3 x 10'4)
Upstairs W/C
Family Bathroom

Study

2.34m x 2.18m (7'8 x 7'2)
Outside
Garage
4.75m x 2.54m (15'7 x 8'4 )
Driveway
Garden

27.99m x 12.88m (91'10 x 42'3)
Workshop

5.33m x 3.00m (17'6 x 9'10)