The Close, Pampisford Road, Purley
3 Bed House - Semi-Detached
For Sale
Guide price £625,000
About the Property
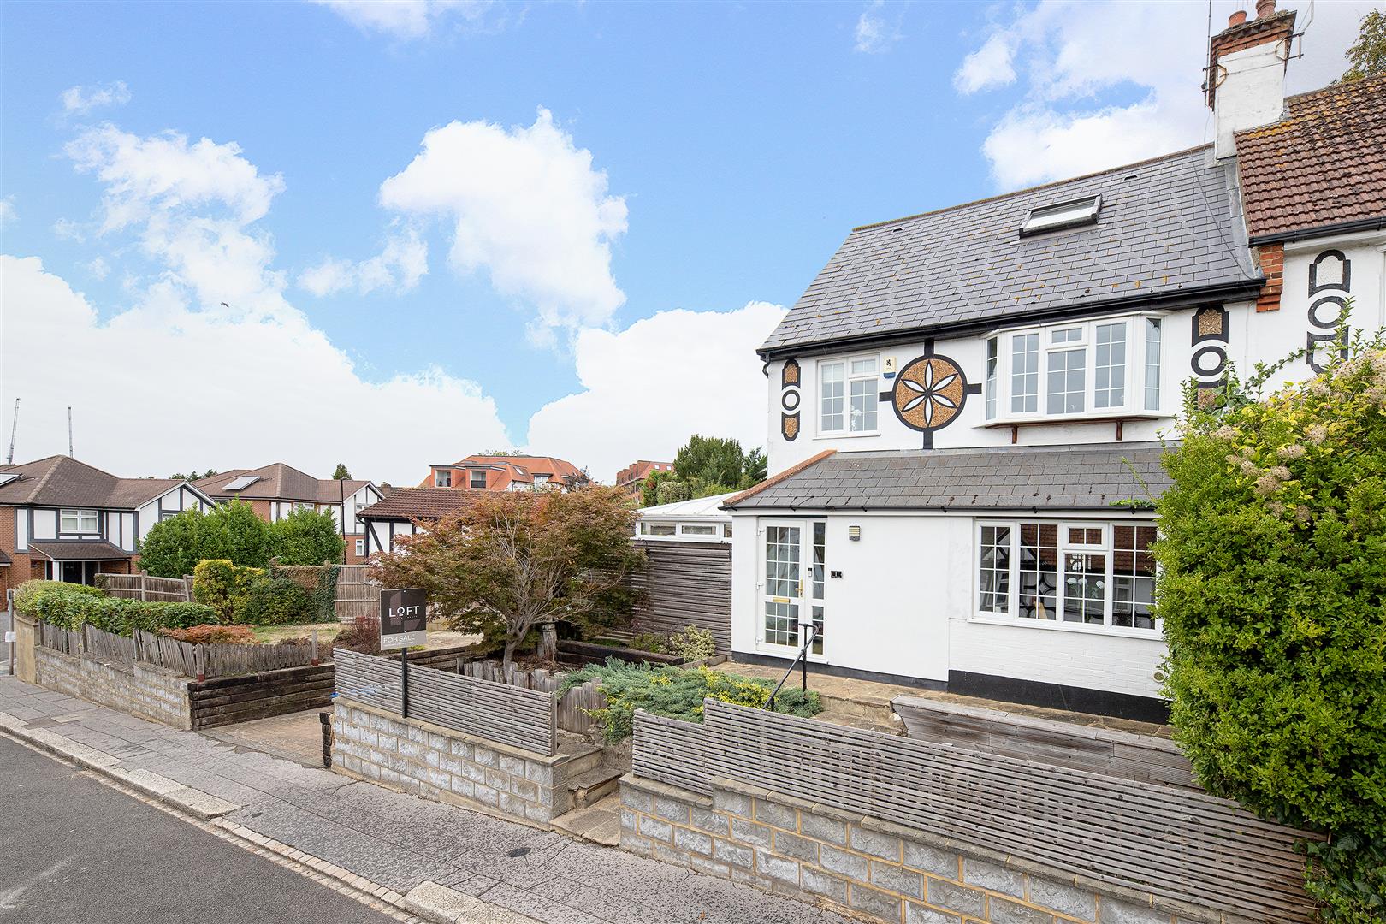
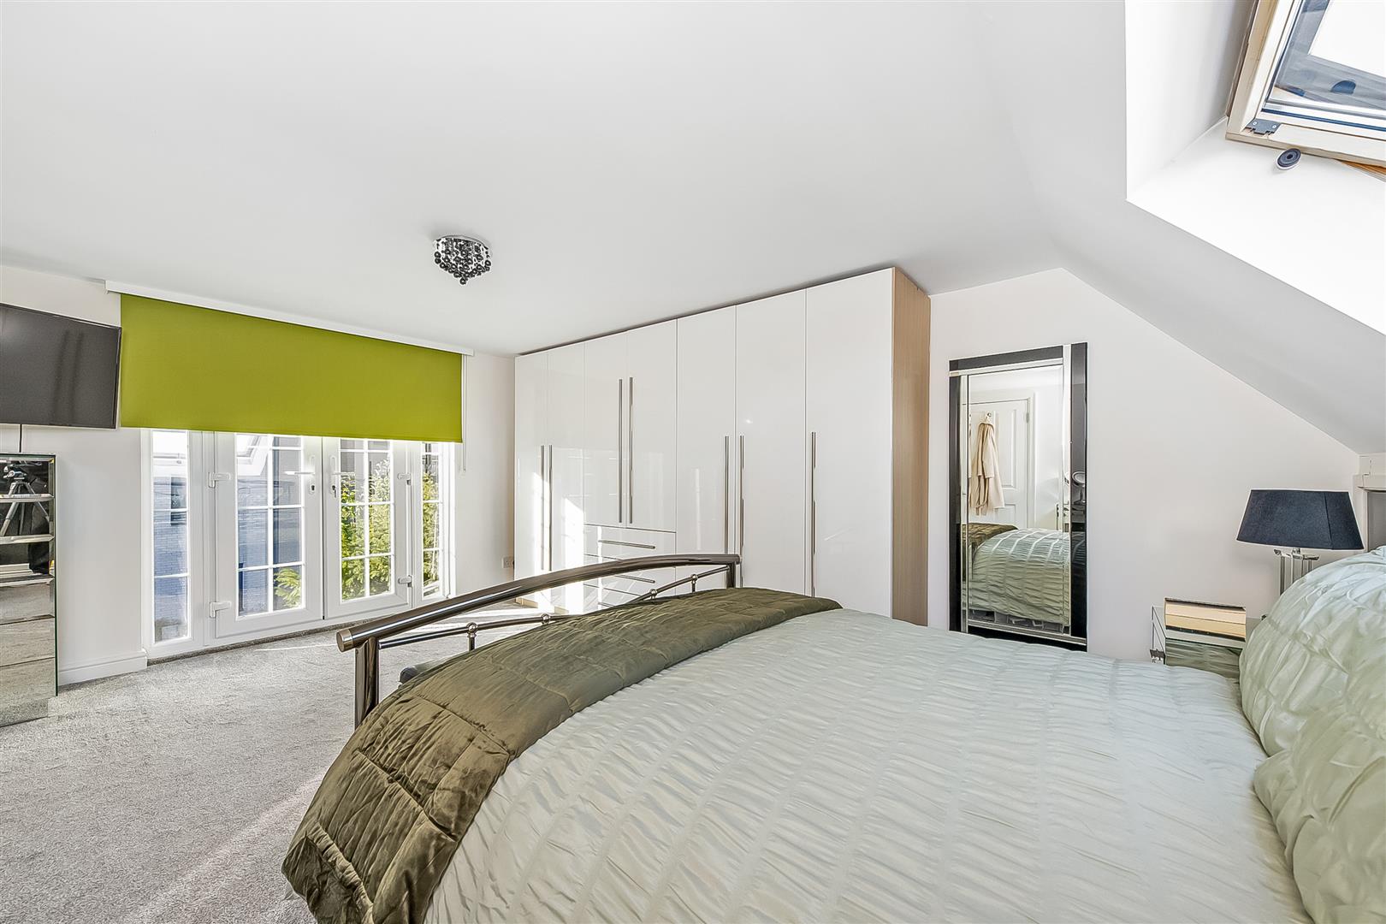
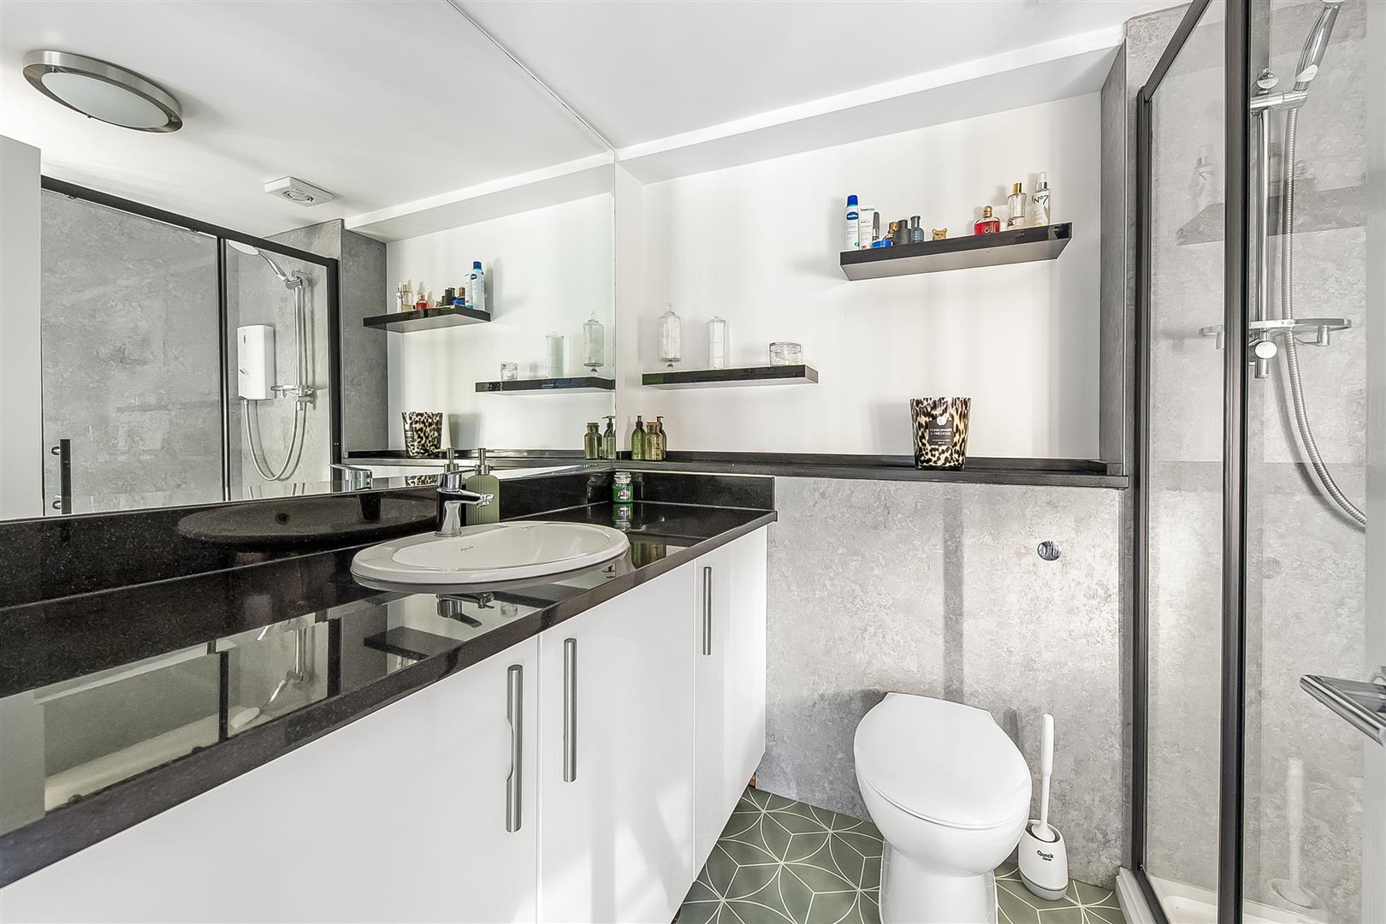
Situated in a tranquil cul-de-sac off Pampisford Road, this stunning semi-detached house offers a perfect blend of modern living and comfort. Arranged over three well-designed floors, the property boasts three spacious double bedrooms, making it an ideal home for families or those seeking extra space. The main bedroom, located on the top floor, features a contemporary en-suite shower room, providing a private retreat for relaxation.
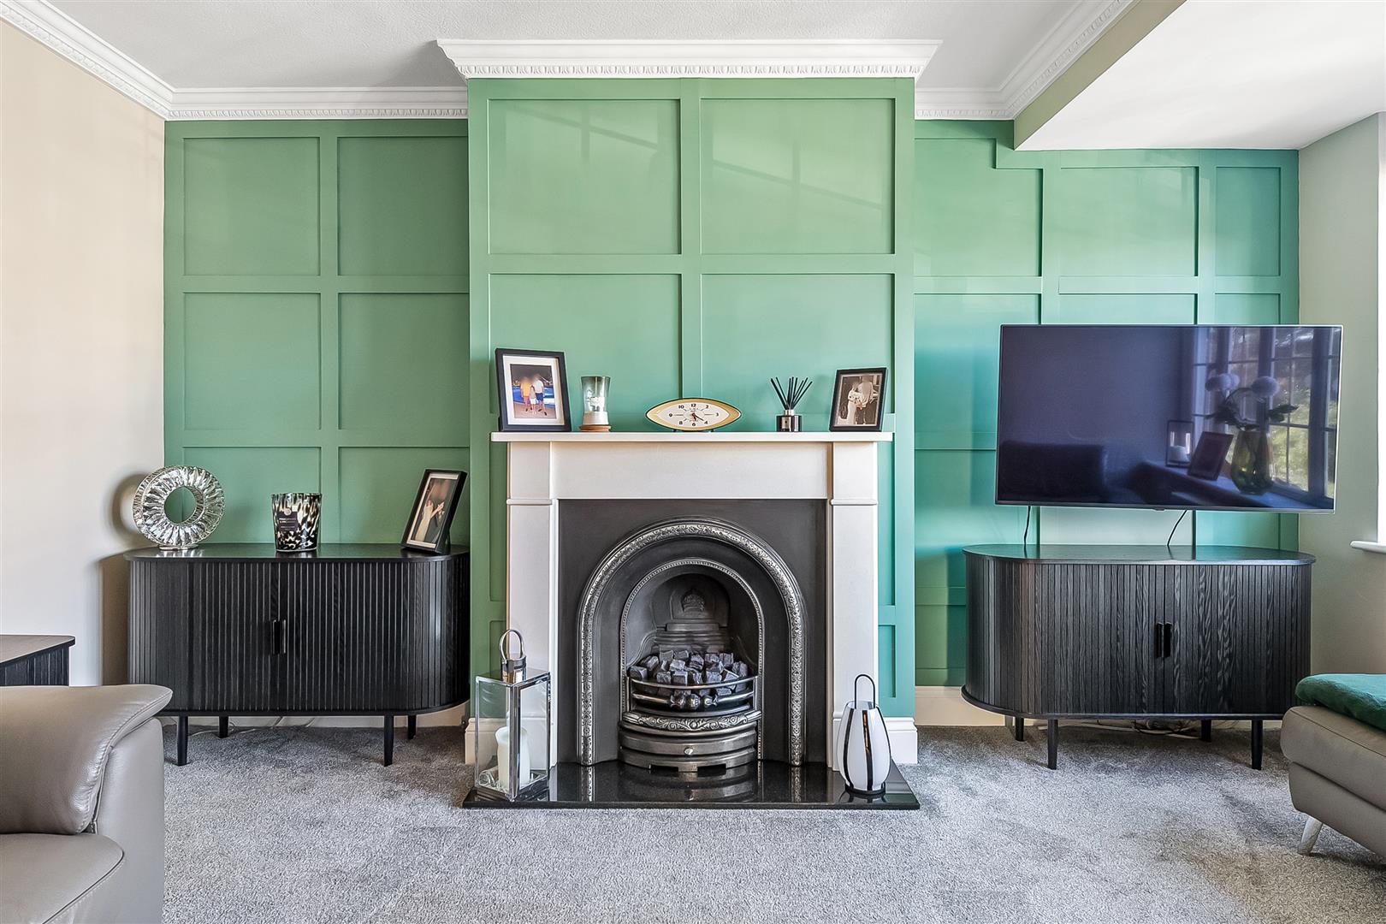
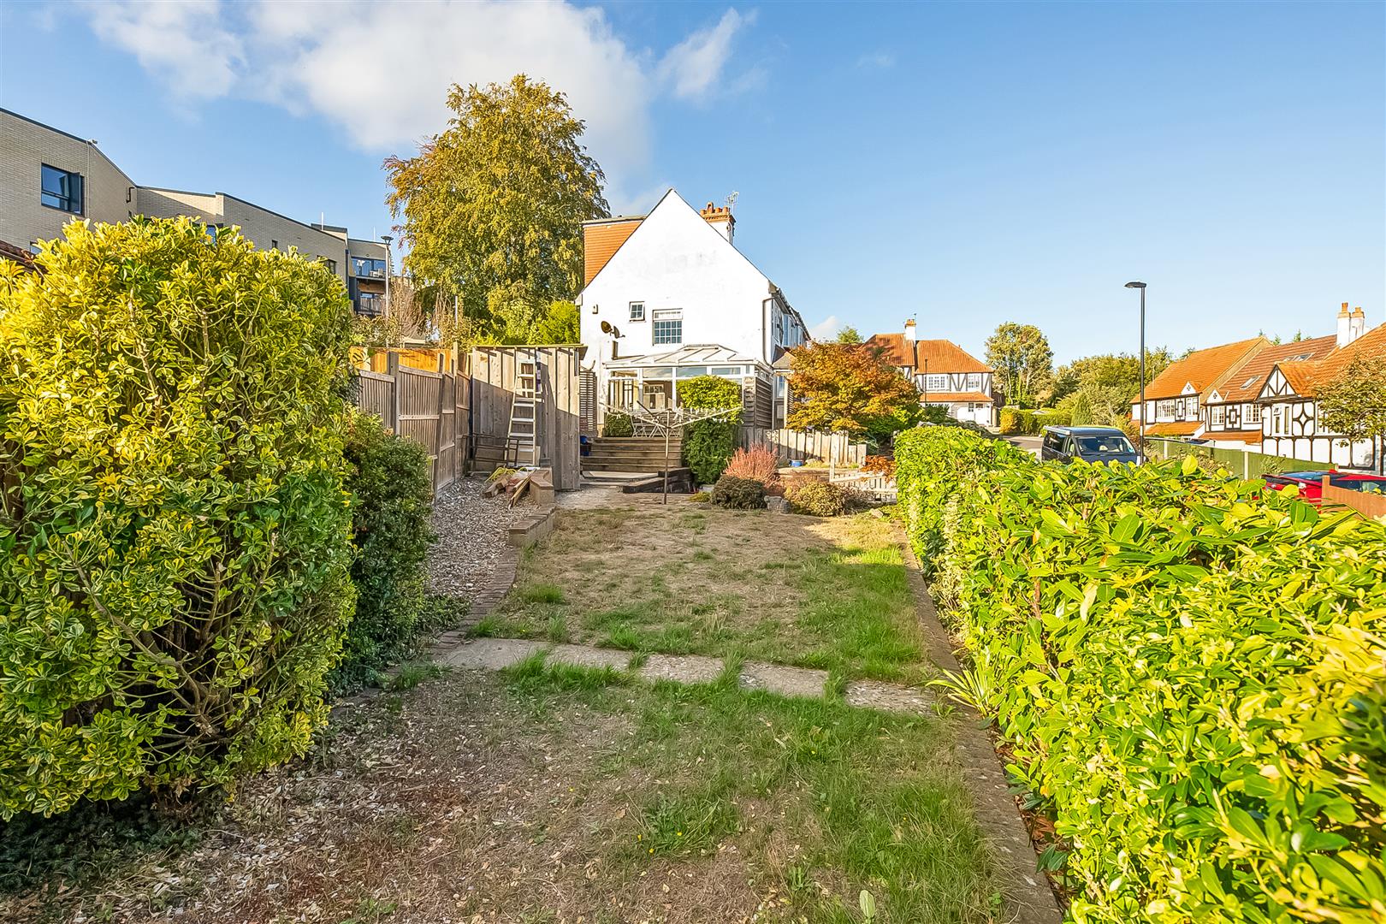
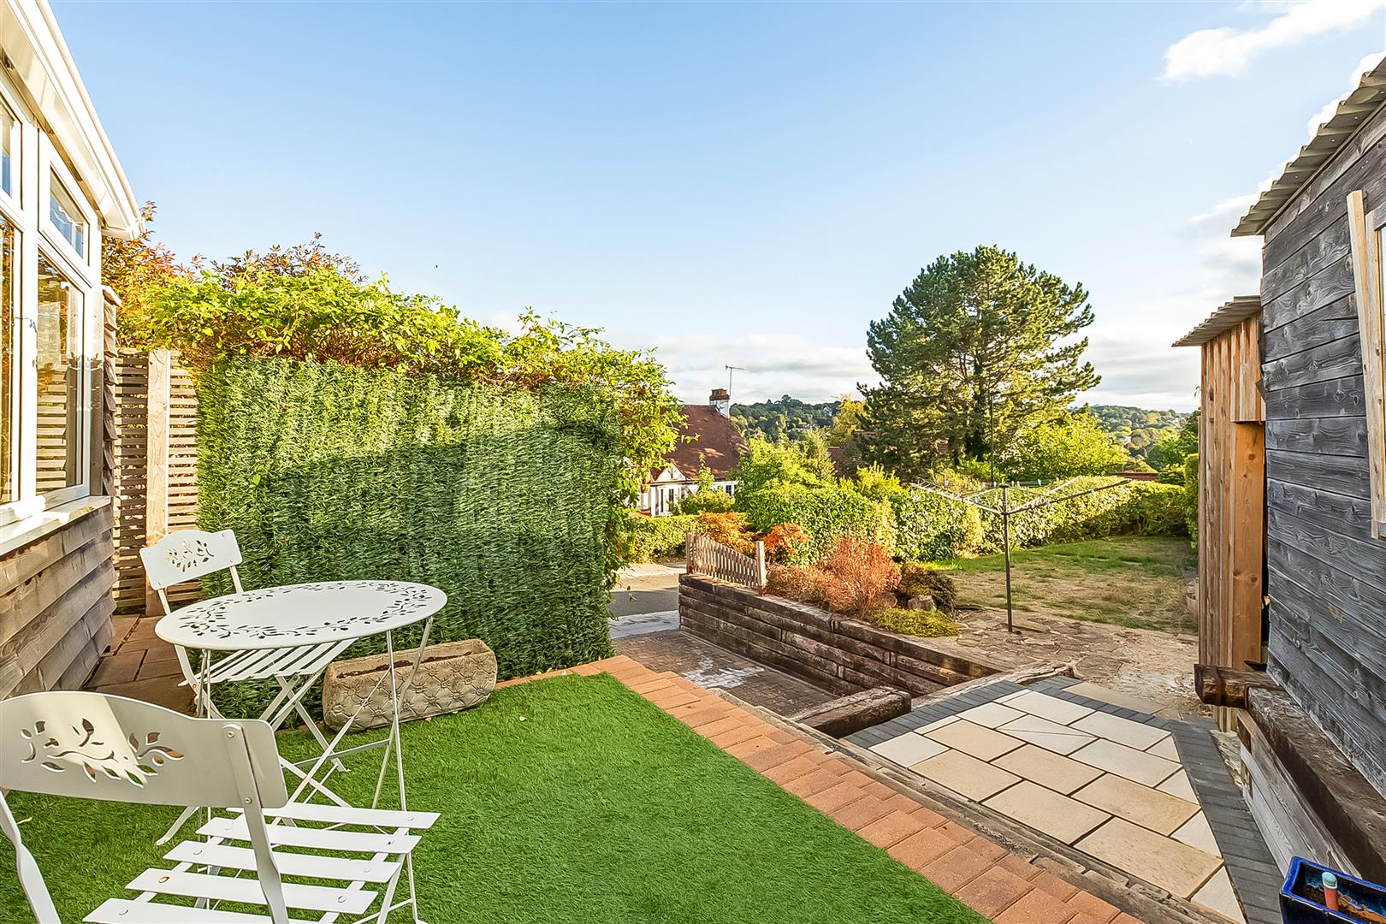
The ground floor welcomes you with a generous reception room that flows seamlessly into a great-sized conservatory, which overlooks the beautifully maintained garden. This space is perfect for entertaining guests or enjoying quiet evenings with family. The property is presented in excellent condition, ensuring that you can move in with ease and start enjoying your new home right away.
Conveniently located, this residence is less than a mile from Purley station and the town centre, offering easy access to transport links and local amenities. Additionally, the area is well-regarded for its excellent schools catering to all ages, making it a desirable location for families.
In summary, this semi-detached home on Pampisford Road is a rare find, combining spacious living, modern features, and a prime location. It is a perfect opportunity for those looking to settle in a peaceful yet accessible neighbourhood.
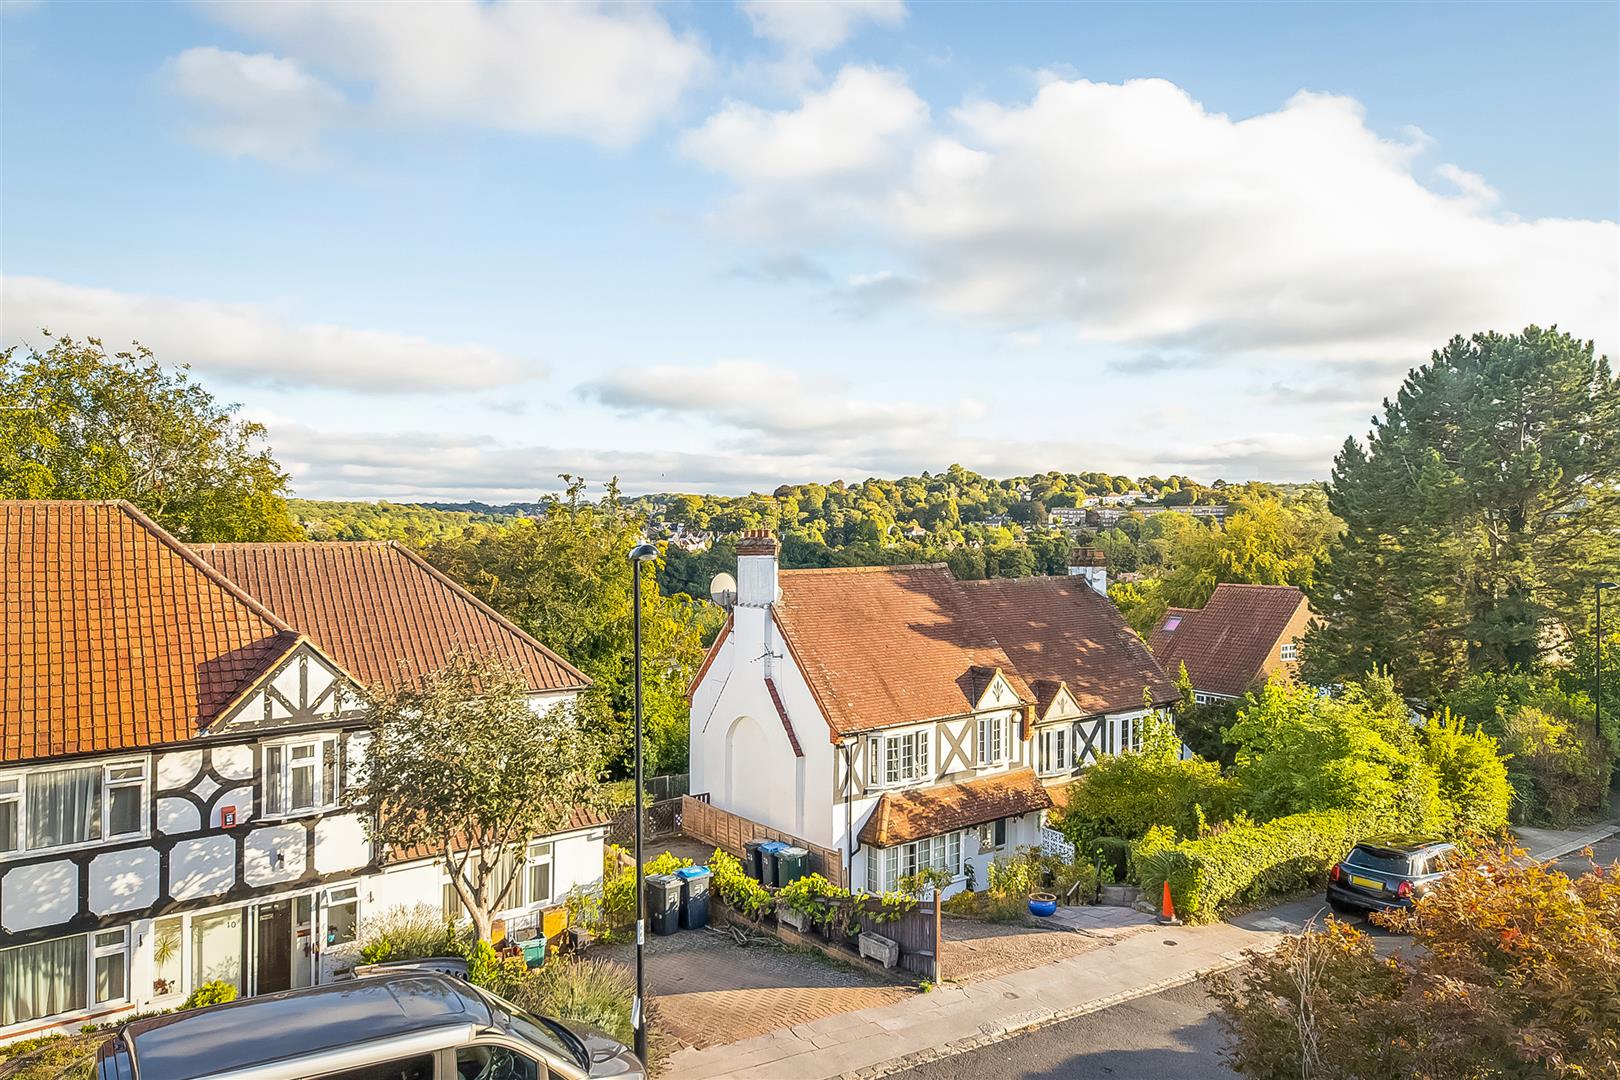
- Stunning 3 double bedroom semi-detached home arranged over 3 floors with driveway
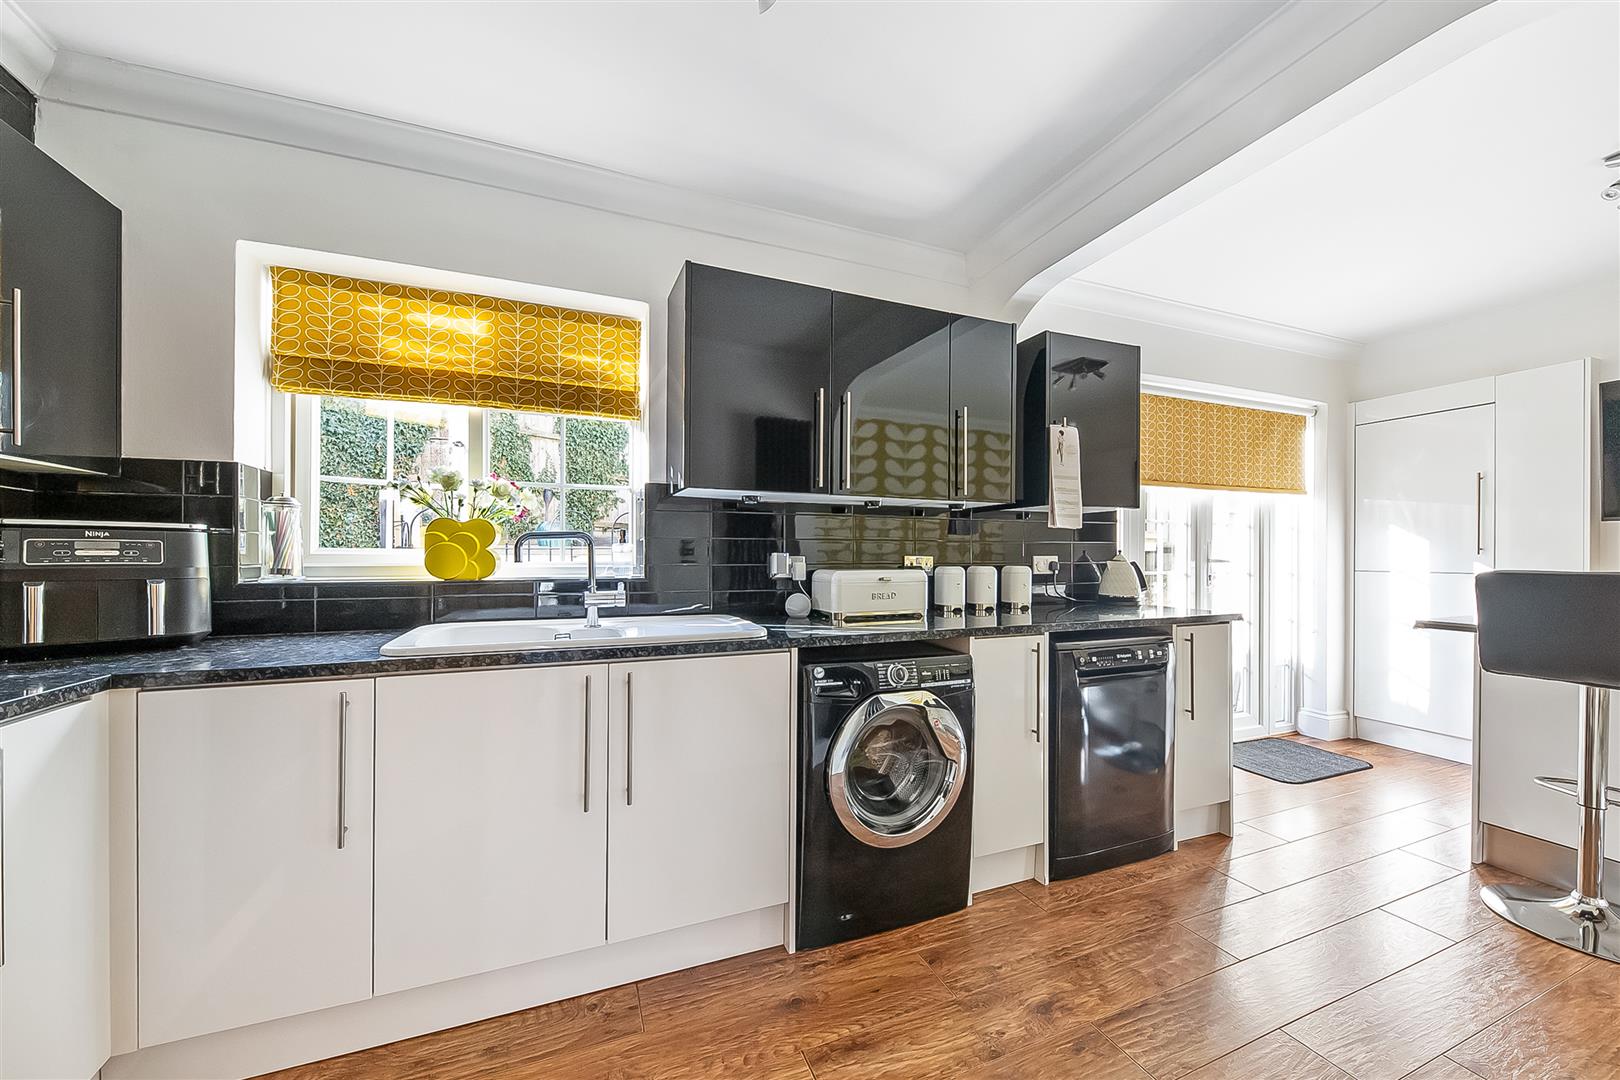
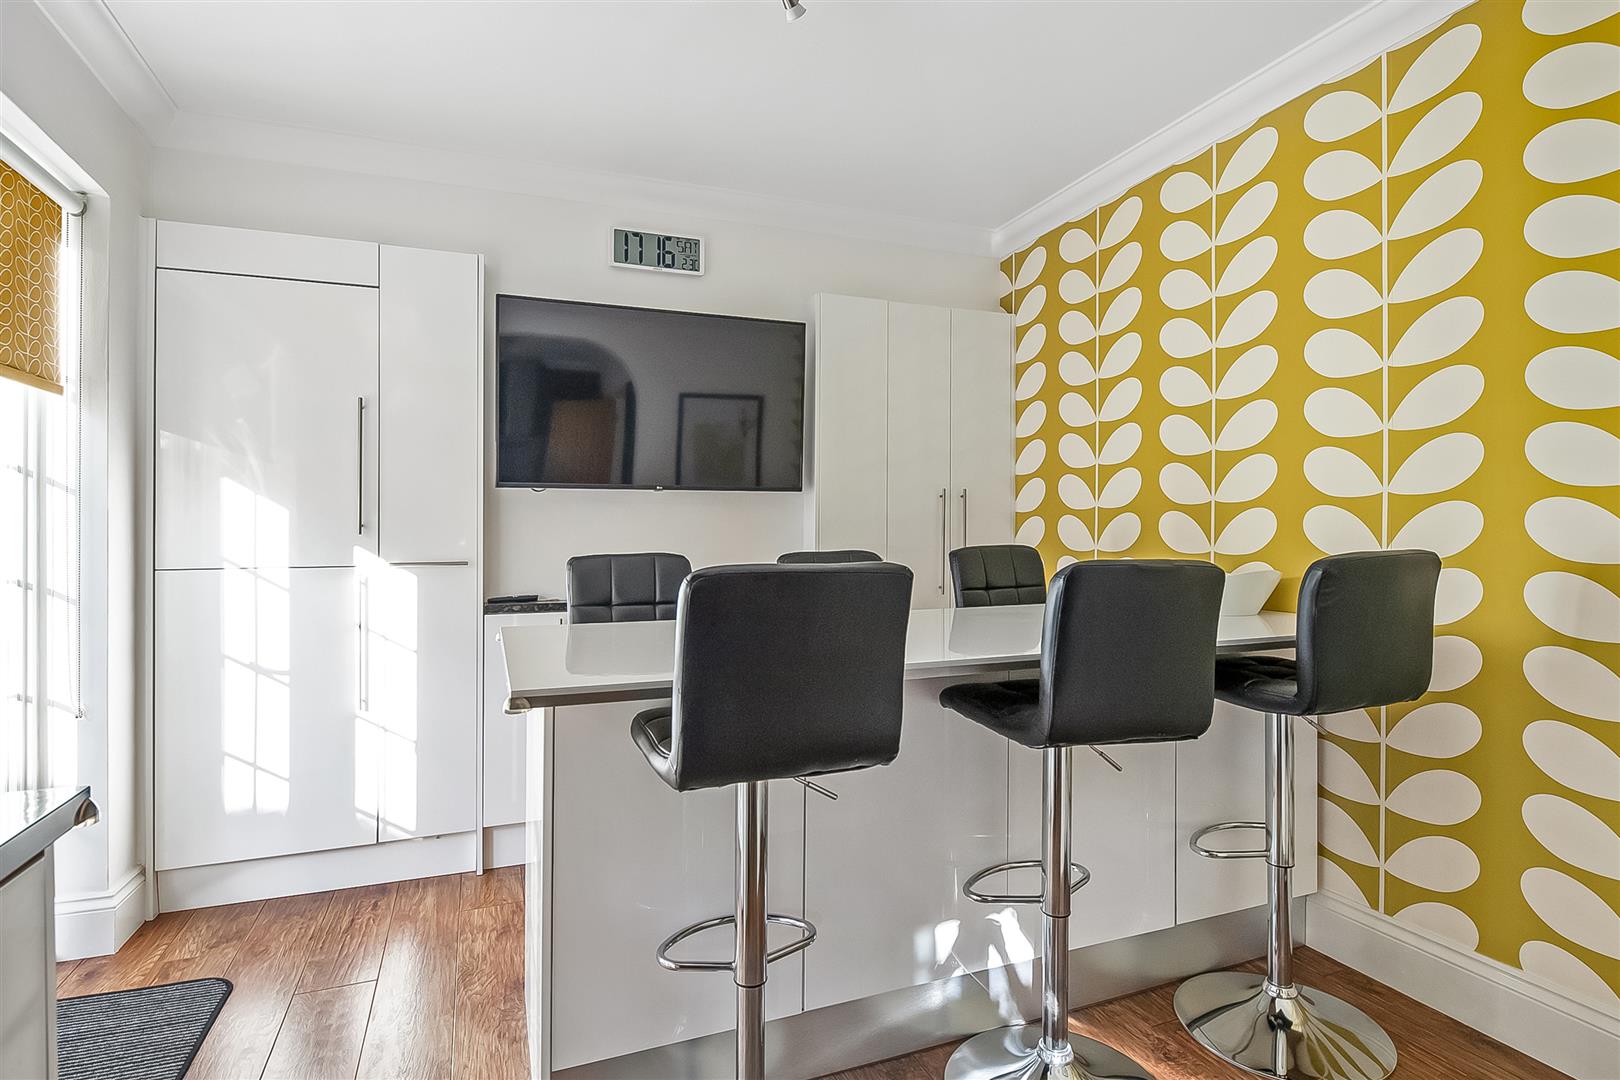
- Kitchen/breakfast room and separate reception room
- Loft extension boasting a spacious main bedroom with modern en-suite shower room
- Beautifully presented throughout
- Great size conservatory overlooking the garden
- Less than a mile to Purley station and town centre
- Excellent location for good schools for all ages
- Quiet residential cul-de-sac of Pampisford Road
Property Details
GROUND FLOOR
Porch
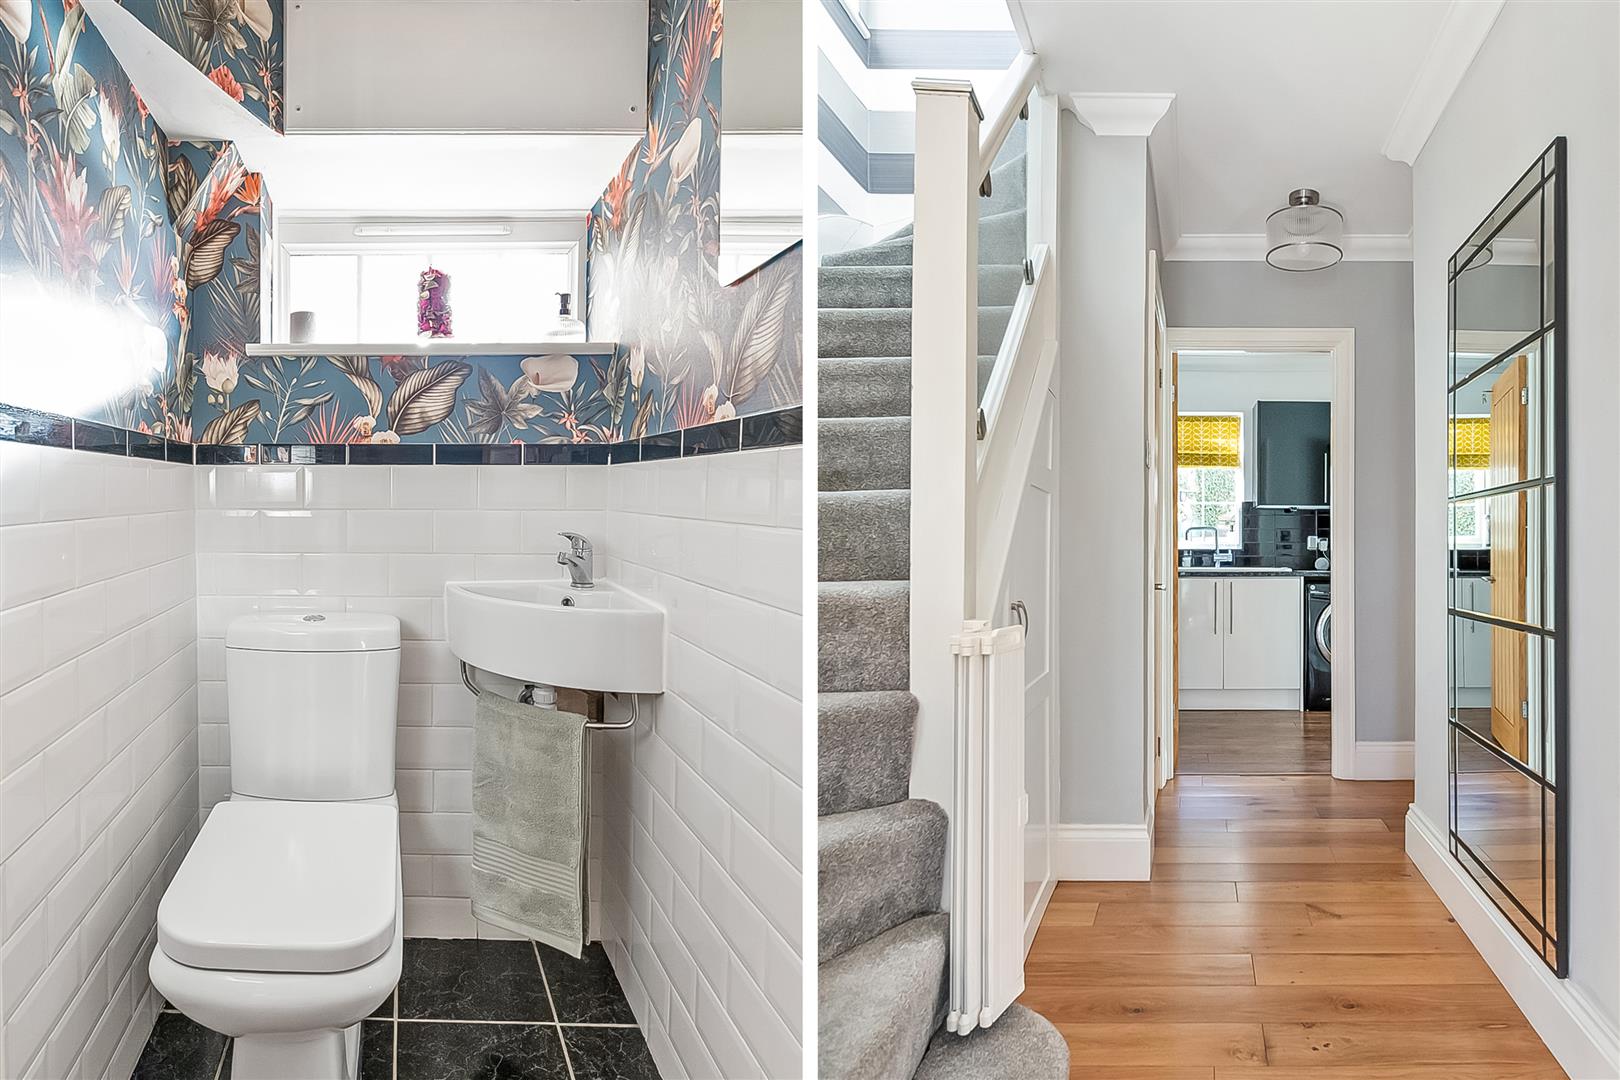
Entrance Hall
Cloakroom
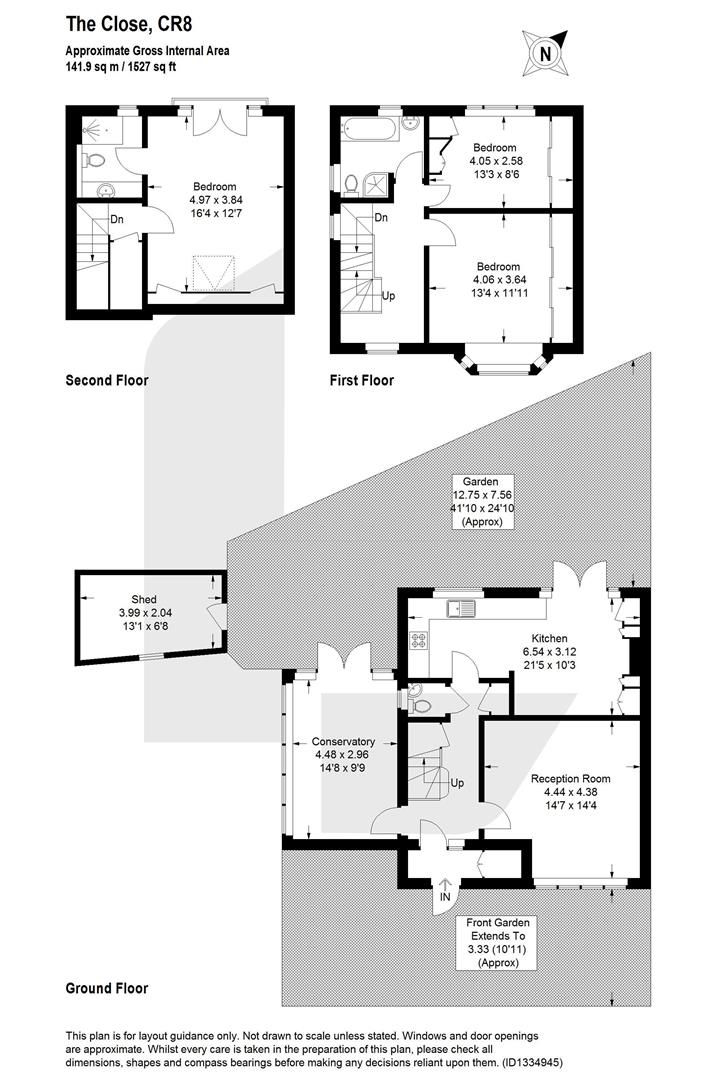
Reception Room
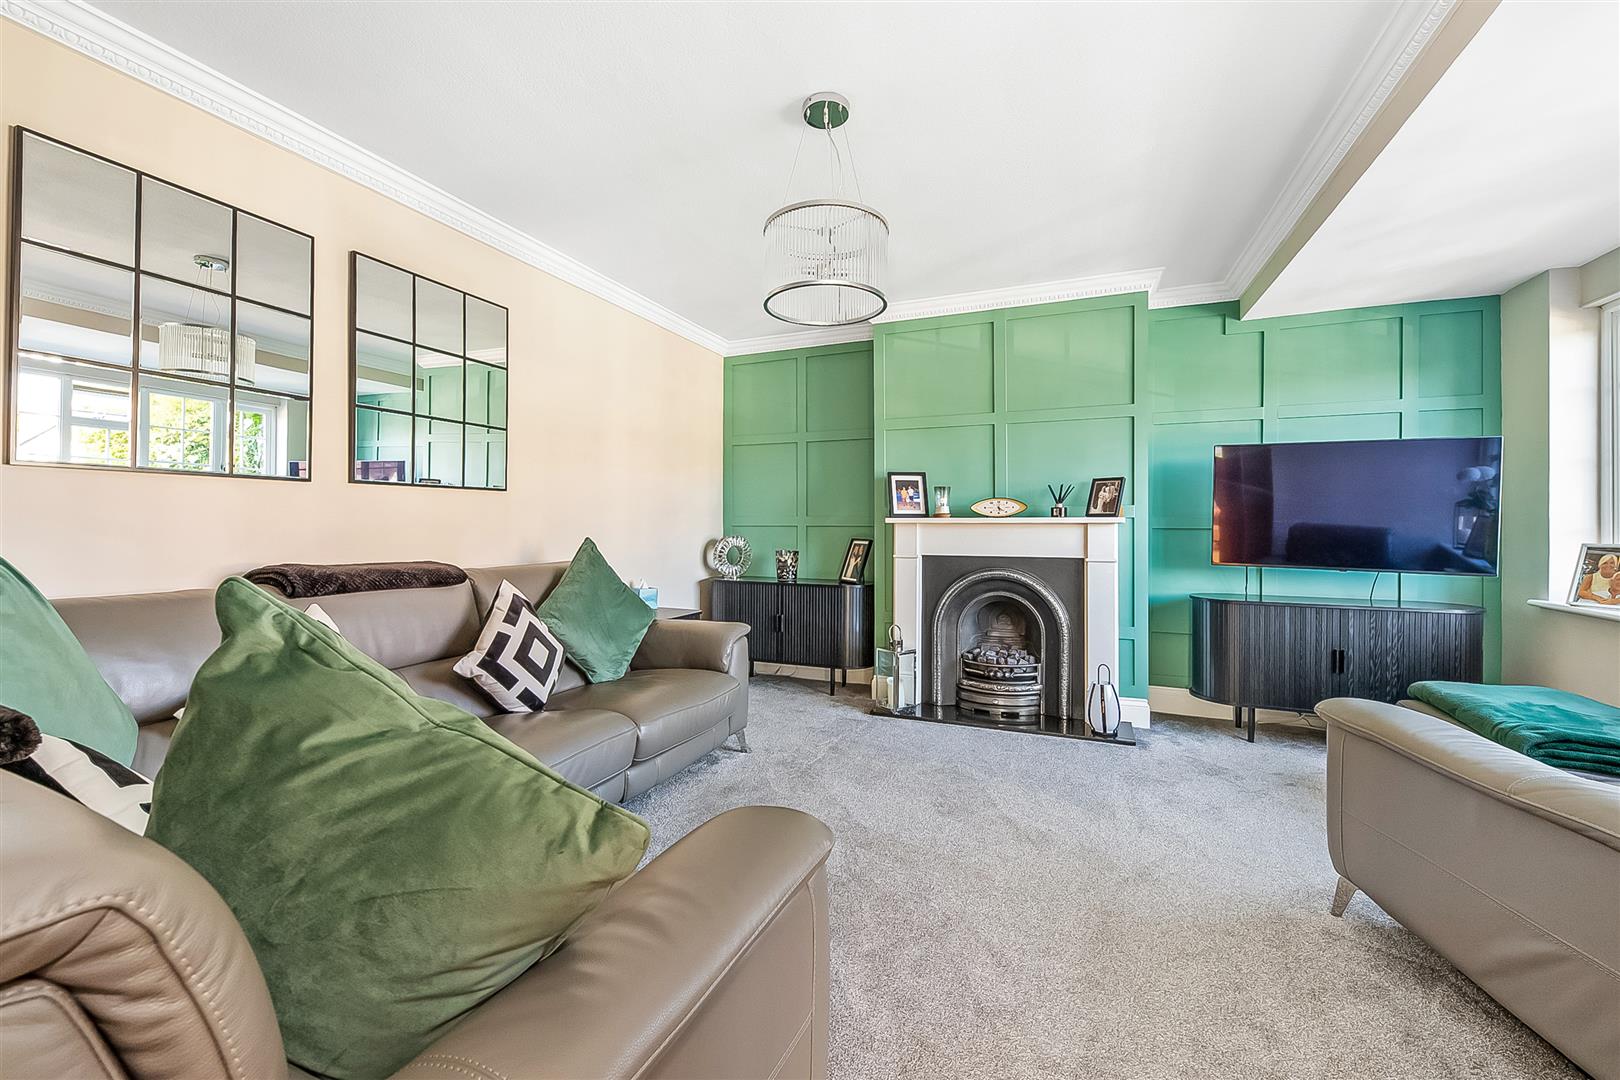
4.45m x 4.37m (14'7 x 14'4)
Kitchen/Breakfast Room
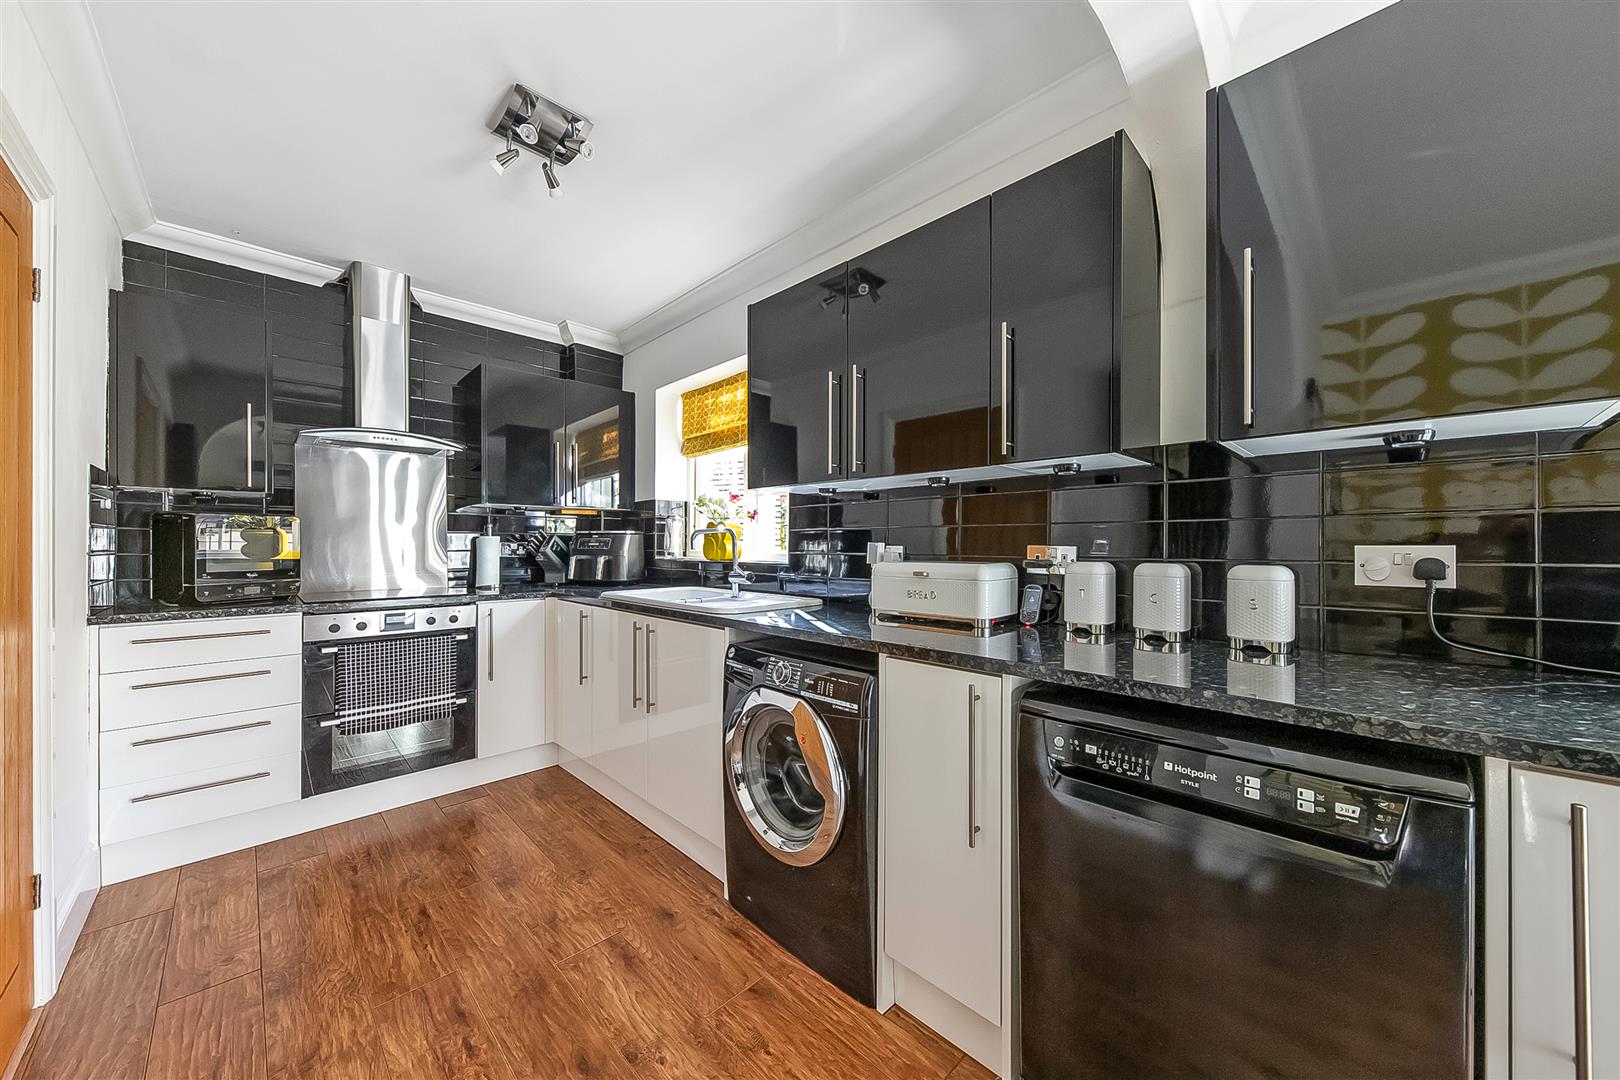
6.53m x 3.12m (21'5 x 10'3)
Conservatory
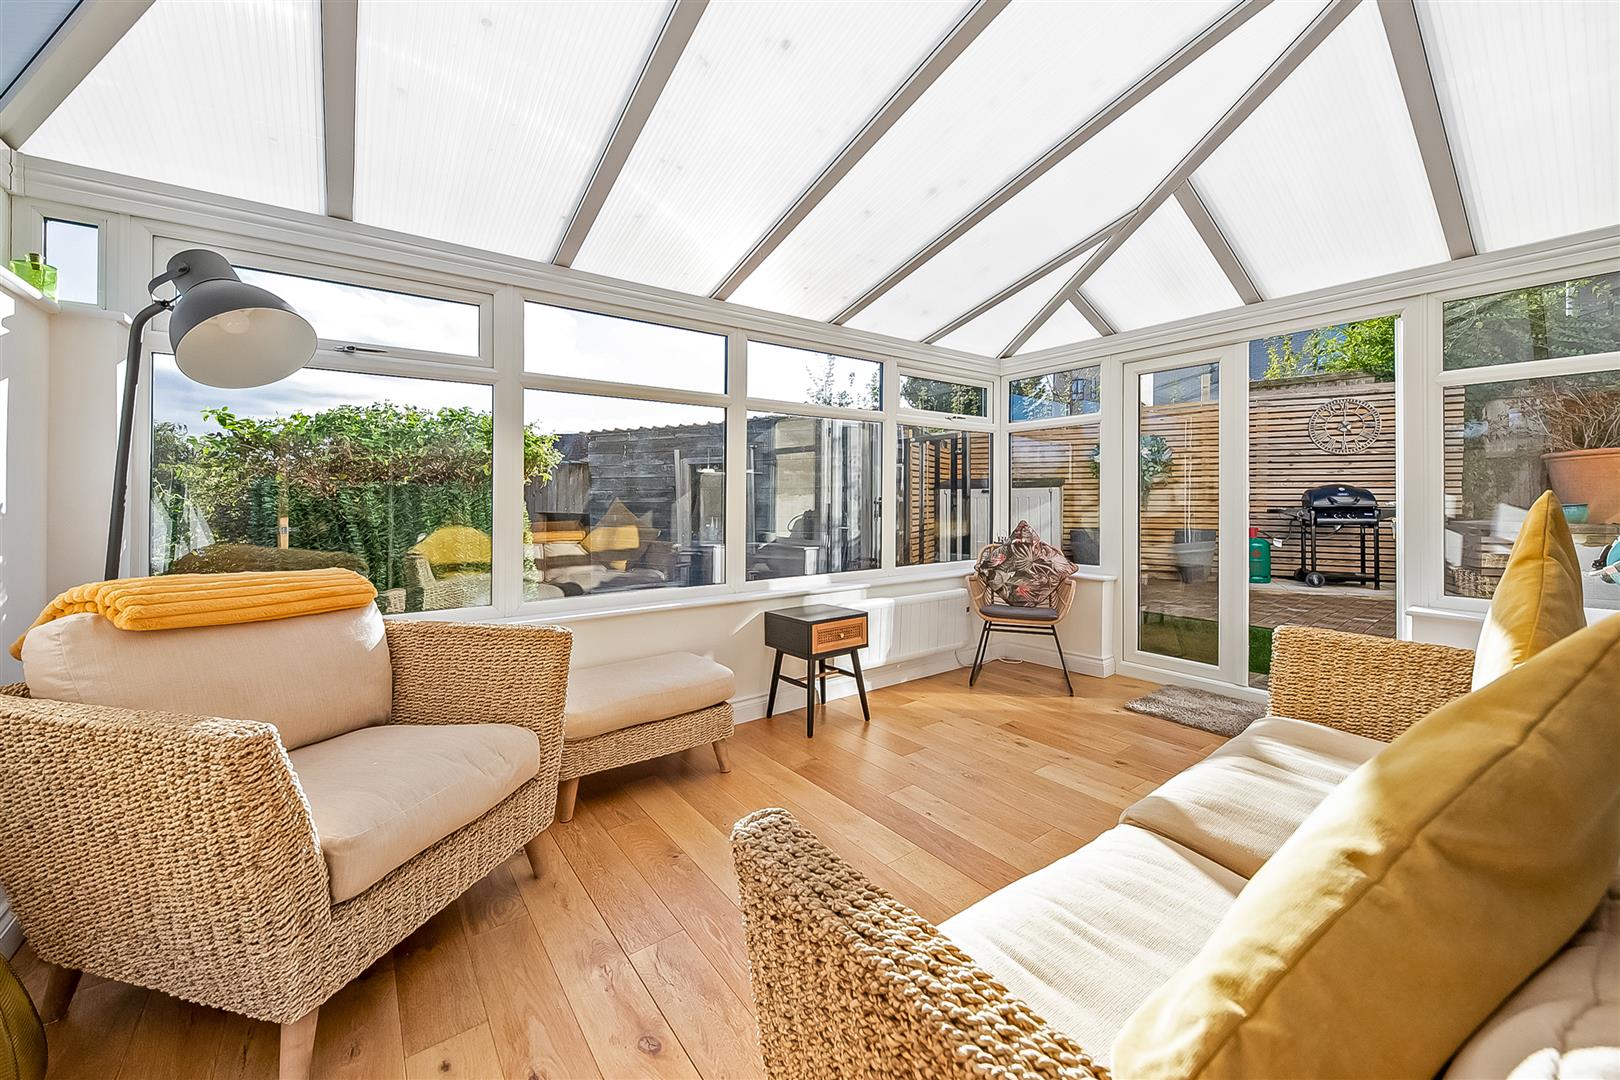
4.47m x 2.97m (14'8 x 9'9)
FIRST FLOOR
Landing
Bedroom 2
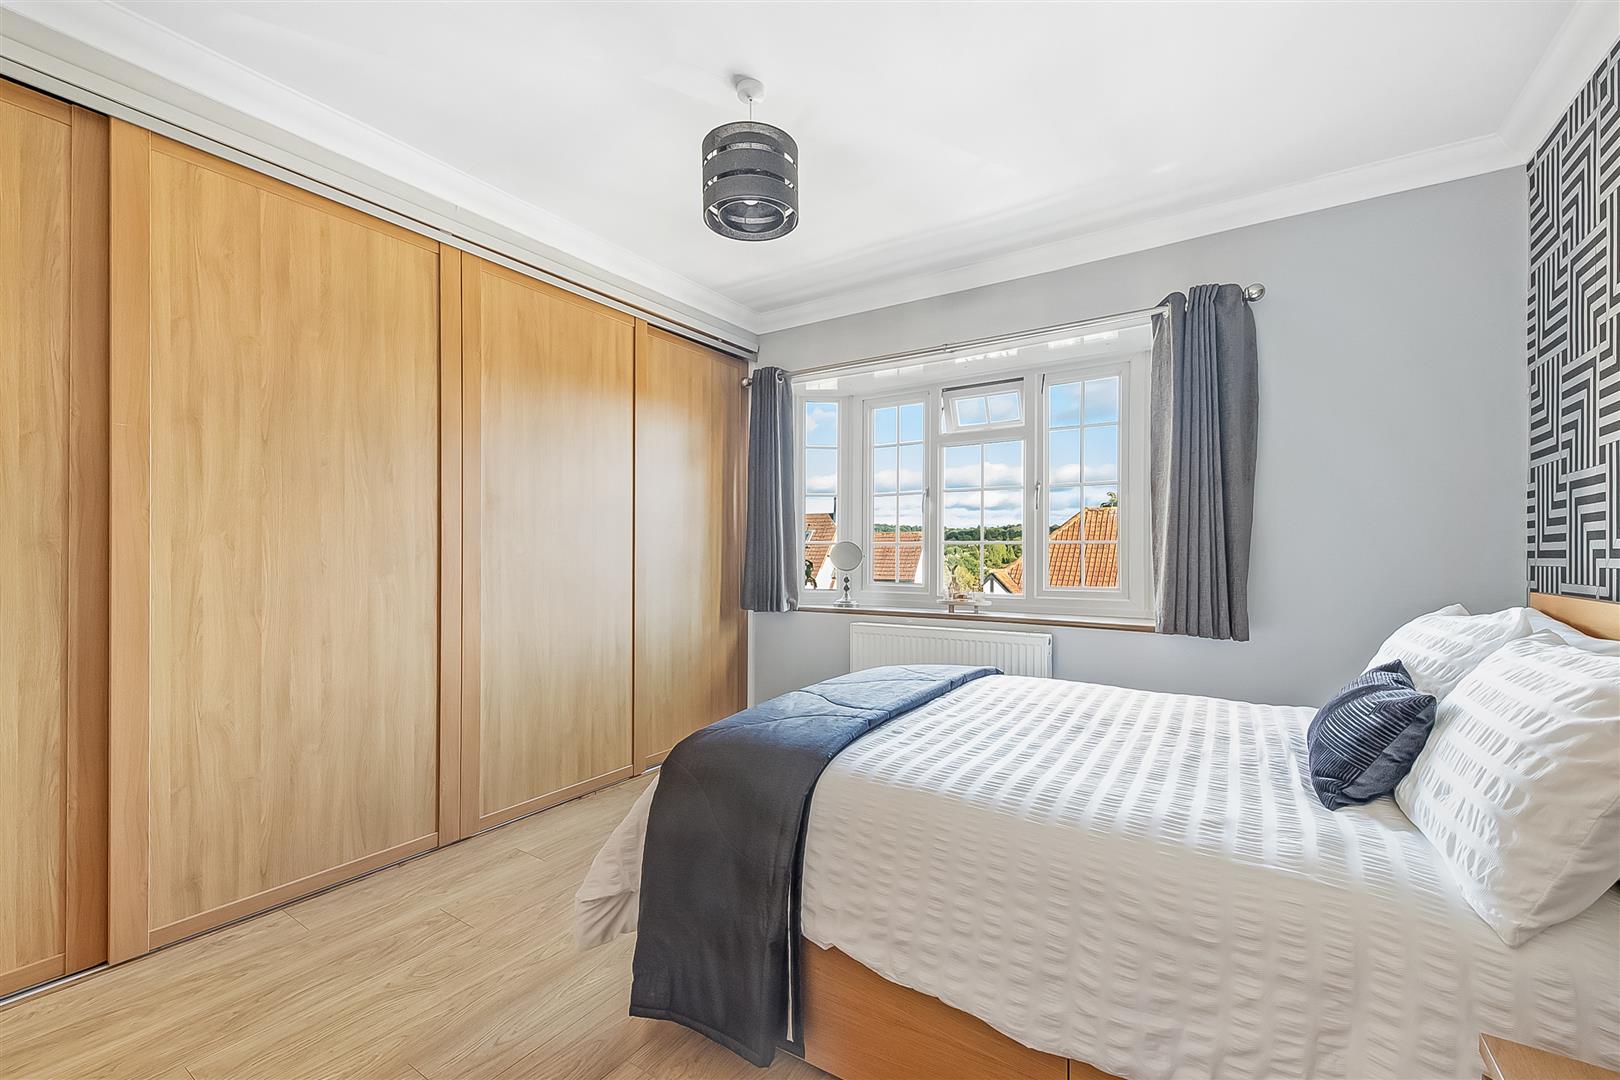
4.06m x 3.63m (13'4 x 11'11)
Bedroom 3
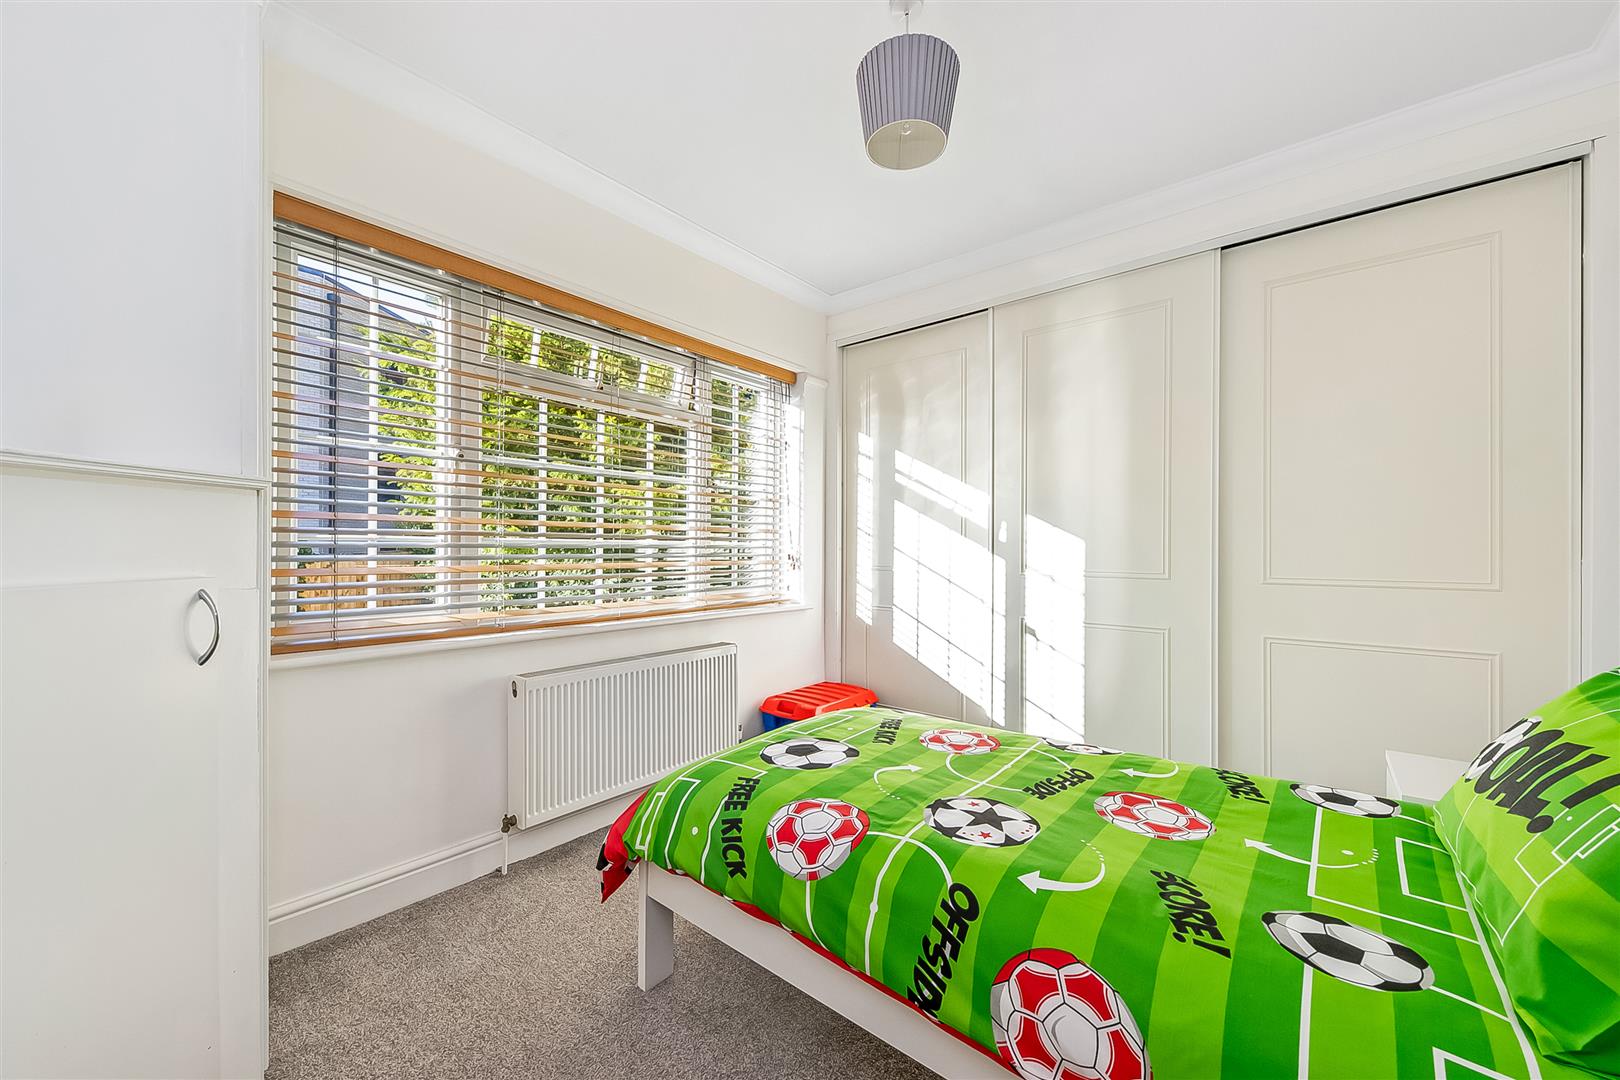
4.04m x 2.59m (13'3 x 8'6)
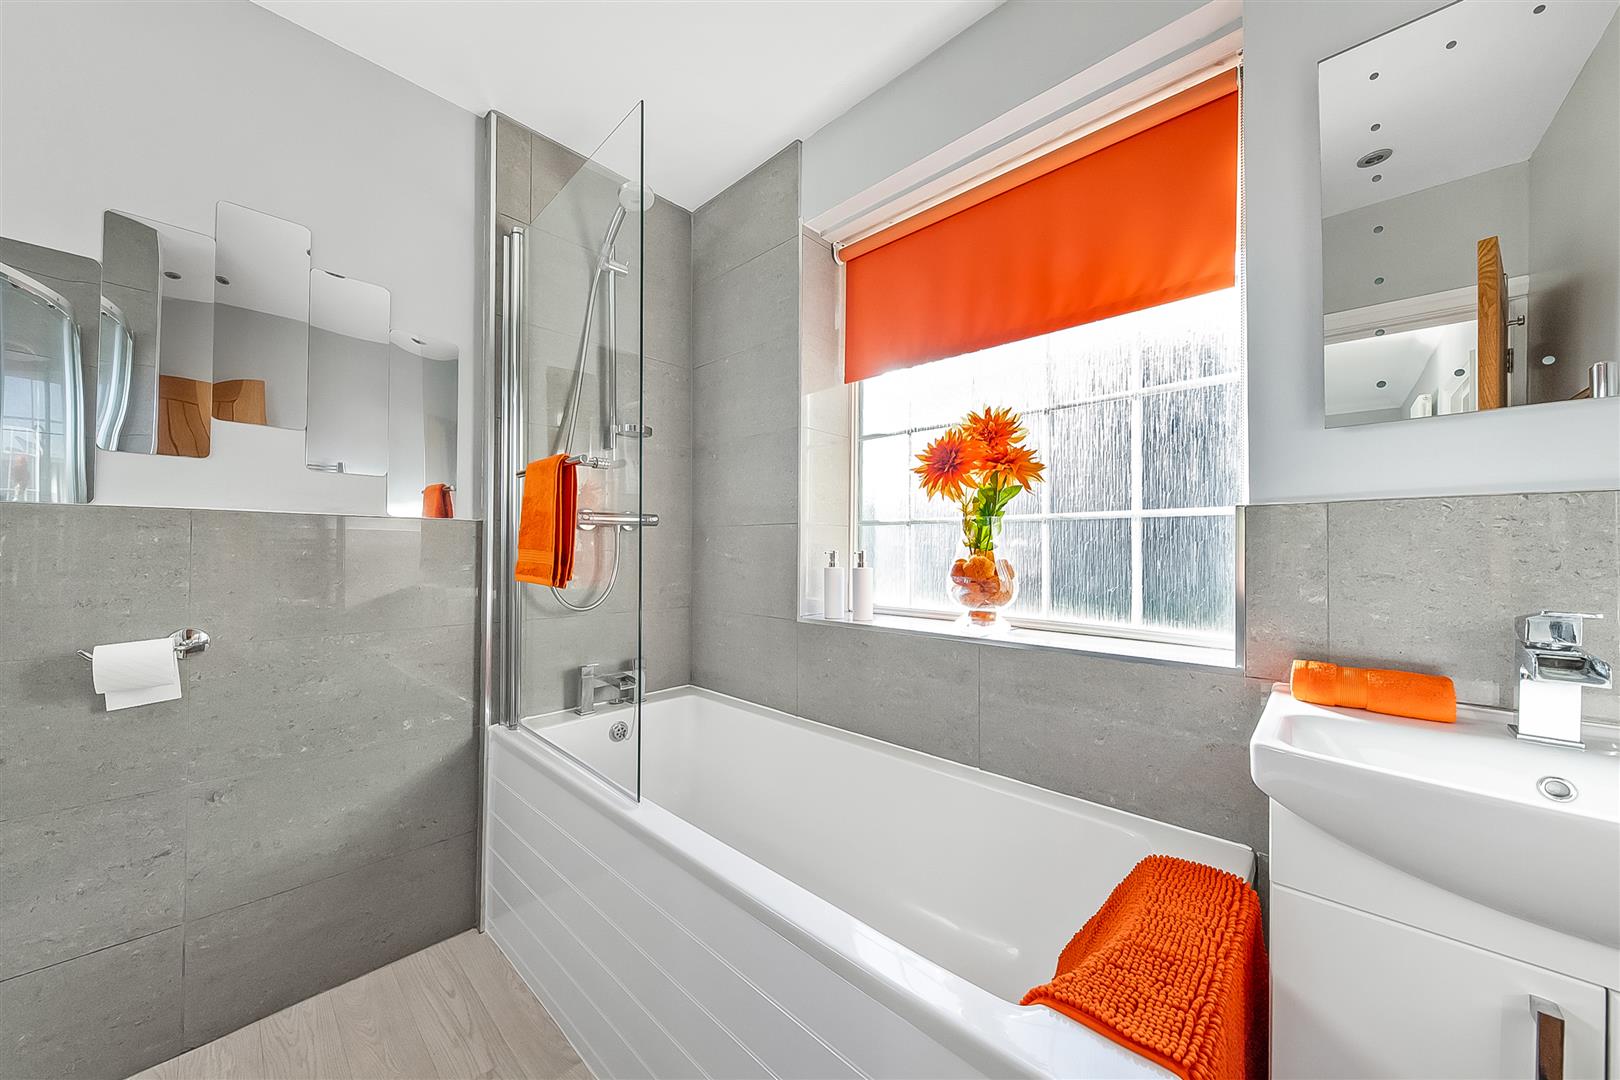
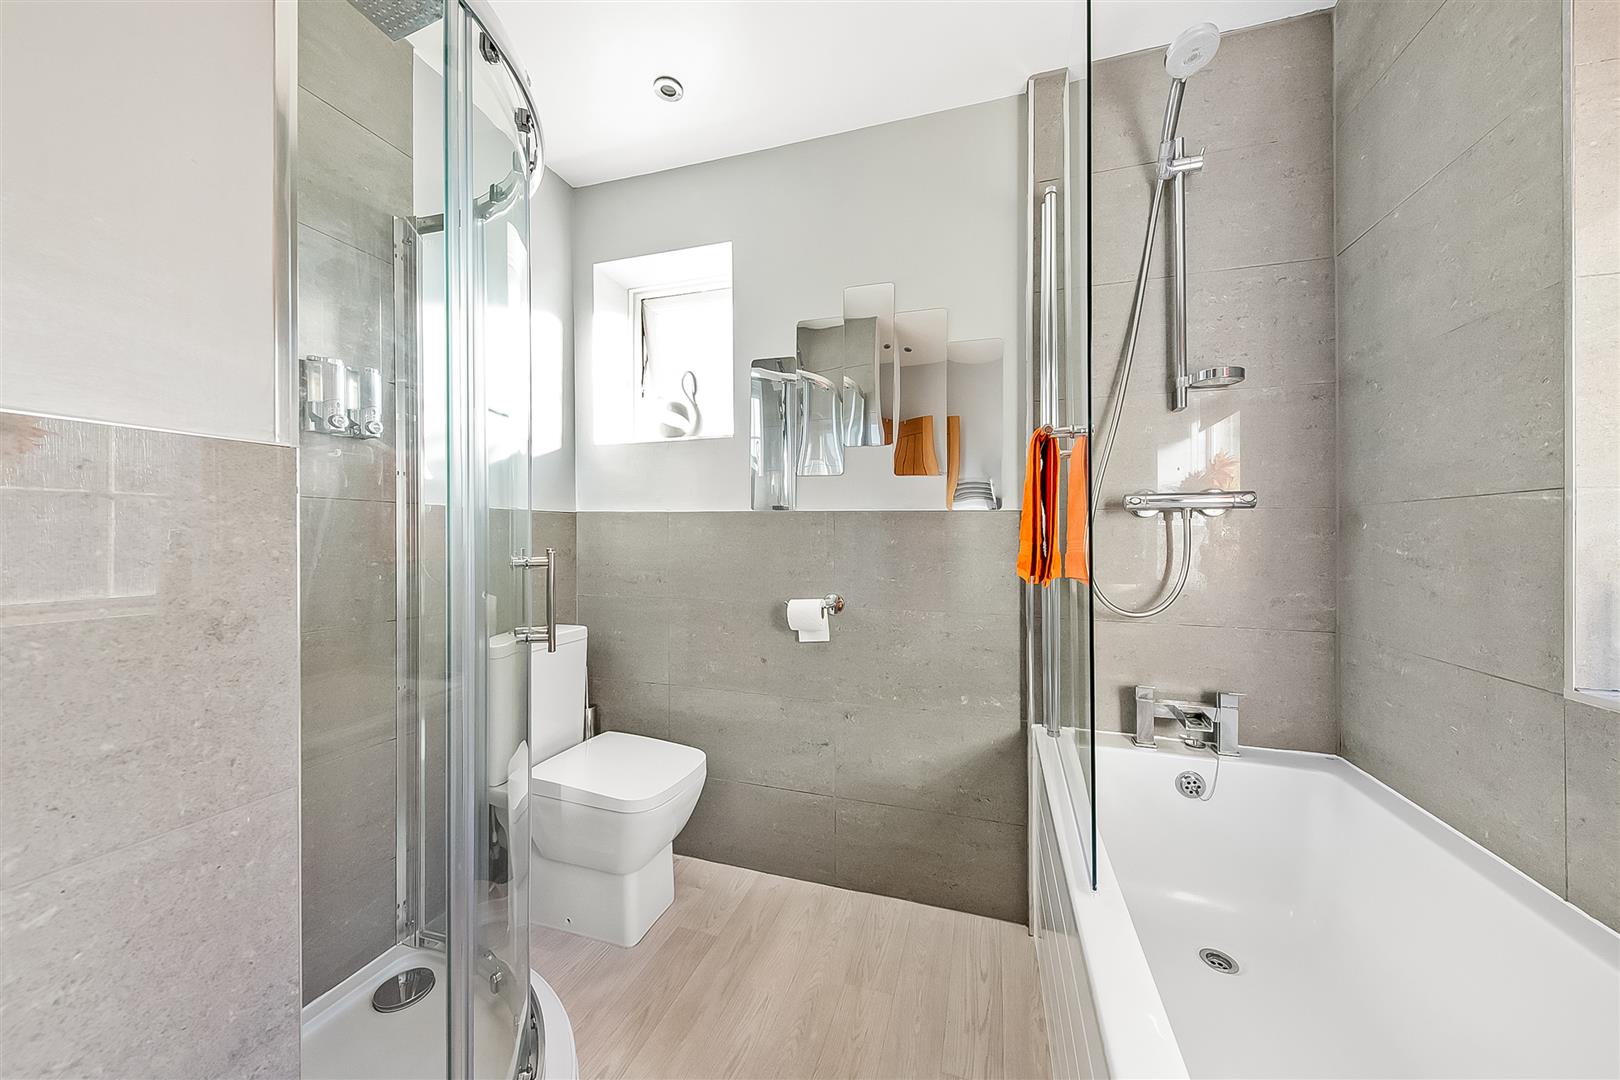
Bathroom
SECOND FLOOR
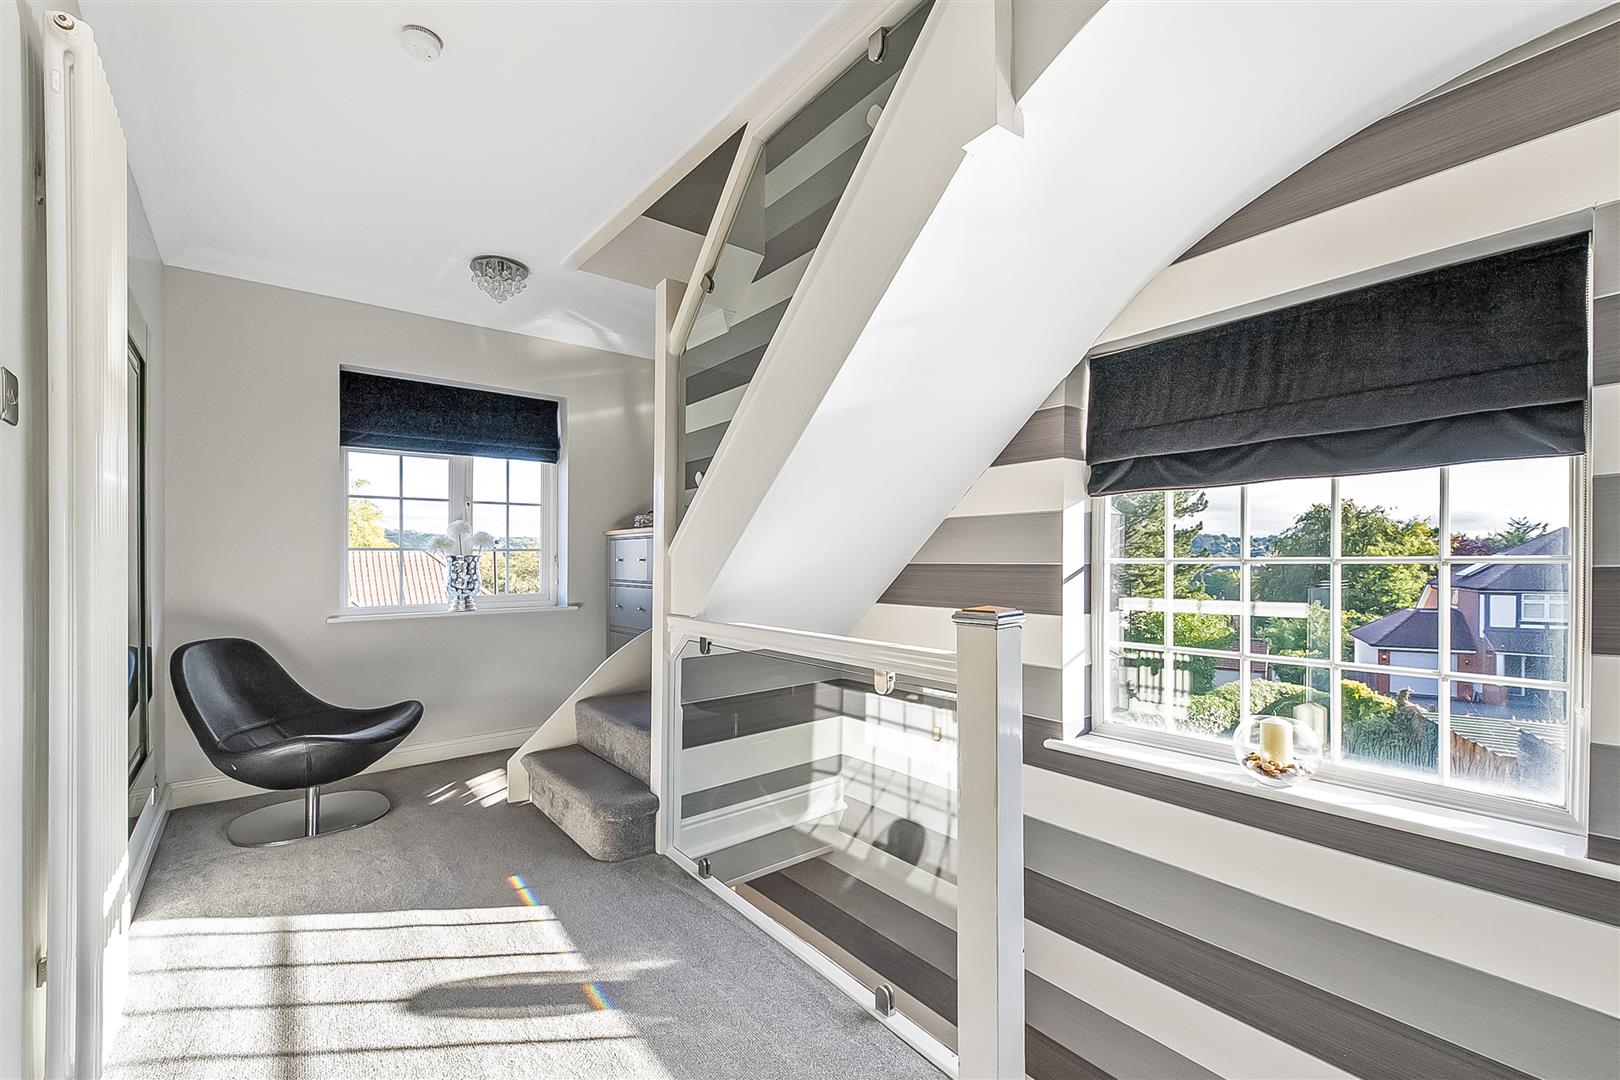
Landing
Bedroom 1
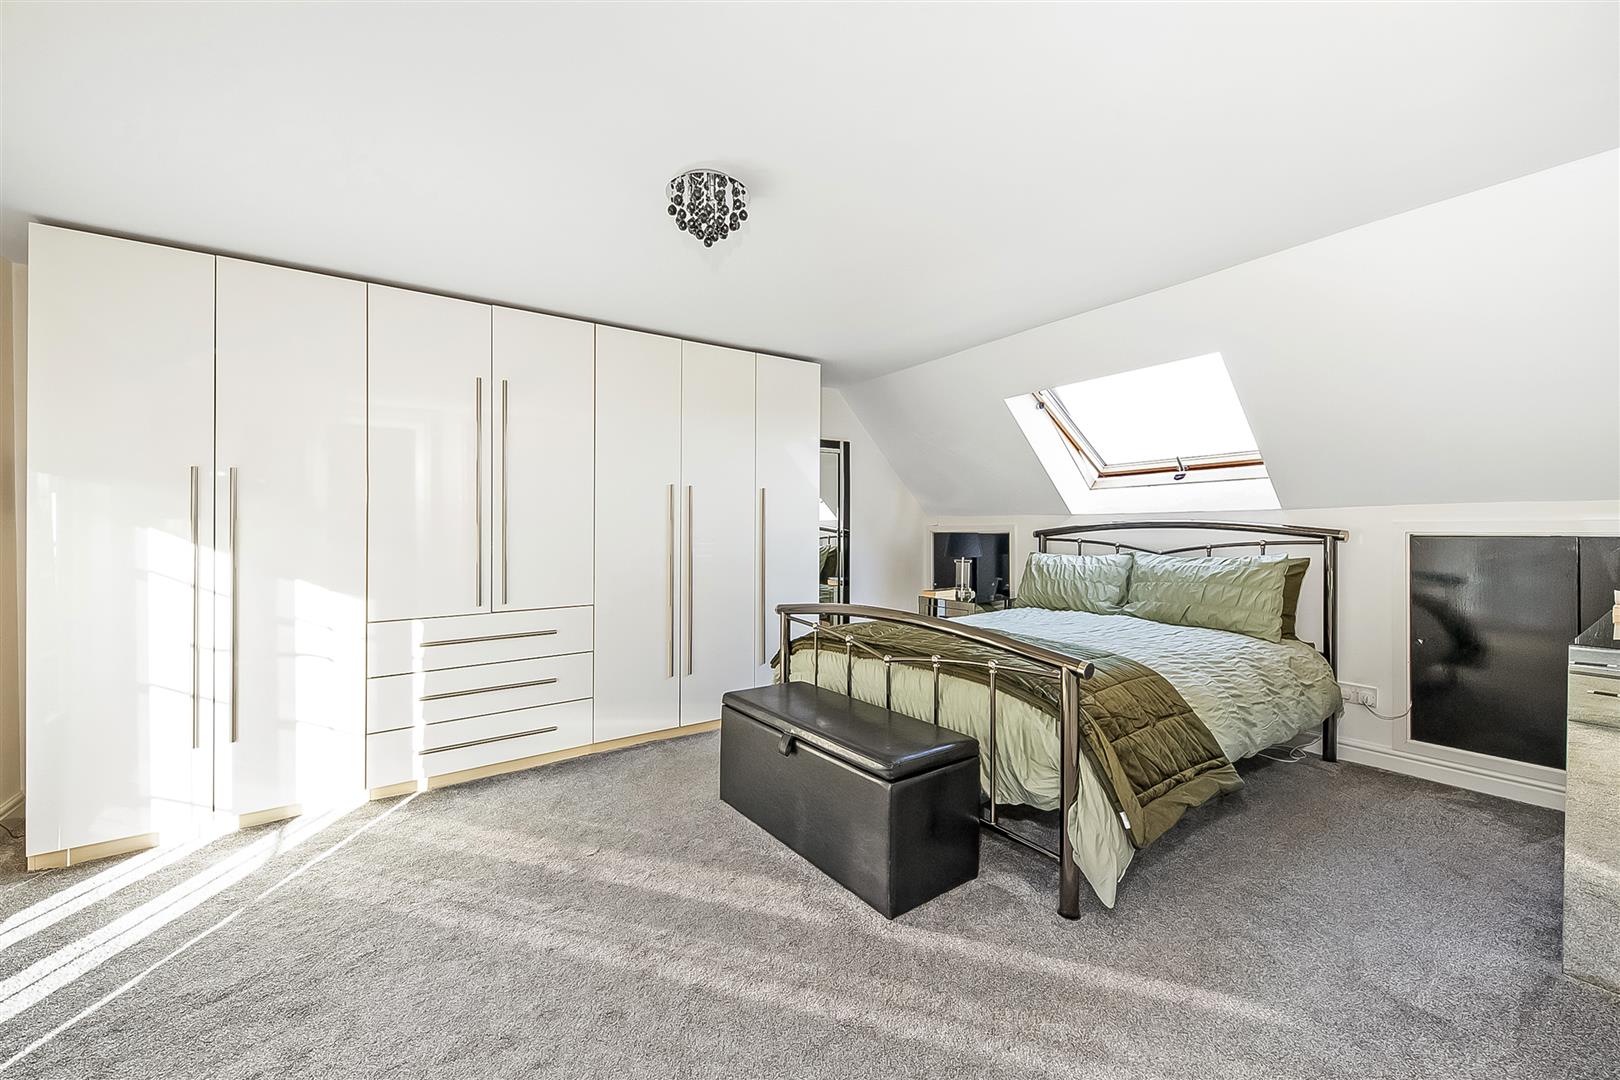
4.98m x 3.84m (16'4 x 12'7)
En-Suite Shower Room
OUTSIDE
Front Garden
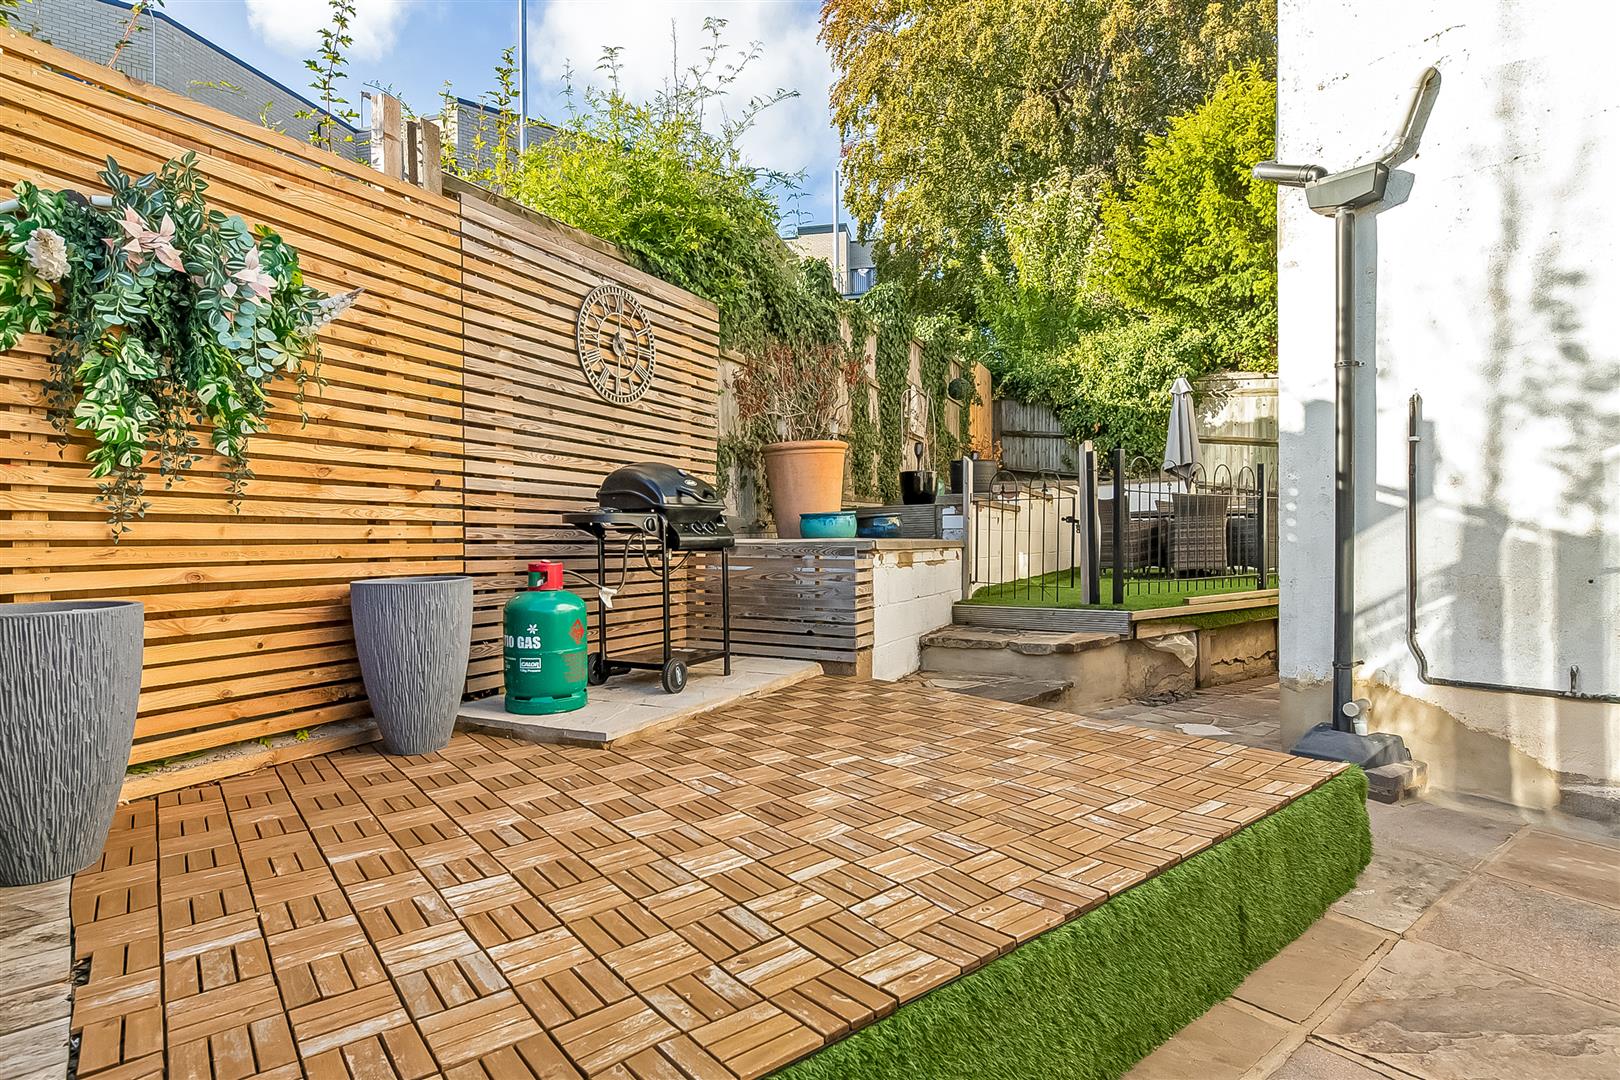
Rear Garden
Shed
3.99m x 2.03m (13'1 x 6'8)
Driveway