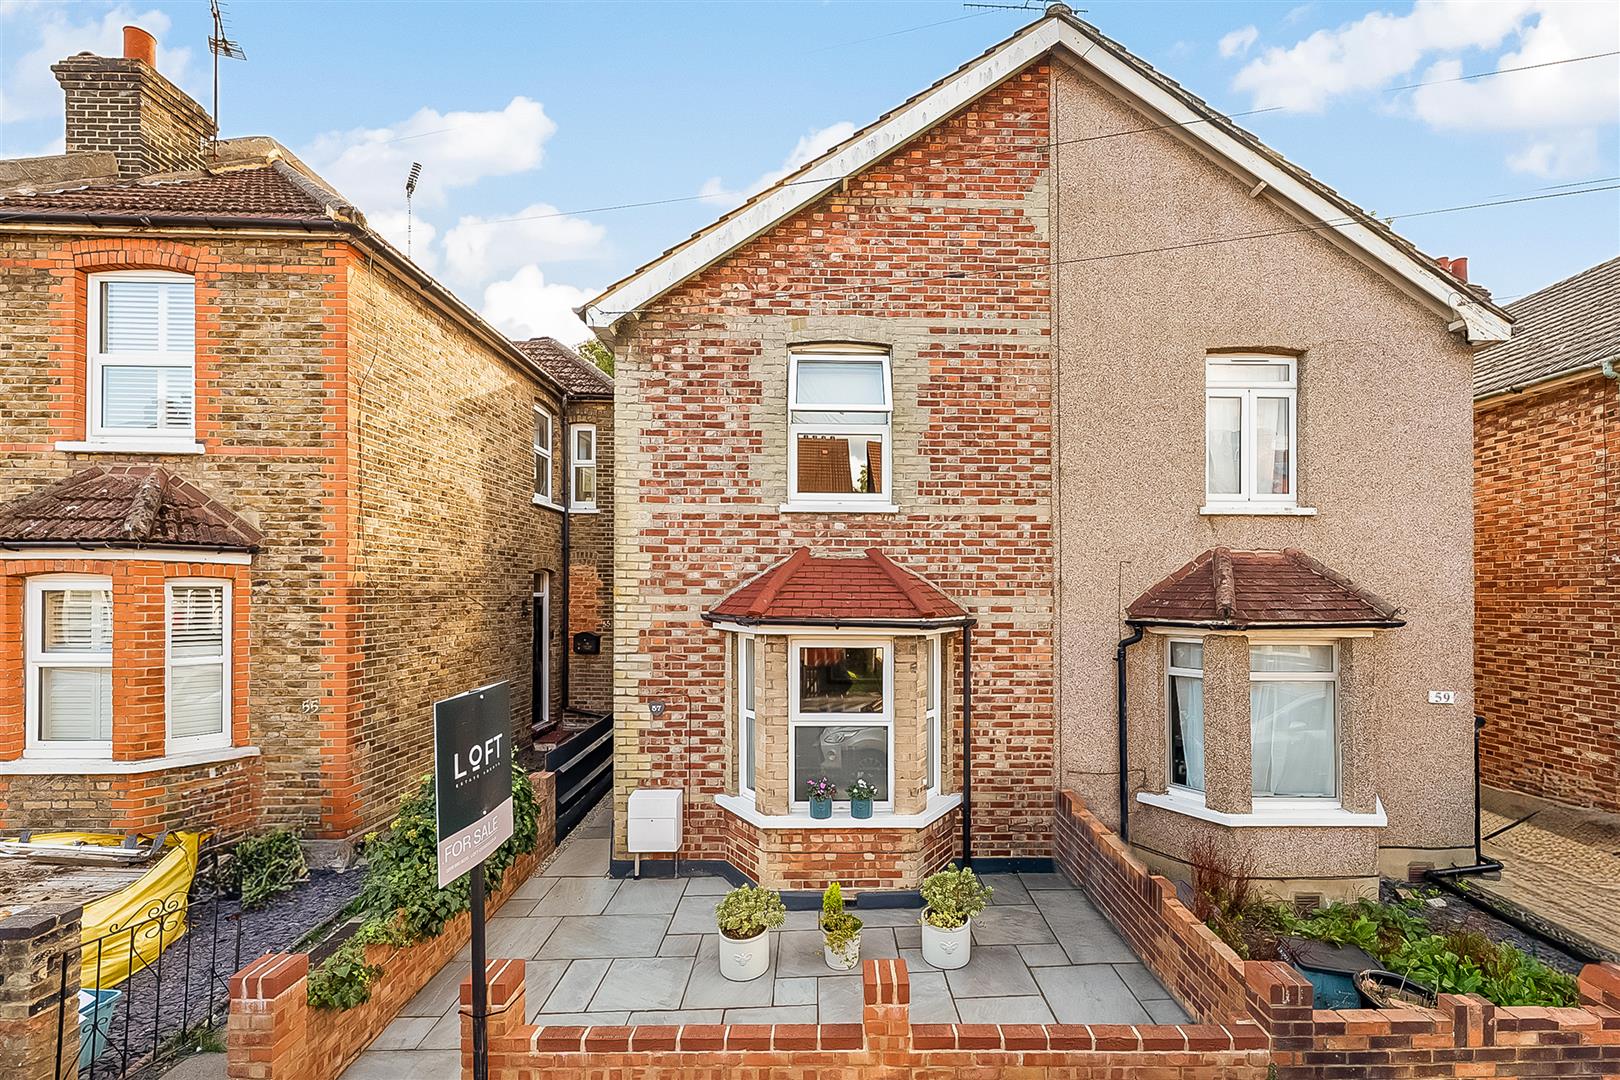
Little Roke Avenue, Kenley
2 Bed House - Semi-Detached
SSTC
Guide price £435,000
About the Property
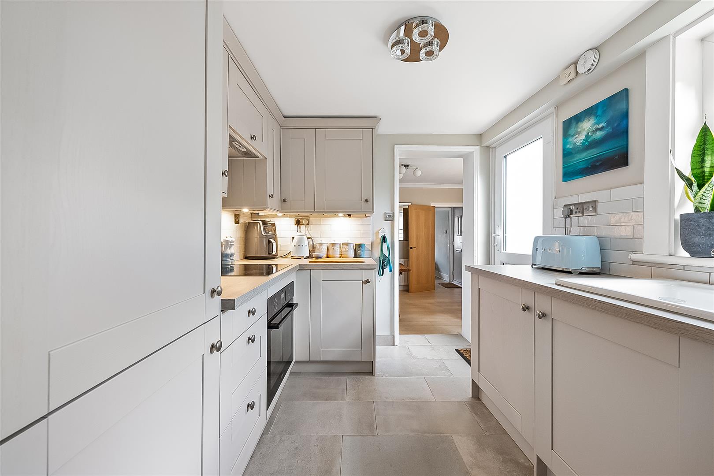
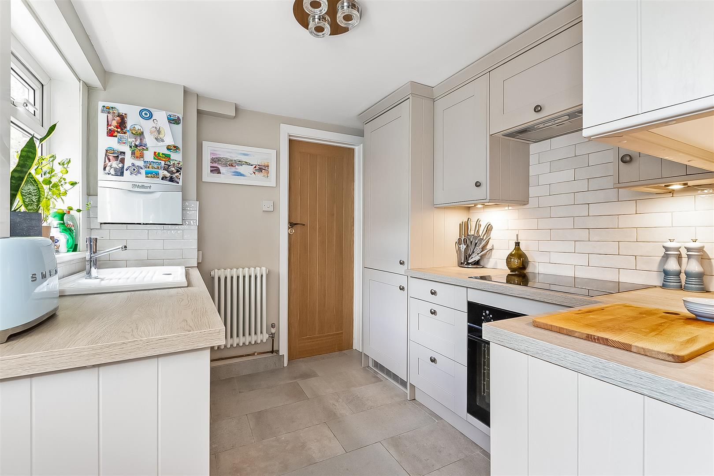
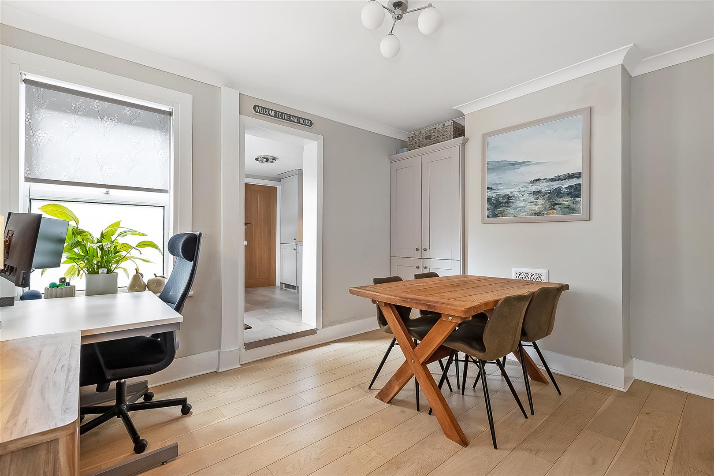
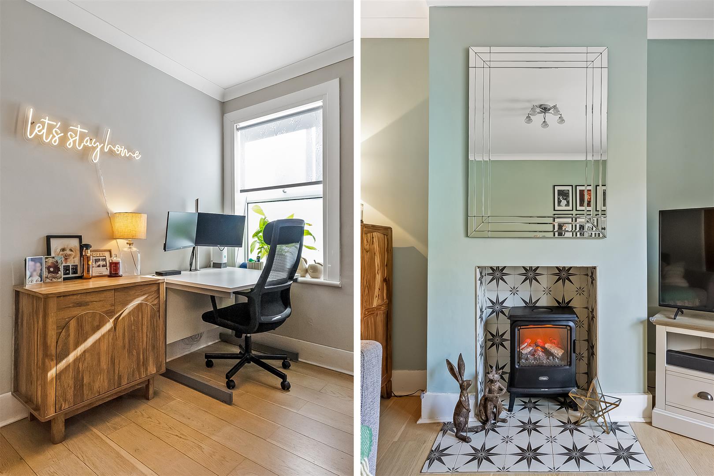
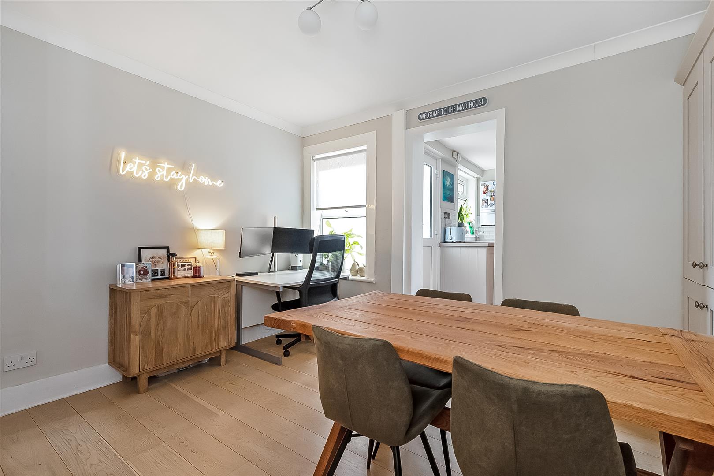
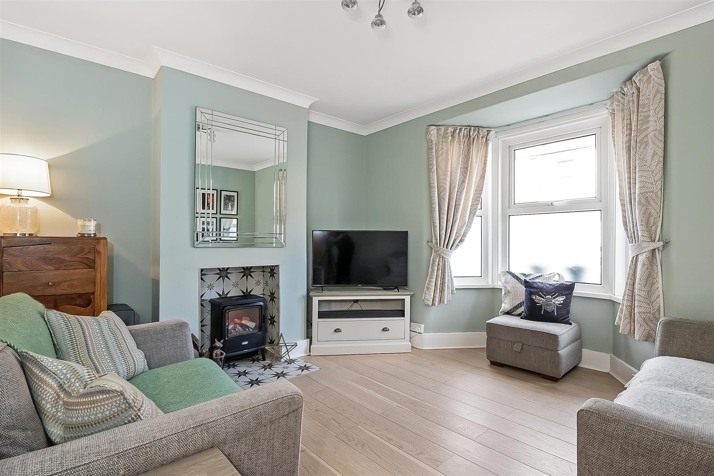
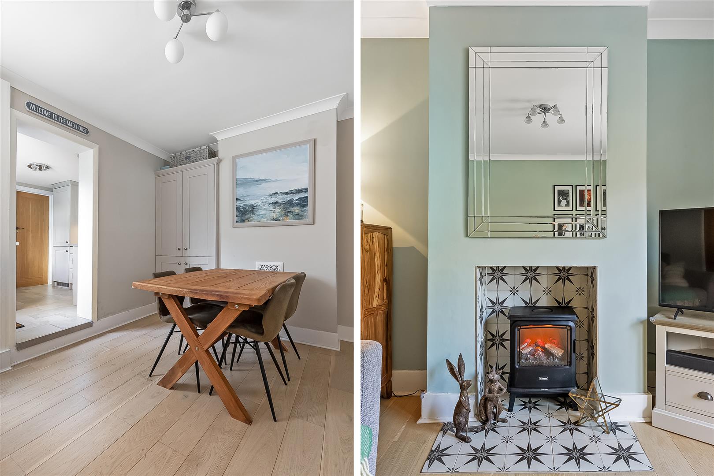
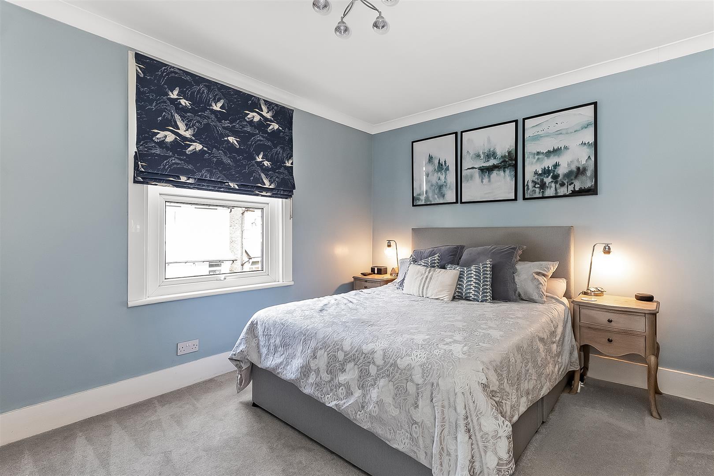
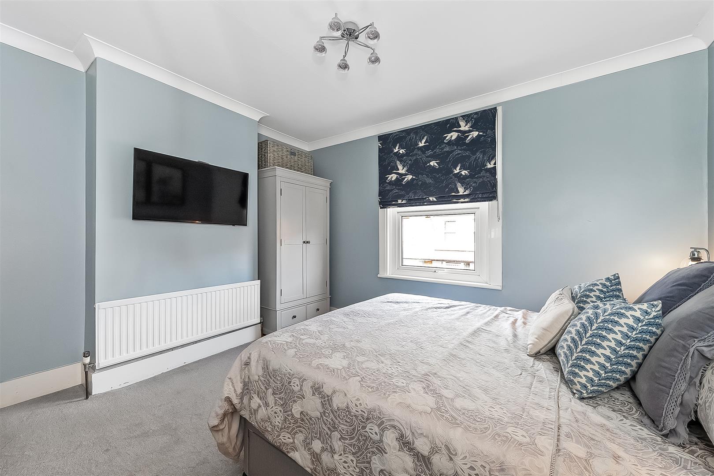
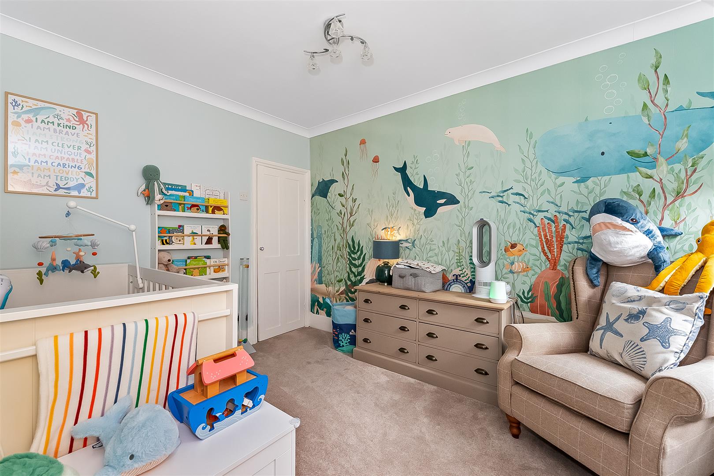
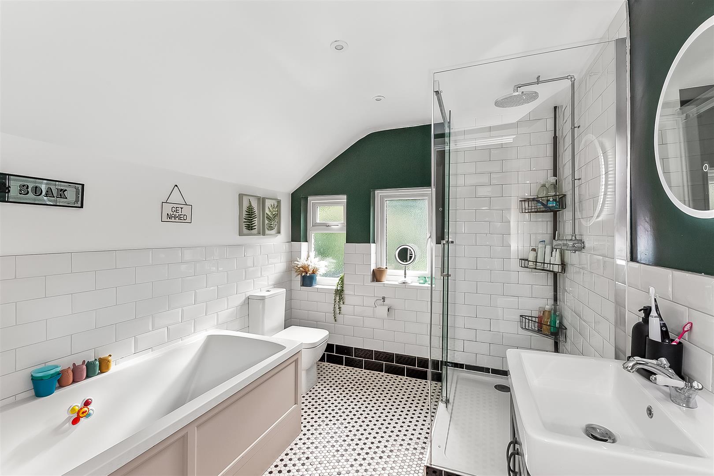
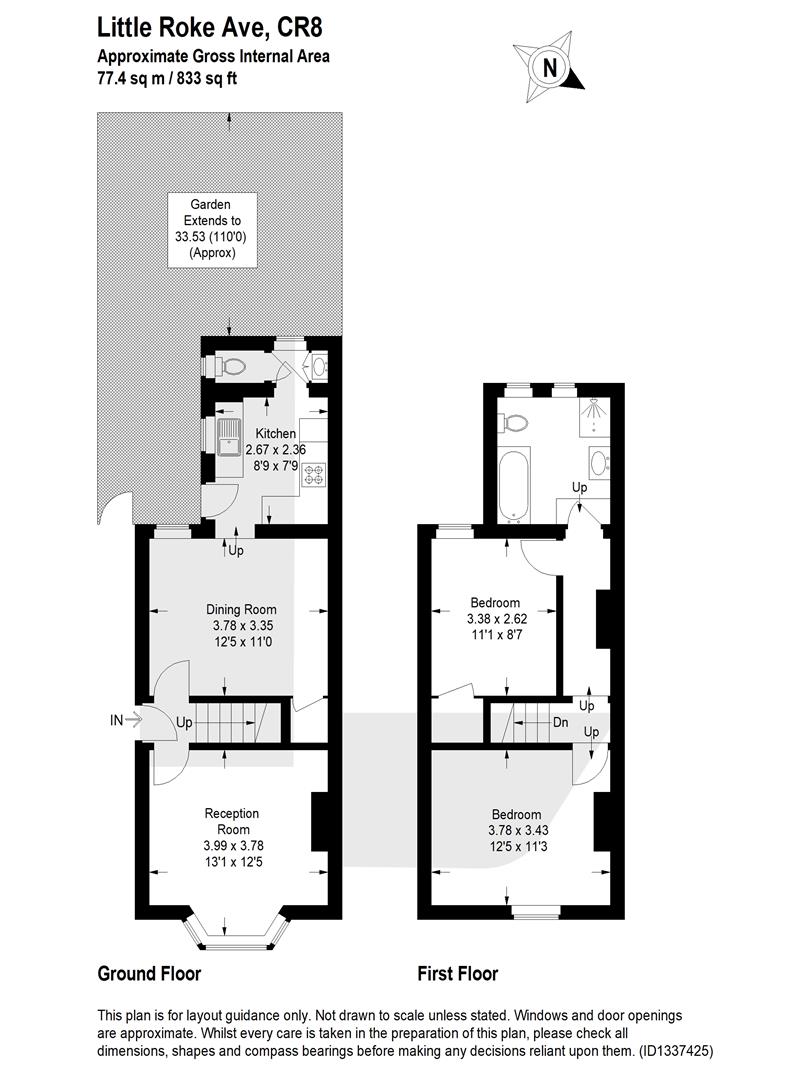
This stunning two-bedroom bay fronted Victorian semi-detached house is a true gem. Presented in excellent condition, the property boasts a charming blend of period features and modern conveniences, making it an ideal home for families and professionals alike. Walking distance to Kenley station & local shops. Upon entering, you will find a welcoming atmosphere that flows throughout the home. The spacious living areas are perfect for both relaxation and entertaining, while the well-appointed upstairs bathroom, complete with a separate shower, adds a touch of luxury. Additionally, the handy downstairs cloakroom provides practicality for busy households.
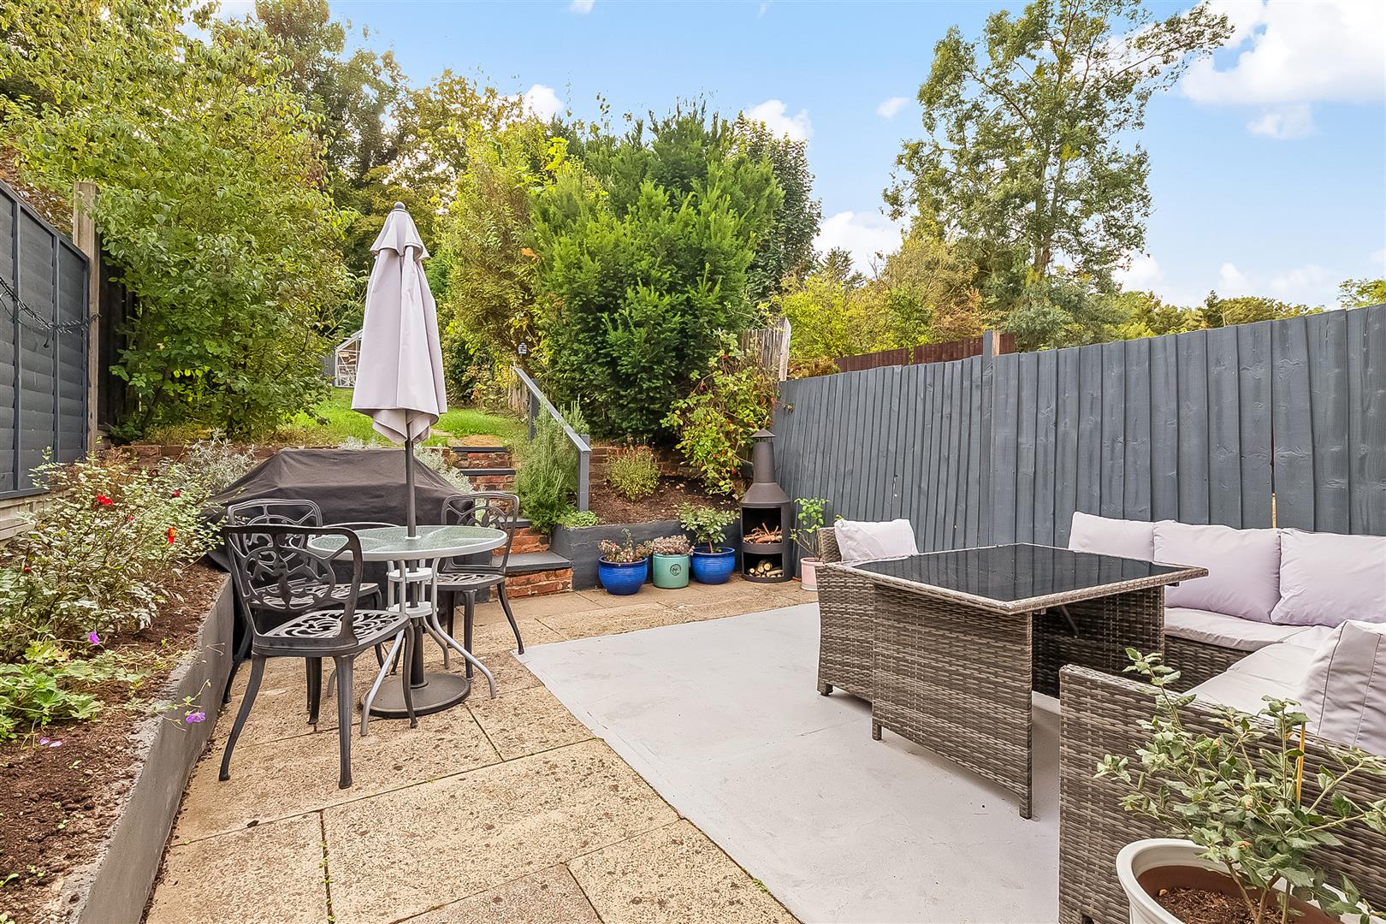
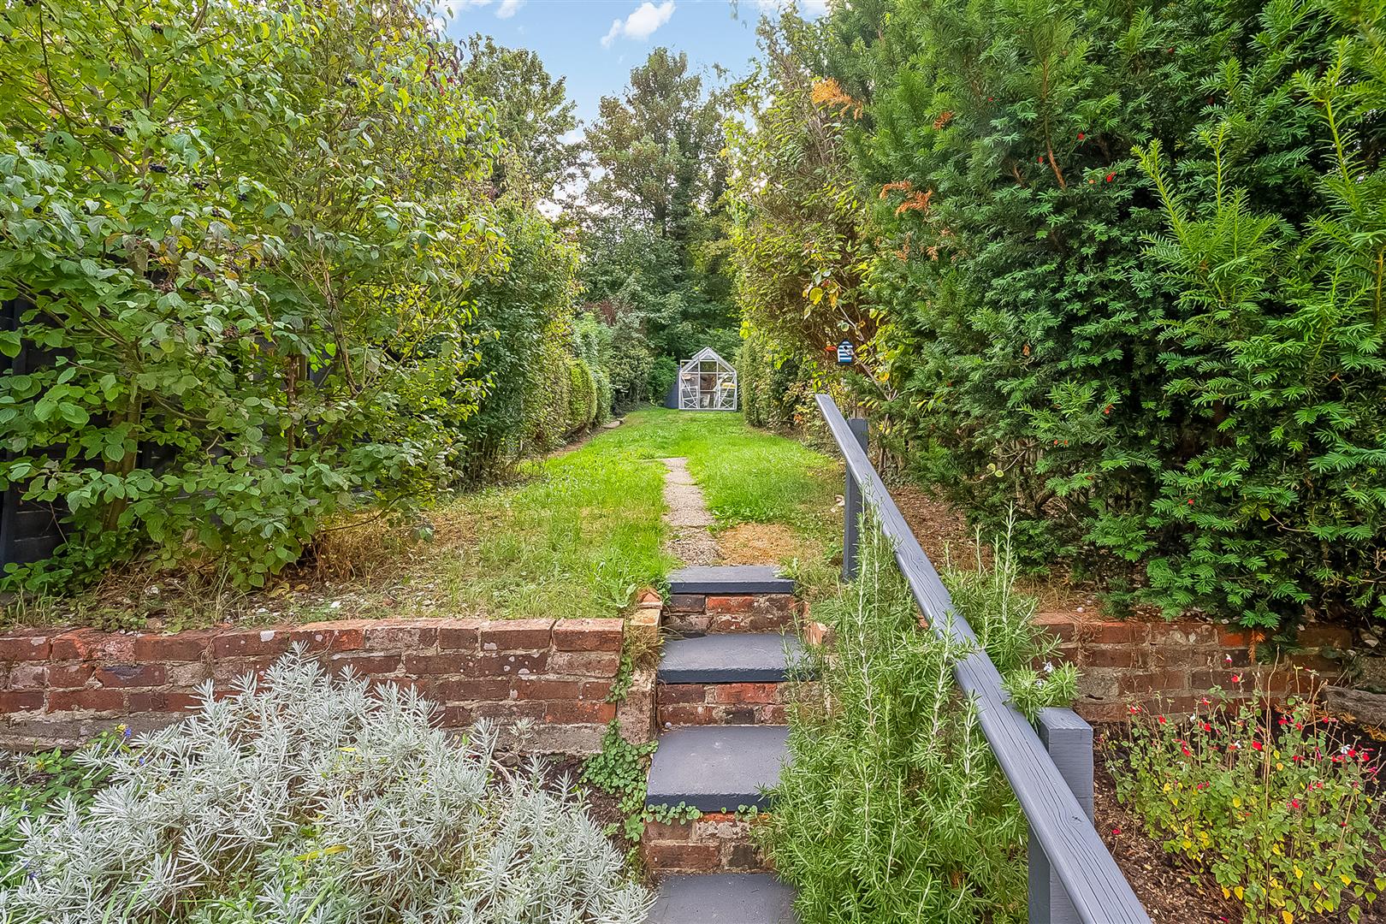
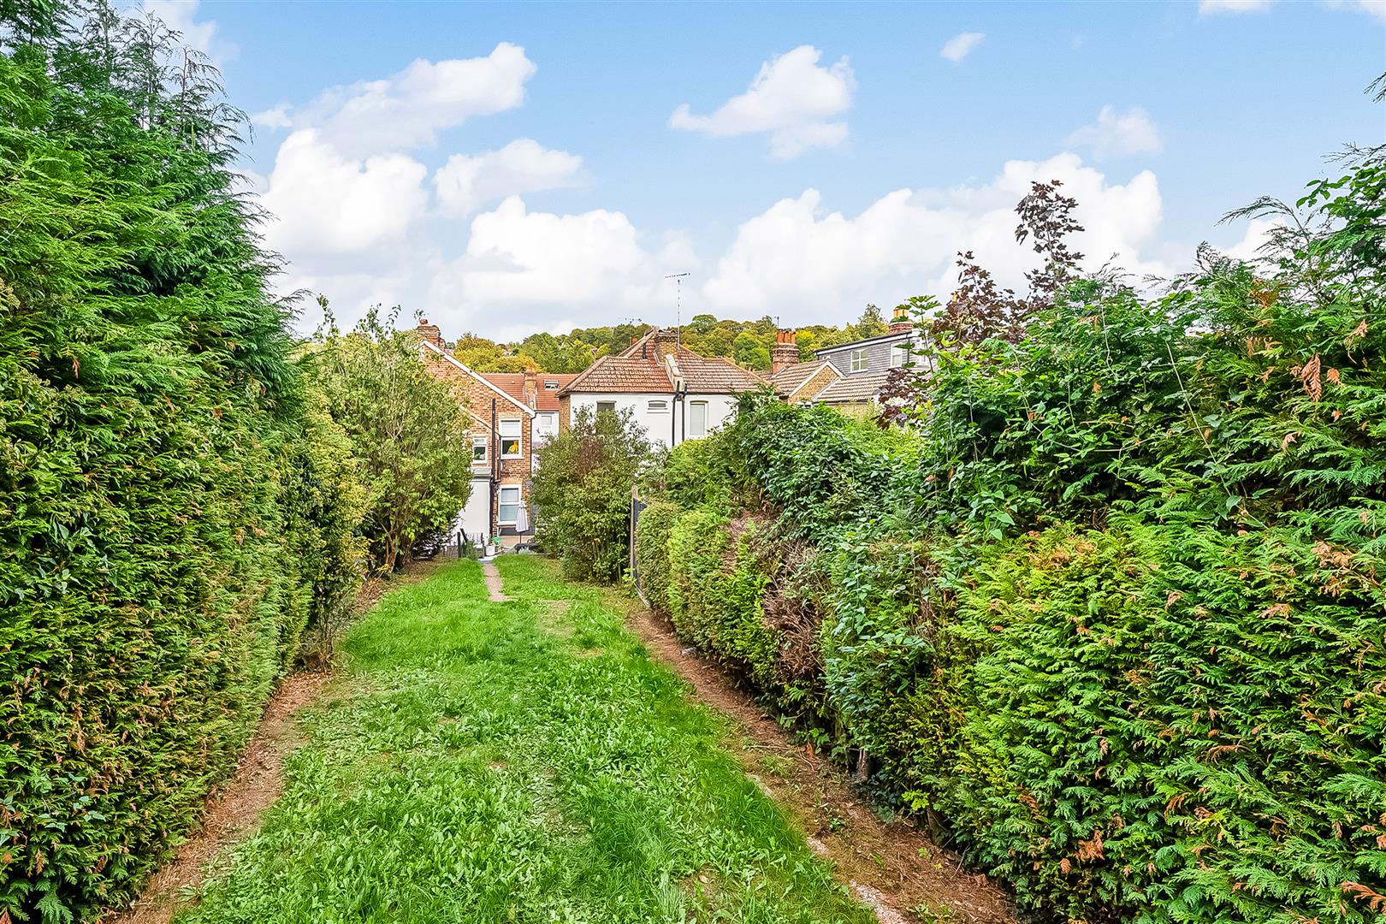
One of the standout features of this property is the generous rear garden, which includes a delightful patio area, perfect for al fresco dining or simply enjoying the outdoors. The garden offers ample space for children to play or for gardening enthusiasts to cultivate their green thumbs.
Situated on the borders of Purley and Kenley, this home is in a popular family location, renowned for its excellent schools catering to all ages, including Harris Primary, The Hayes, and Riddlesdown Collegiate. For those who commute, Purley and Kenley train stations are within walking distance, providing easy access to central London and beyond.
- Stunning 2 bedroom bay fronted Victorian semi-detached house
- Upstairs bathroom with separate shower, handy downstairs cloakroom
- Presented in excellent condition
- Great size rear garden with patio area
- Quiet cul-de-sac on Purley/Kenley borders
- Walking distance to Purley and Kenley train stations & local shops
- Popular family location due to excellent schools for all ages including Harris Primary, The Hayes and Riddlesdown Collegiate