Kyle Court, Woodcrest Road, Purley
2 Bed Apartment
For Sale
£400,000
About the Property
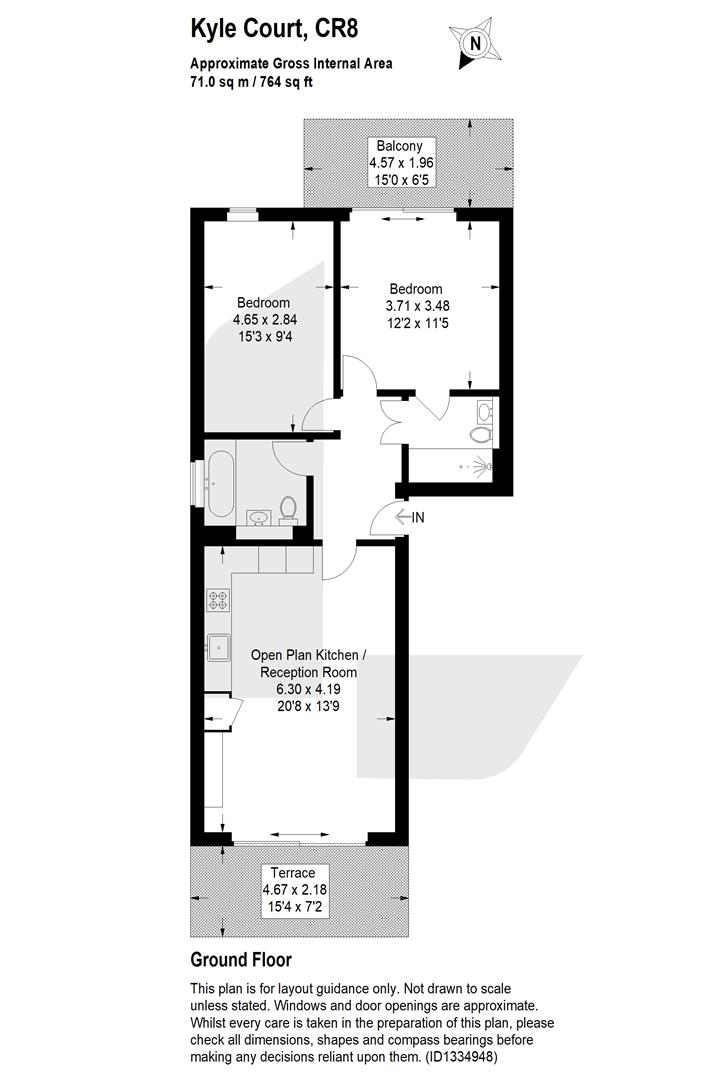
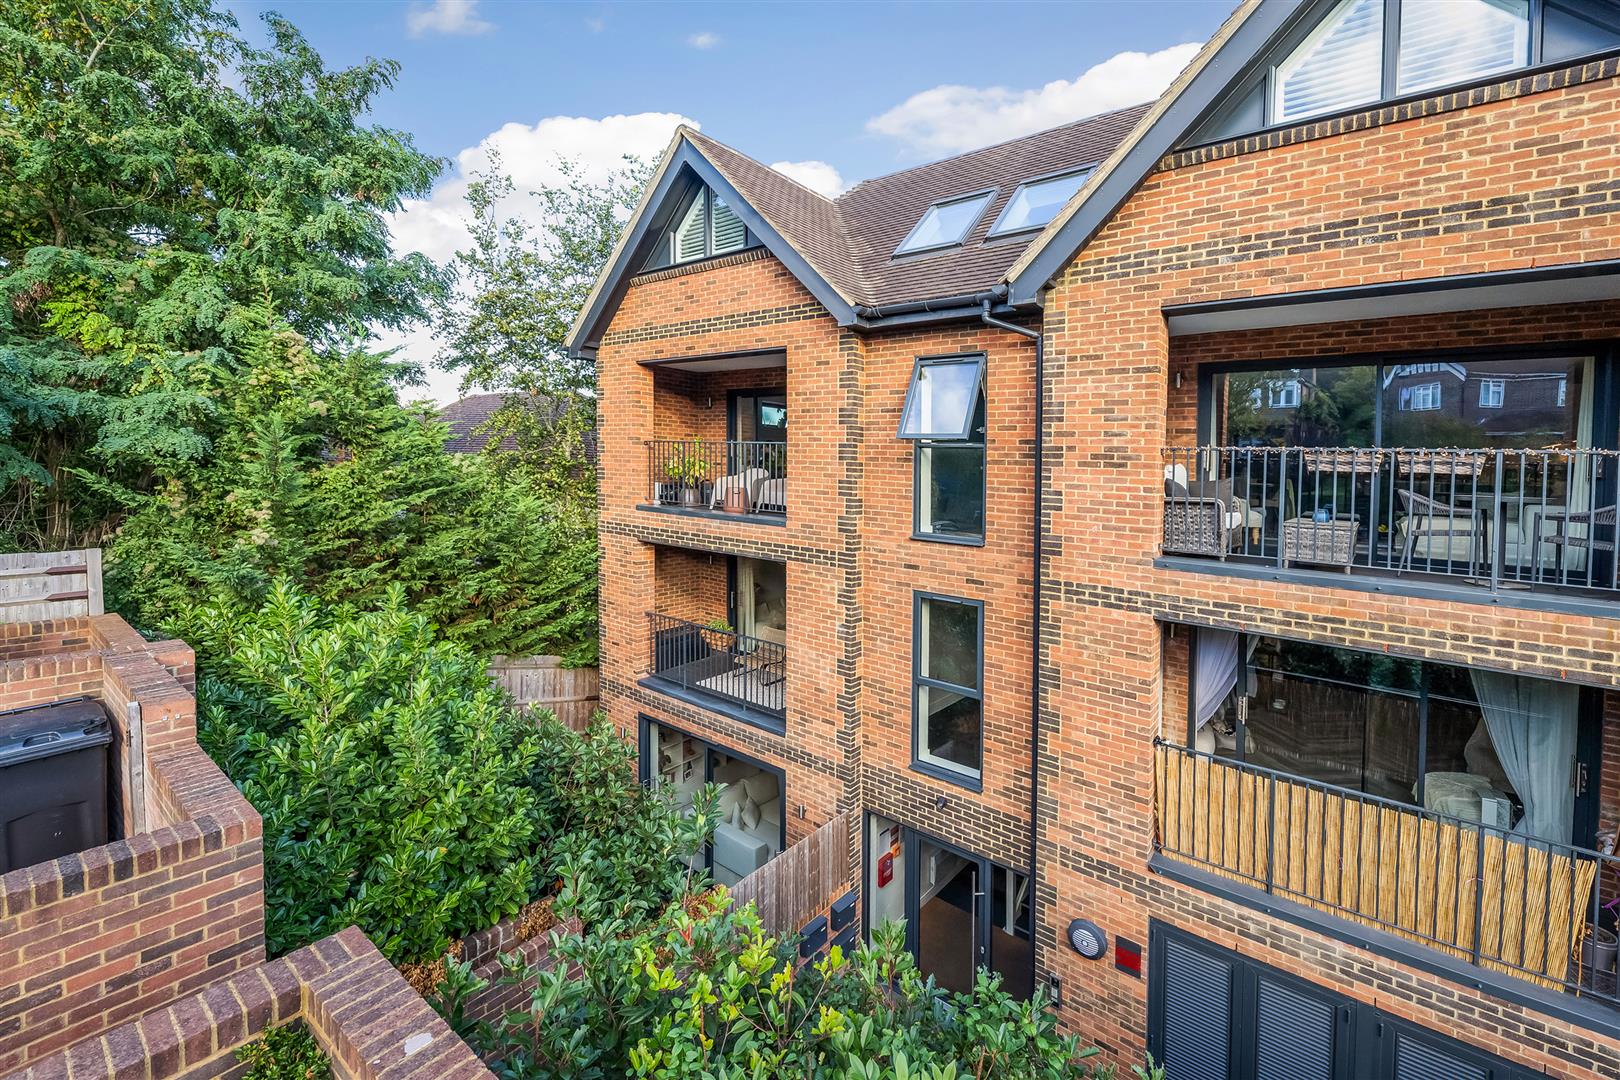
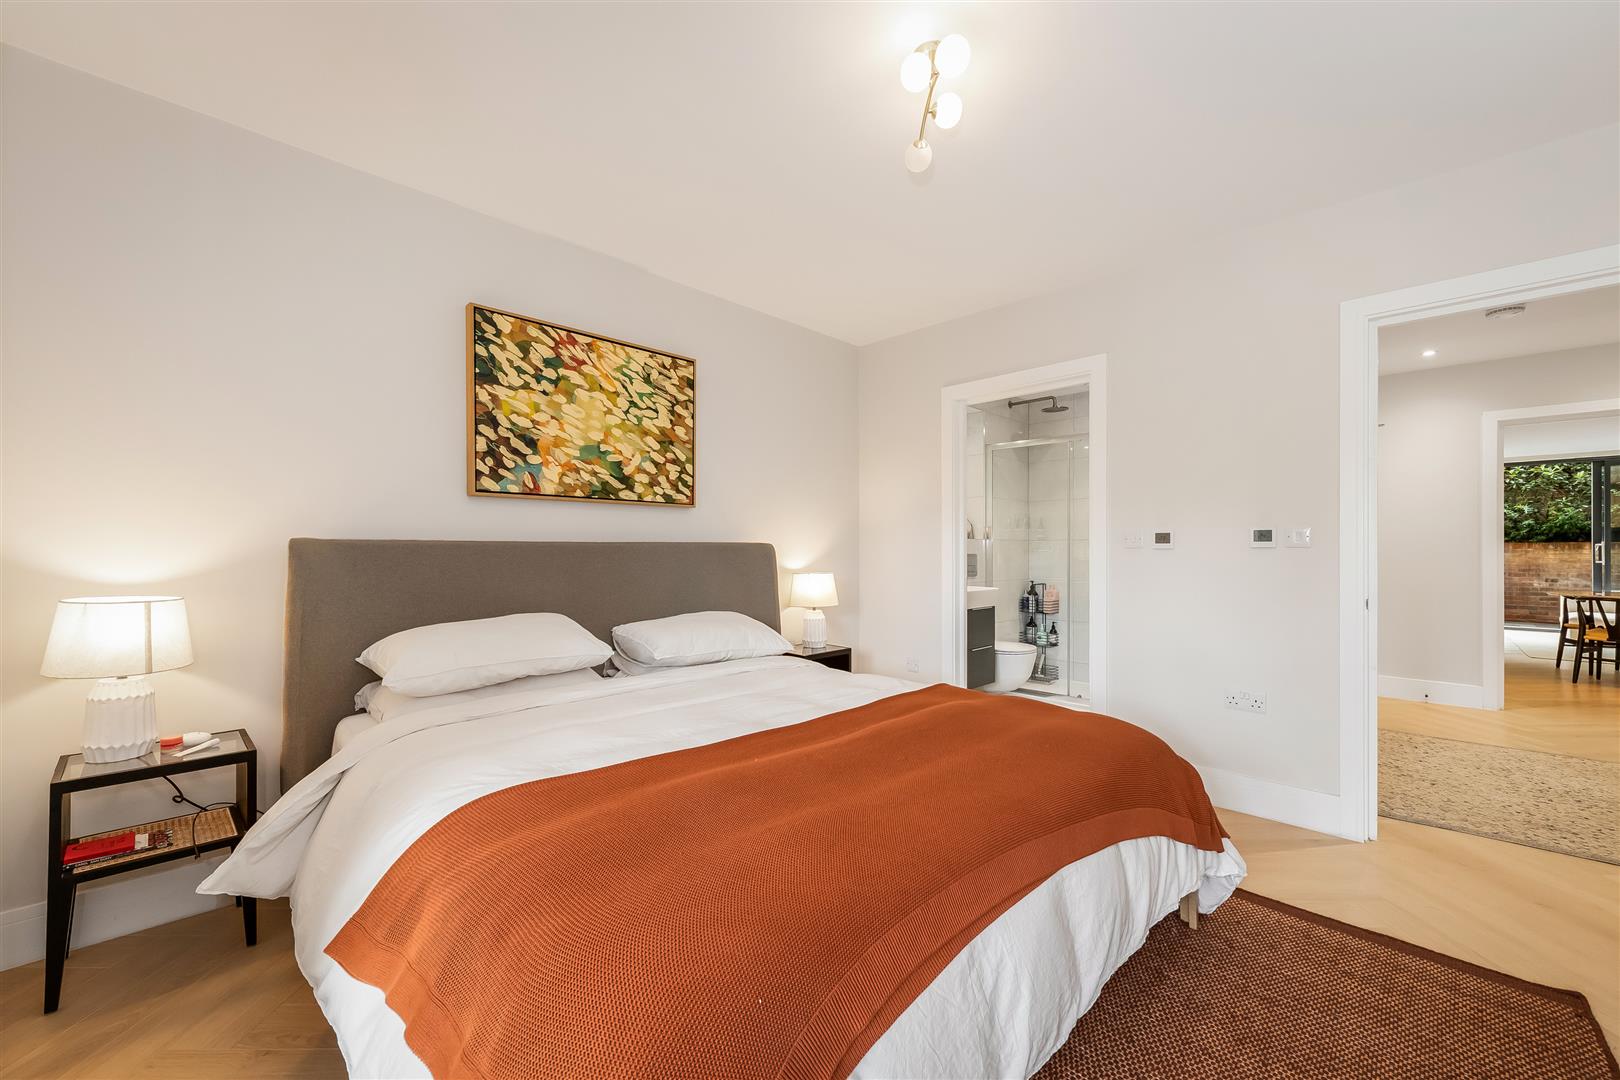
Situated in the tranquil surroundings of Woodcrest Road, Purley, this stunning ground floor apartment offers a perfect blend of modern living and comfort. Spanning an impressive 764 square feet, the flat features two well-proportioned bedrooms, including a main bedroom with an en-suite shower room and direct access to a charming balcony, ideal for enjoying your morning coffee or evening relaxation.
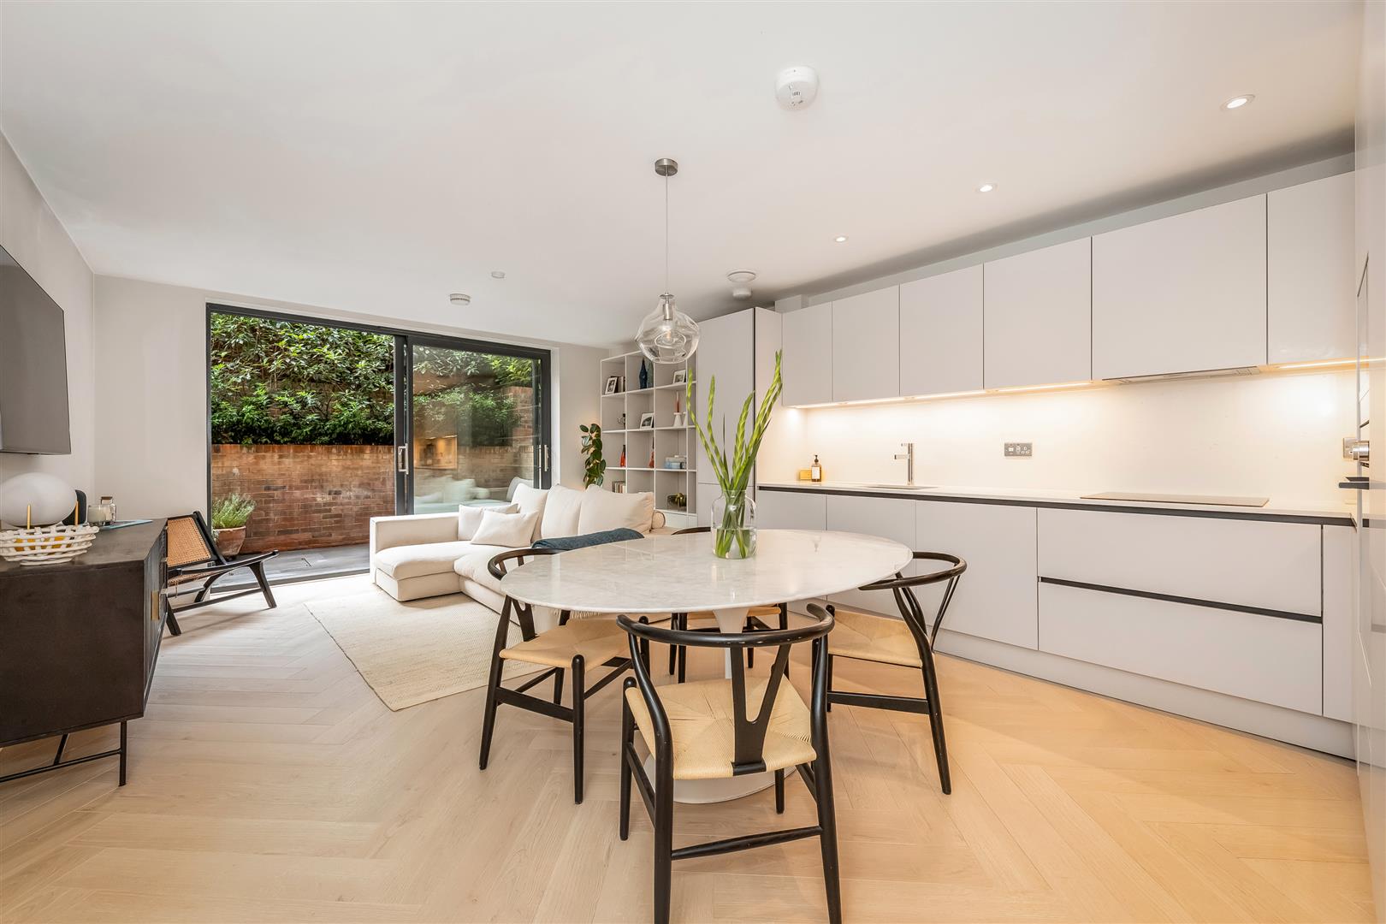
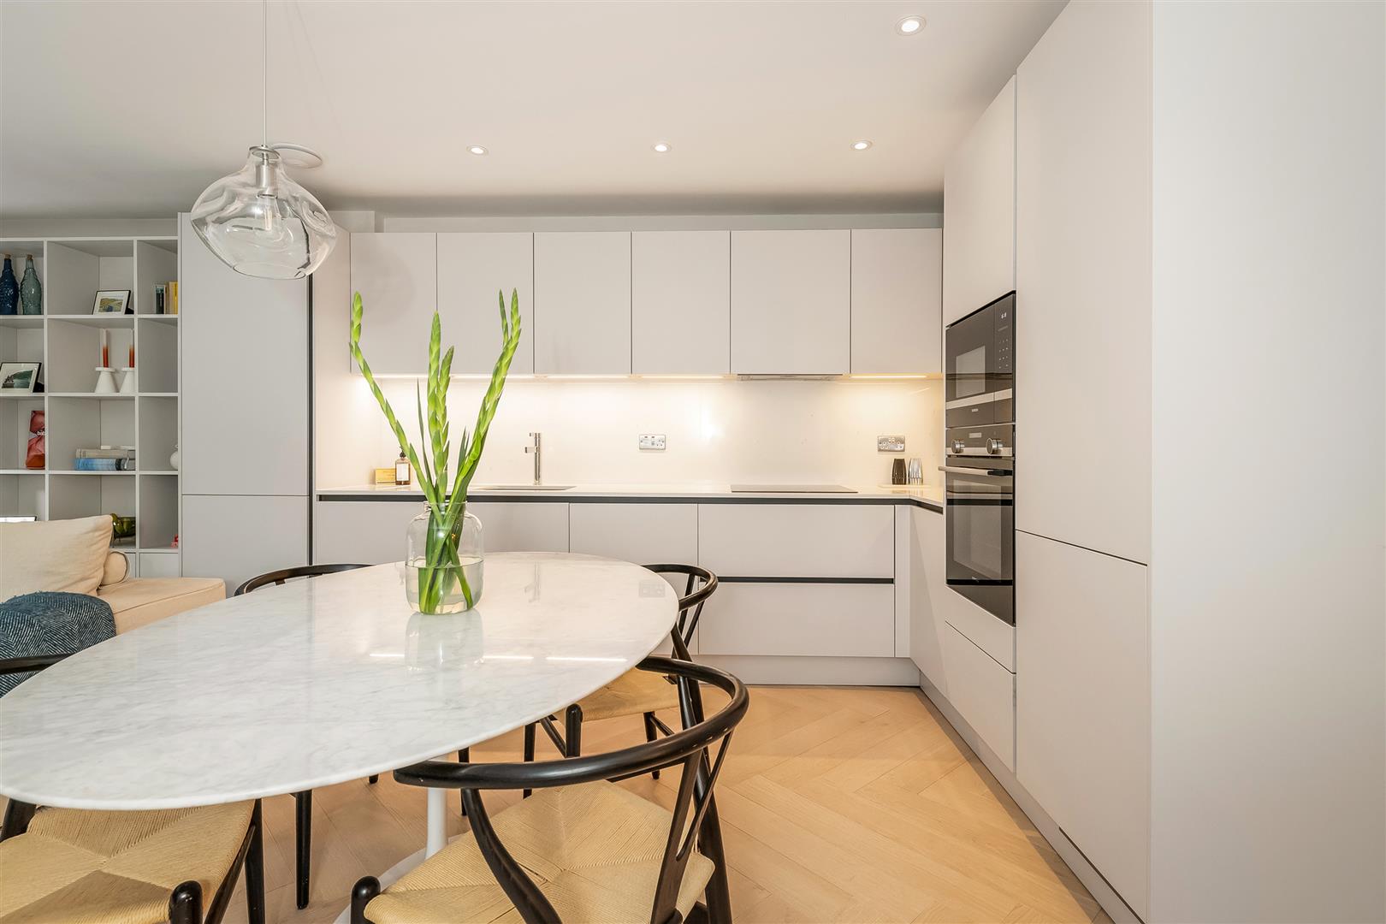
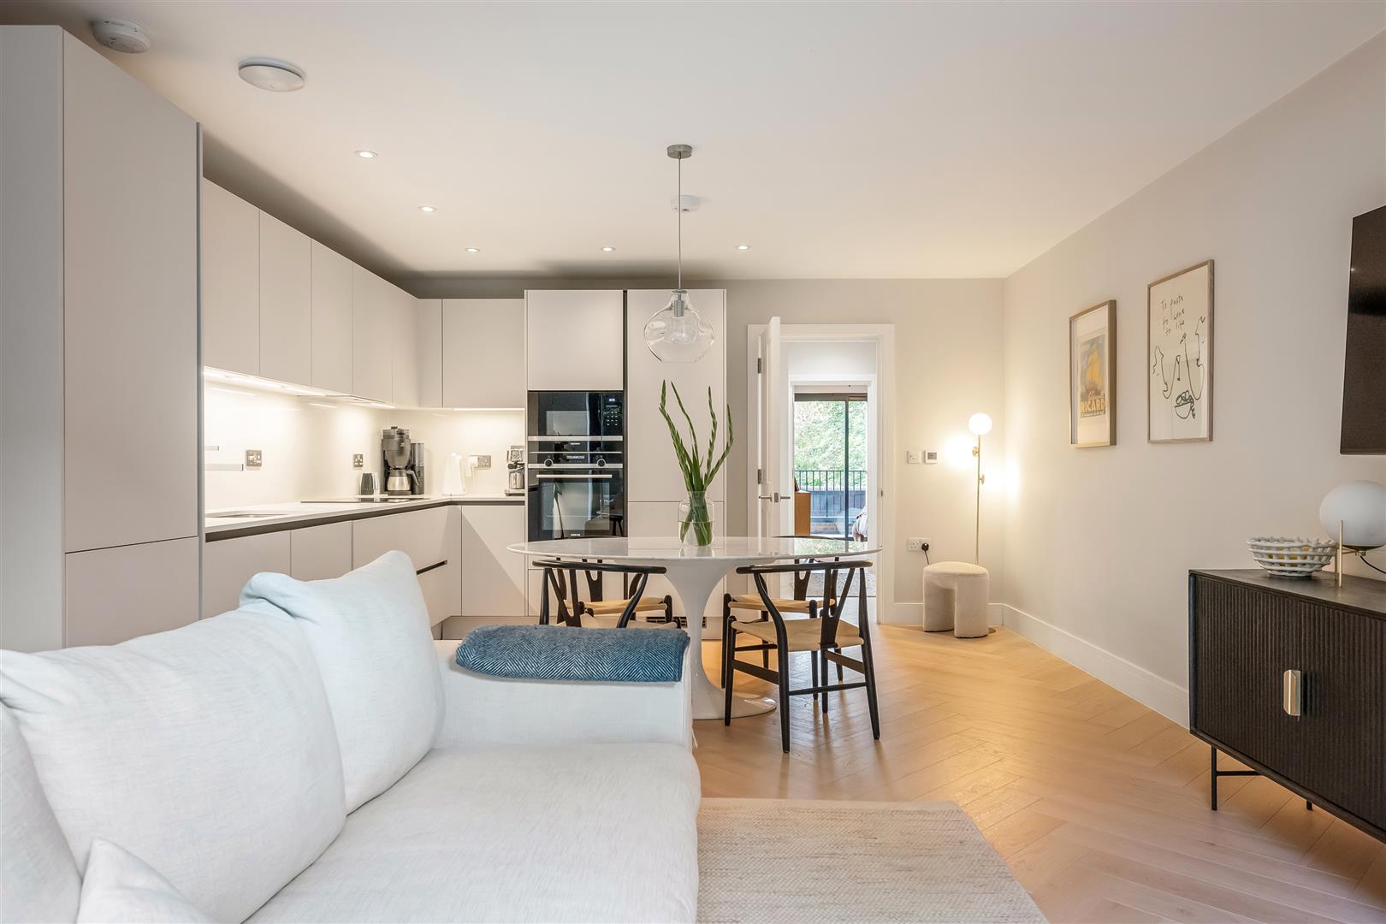
The heart of the home is the open plan kitchen and reception room, which is designed to be both stylish and functional. The high specification designer kitchen boasts integrated appliances, making it a delight for any culinary enthusiast. Underfloor heating throughout ensures a warm and inviting atmosphere, while the vintage oak wood flooring adds a touch of elegance to the space. Step outside to discover your own private terrace, perfect for entertaining guests or simply enjoying the fresh air. The property also includes an allocated parking space equipped with an electric charging point, catering to the needs of modern living.
Situated within walking distance to Reedham and Purley, this apartment is conveniently located near local amenities and transport links, making it an ideal choice for those seeking a peaceful yet accessible lifestyle. This exceptional flat is not just a home; it is a sanctuary that combines luxury and practicality in a desirable location.
- Stunning ground floor apartment in quiet residential street
- Front garden patio area and rear enclosed balcony off the main bedroom
- High specification open plan designer kitchen with integrated appliances
- Underfloor heating throughout, Vintage oak wood flooring
- Allocated parking space with electric charging point
- Walking distance to Reedham, Purley & Coulsdon Town stations
Property Details
GROUND FLOOR
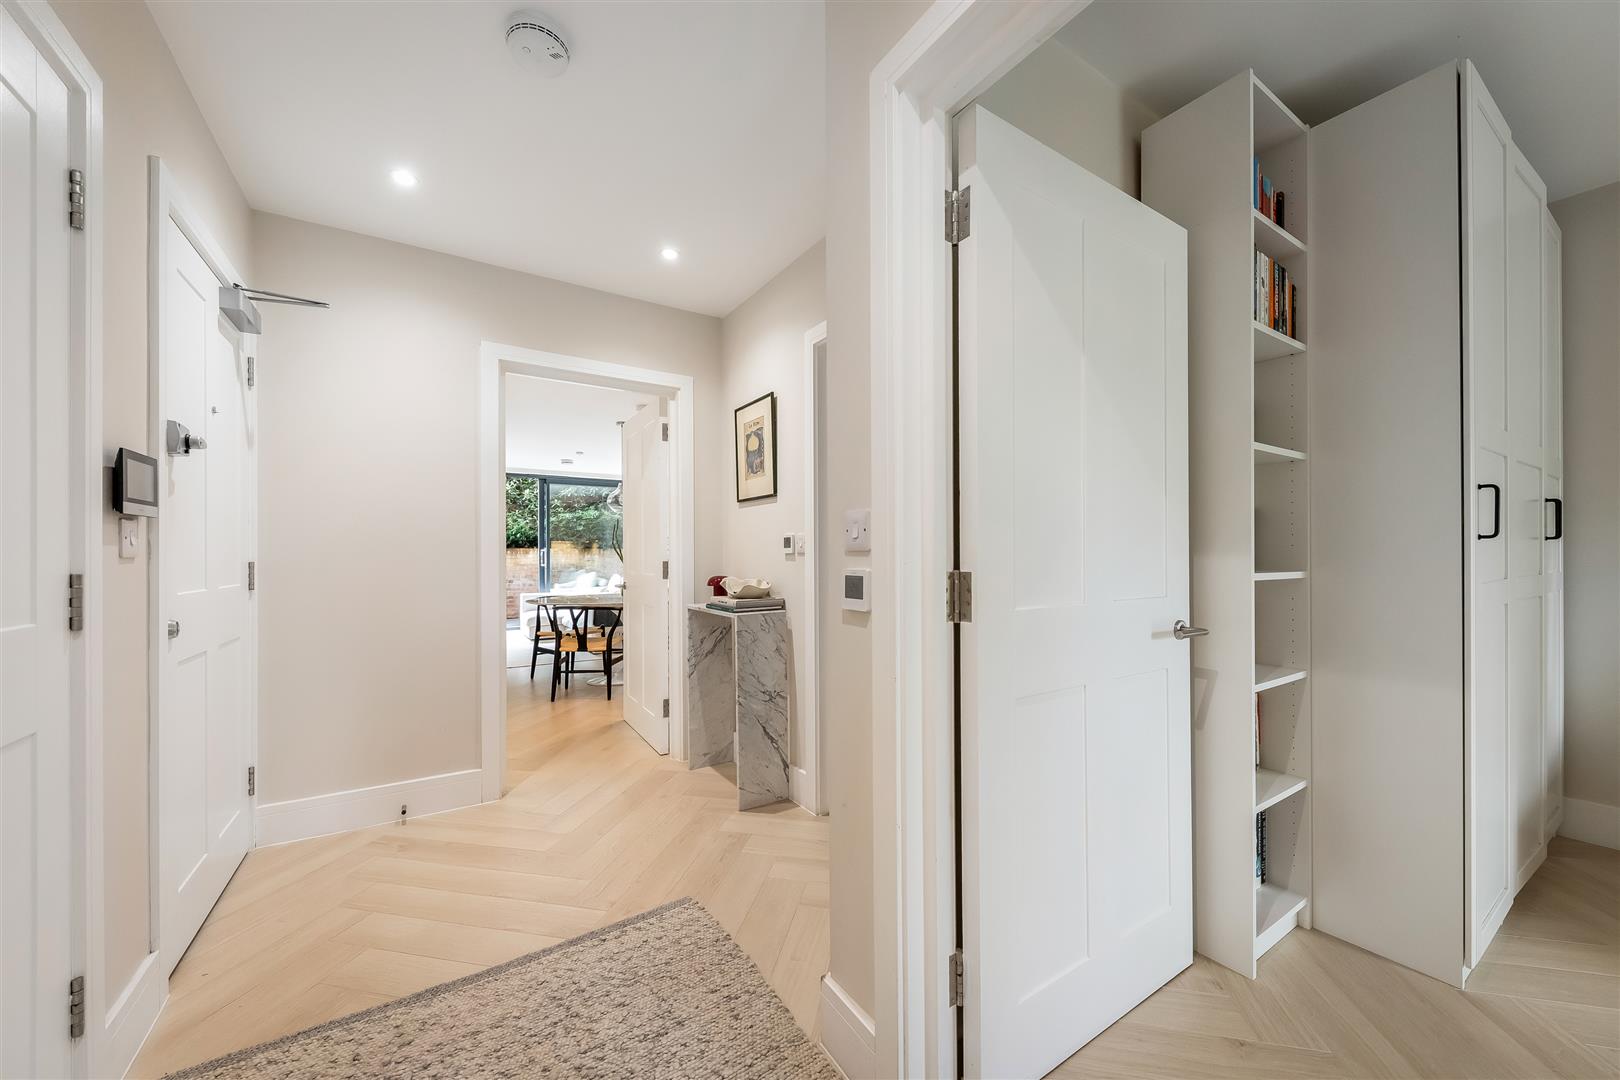
Entrance Hall
Kitchen/Reception Room
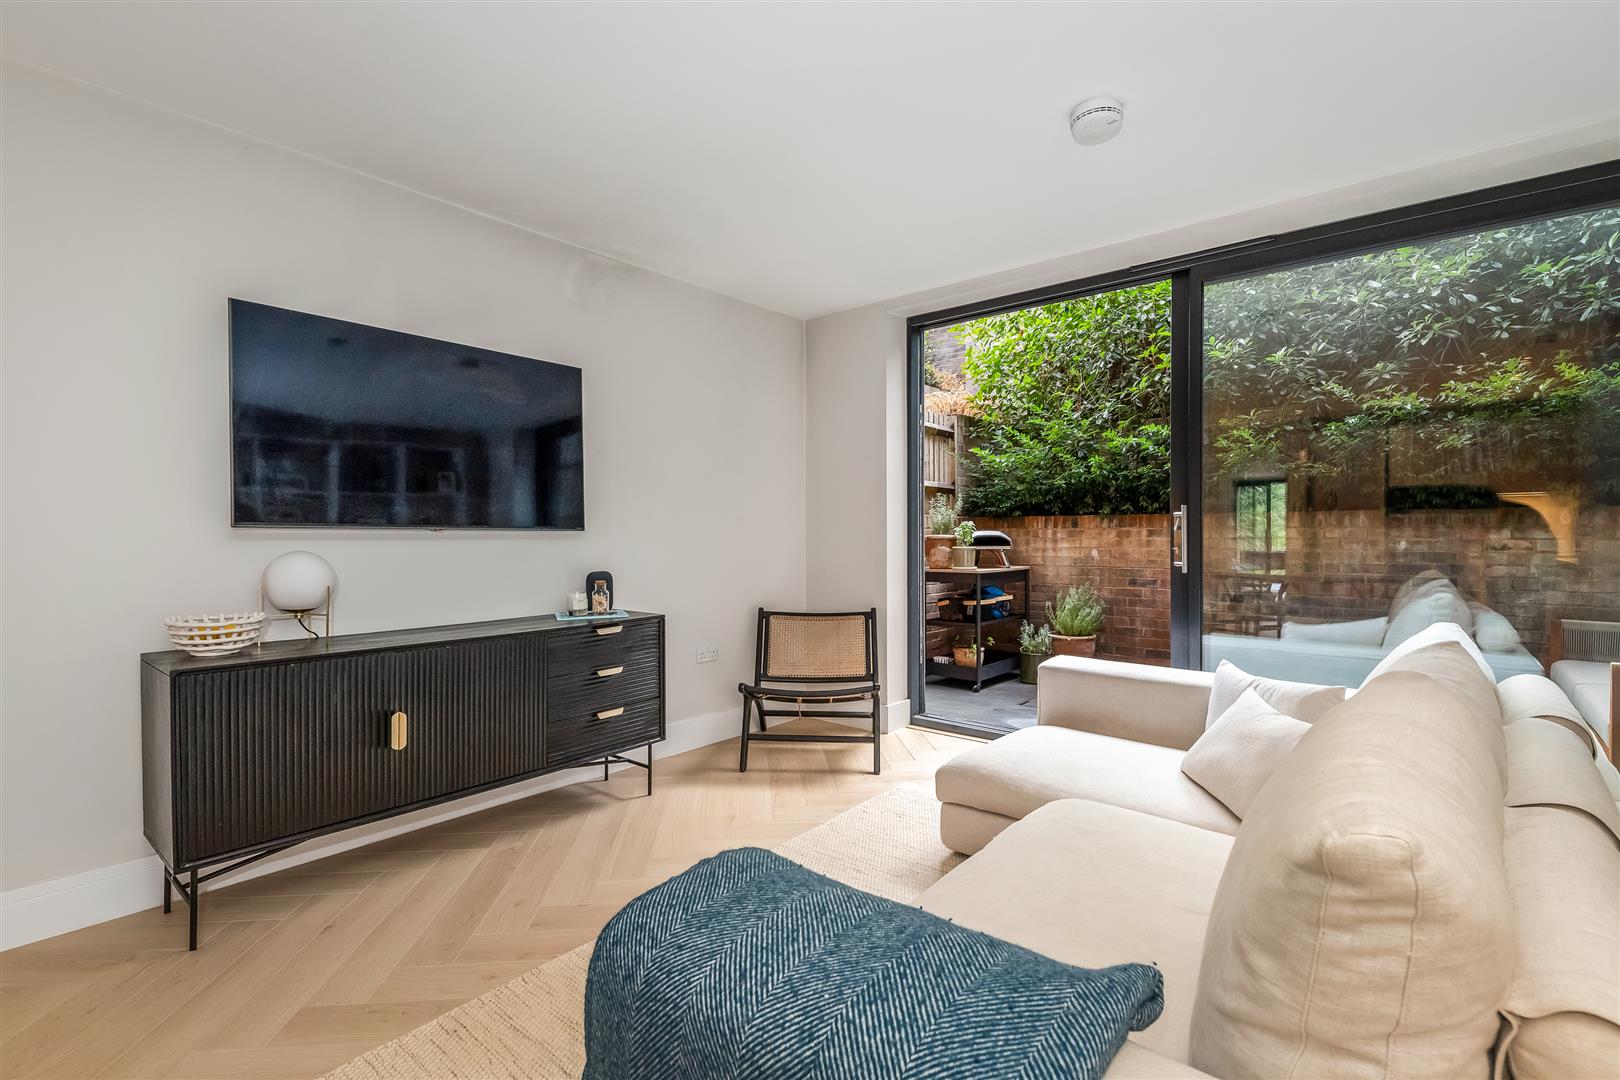
6.30m x 4.19m (20'8 x 13'9)
Bedroom 1
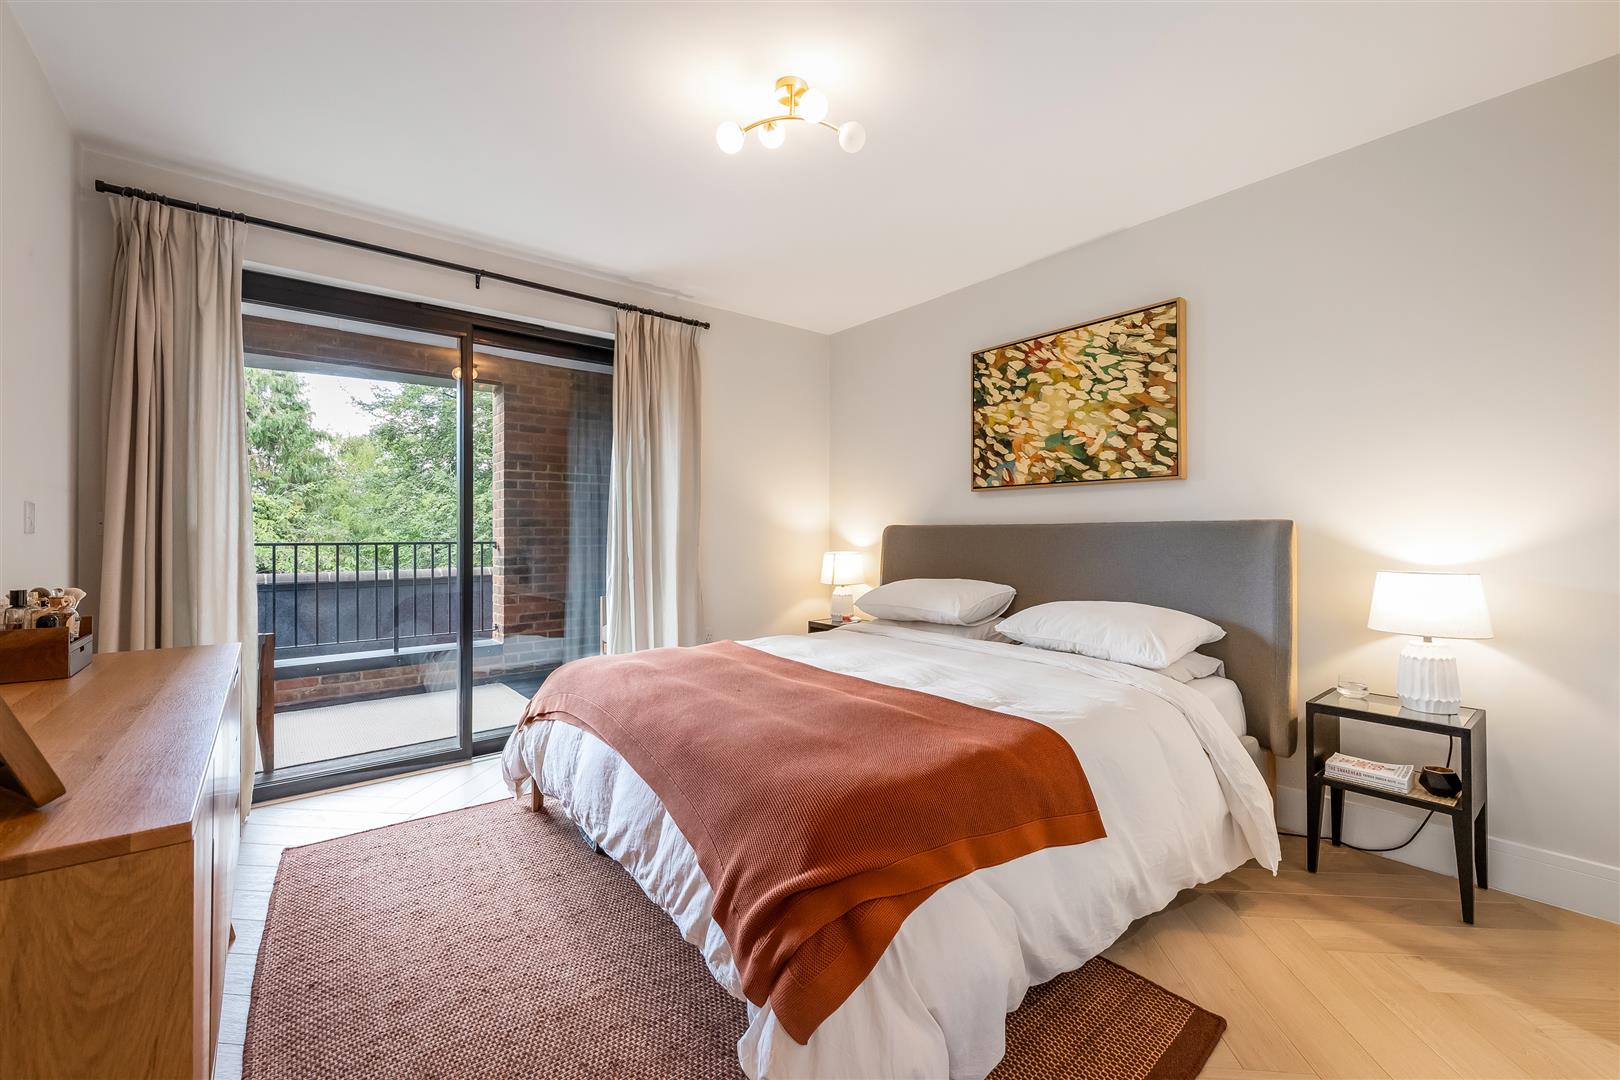
3.71m x 3.48m (12'2 x 11'5)
En-Suite Shower Room
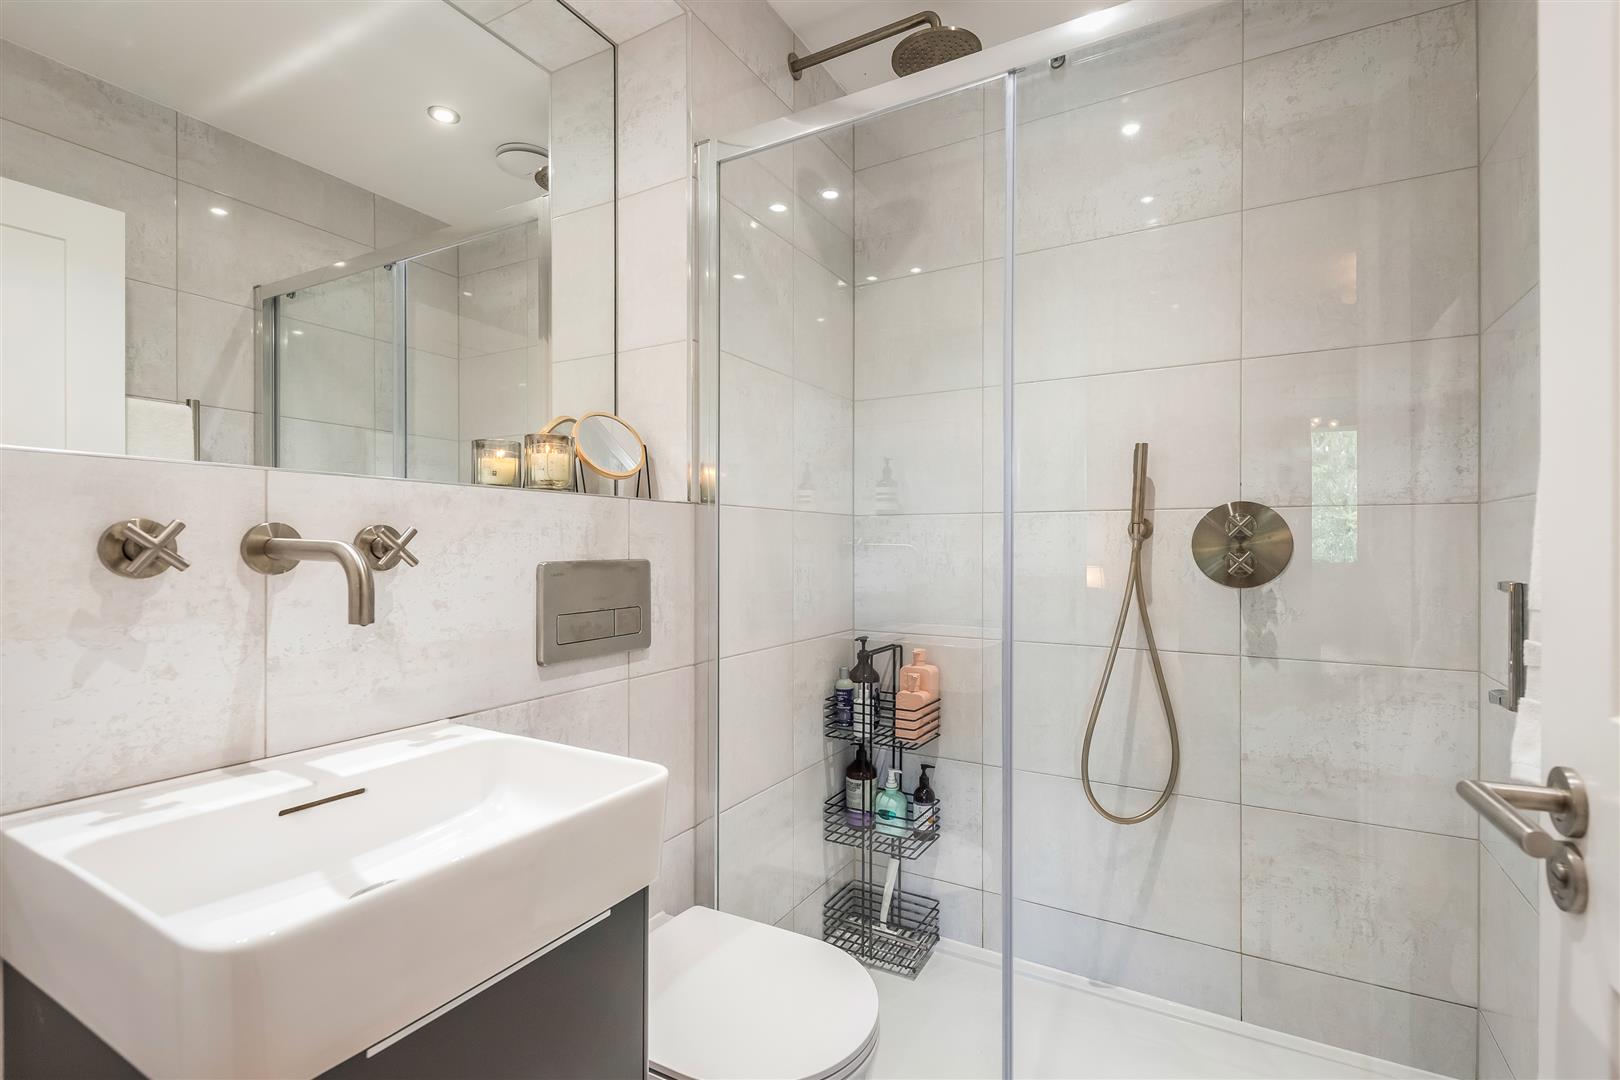
Bedroom 2
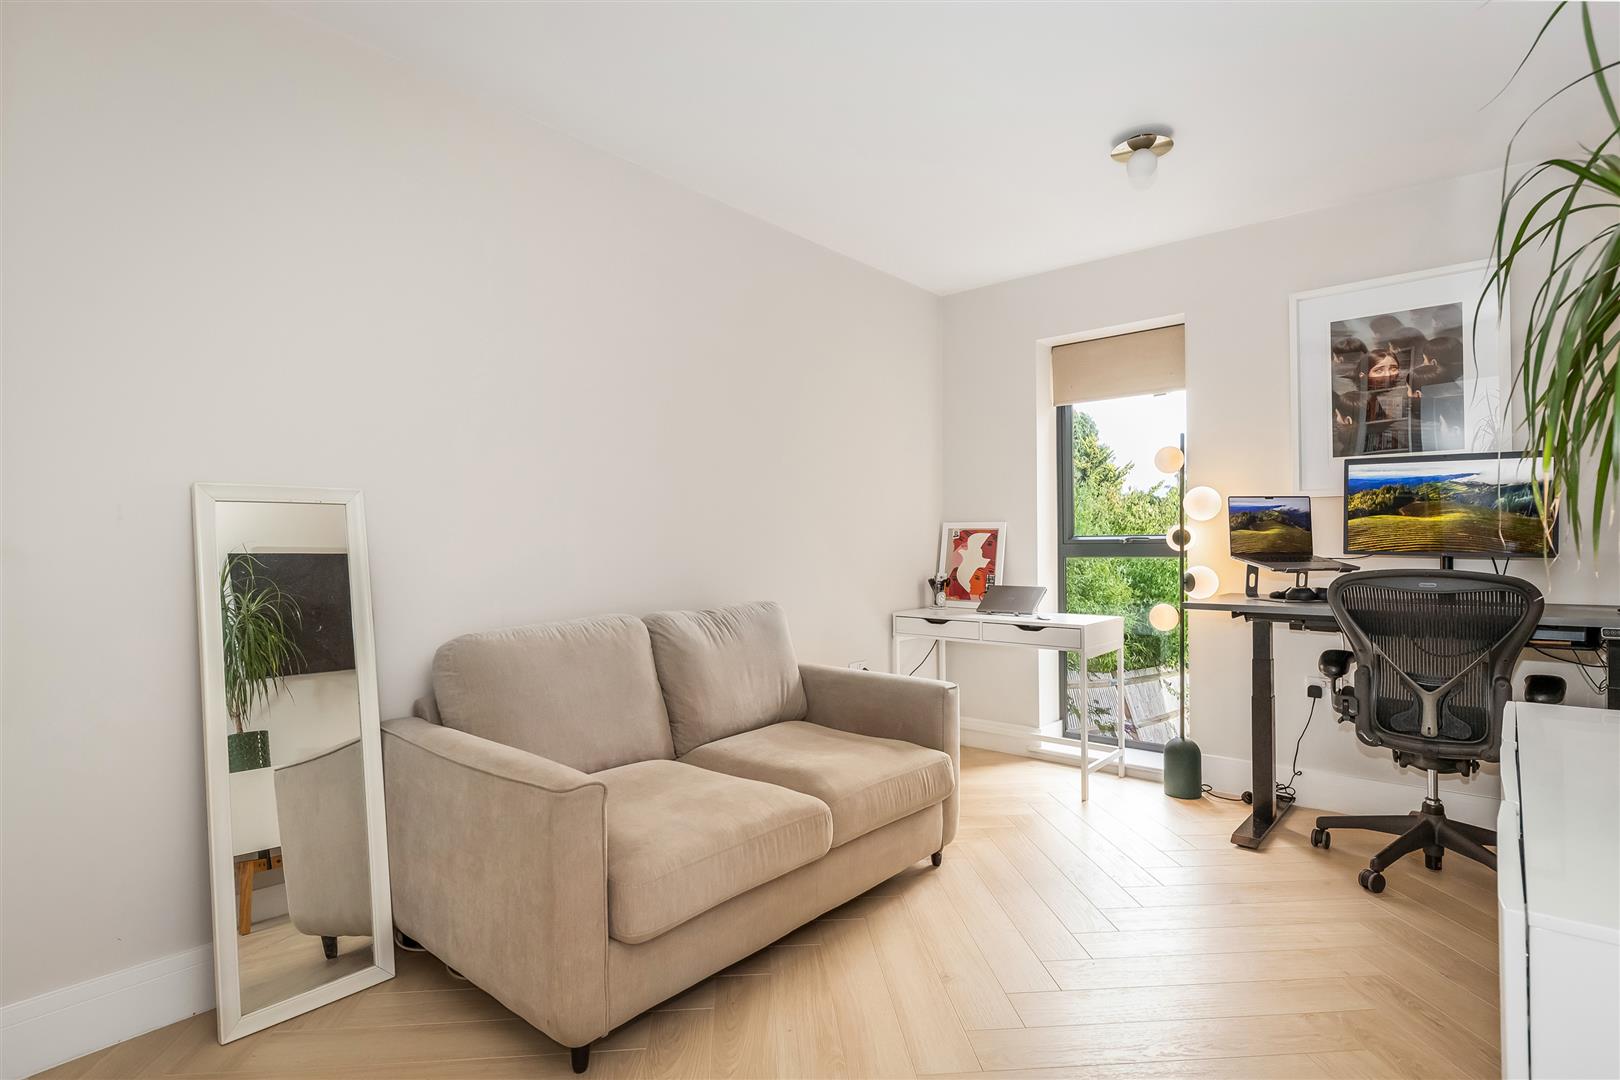
4.65m x 2.84m (15'3 x 9'4)
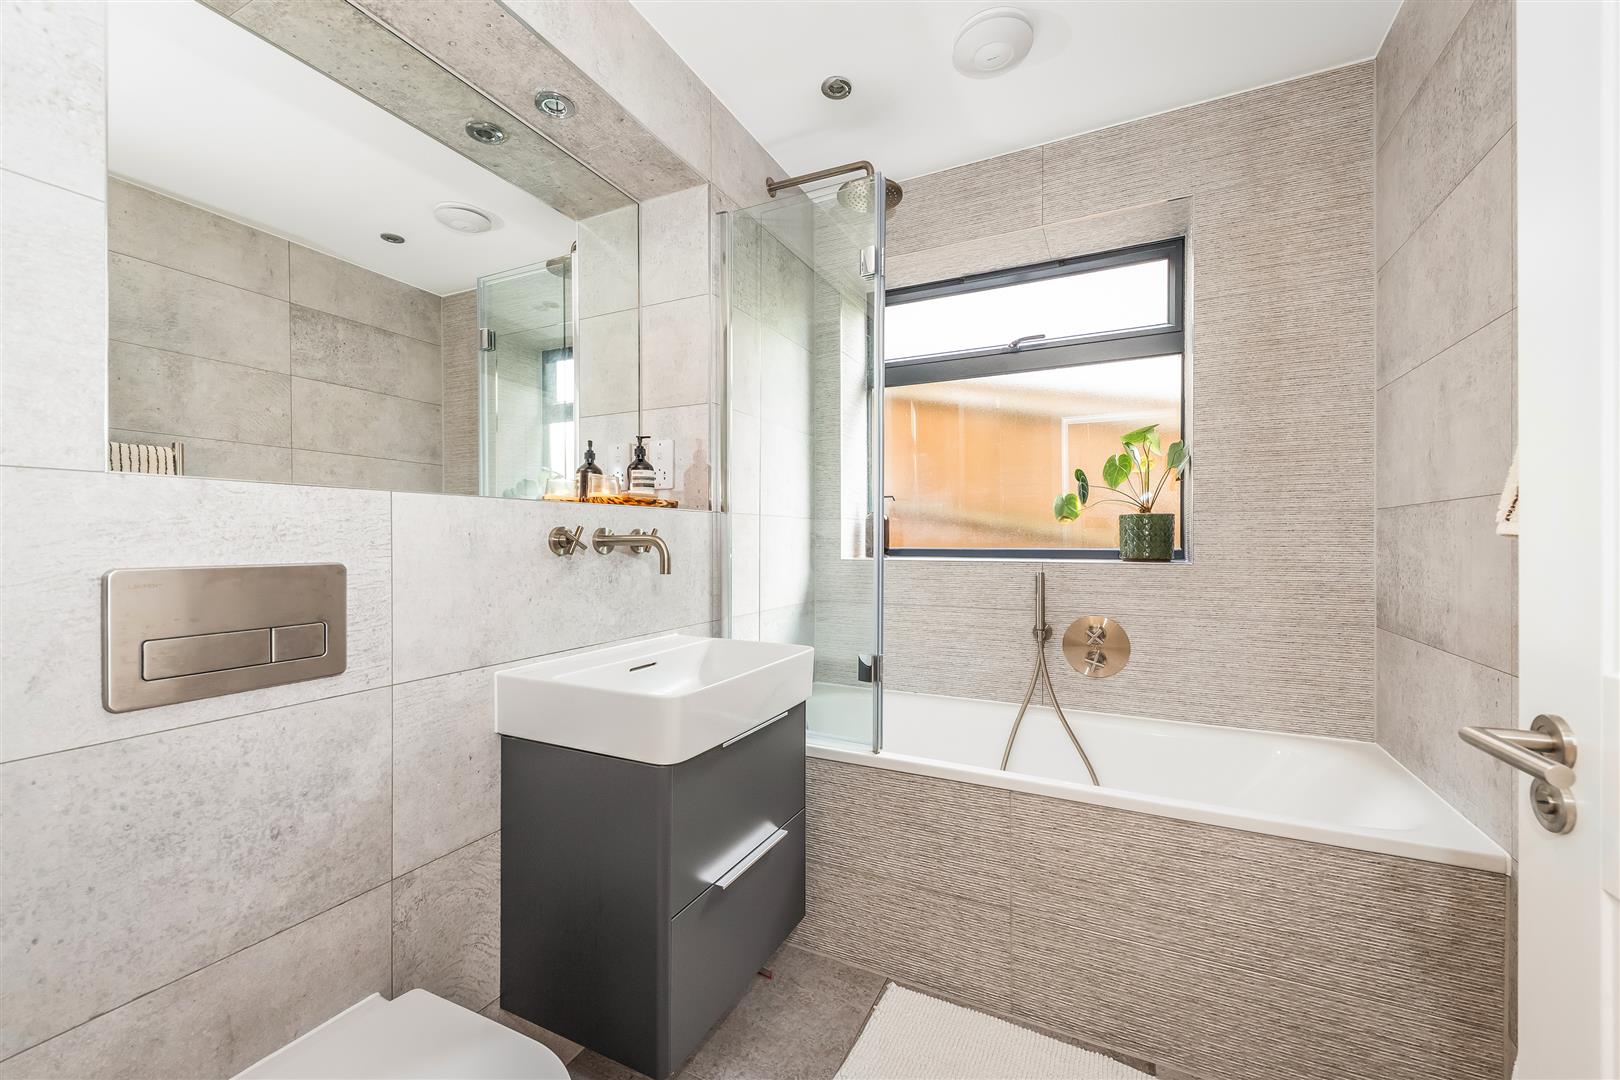
Bathroom
OUTSIDE
Front Terrace
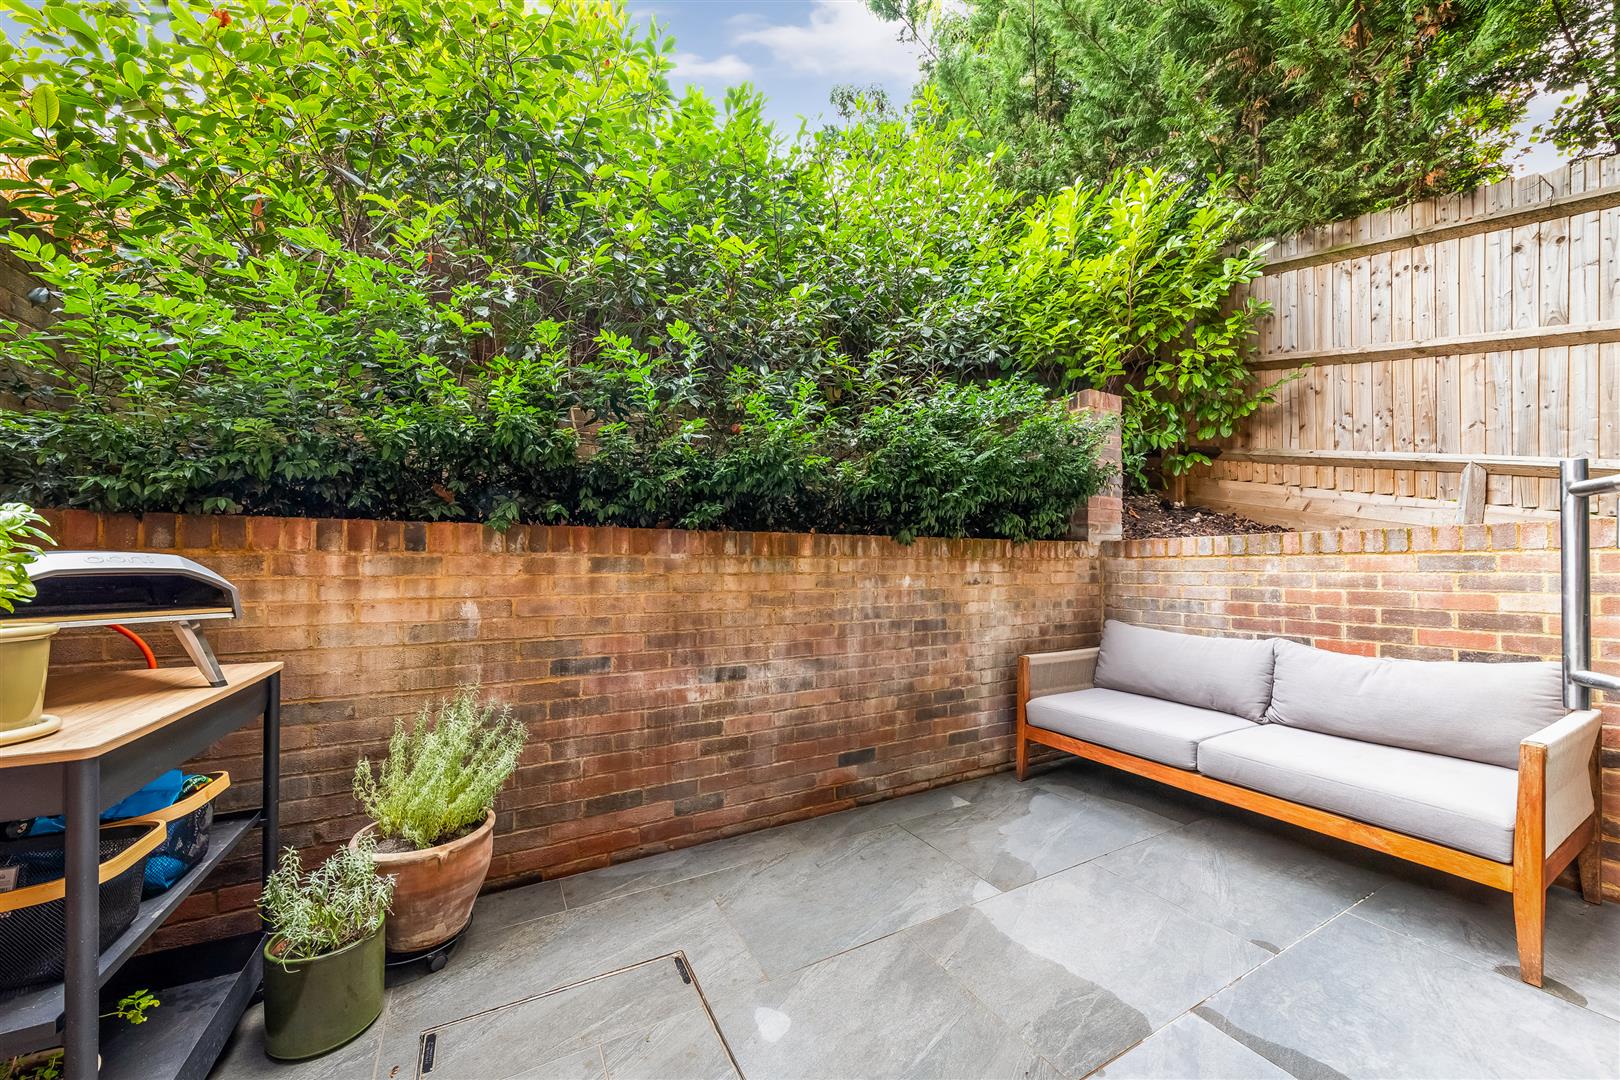
4.67m x 2.18m (15'4 x 7'2)
Balcony
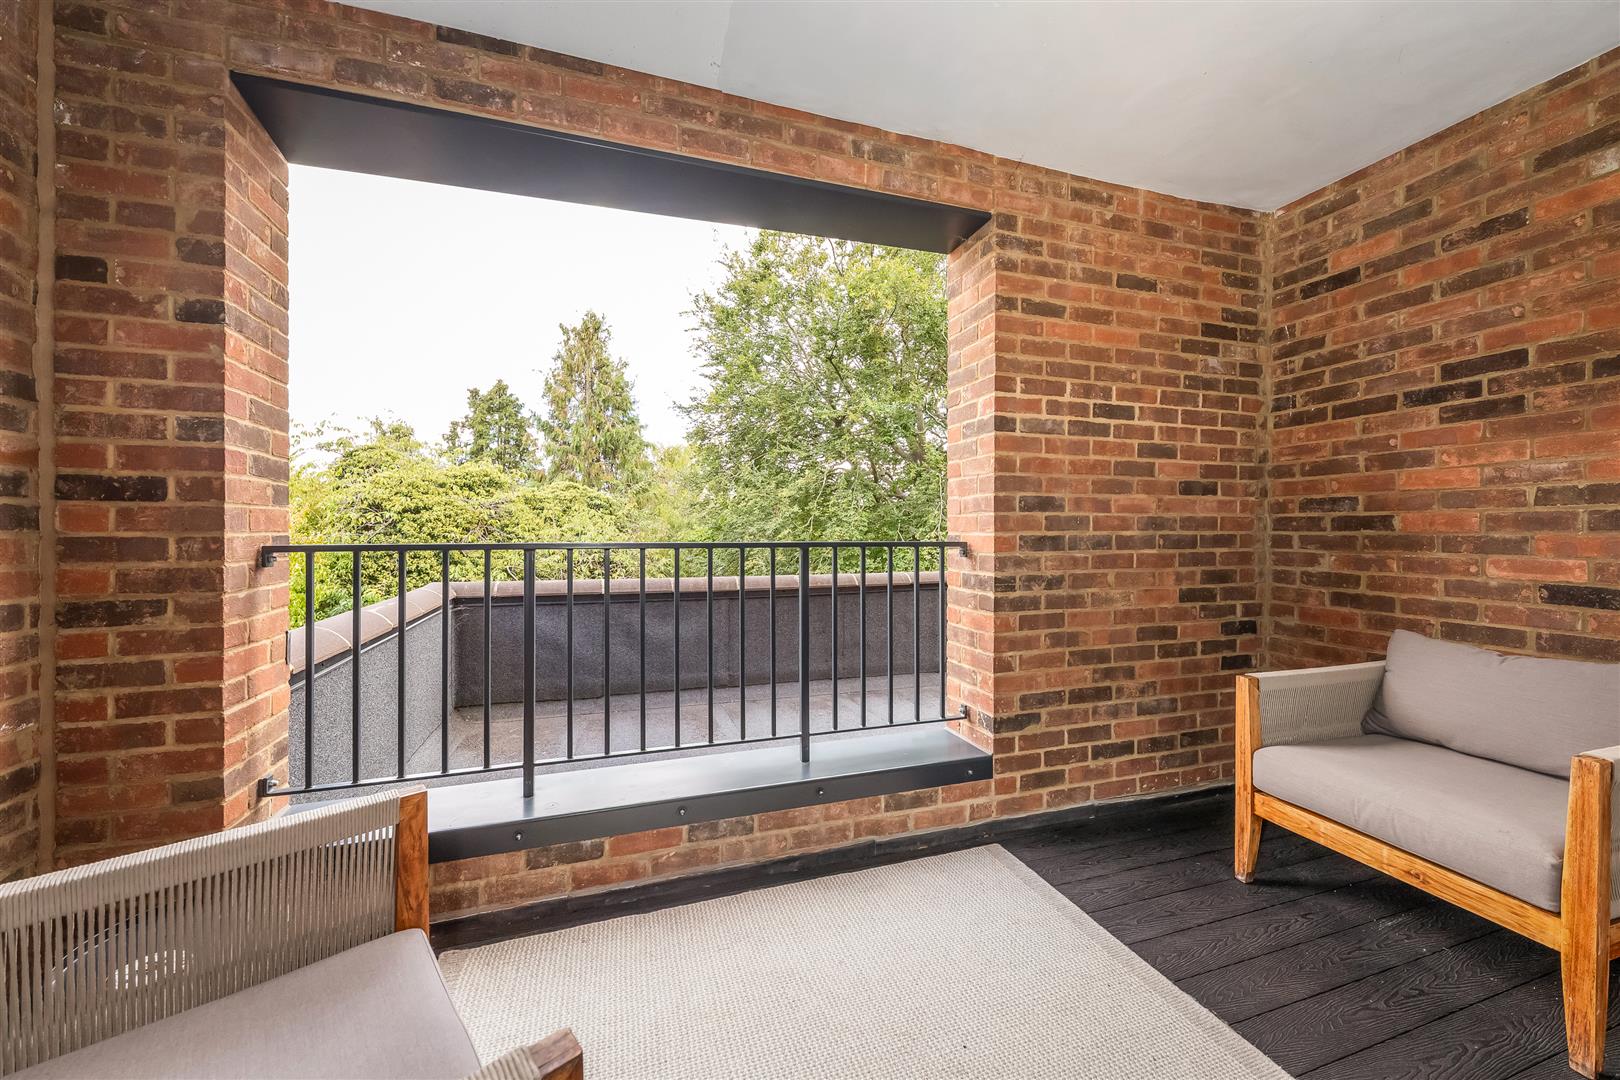
4.57m x 1.96m (15 x 6'5)
Allocated Parking Space
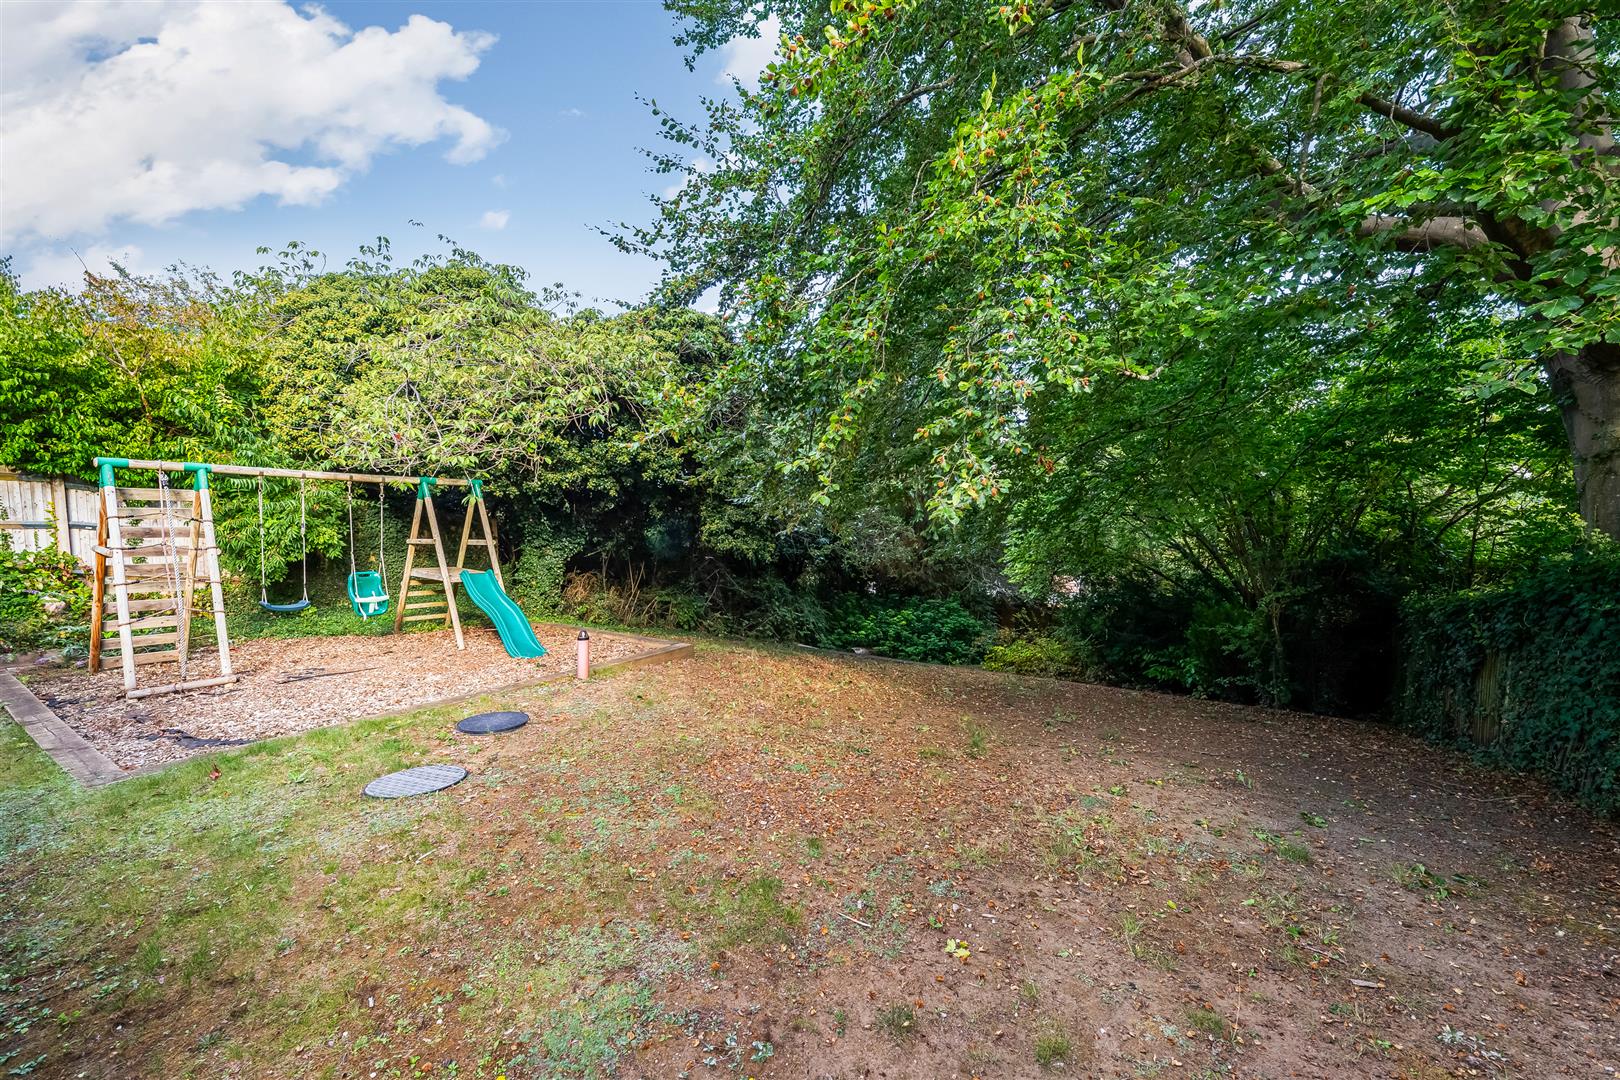
Communal Garden
Leasehold Details
Tenure
Leasehold
Service Charge
£1,733
Length of Lease
Years remaining: 120