Higher Drive, Purley
5 Bed House - Detached
For Sale
Guide price £875,000
About the Property
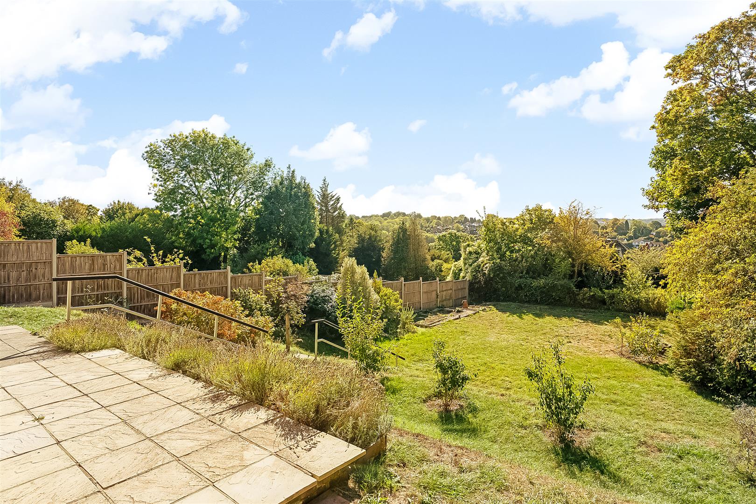
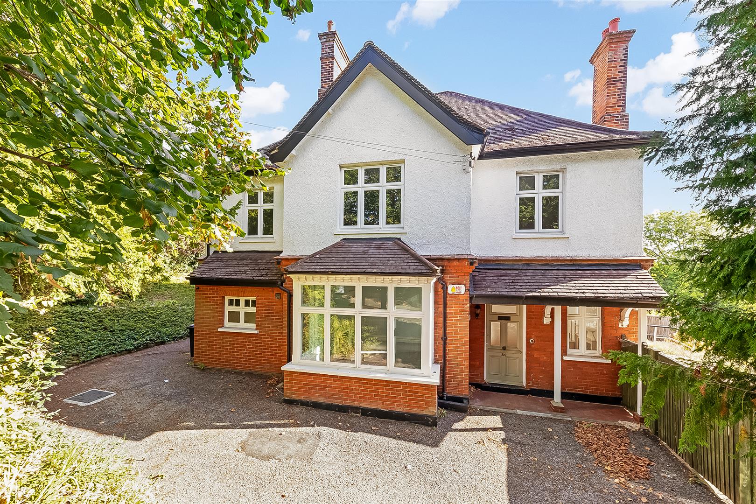
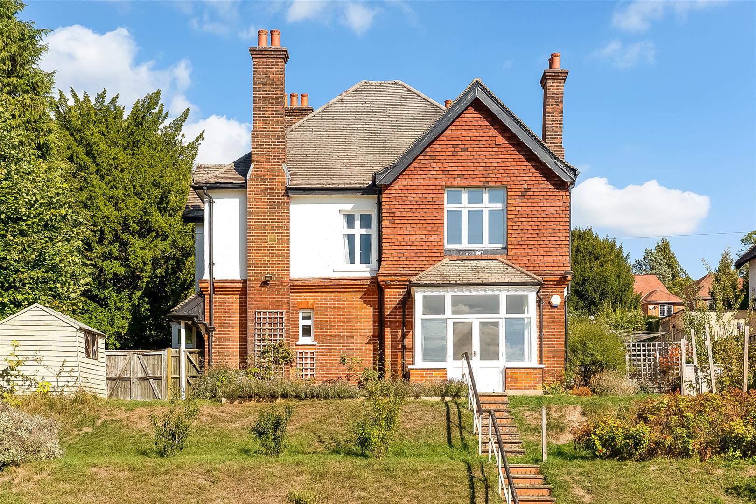
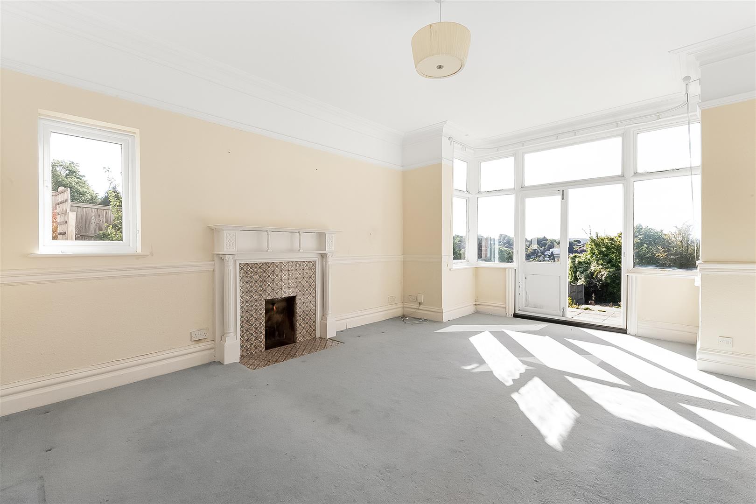
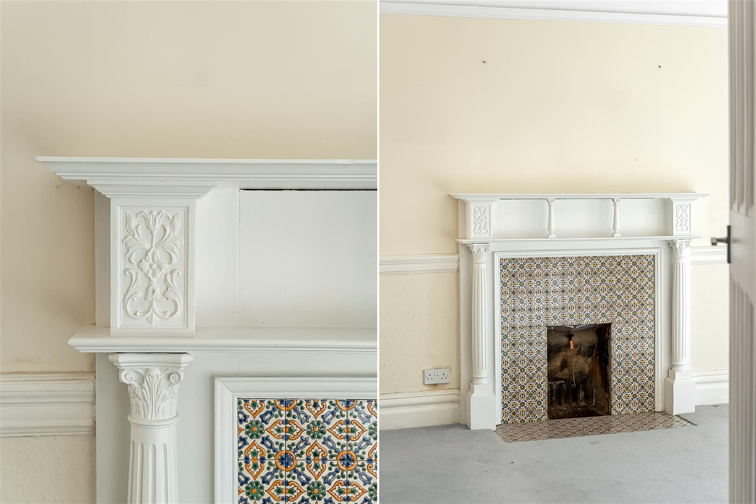
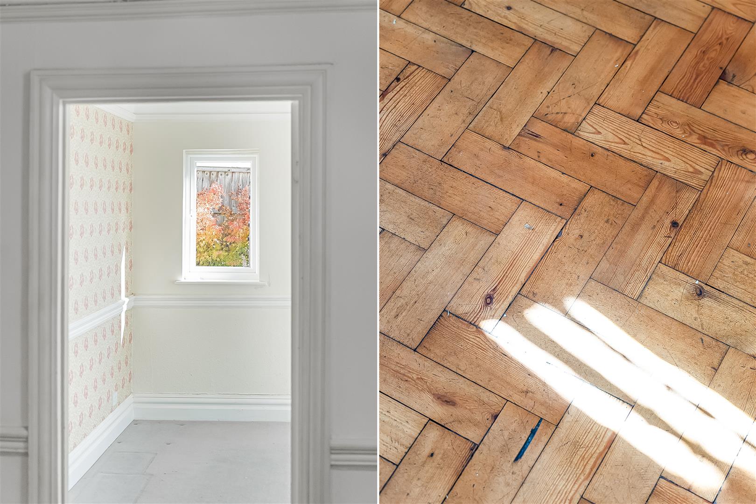
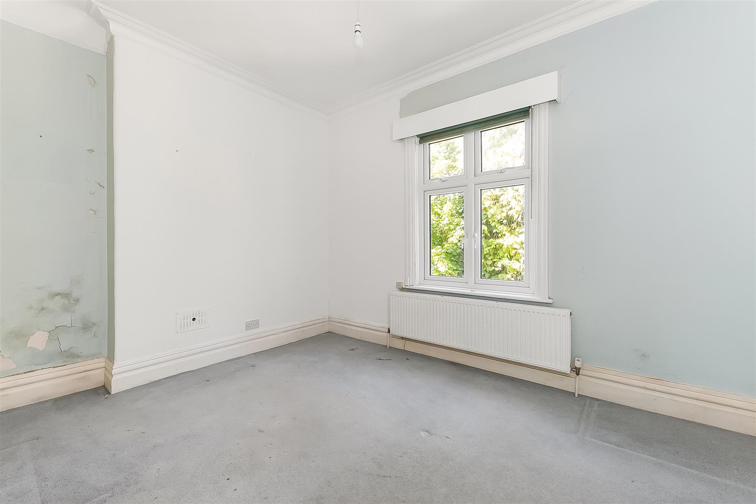
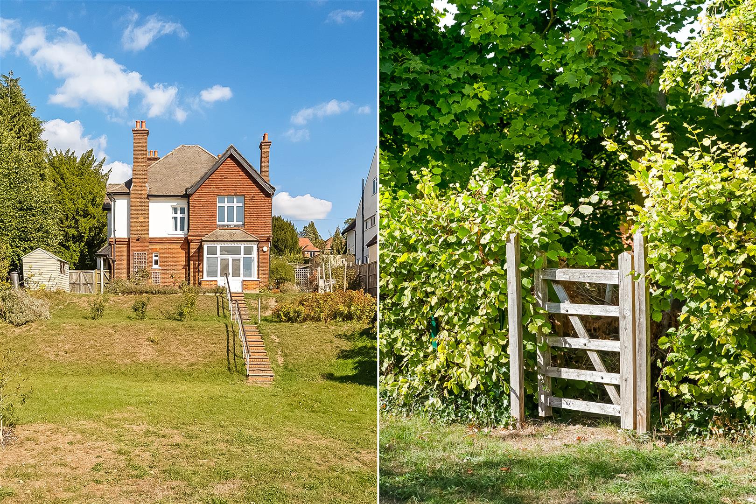
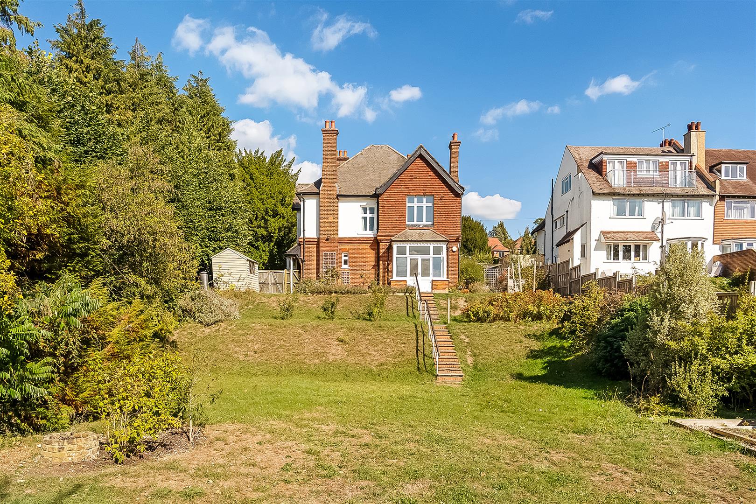
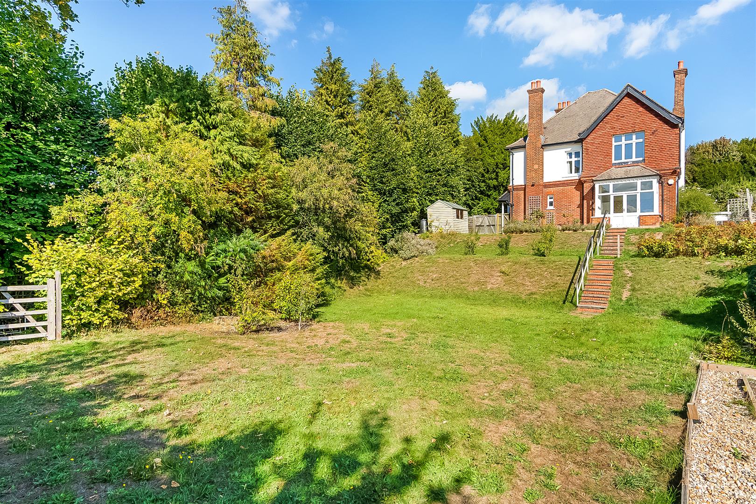
CHAIN FREE – Impressive detached period house offers a unique opportunity for those seeking a spacious family home. Spanning an impressive 2,448 square feet, this property boasts five generously sized bedrooms and two well-appointed bathrooms, making it ideal for larger families or those who enjoy hosting guests. As you enter, you will be greeted by three inviting reception rooms, each brimming with character and original features such as charming fireplaces, elegant skirtings, and intricate architraves. These delightful elements add a touch of history and warmth to the home, creating a welcoming atmosphere that is perfect for both relaxation and entertaining. Set on a substantial corner plot, the property benefits from a large, mature rear garden, which features an expansive lawned area, perfect for children to play or for hosting summer gatherings. The side access from Burcott Road adds convenience, making it easy to enjoy the outdoor space.
This remarkable home is being offered to the market for the first time in 60 years, presenting a rare chance to acquire a property that is ready for you to put your own stamp on it. With the added advantage of being chain-free, you can move in with ease and begin to create your dream living space.
Located within walking distance to Reedham, this property is well-positioned for local amenities and transport links, making it an ideal choice for families and commuters alike. Do not miss the opportunity to view this charming home that combines period features with modern potential.
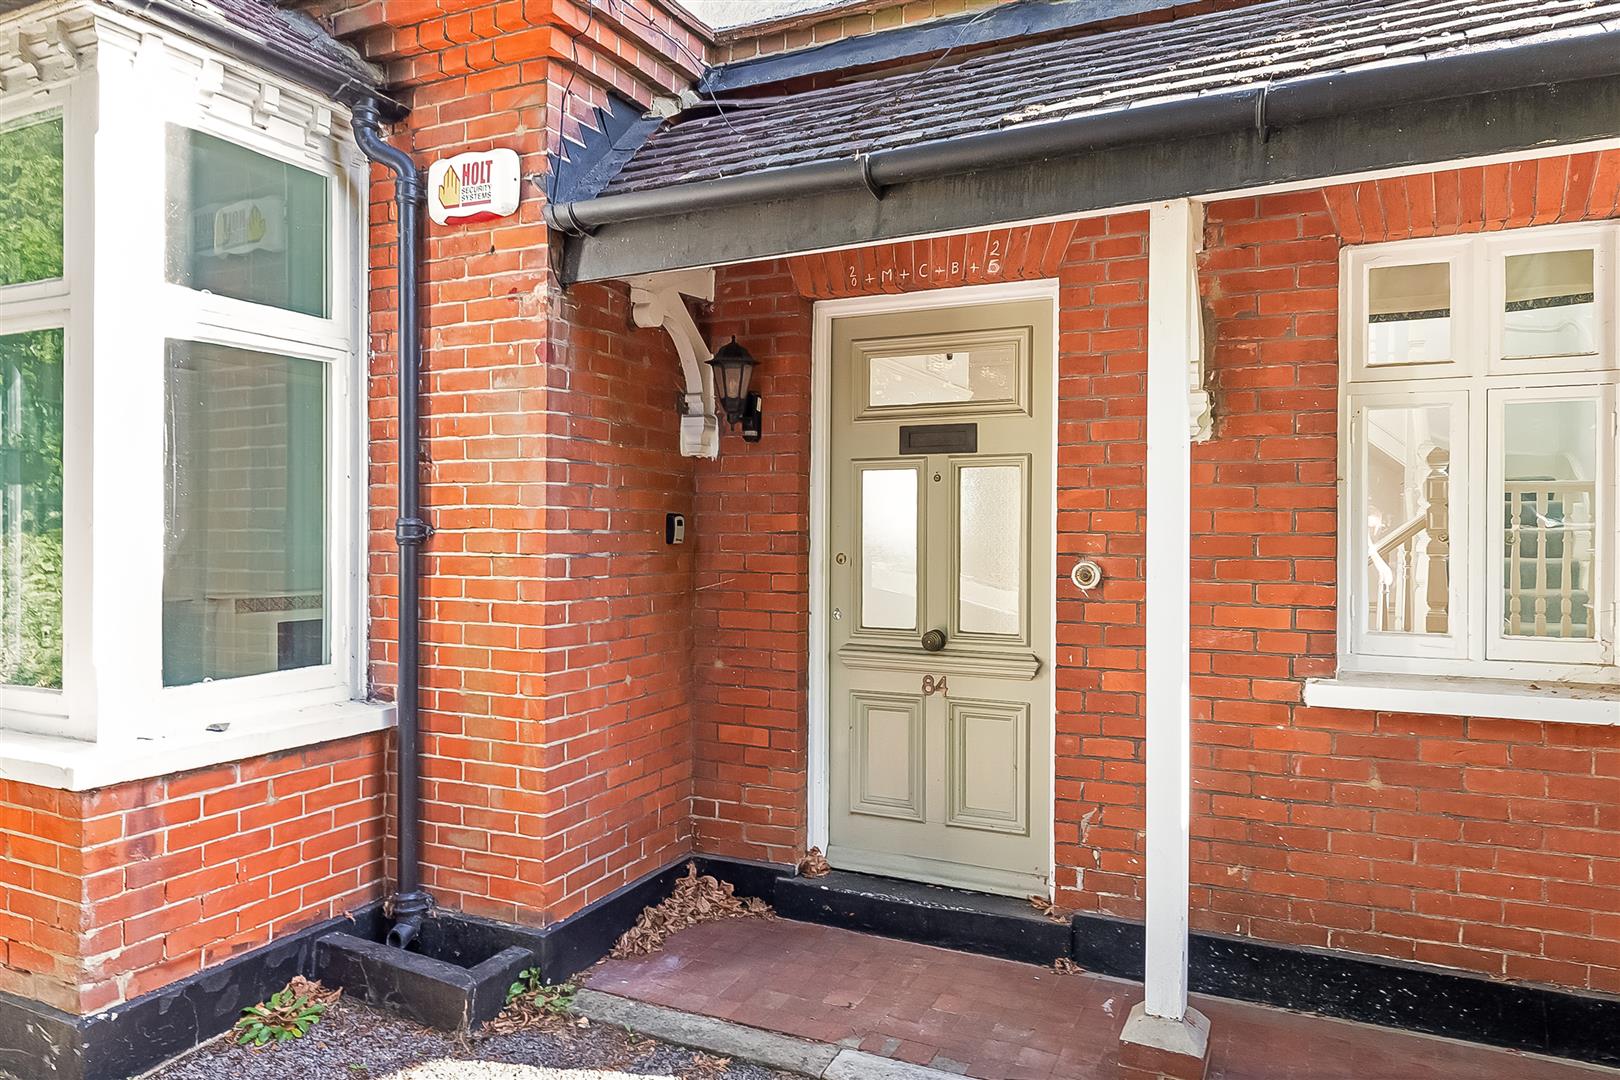
- Chain free - Large 5 bedroom, 2 bathroom detached period house set on a corner large plot
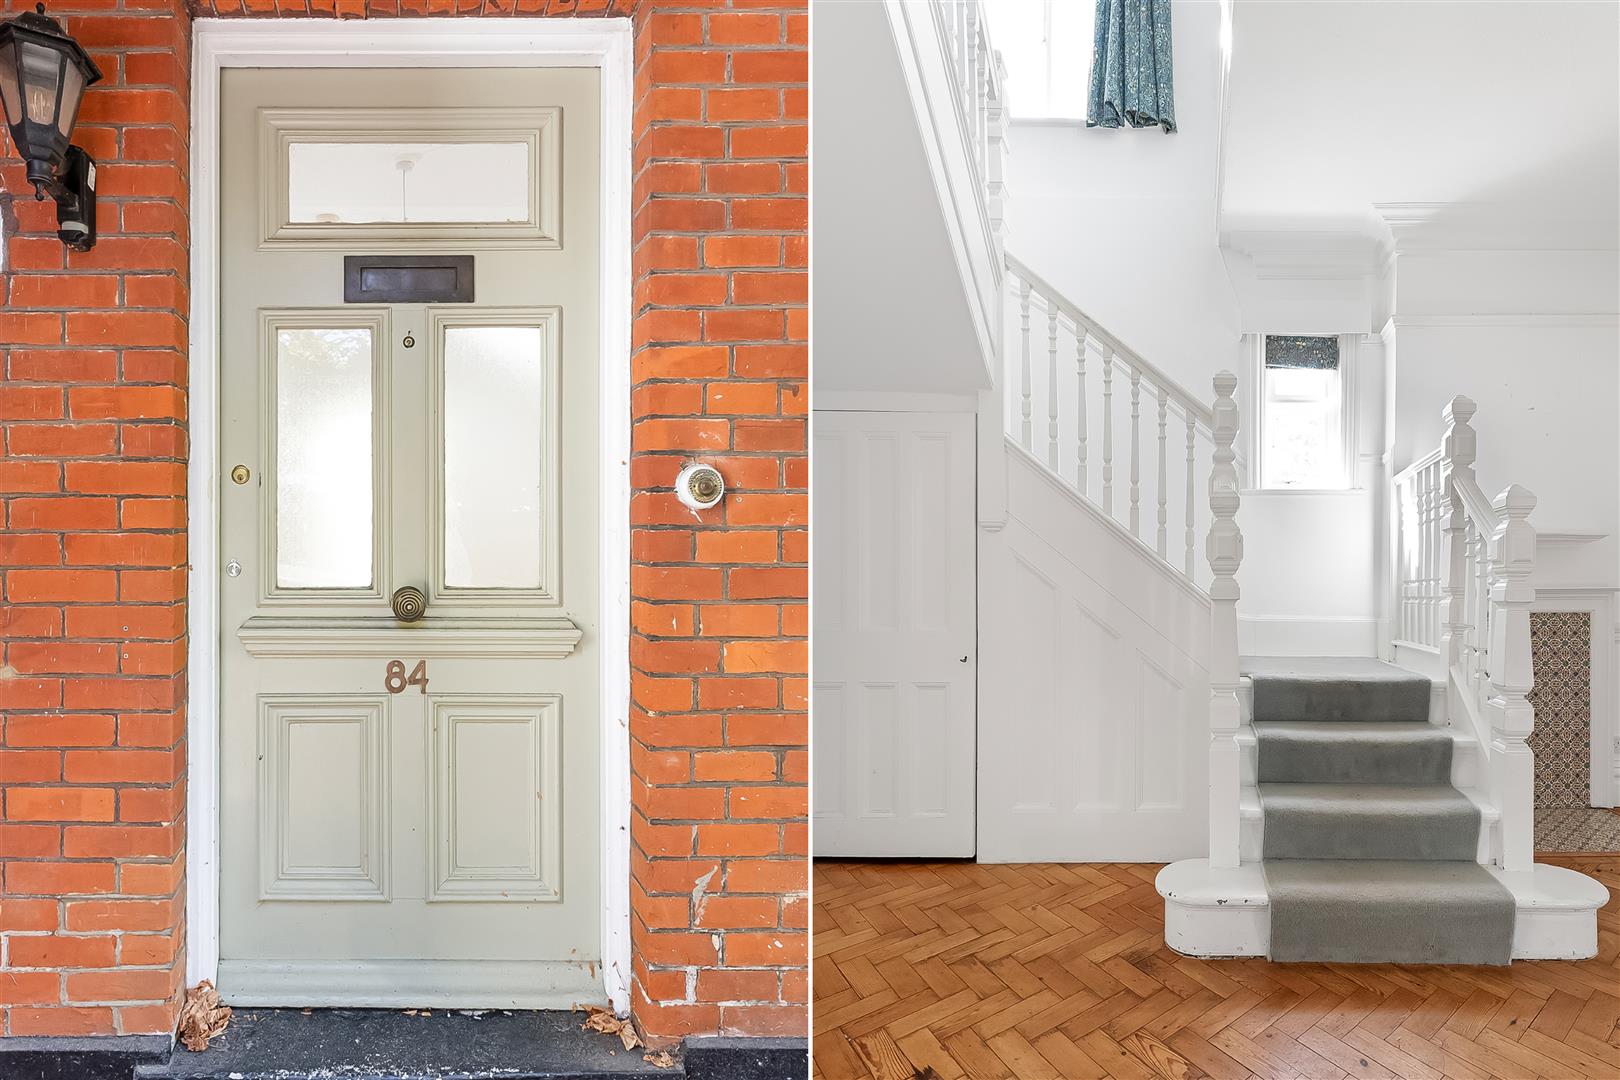
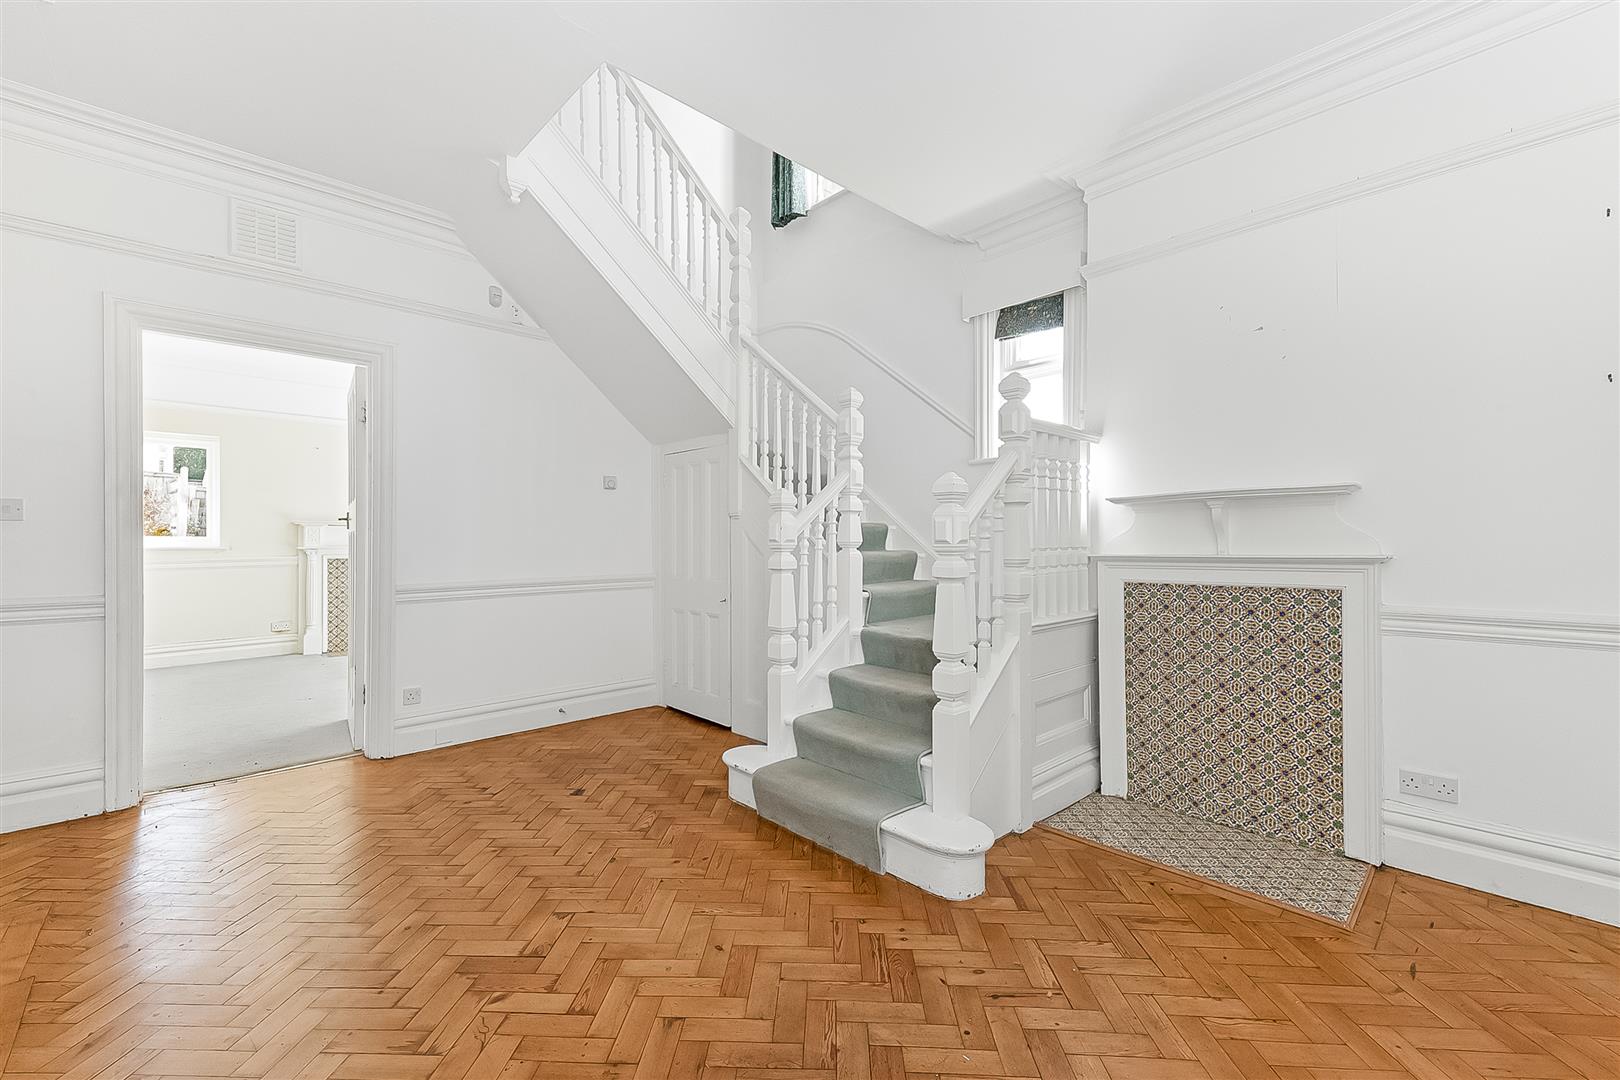
- Full of character and original features including fireplaces, skirtings, architraves & high ceilings
- First time on the open market for 60+ years, an ideal home to put your own stamp on
- Detached garage & off street parking
- Substantial mature rear garden with expansive lawned area with side access from Burcott Road
- Walking distance to Reedham & Purley stations and the town centre
- Short stroll to Higher Drive Recreation Park and Riddlesdown Common
- Highly desirable location with excellent schools for all ages within easy reach
Property Details
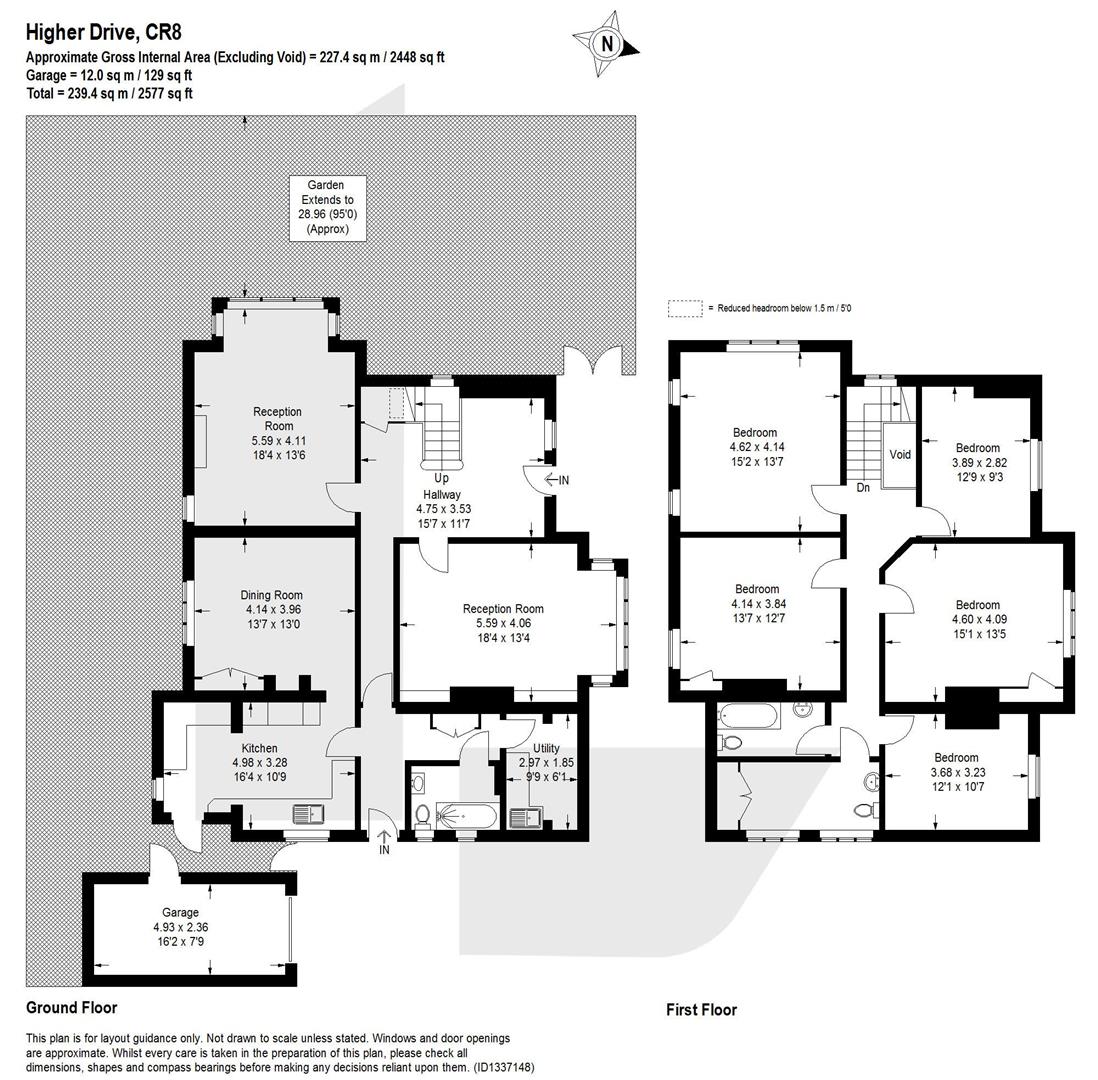
GROUND FLOOR
Entrance Hall
Kitchen
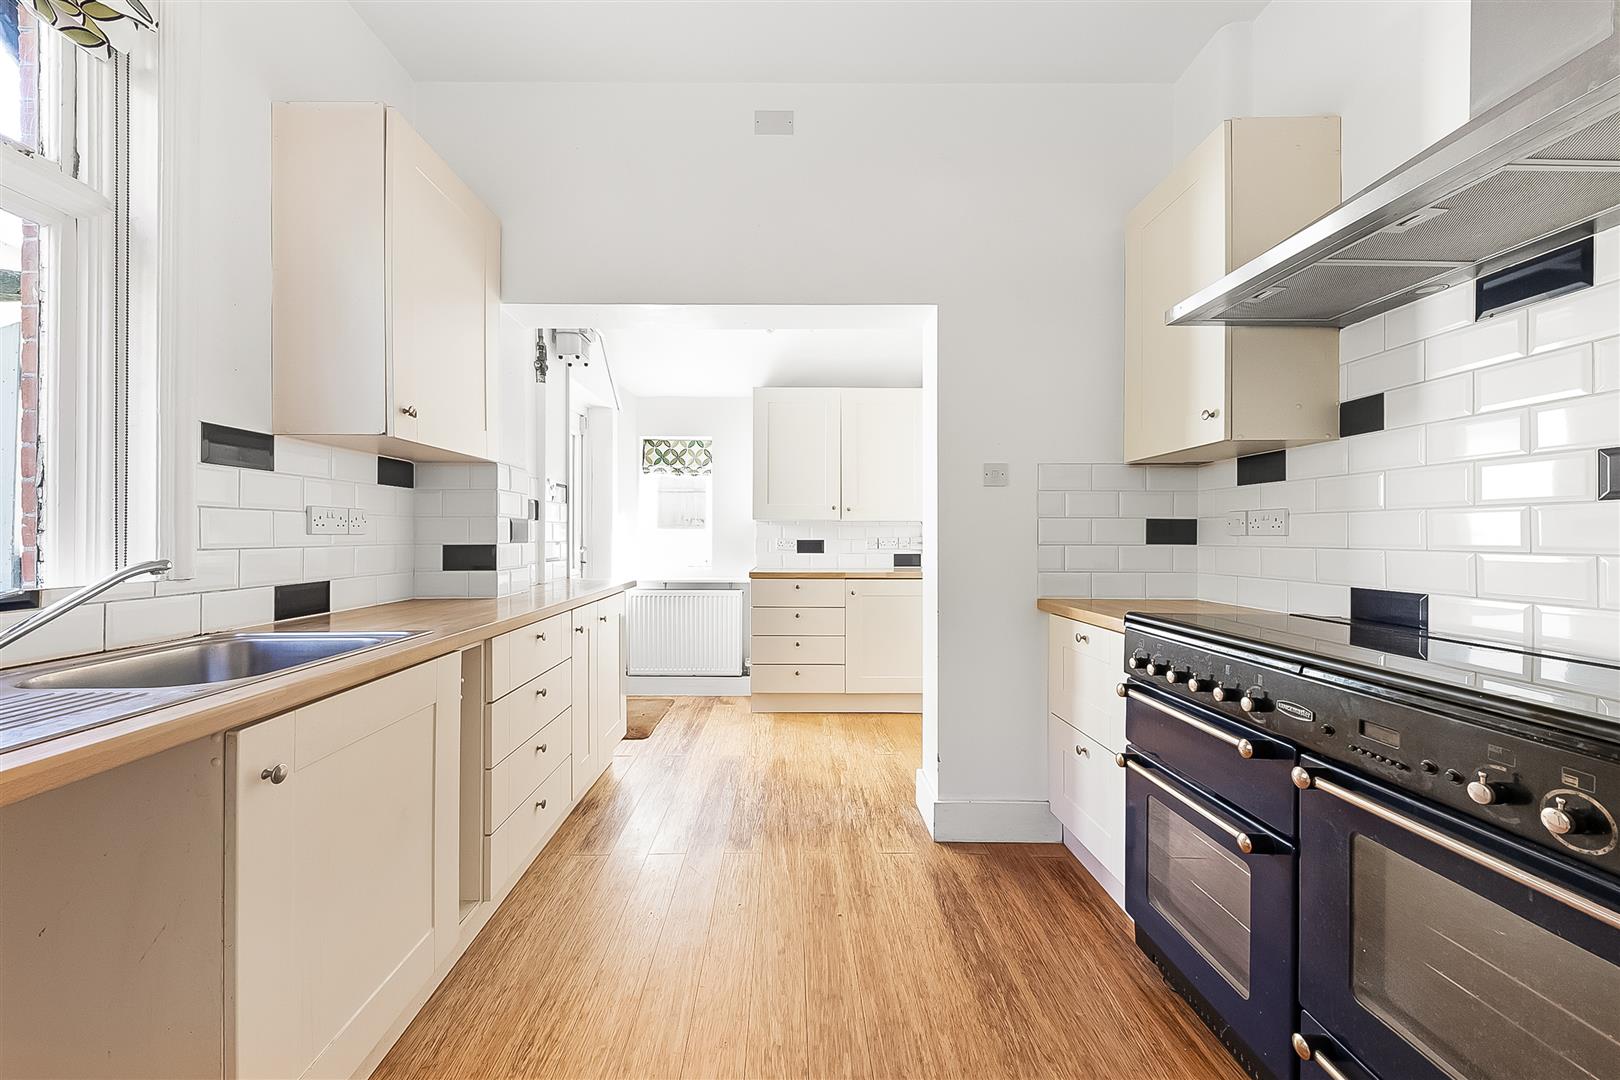
4.98m x 3.28m (16'4 x 10'9)
Dining Room
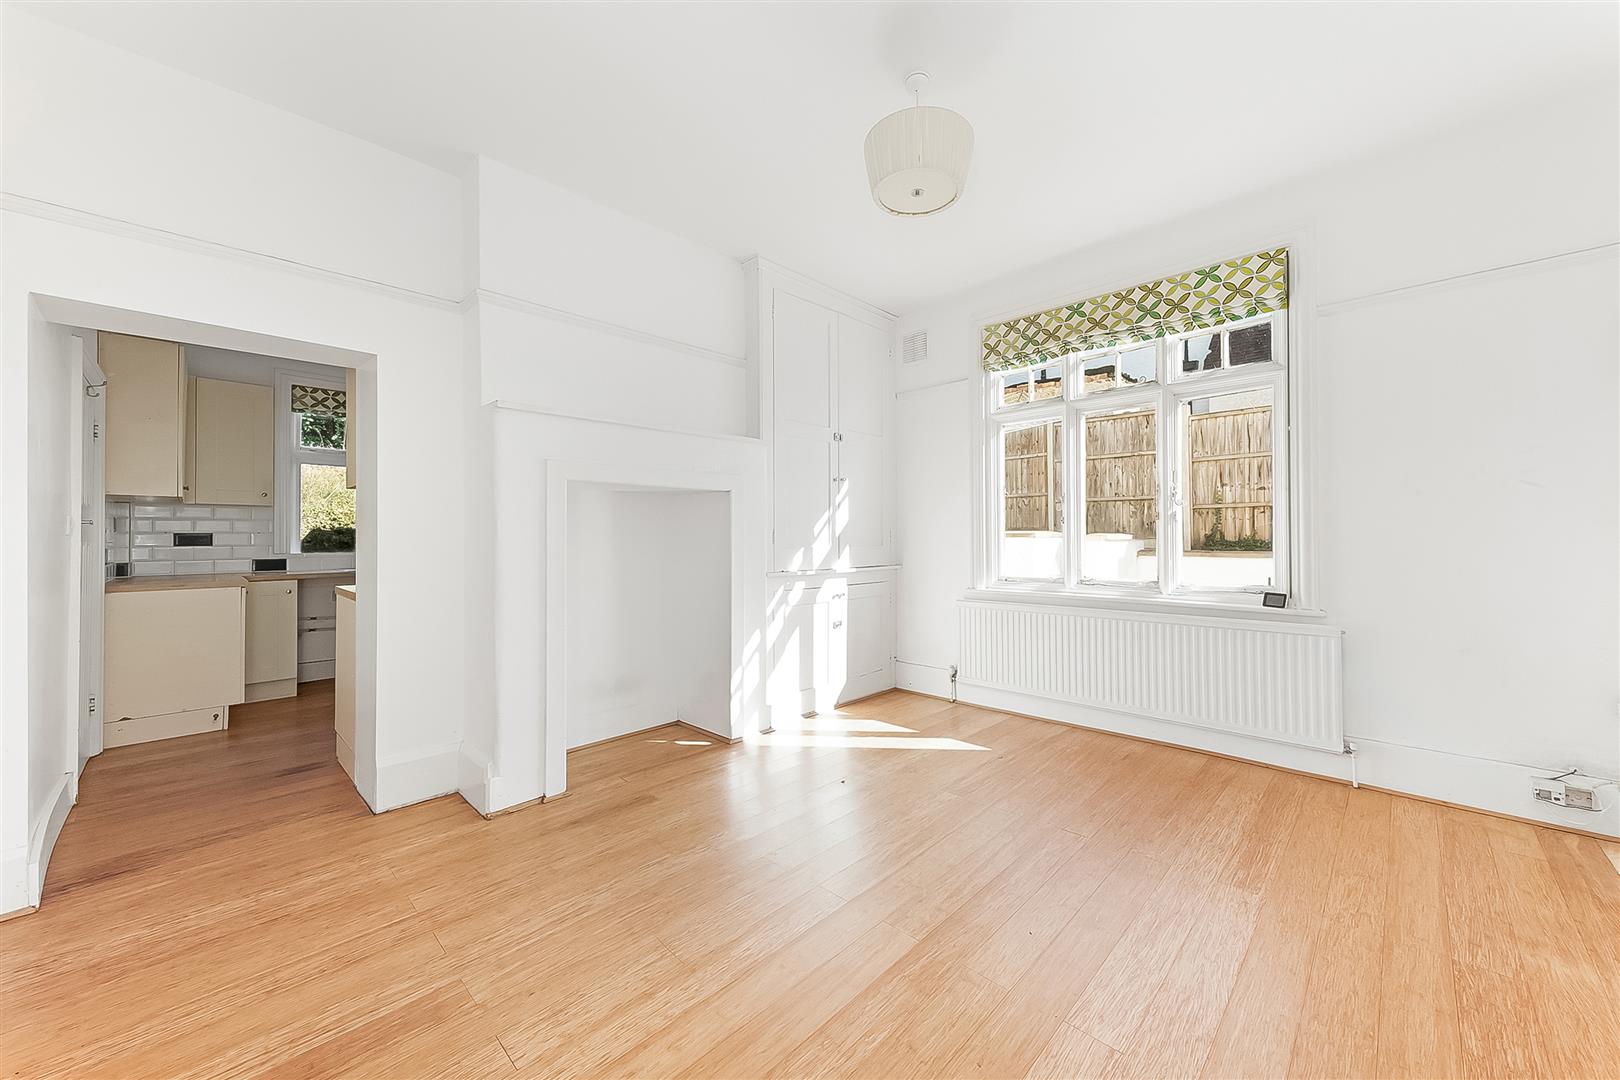
4.14m x 3.96m (13'7 x 13'0)
Reception Room
5.59m x 4.11m (18'4 x 13'6)
Reception Room
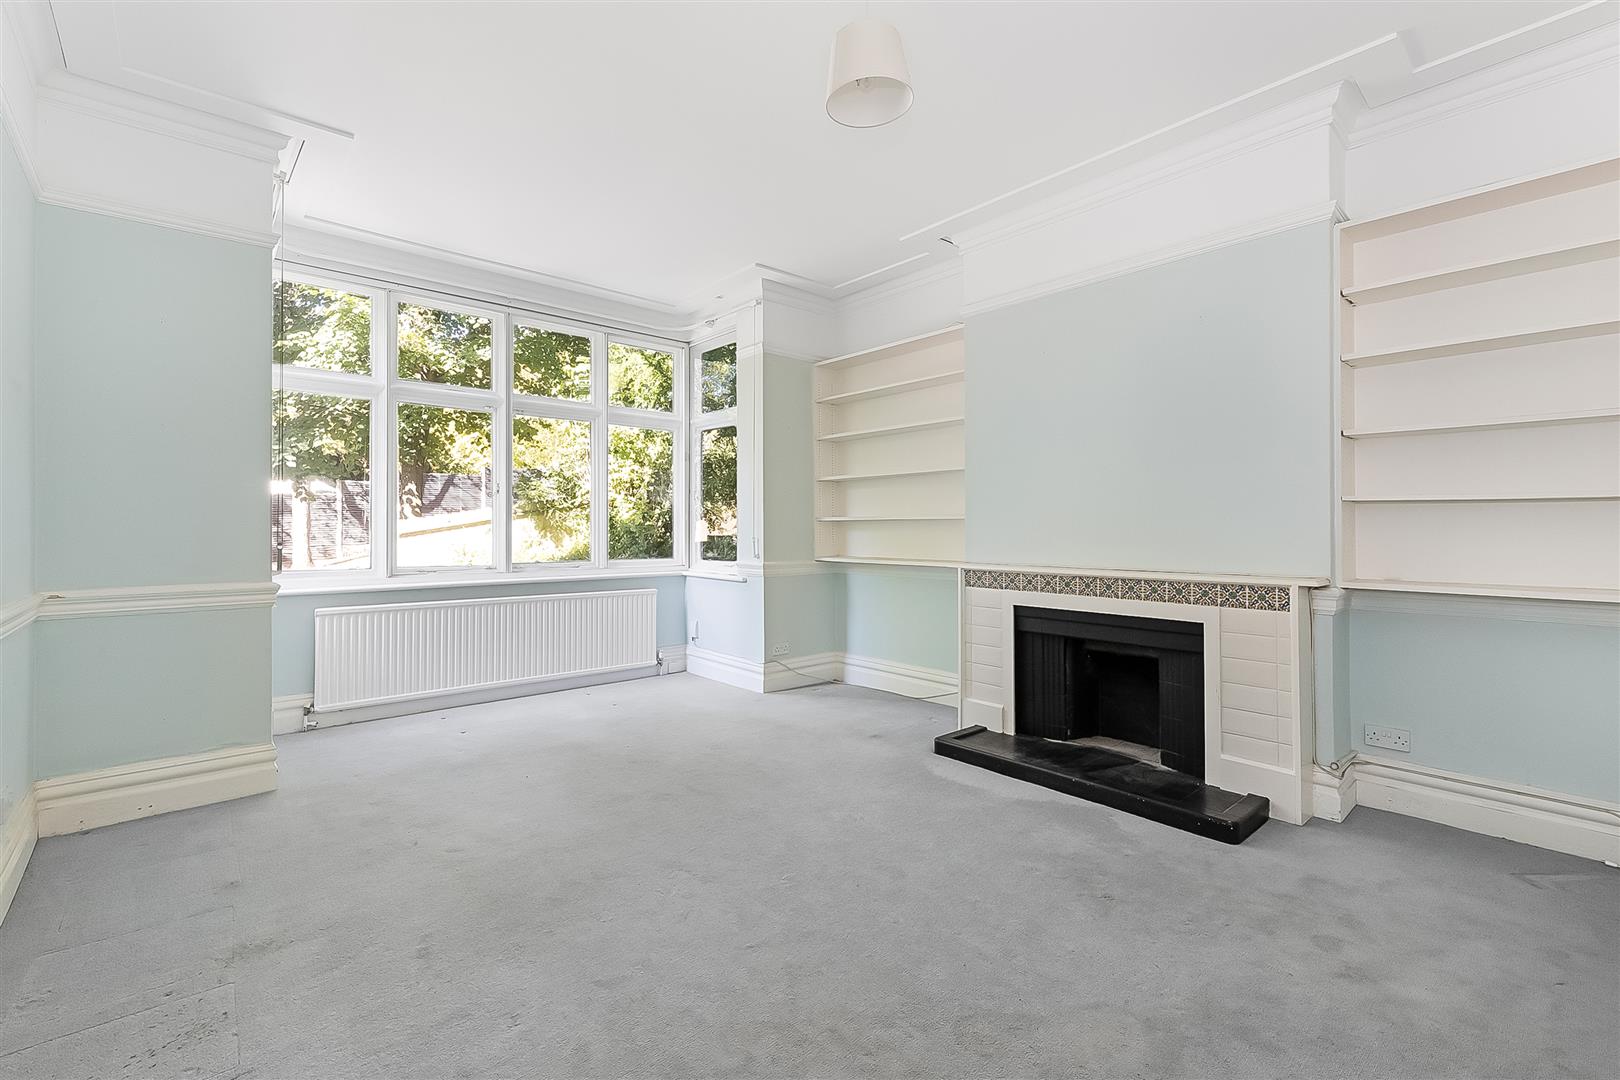
5.59m x 4.06m (18'4 x 13'4)
Utility Room
2.97m x 1.85m (9'9 x 6'1)
Bathroom
FIRST FLOOR
Landing
Bedroom
4.62m x 4.14m (15'2 x 13'7)
Bedroom
4.60m x 4.09m (15'1 x 13'5)
Bedroom
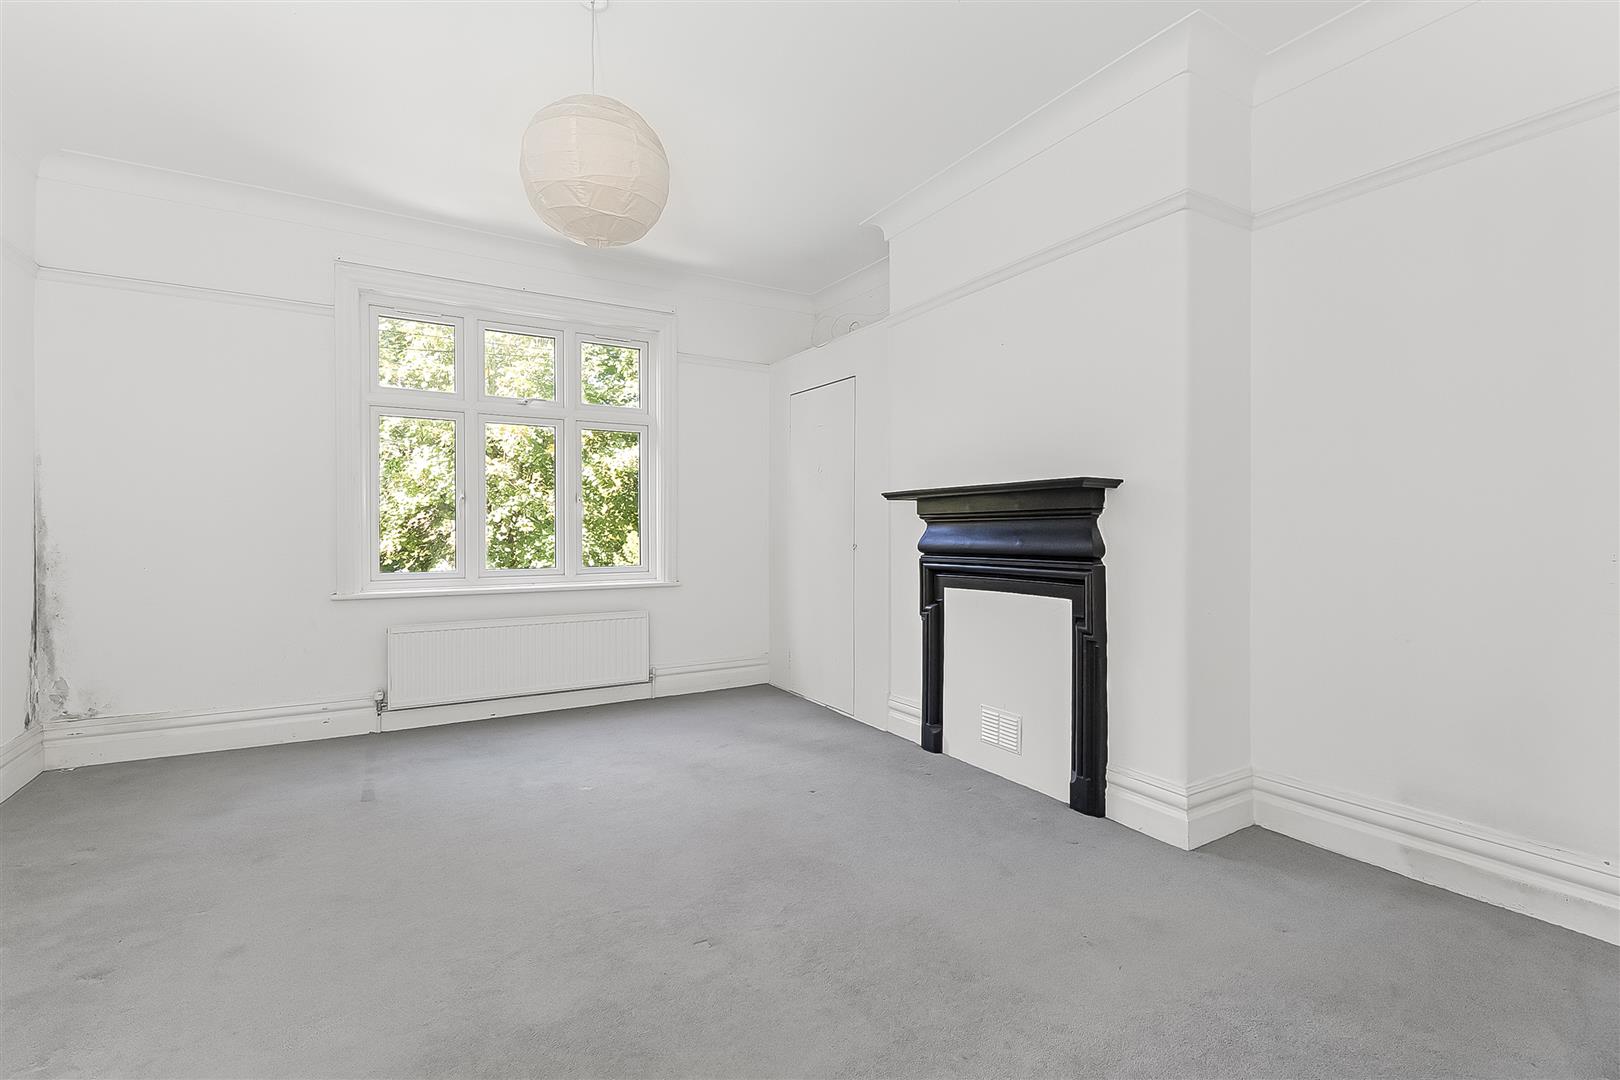
3.89m x 2.82m (12'9 x 9'3)
Bedroom
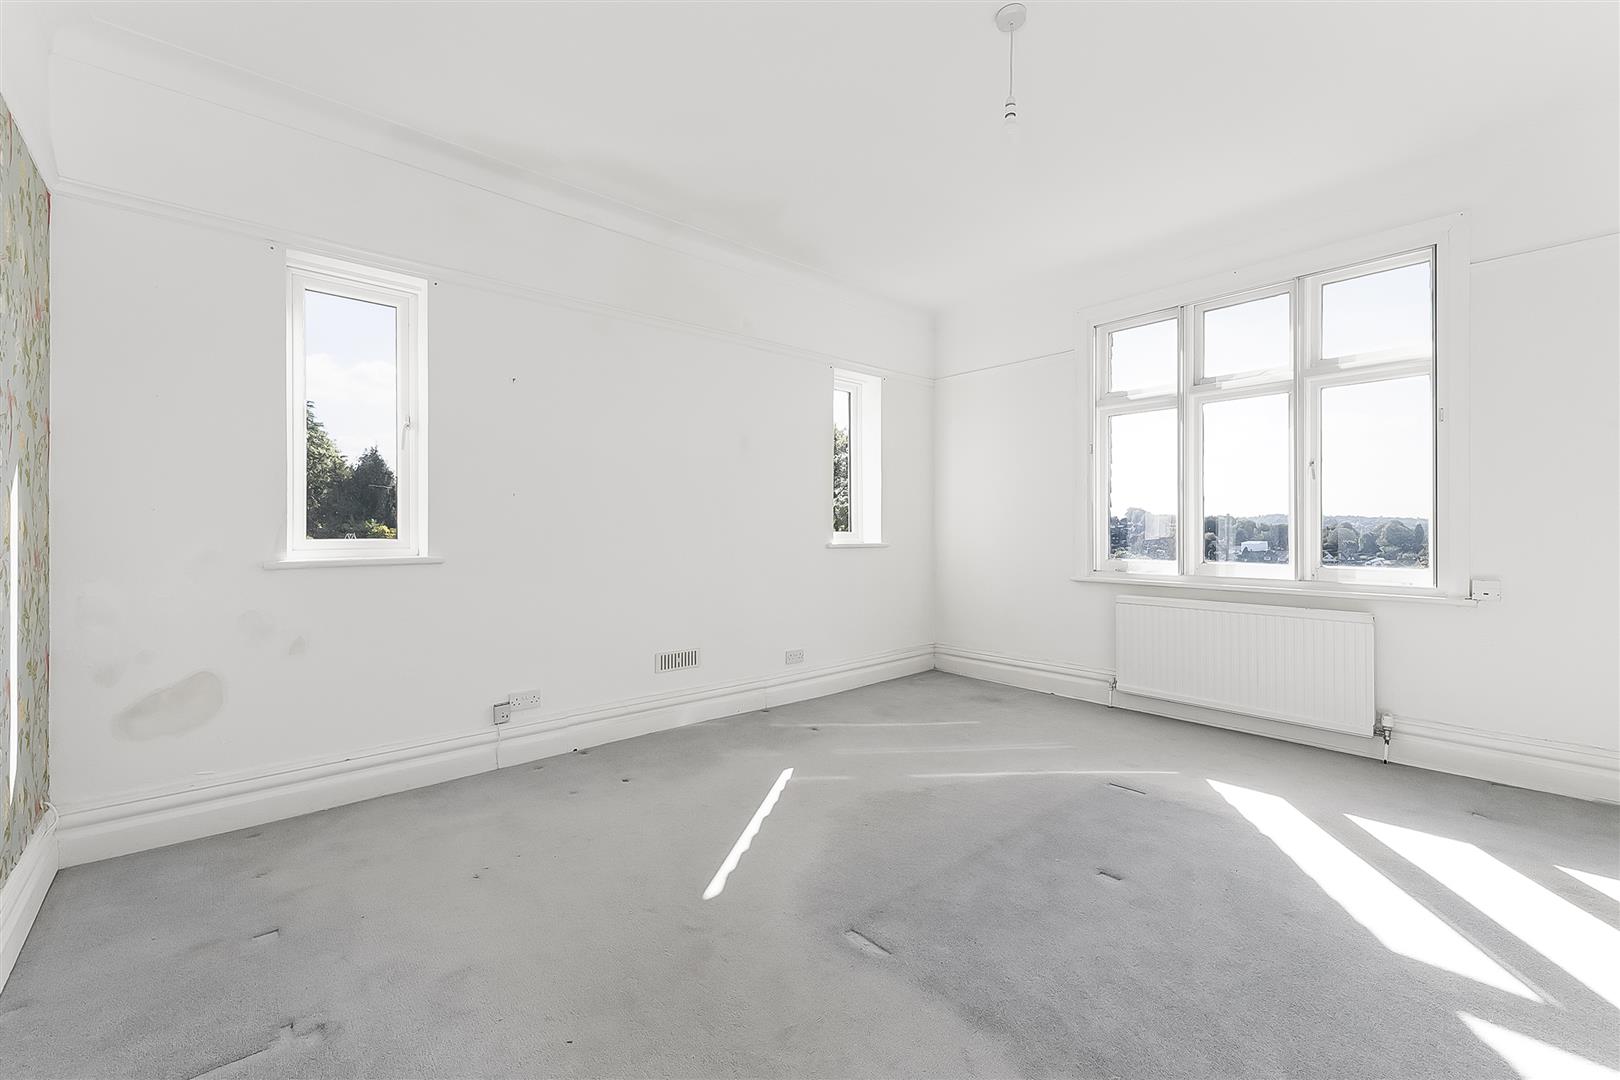
3.68m x 3.23m (12'1 x 10'7)
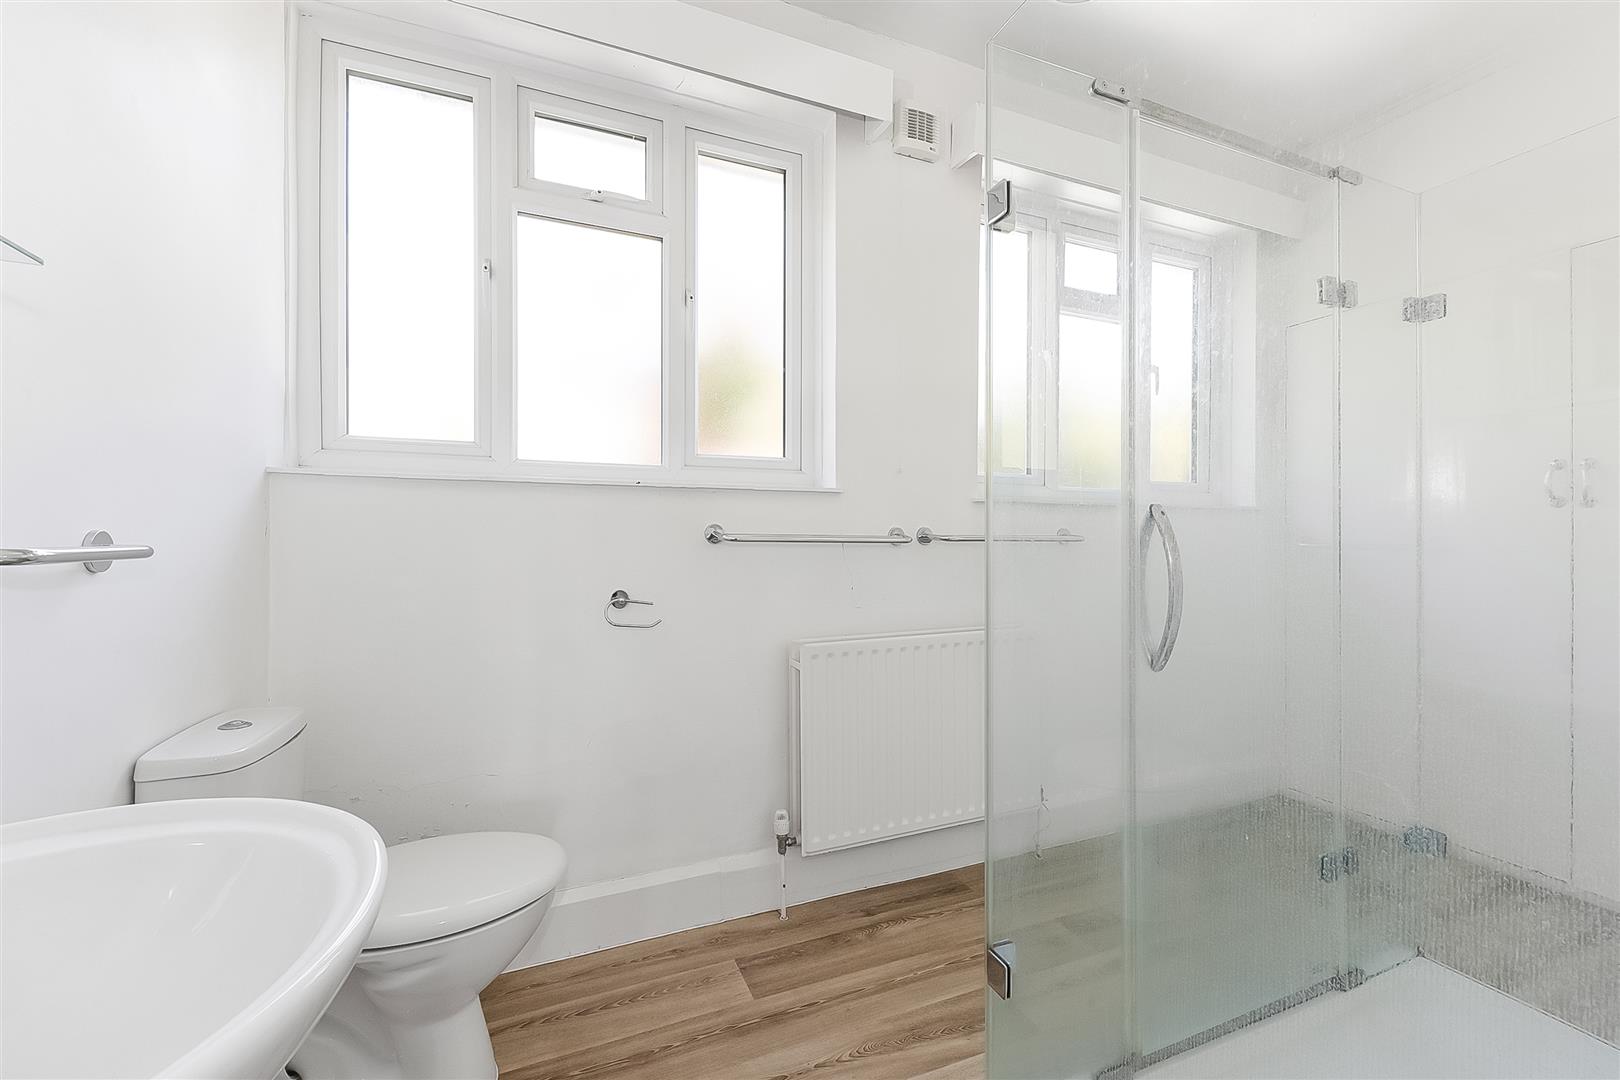
Bathroom
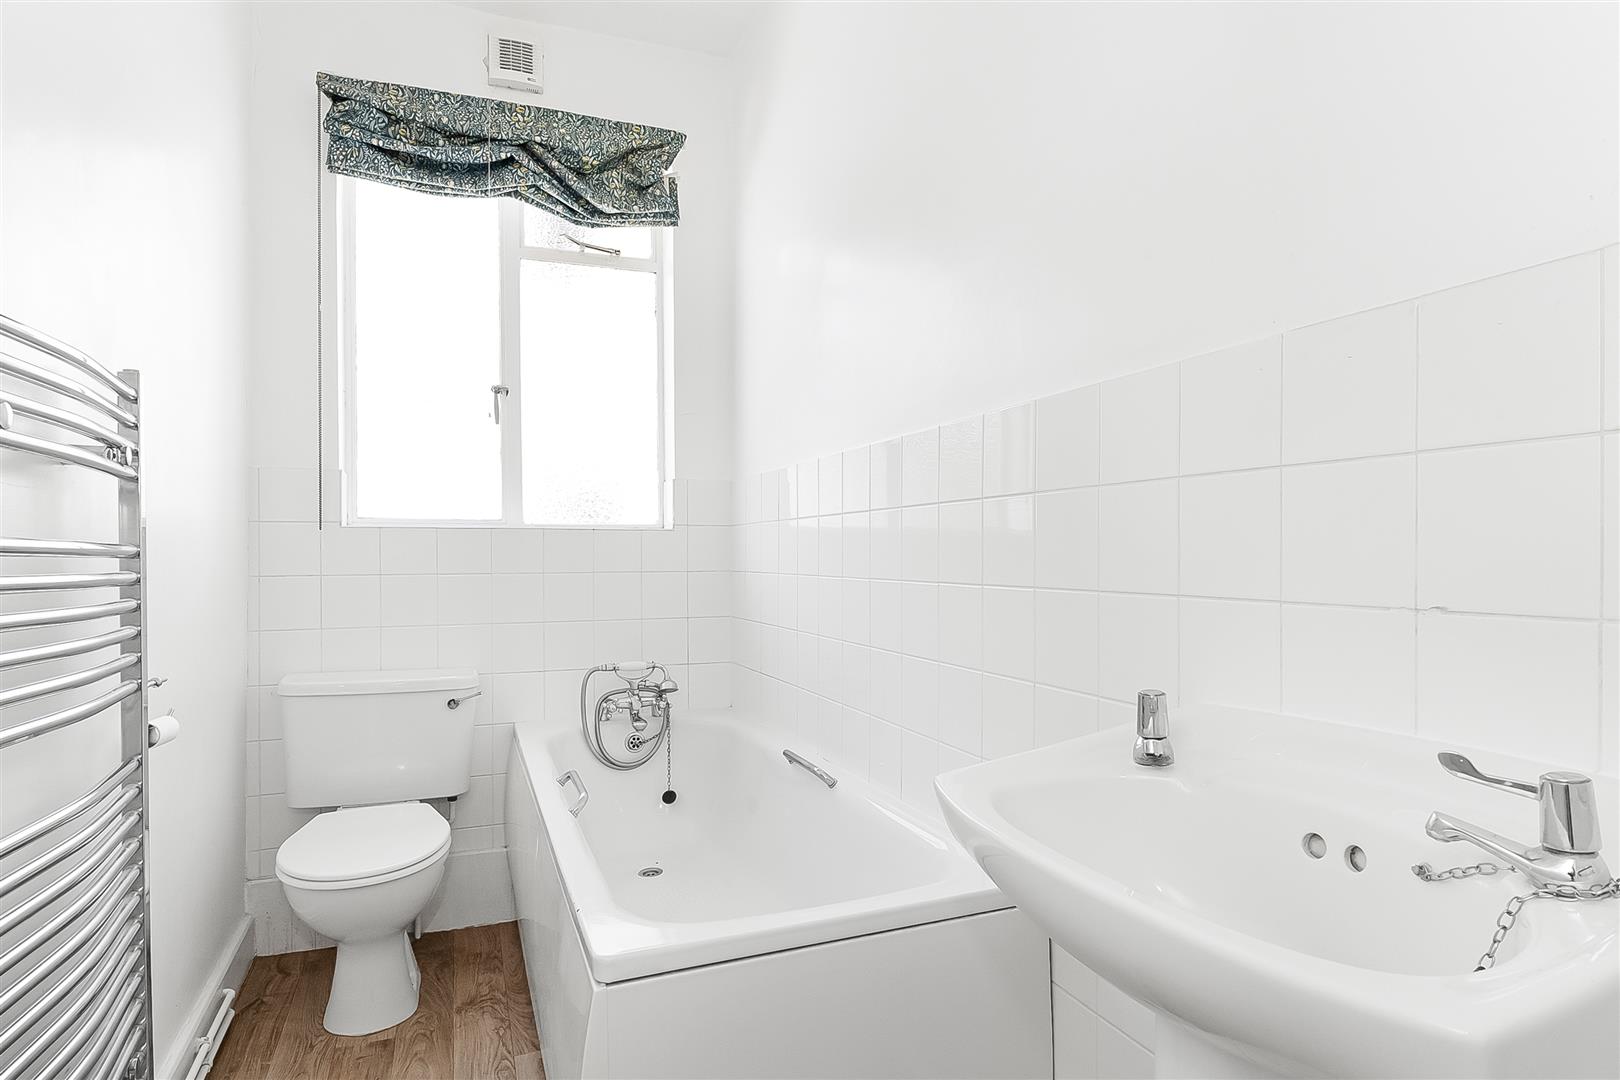
Cloakroom
OUTSIDE
Garage
4.93m x 2.36m (16'2 x 7'9)
Front Garden
Rear Garden