Haydn Avenue, Purley
3 Bed House - Detached
For Sale
Guide price £650,000
About the Property
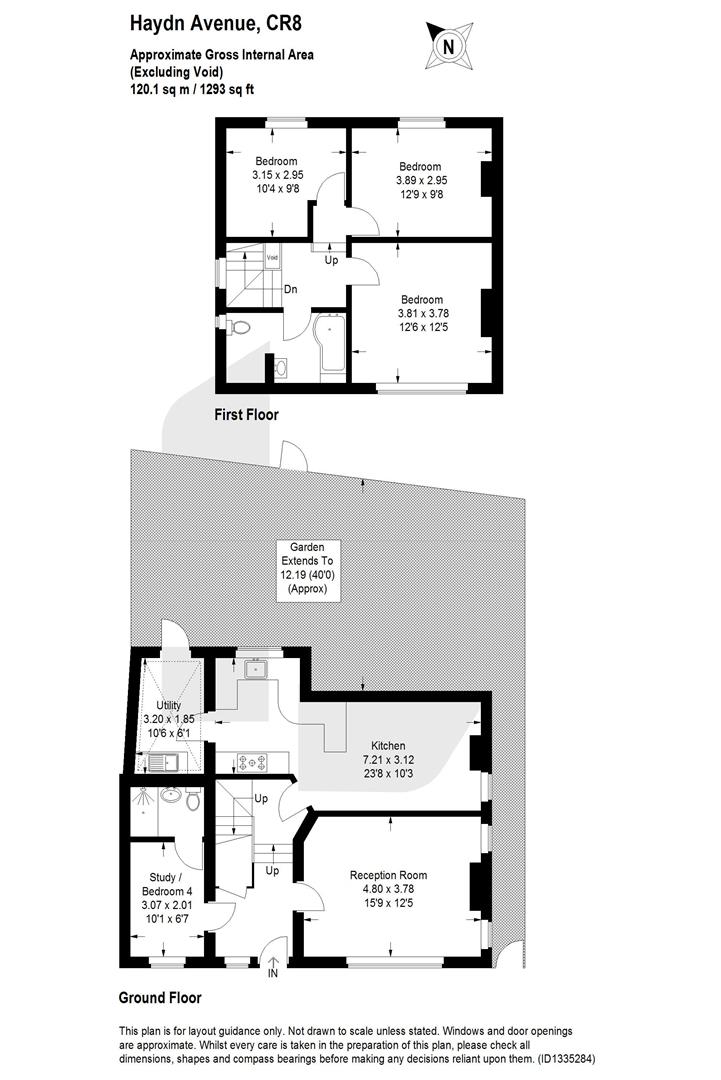
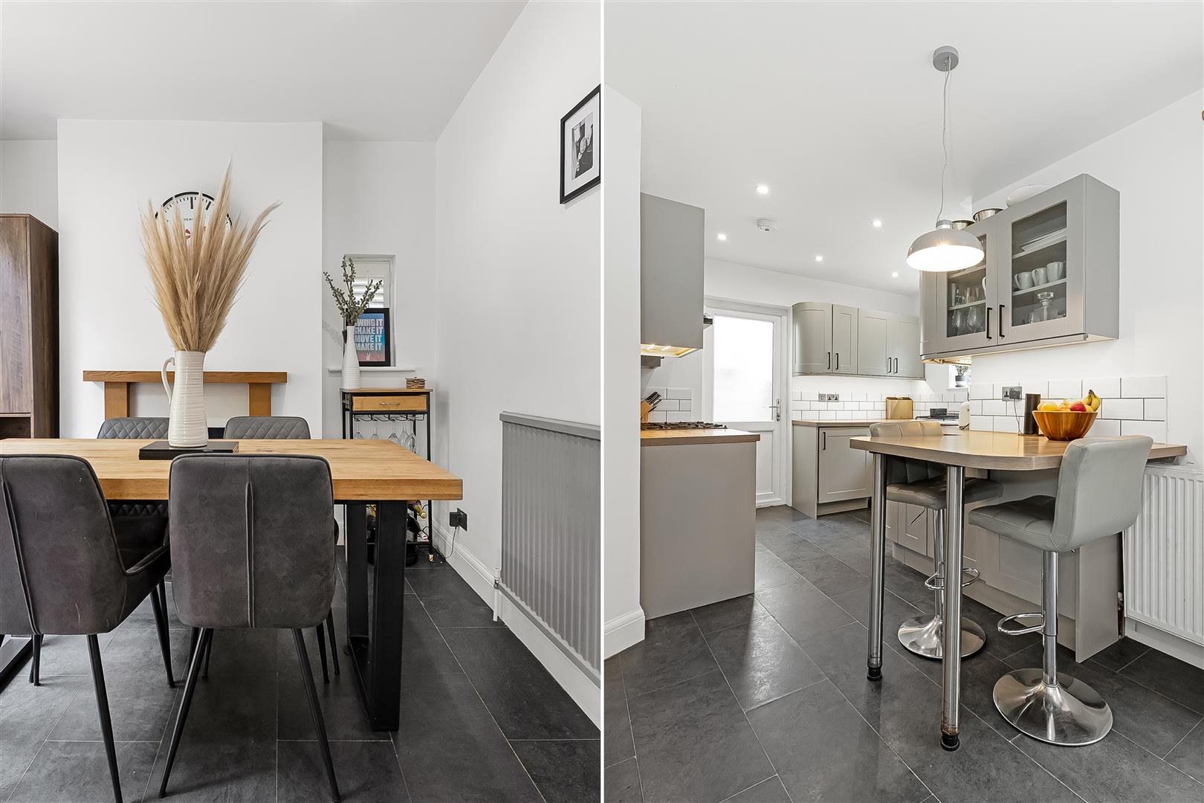
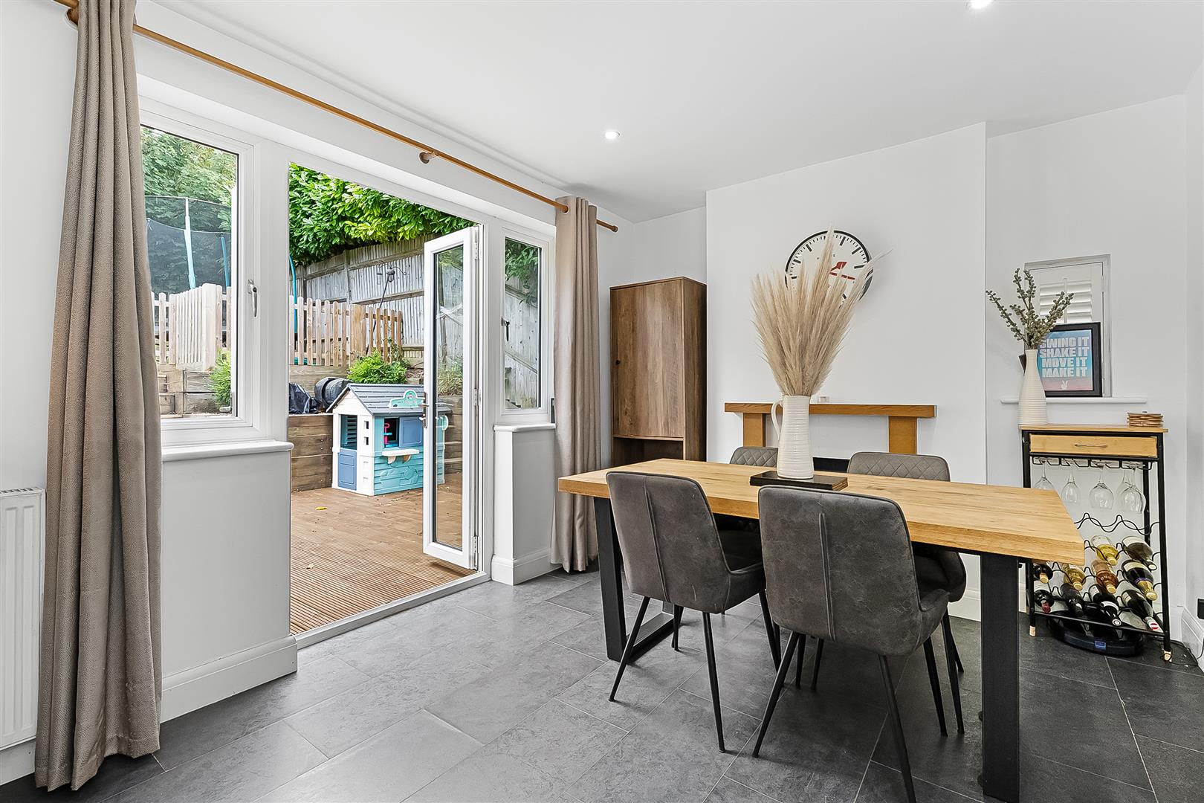
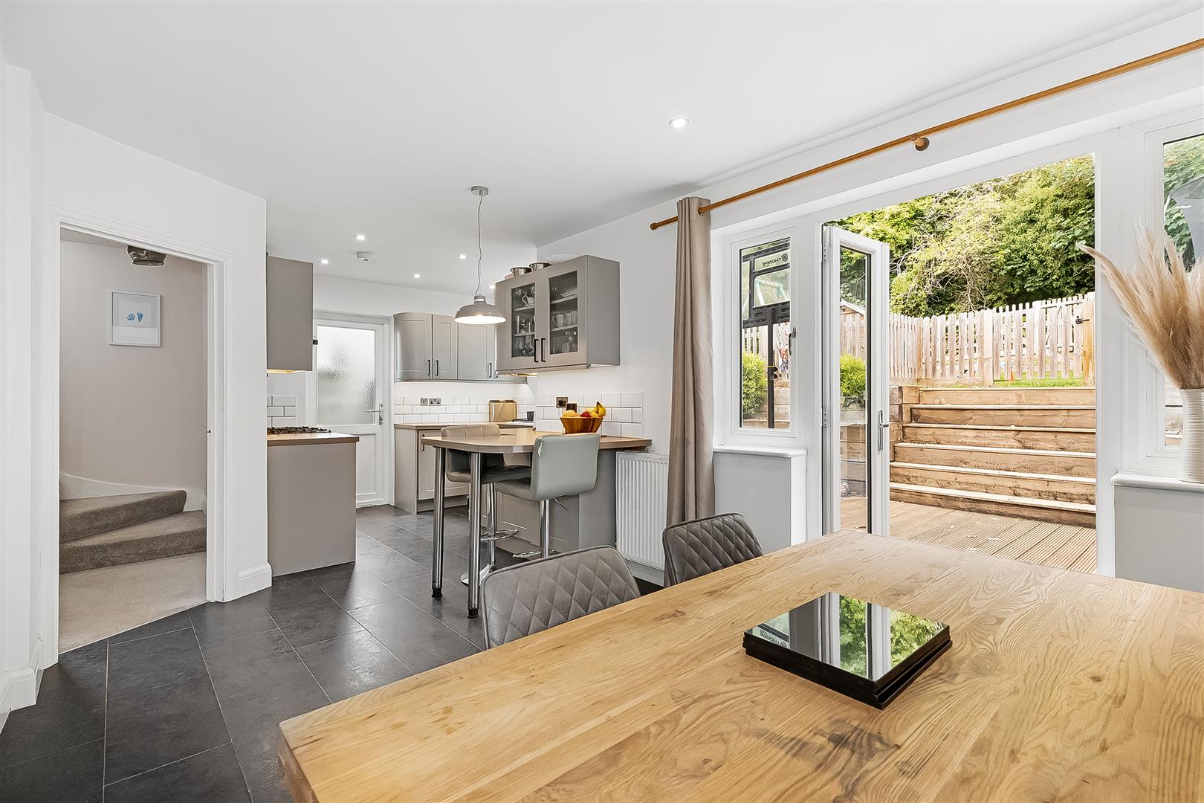
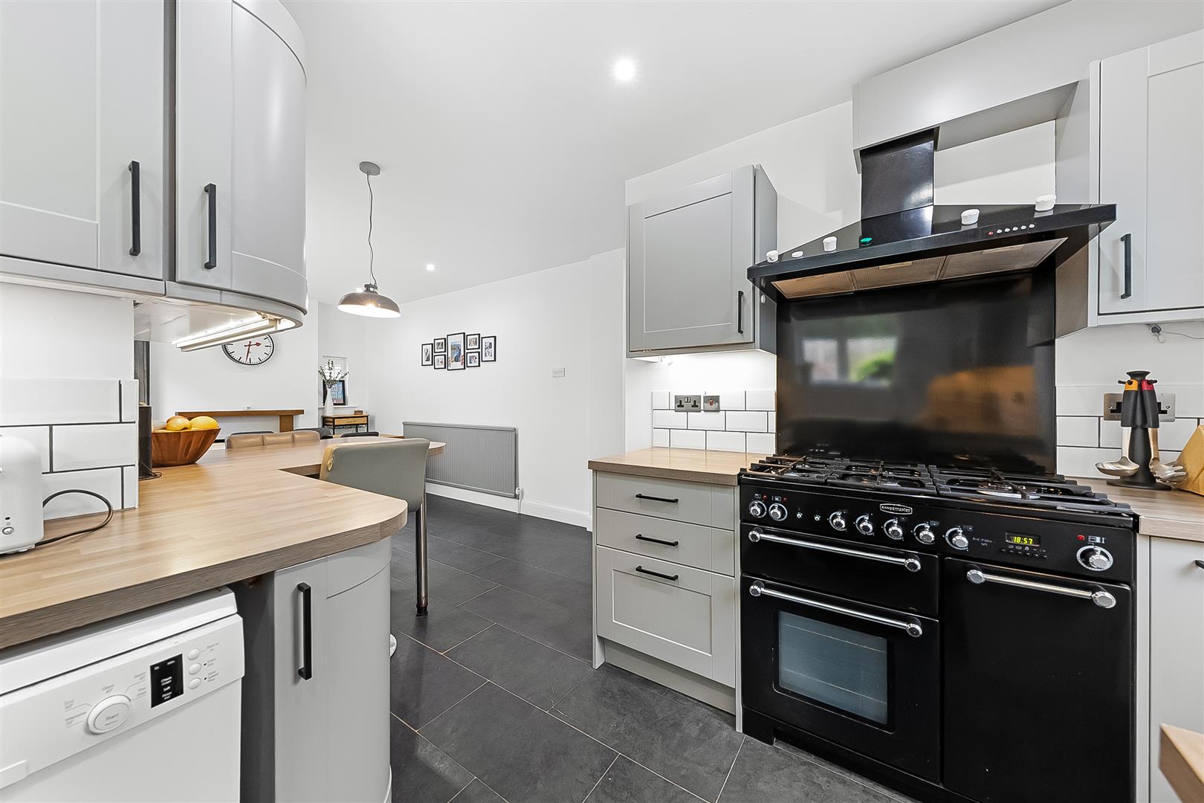
This beautifully presented detached family home offers a perfect blend of comfort and convenience. Spanning an impressive 1,293 square feet, the property features a spacious reception room, ideal for both relaxation and entertaining. The heart of the home is undoubtedly the large kitchen and breakfast area, which provides a warm and inviting space for family gatherings with a separate utility room.
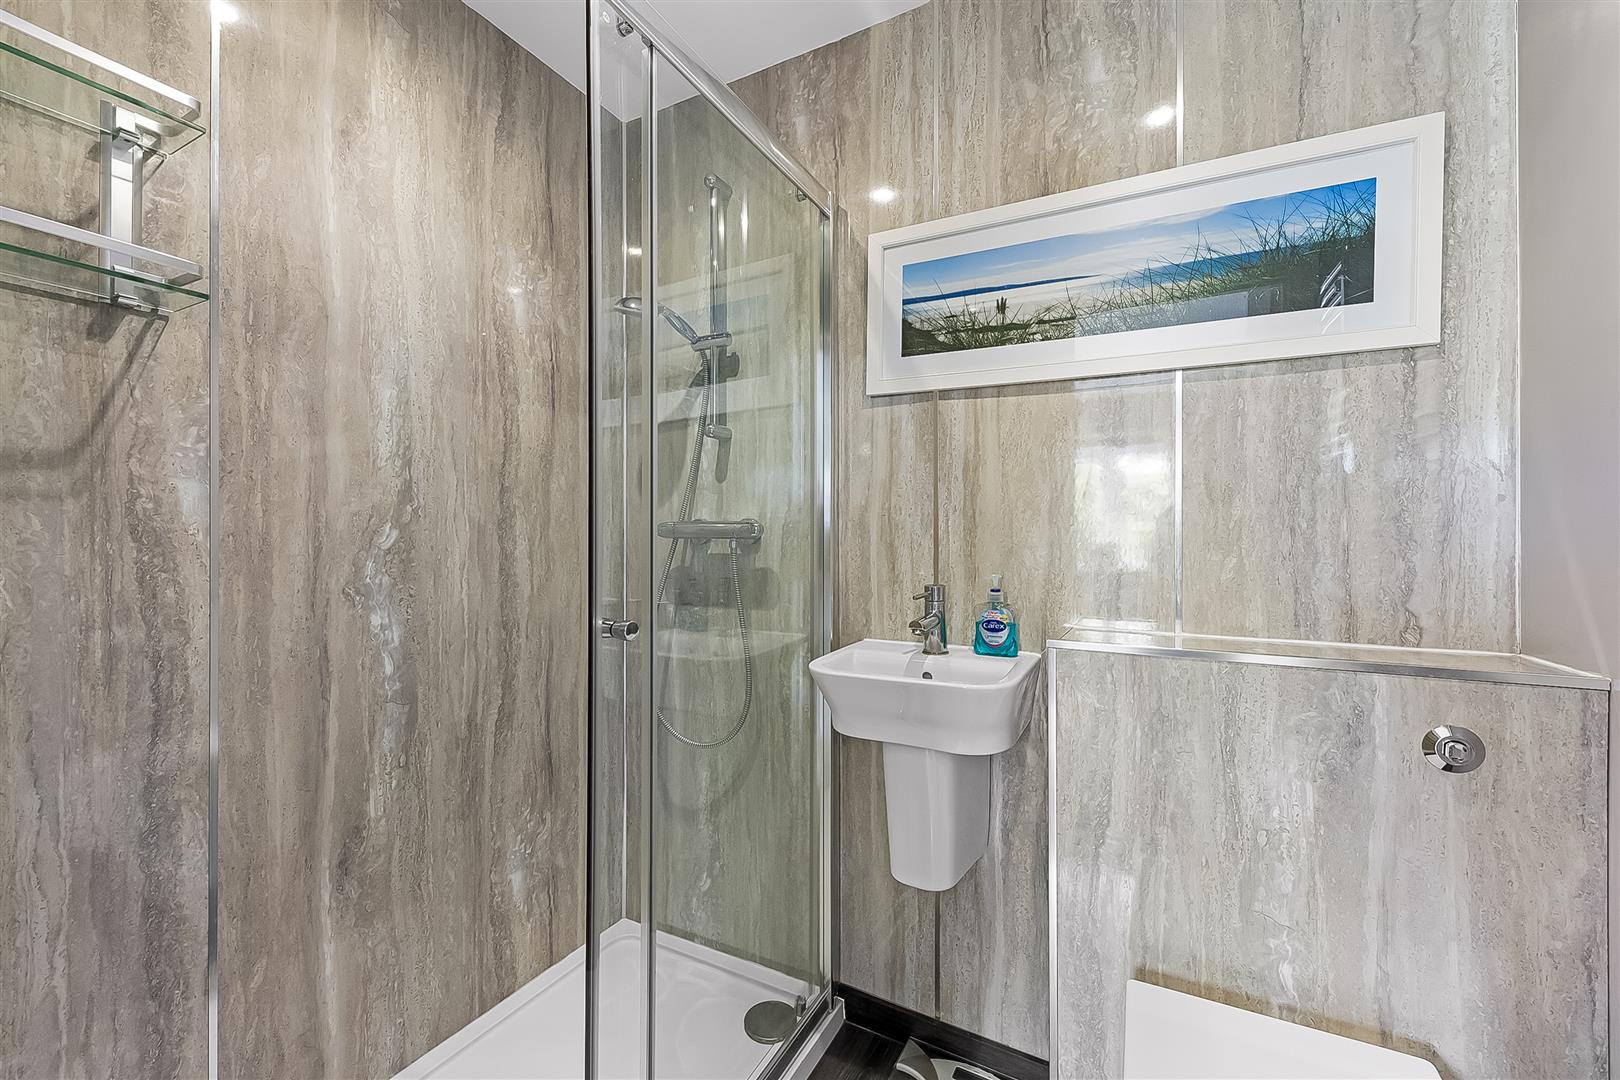
This delightful residence boasts three well-appointed bedrooms, including a convenient downstairs bedroom complete with an en-suite shower room, making it perfect for guests or those seeking single-level living.
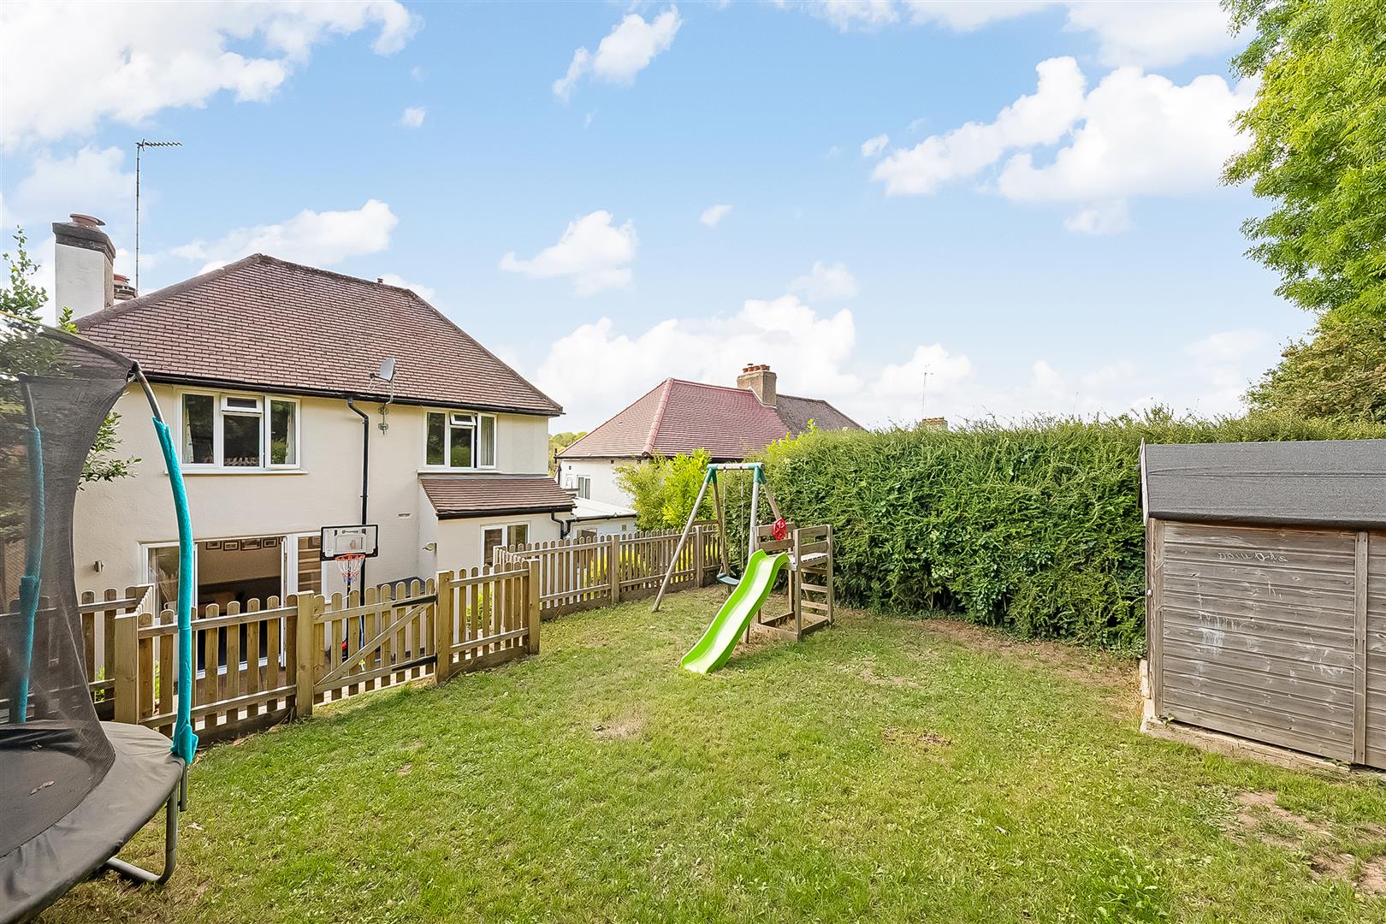
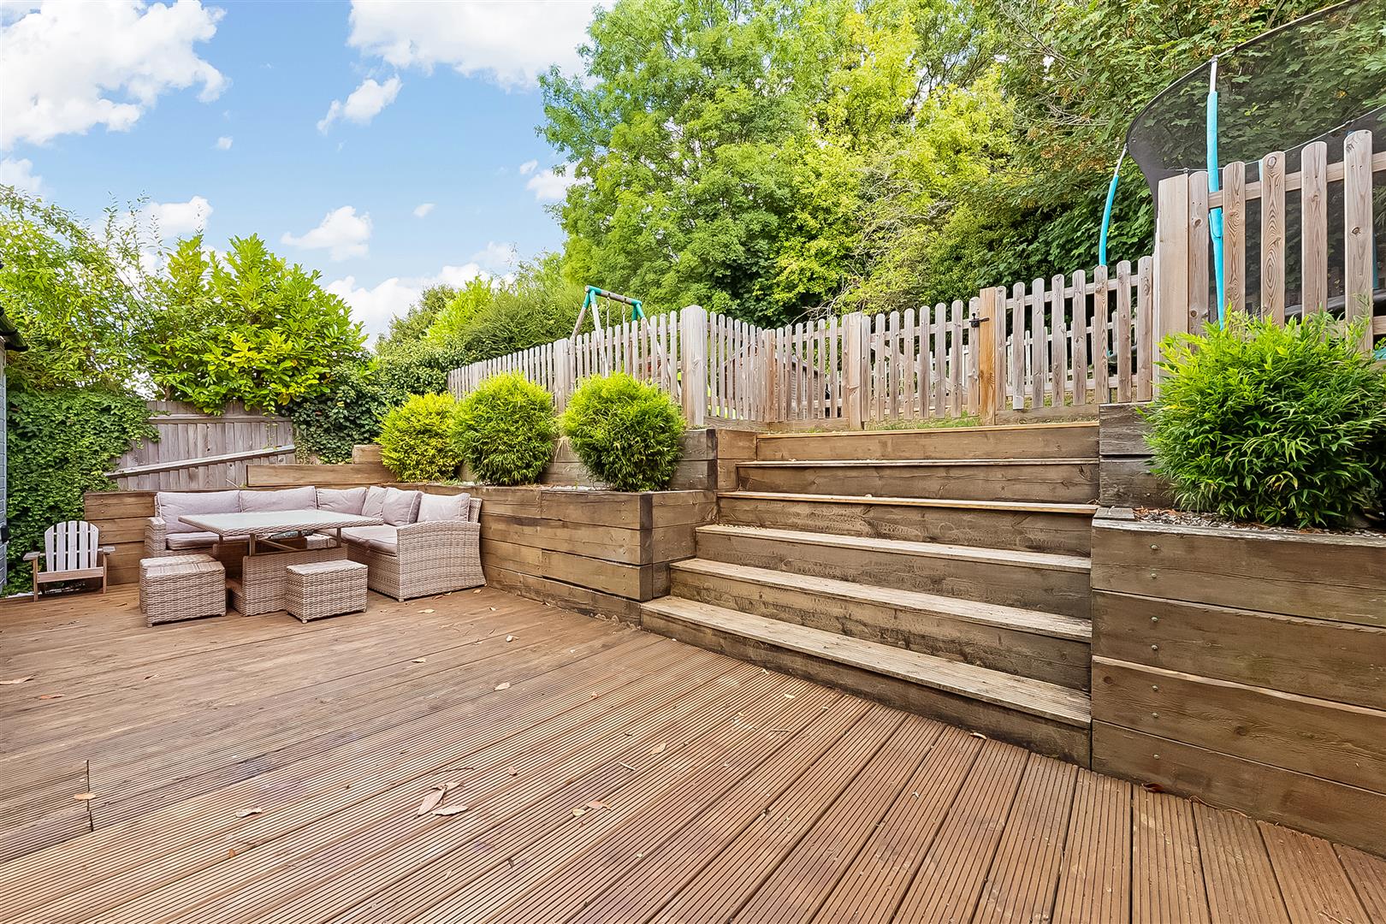
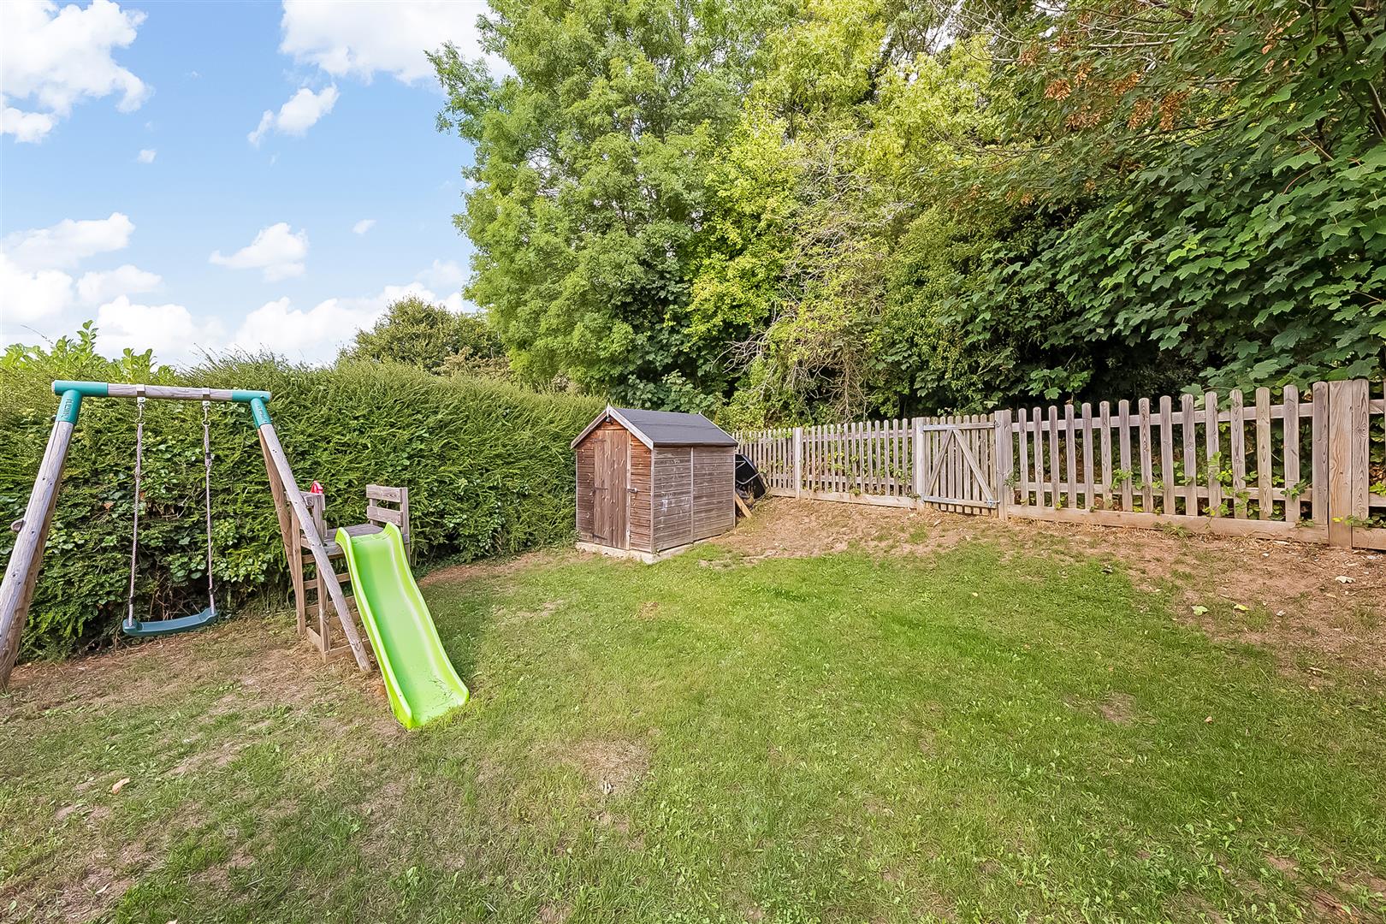
The secluded garden is a true gem, backing onto serene woodland, providing a peaceful retreat where one can unwind in privacy, away from the hustle and bustle of daily life. The property is situated on a quiet, tree-lined road, offering a sense of community while remaining easily accessible to Purley and Reedham train stations, making commuting a breeze.
Families will appreciate the proximity to several well-regarded schools, including Beaumont Primary, The Hayes Primary, and Riddlesdown Collegiate, ensuring that educational needs are well catered for. This charming home is not just a property; it is a sanctuary that promises a wonderful lifestyle in a sought-after location.
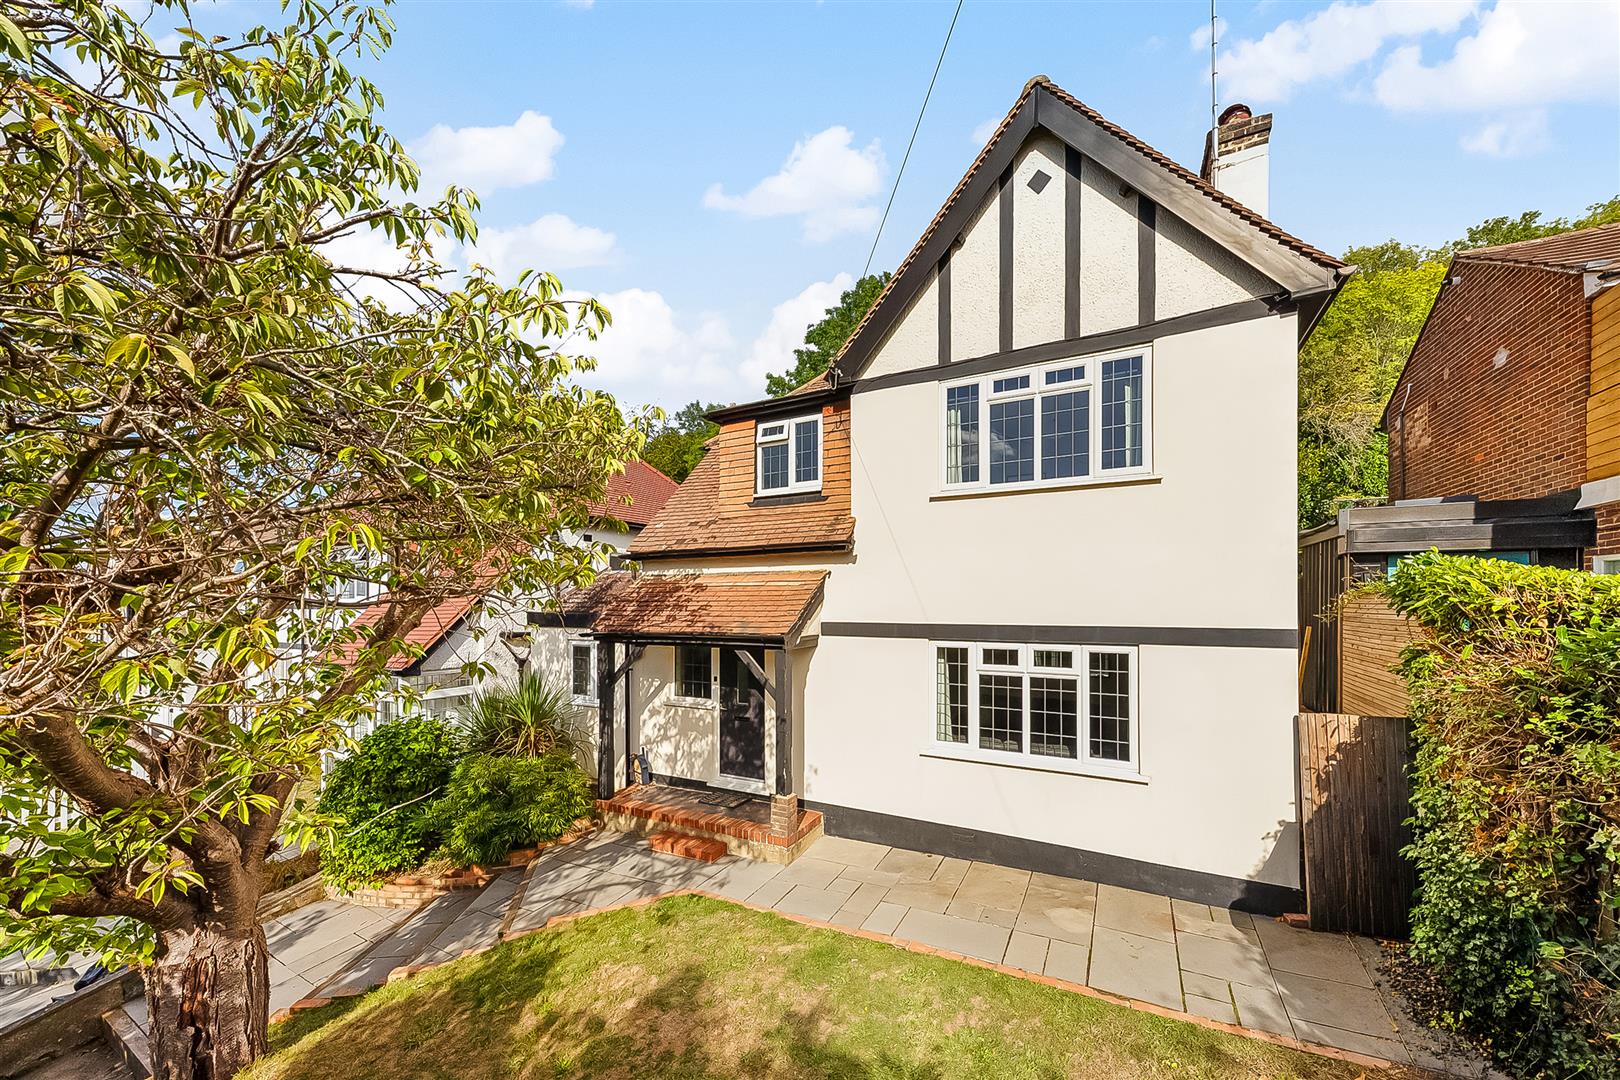
- Detached family home in quiet residential tree lined road
- Downstairs bedroom with en-suite shower room
- Large kitchen/breakfast area, truly the heart of the home
- Separate utility room
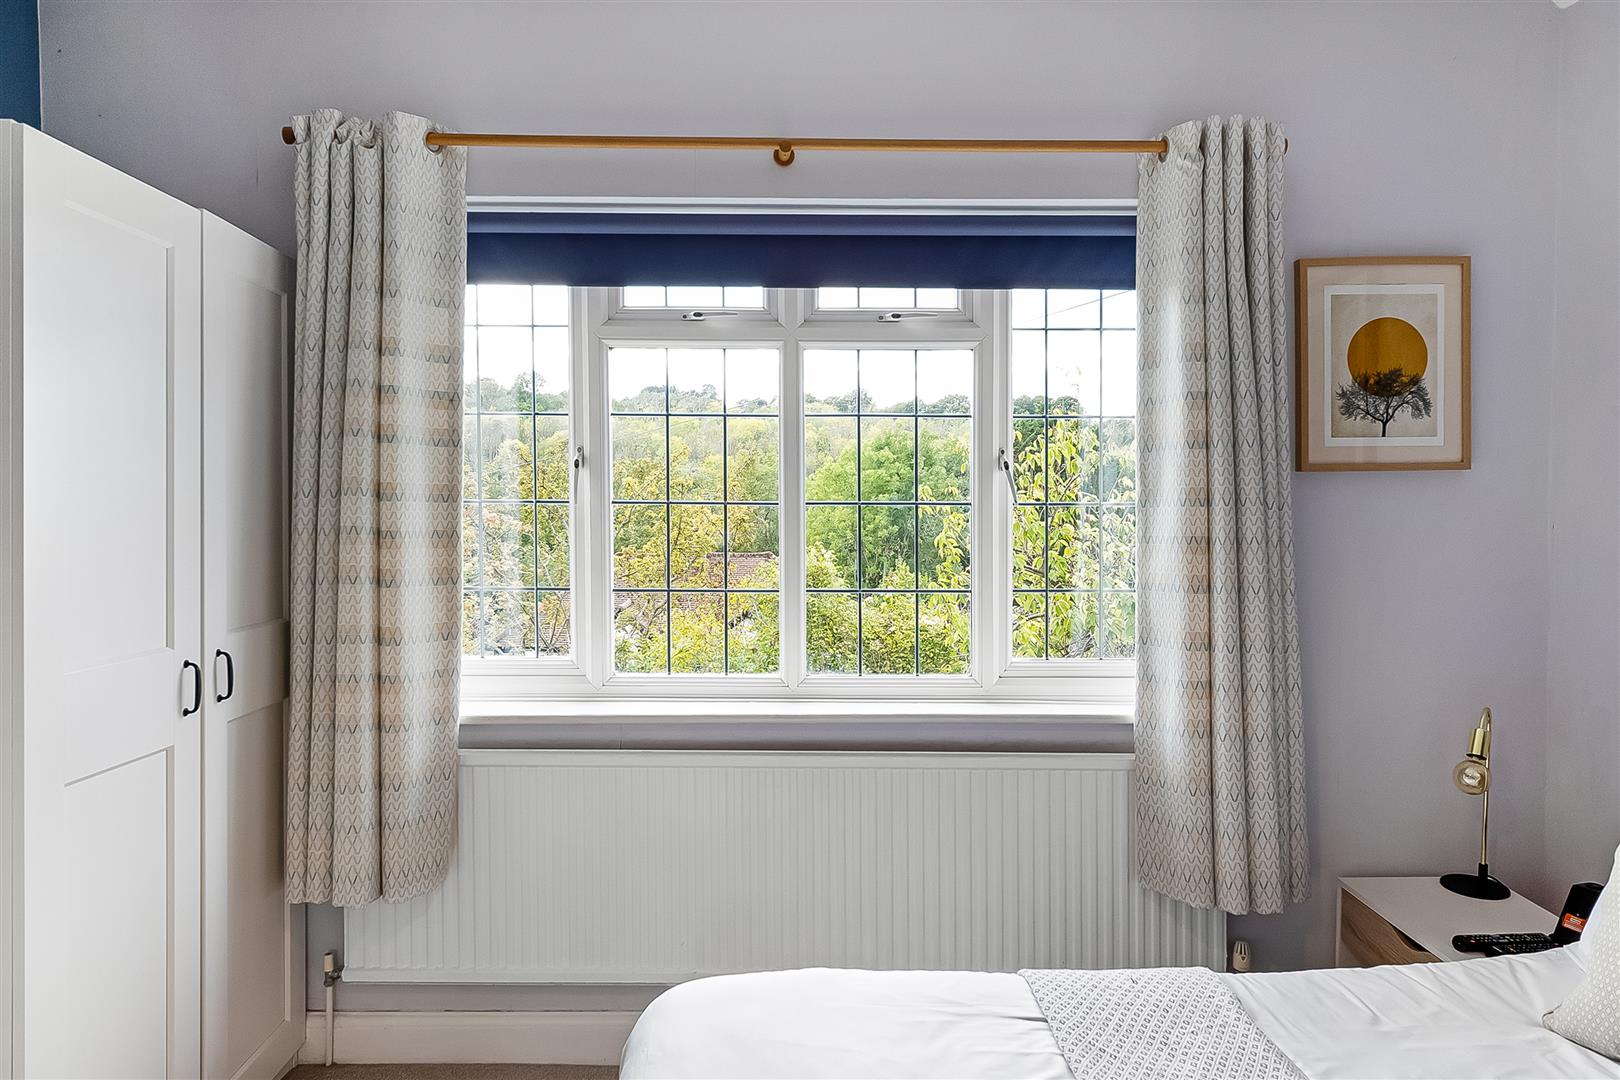
- Three double bedrooms and separate bathroom
- Beautifully presented throughout
- Secluded garden backing onto woodland and not overlooked
- Quiet location, but easily accessible to Purley and Reedham train stations
Property Details
GROUND FLOOR
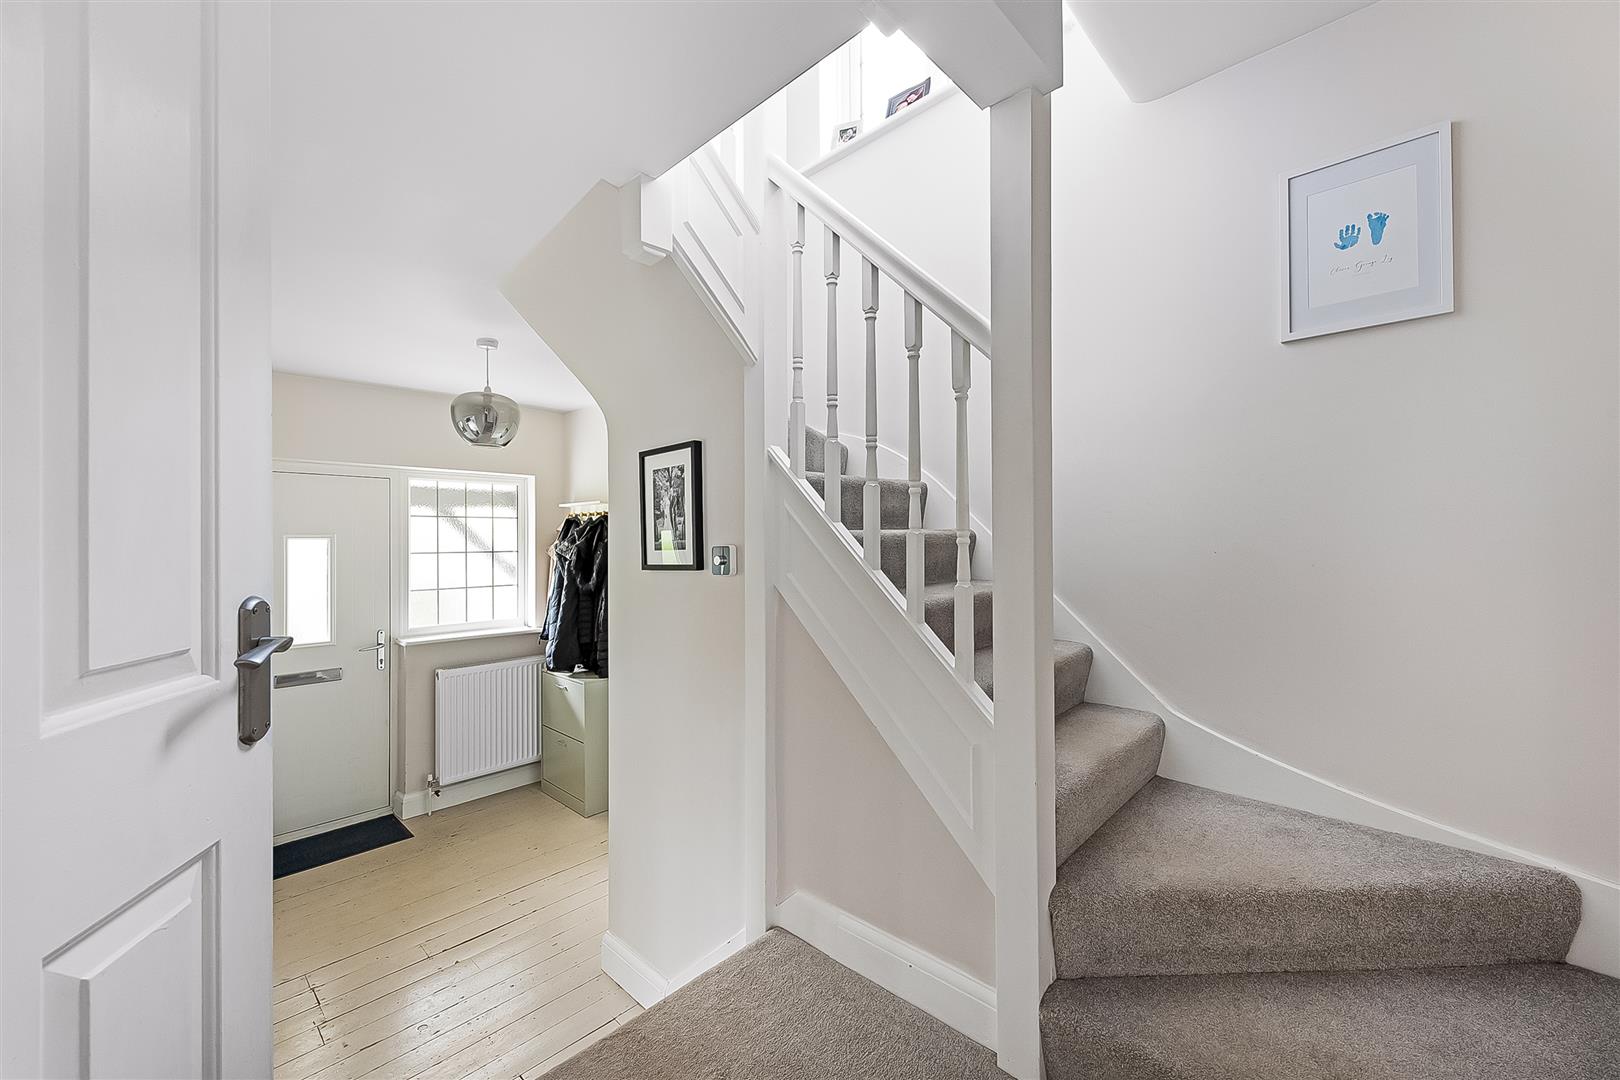
Entrance Hall
Reception Room
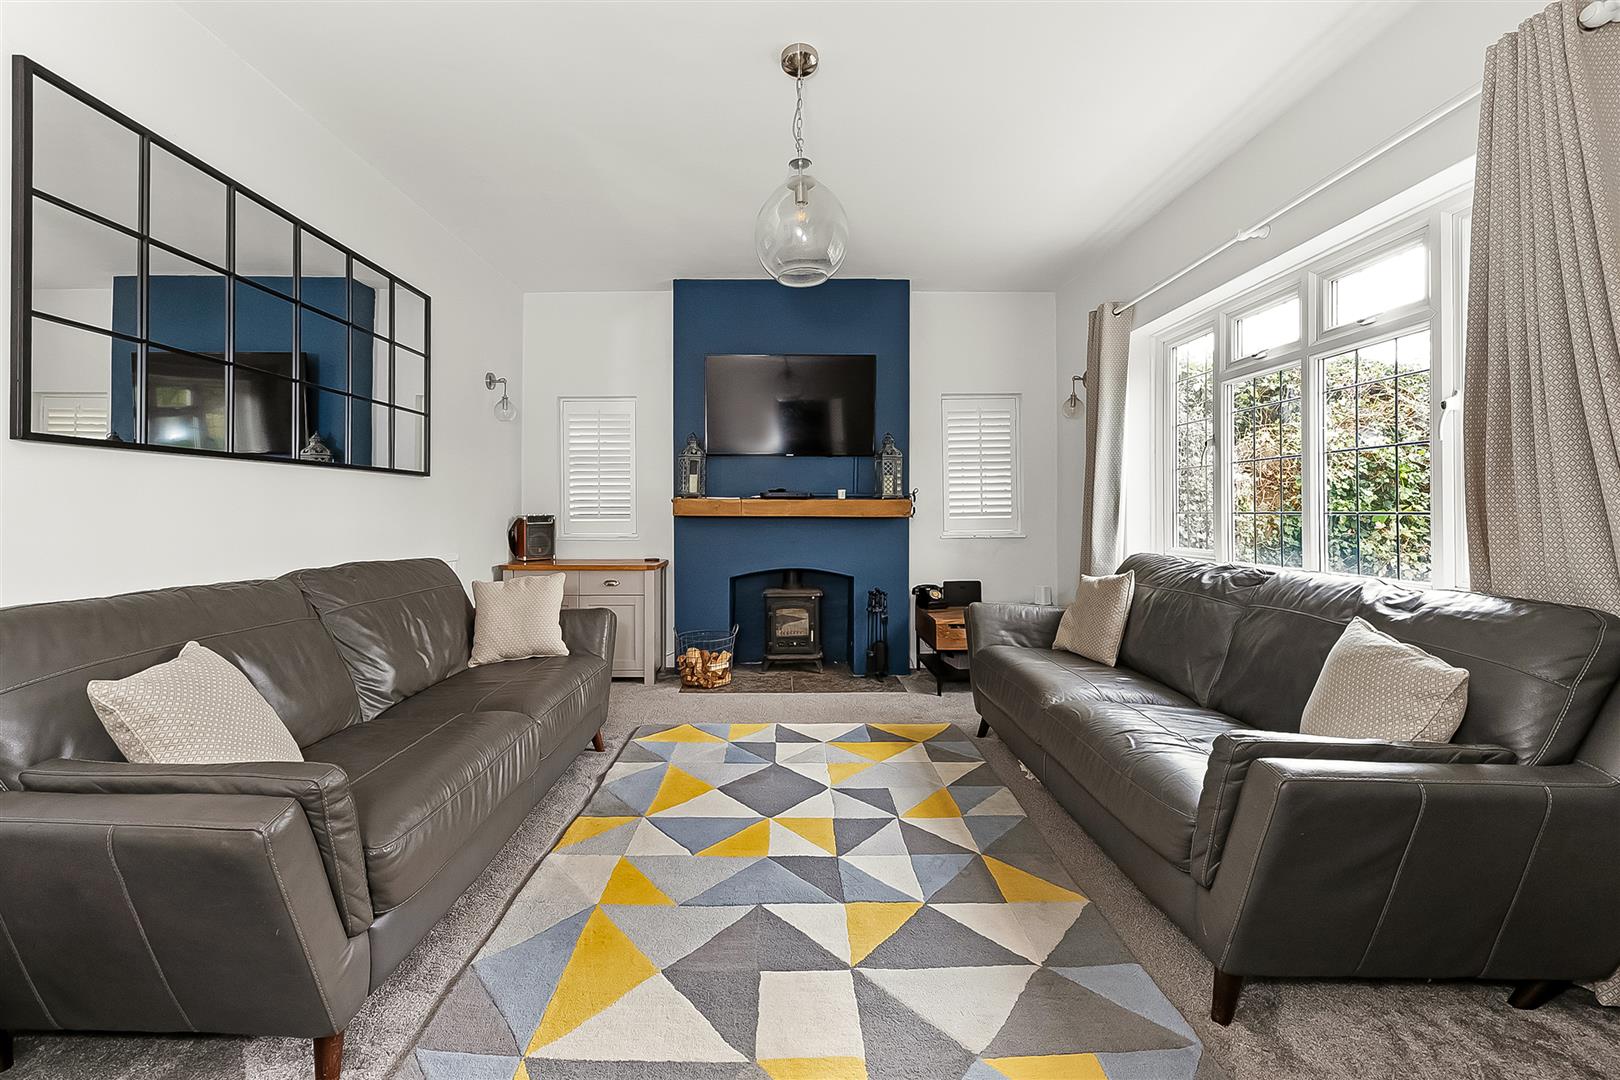
4.80m x 3.78m (15'9 x 12'5)
Kitchen/Diner
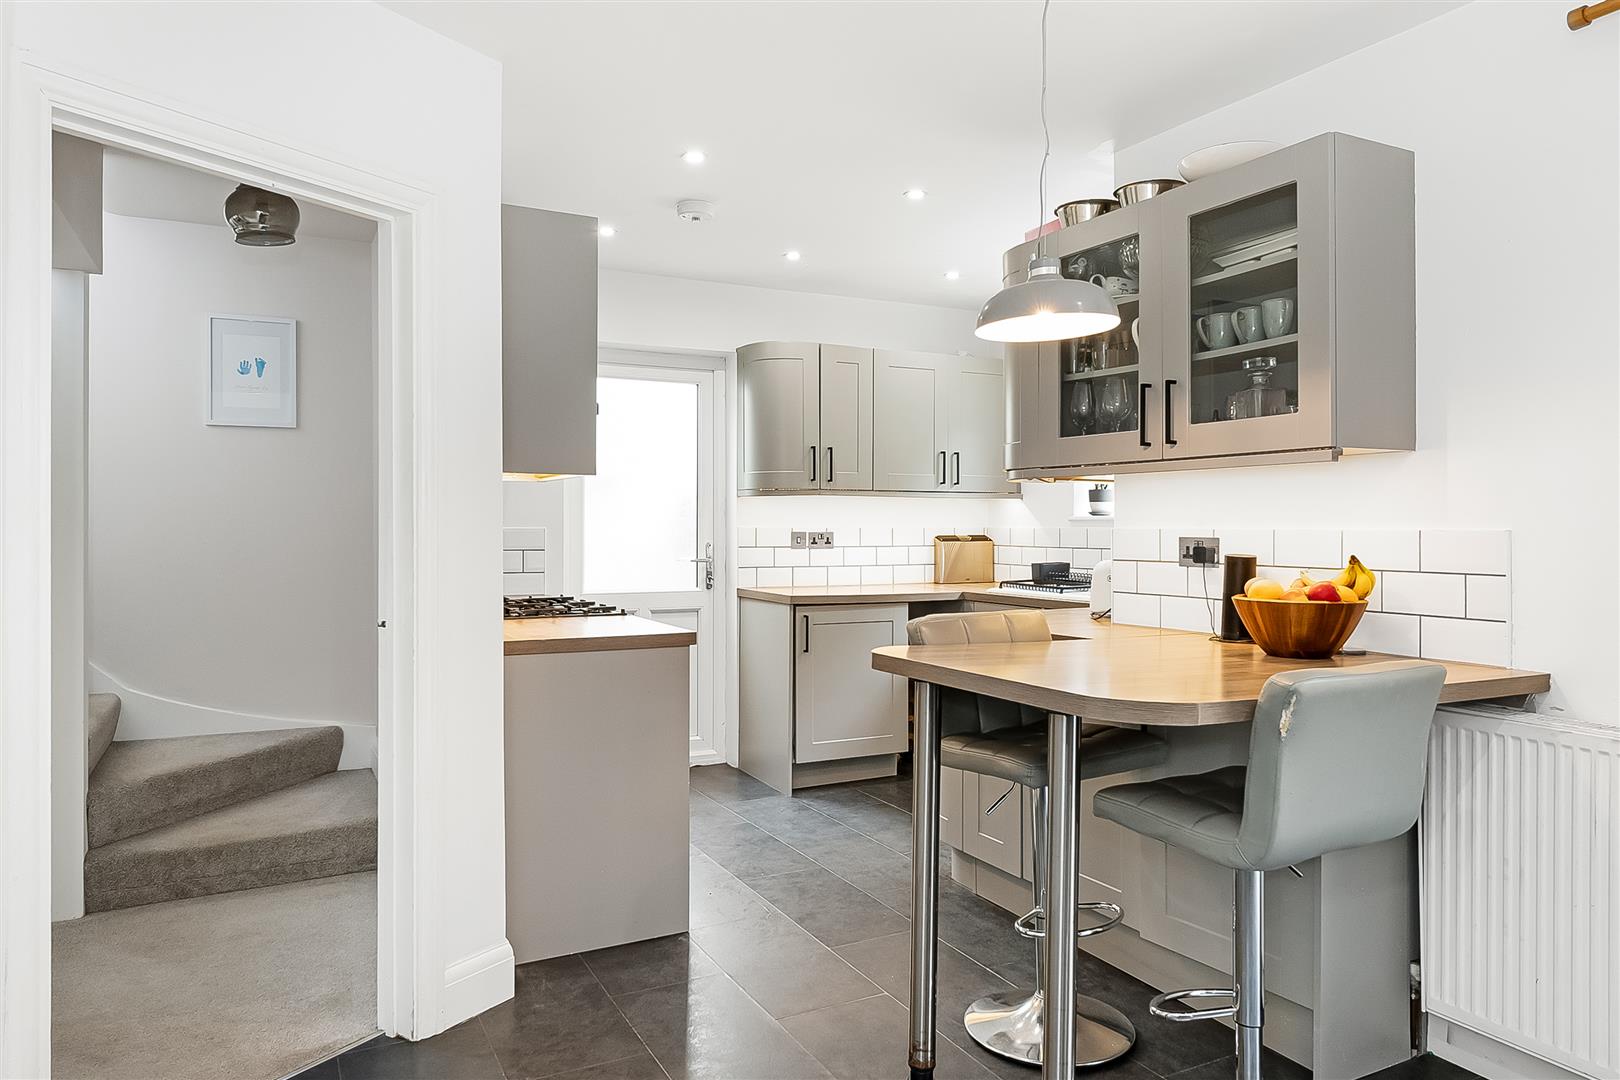
7.21m x 3.12m (23'8 x 10'3)
Dining Area
Utillity Room
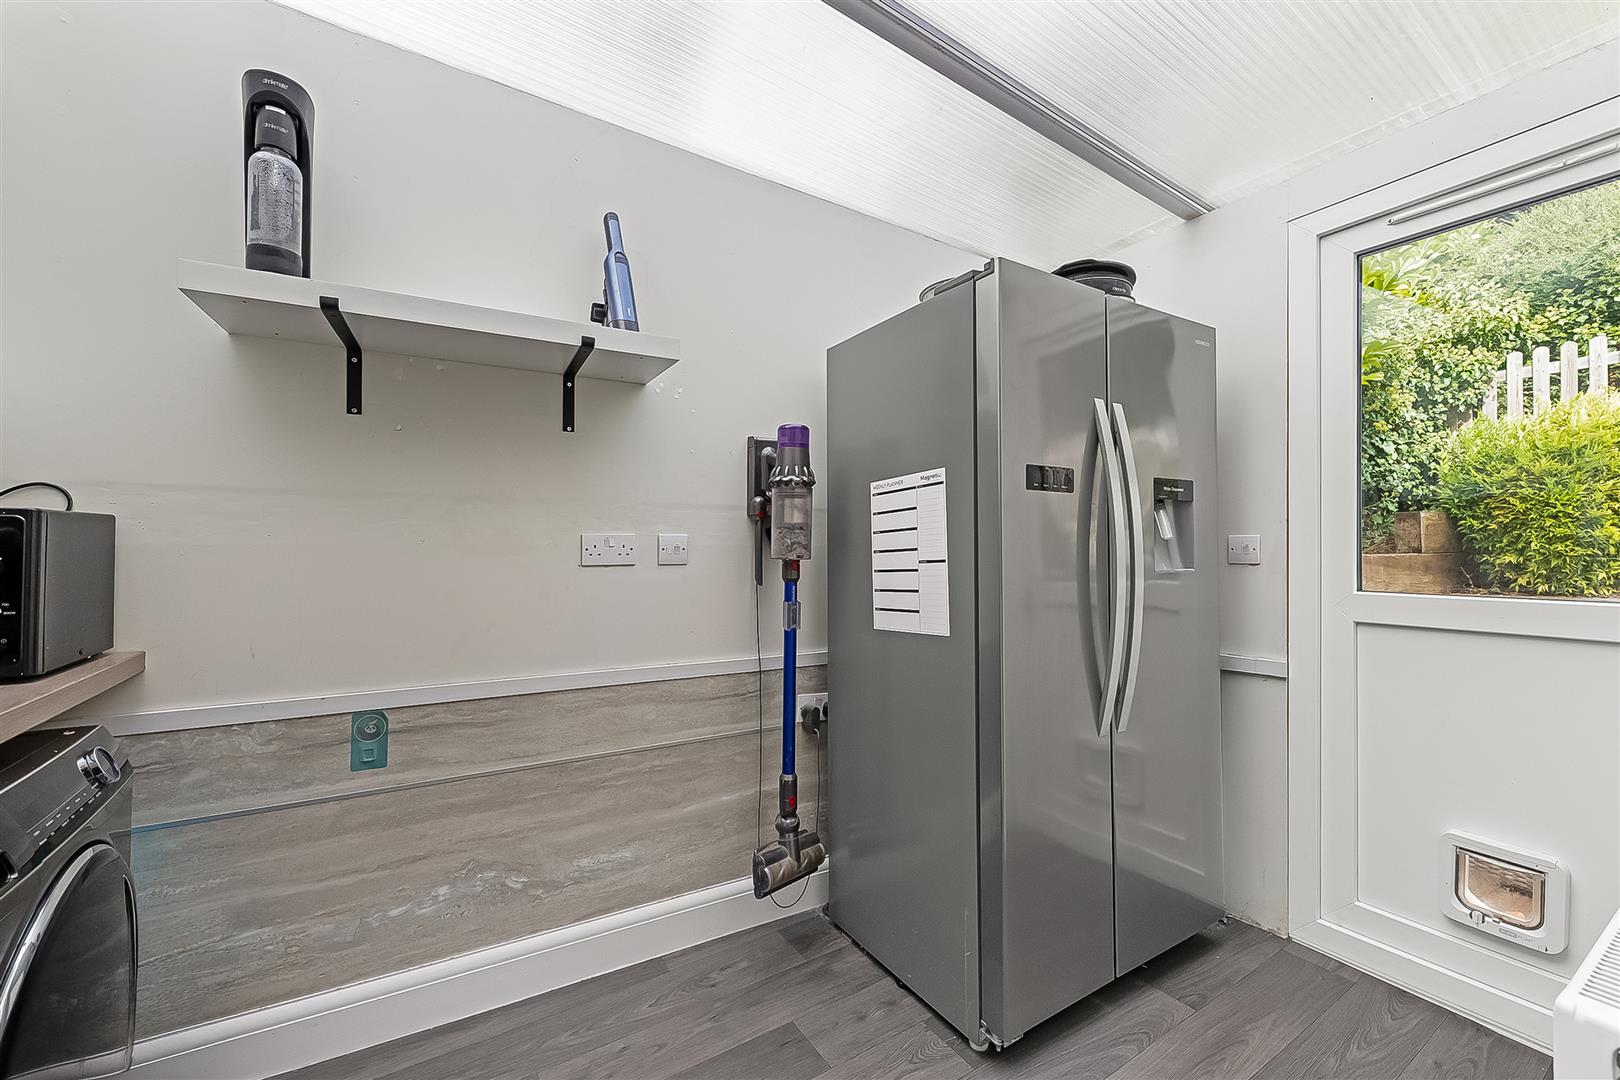
3.20m x 1.85m (10'6 x 6'1)
Study/Bedroom 4
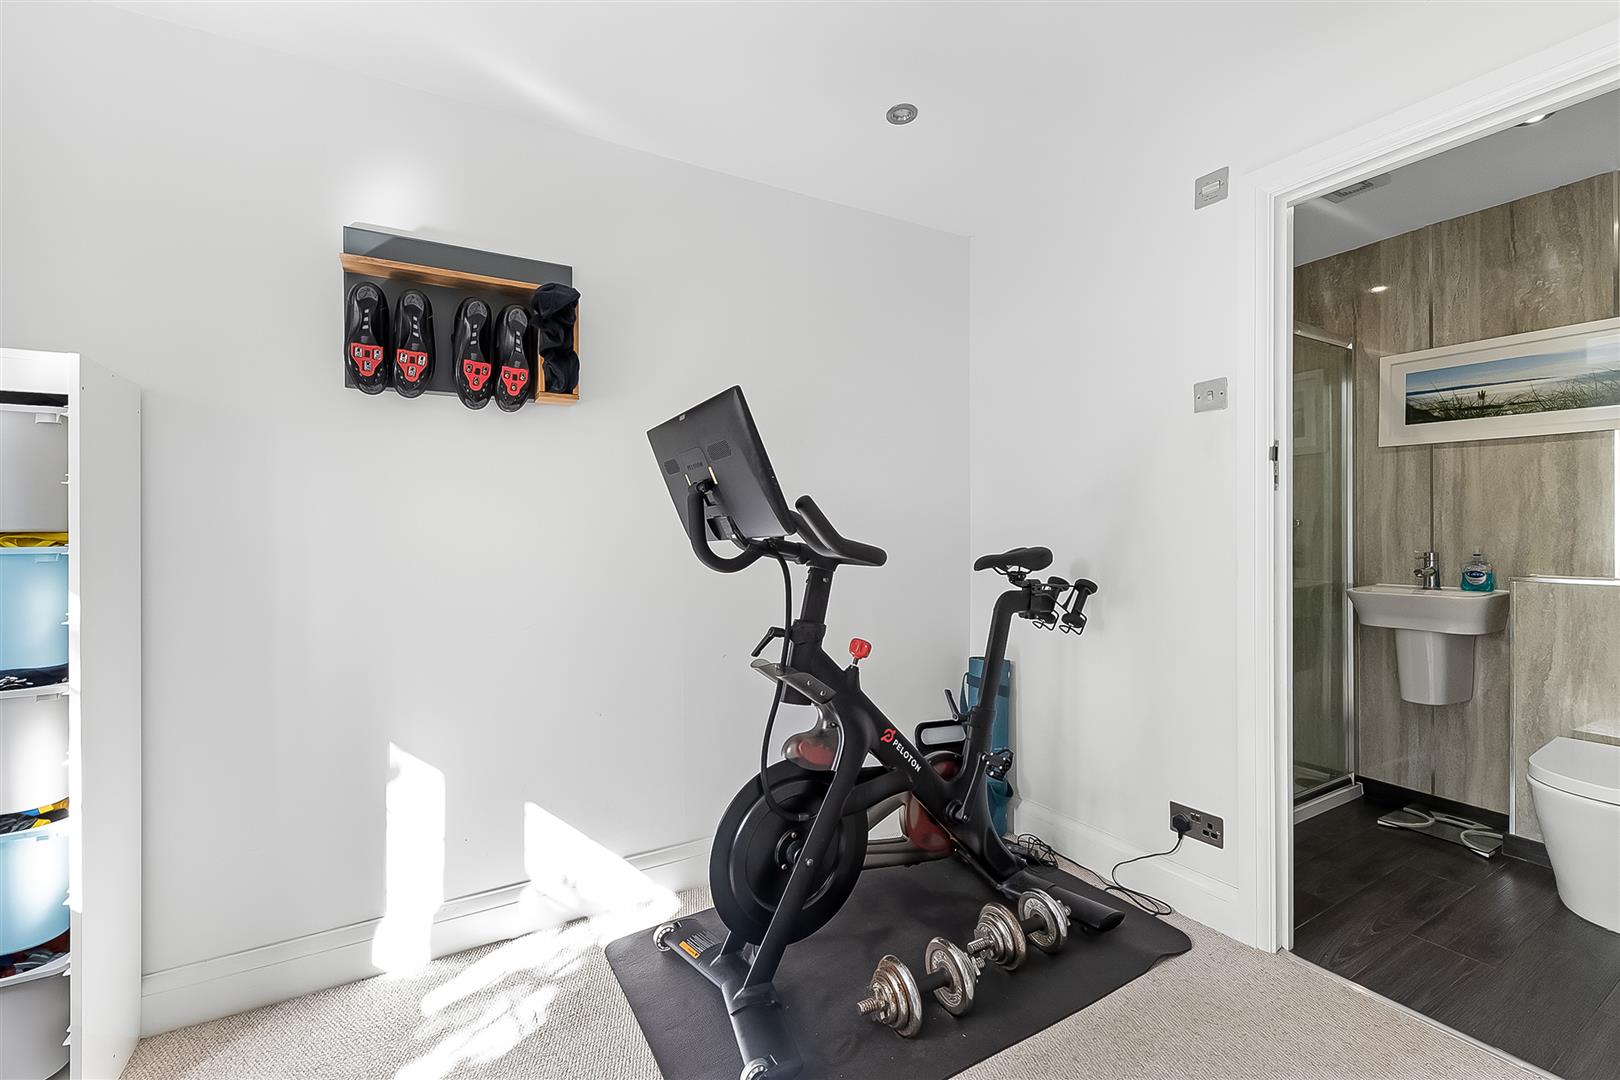
3.07m x 2.01m (10'1 x 6'7)
En-Suite Shower Room
FIRST FLOOR
Landing
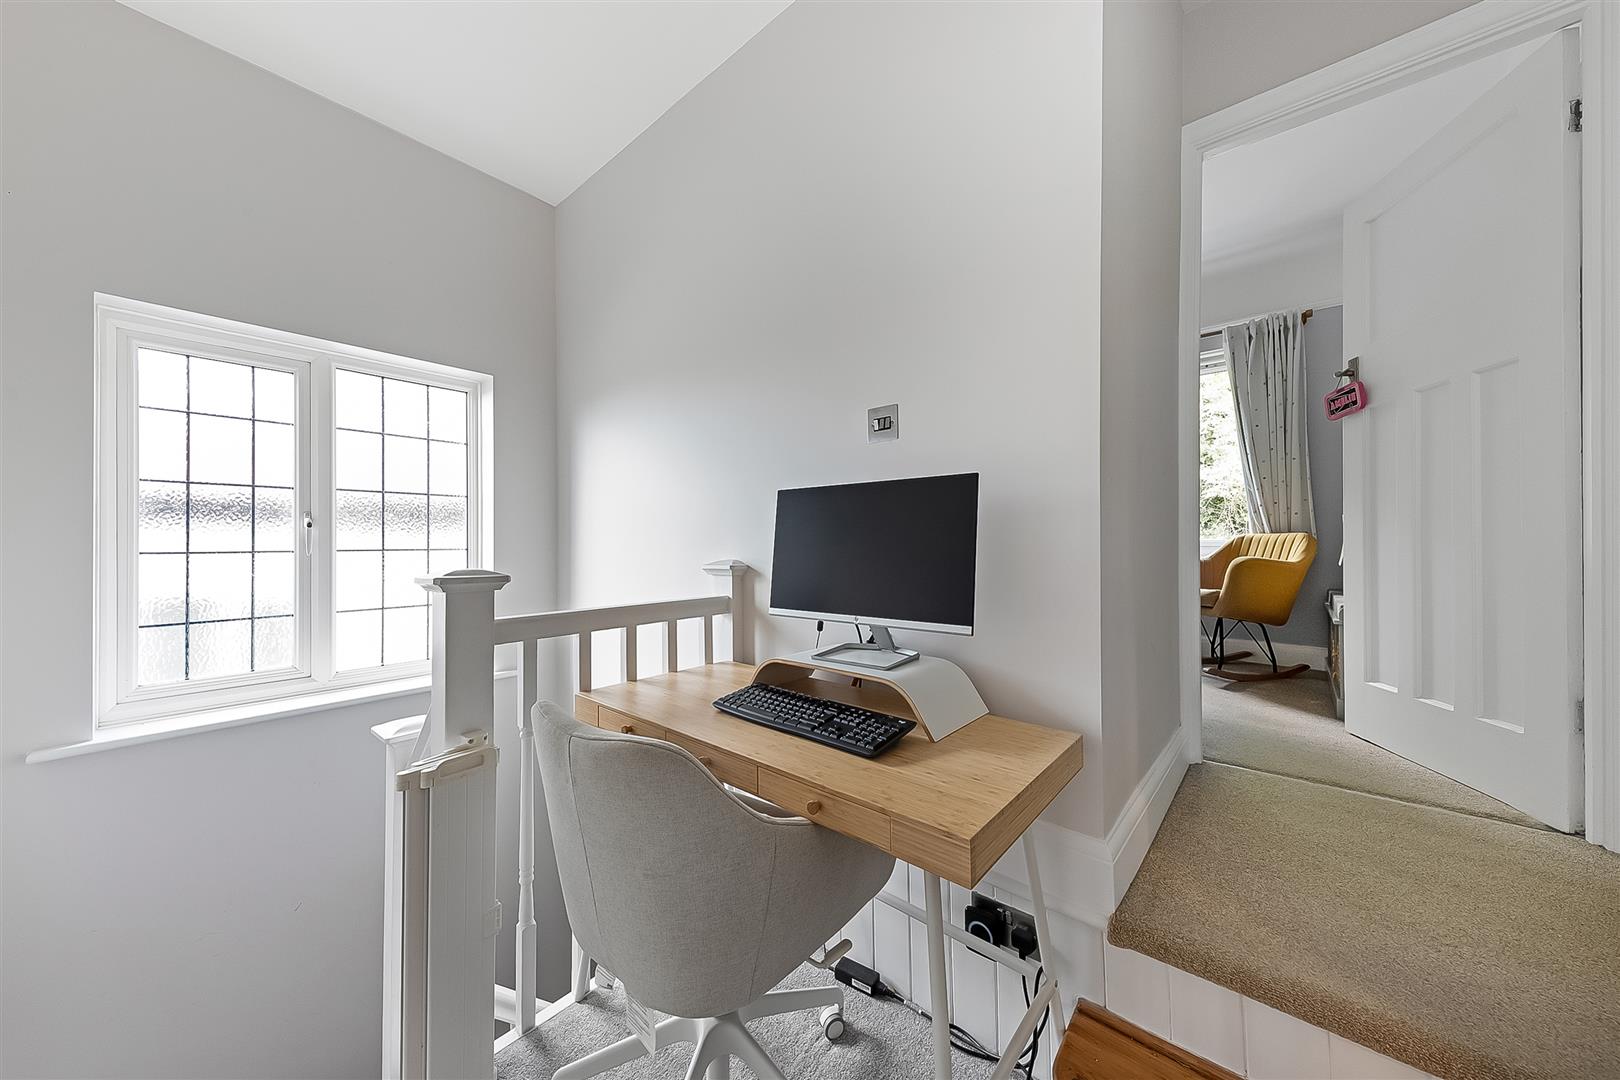
Bedroom 1
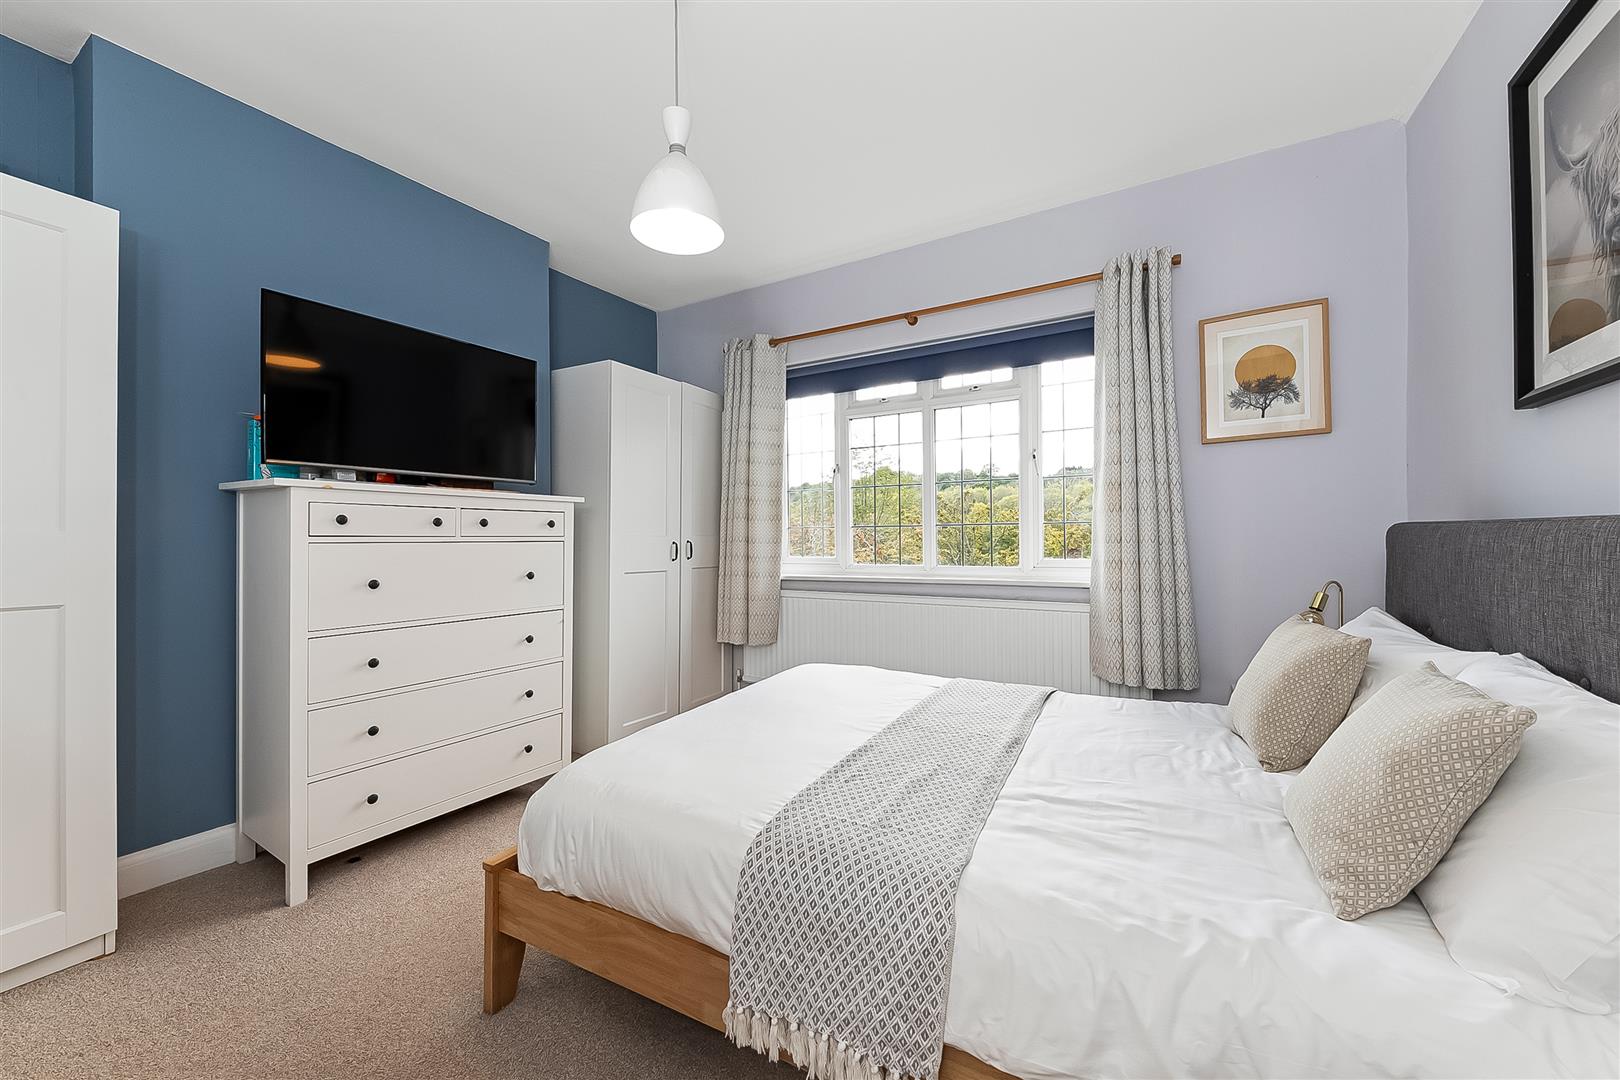
3.81m x 3.78m (12'6 x 12'5)
Bedroom 2
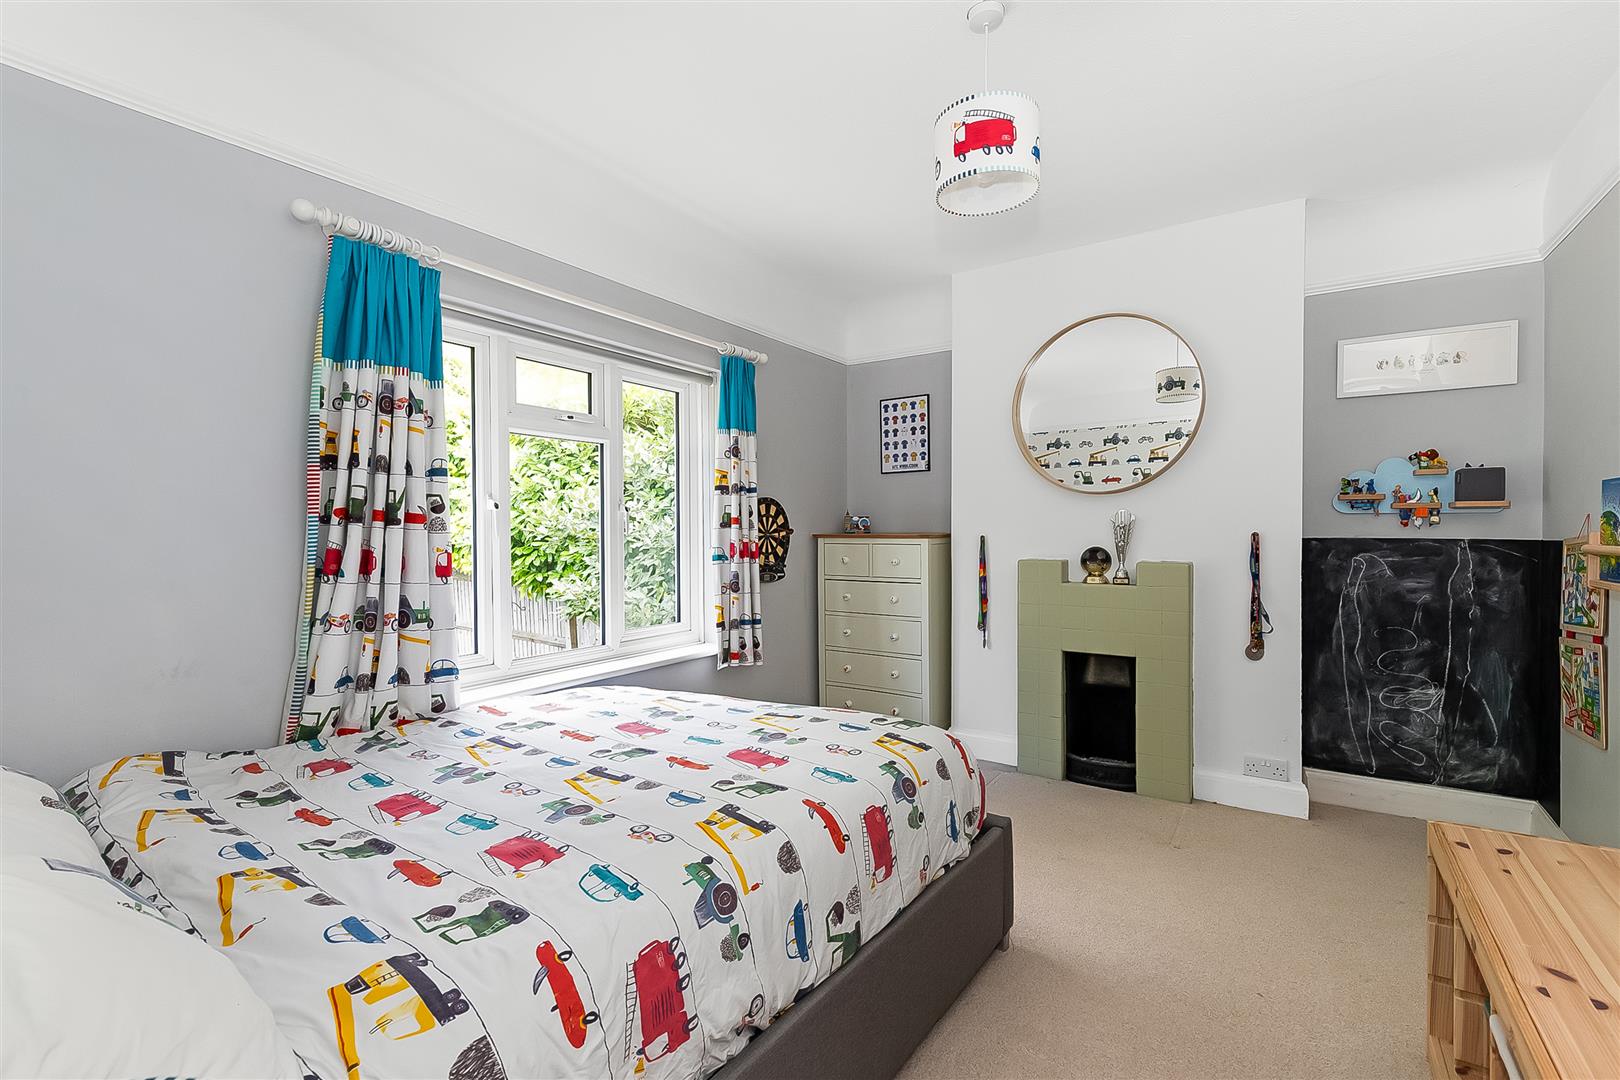
3.89m x 2.95m (12'9 x 9'8)
Bedroom 3
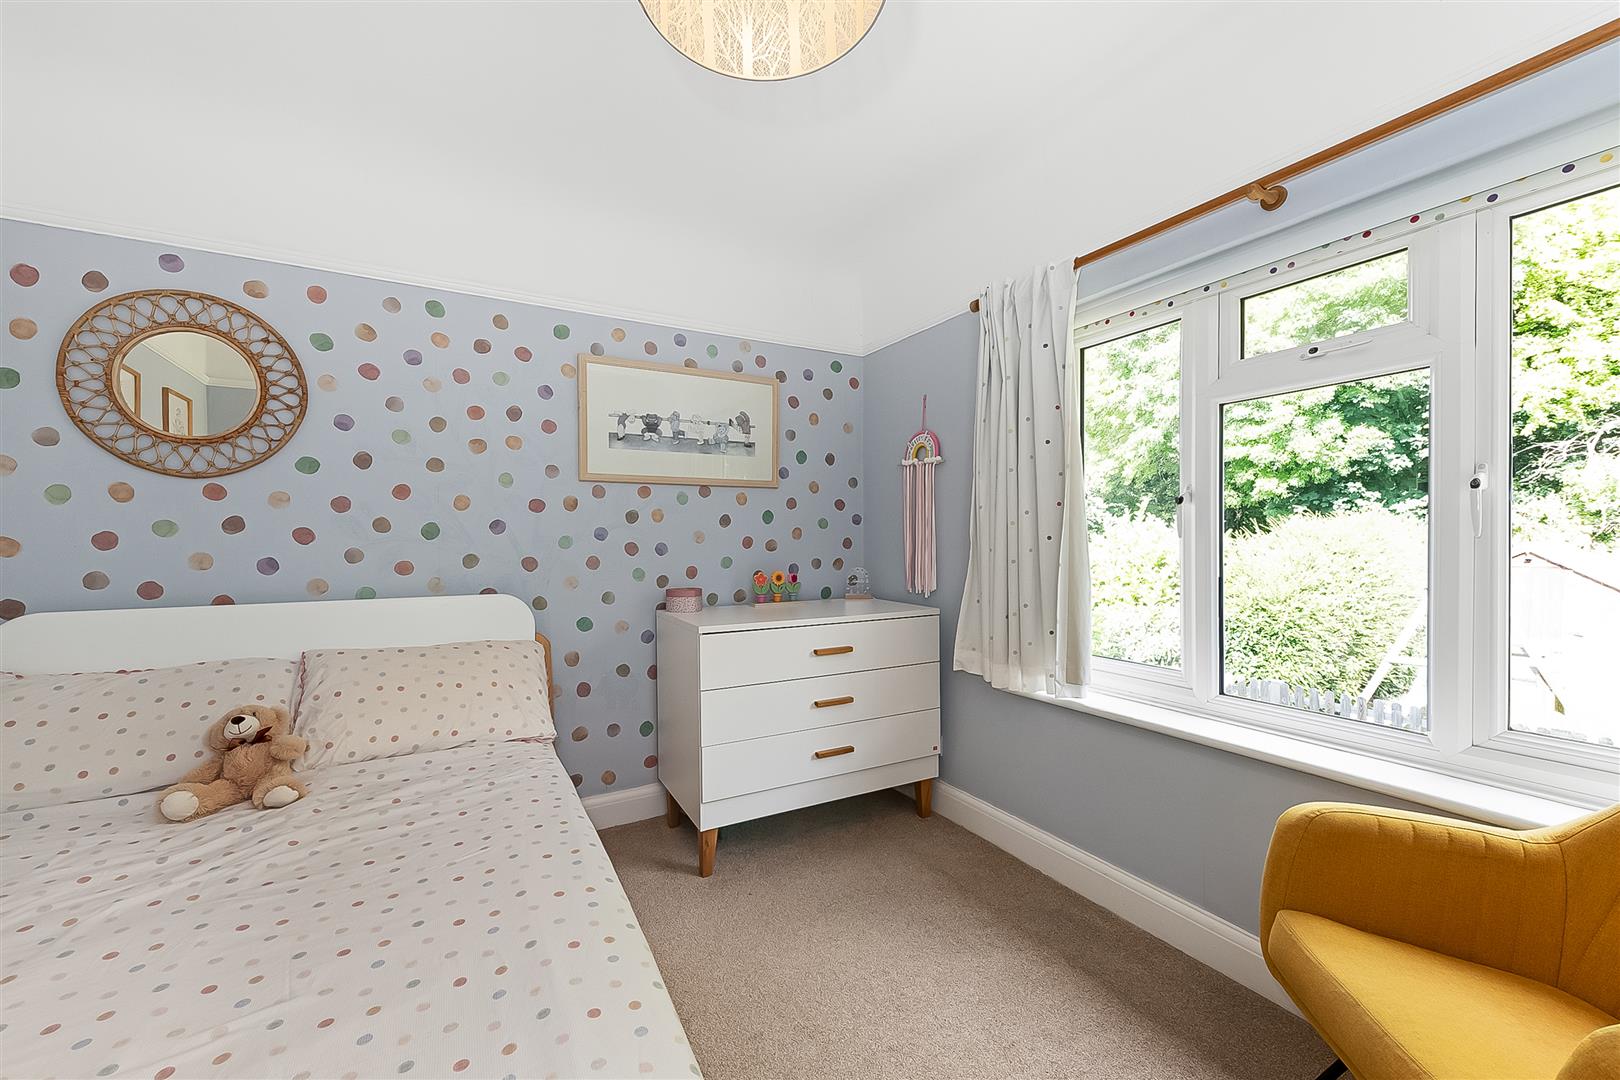
3.15m x 2.95m (10'4 x 9'8)
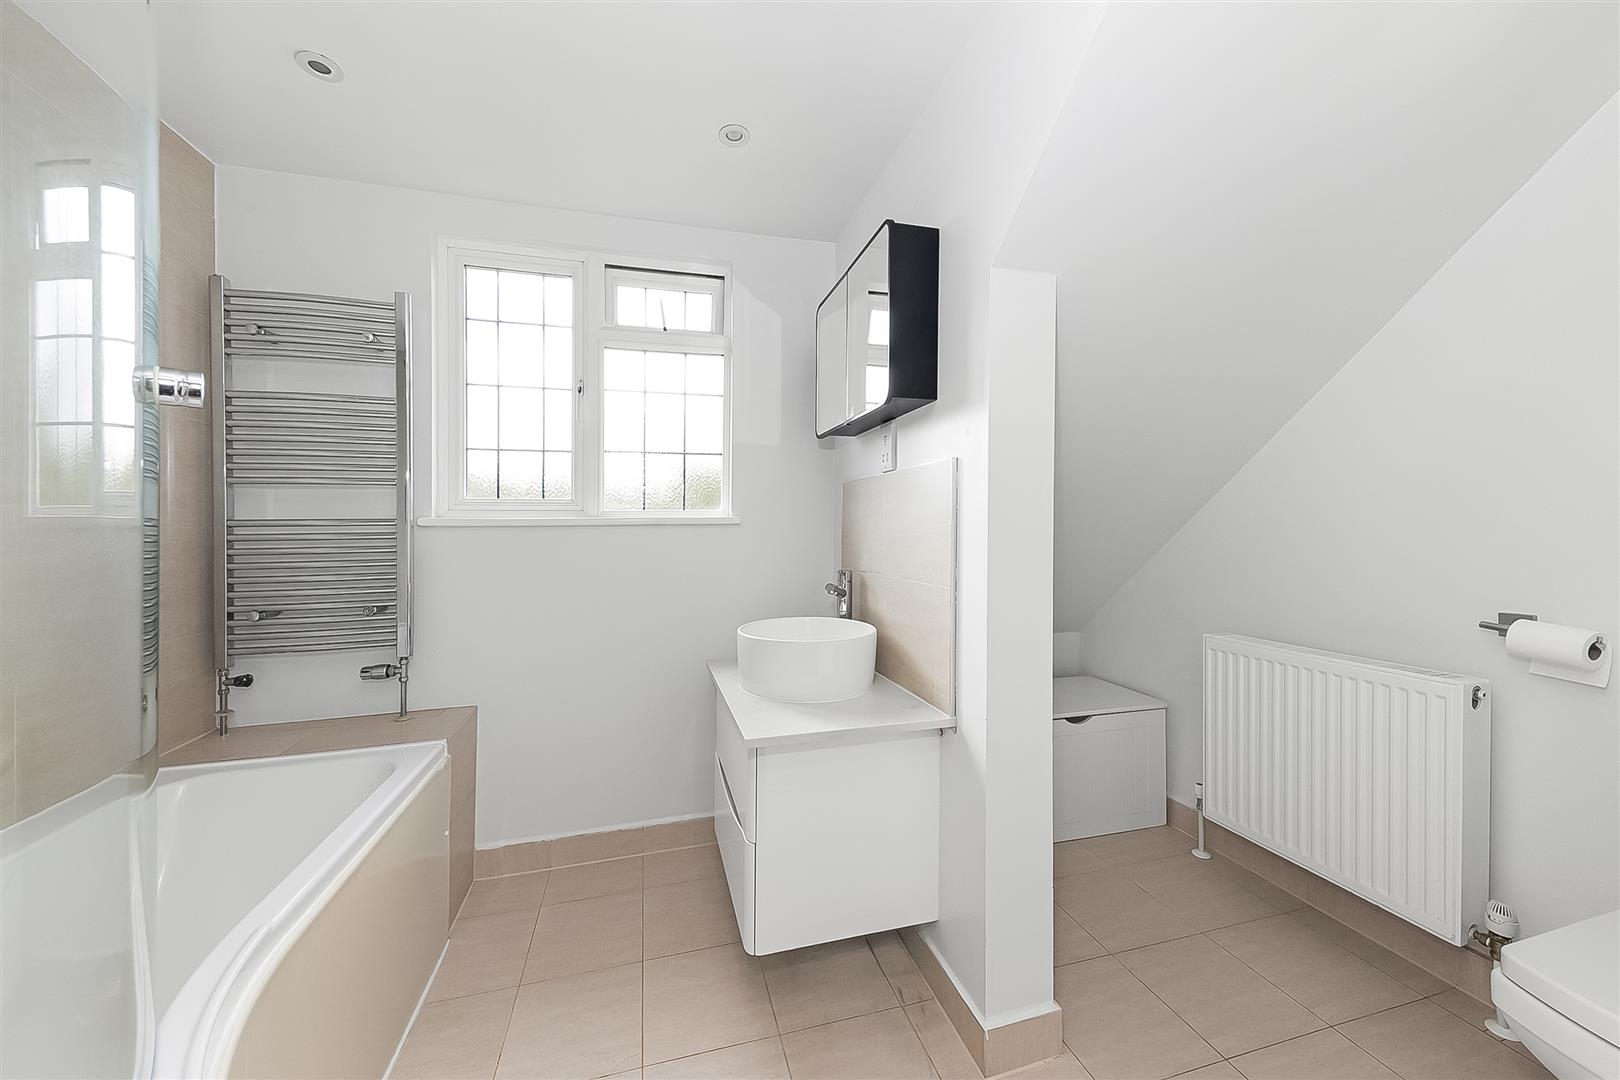
Bathroom
OUTSIDE
Rear Garden
Front Garden