Brighton Road, Purley
5 Bed House - Semi-Detached
For Sale
£700,000
About the Property
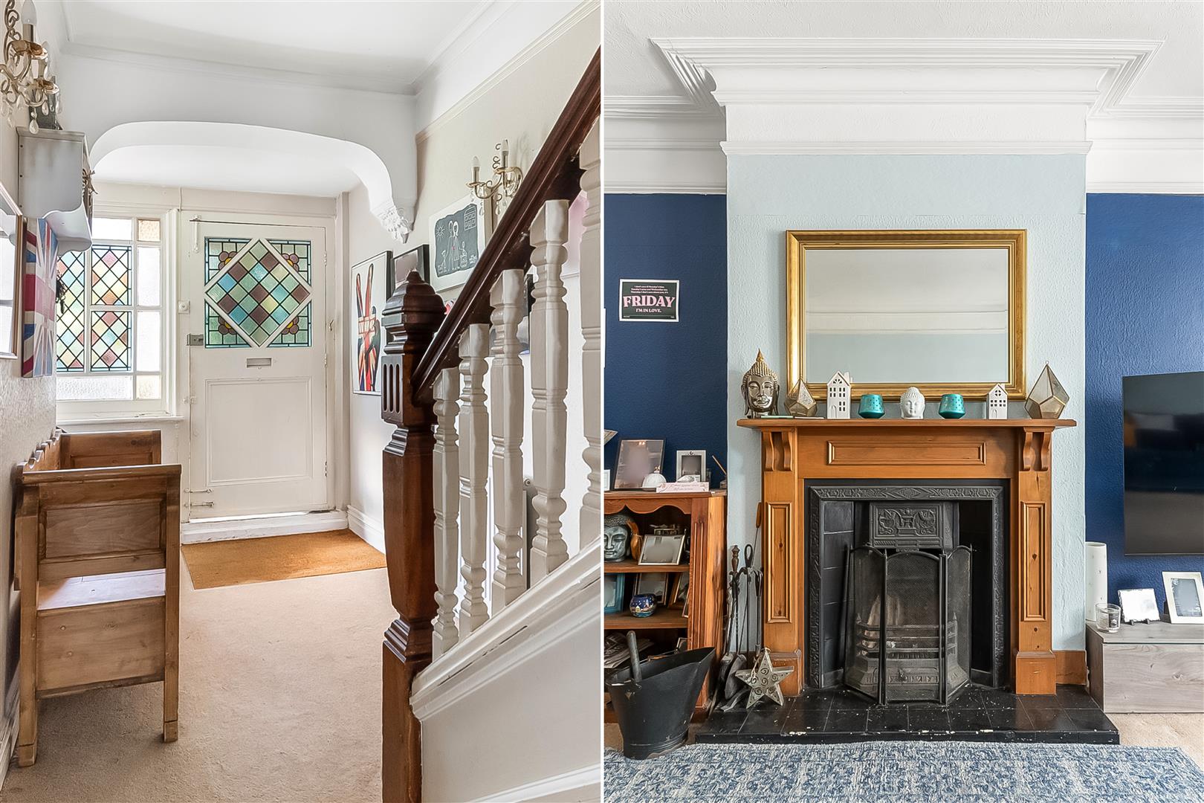
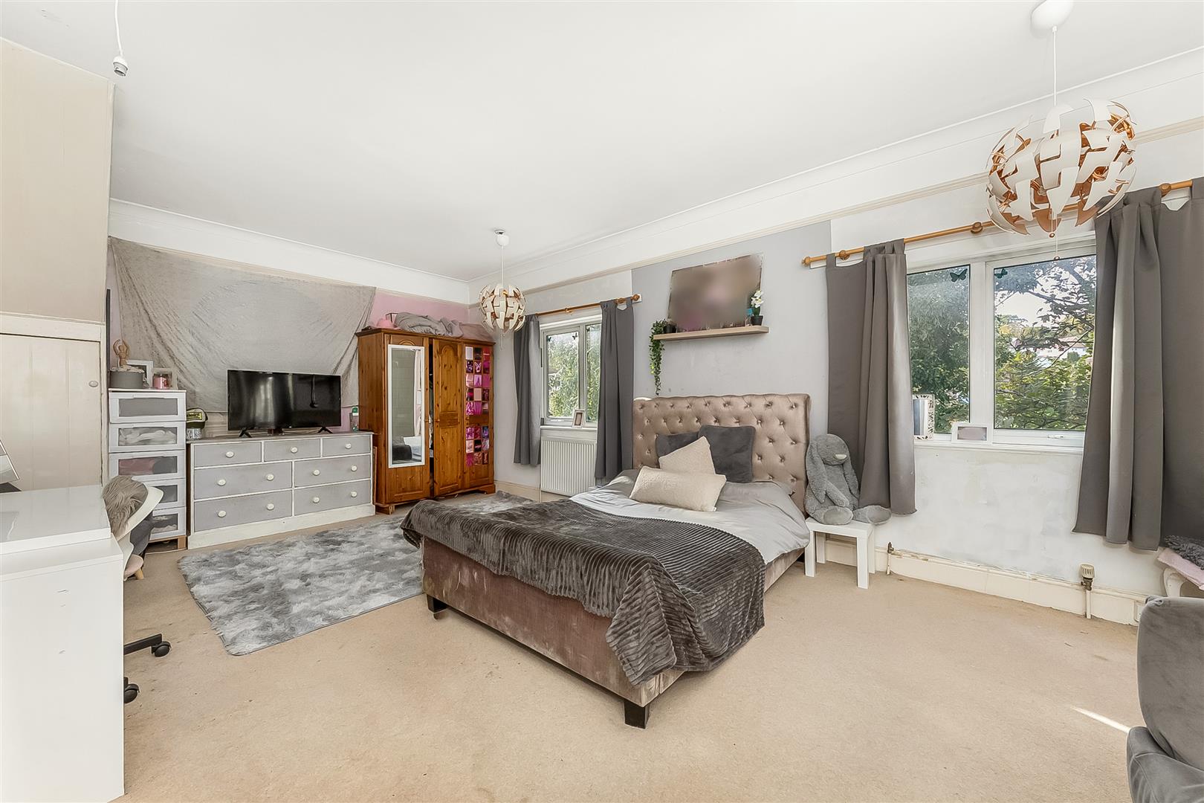
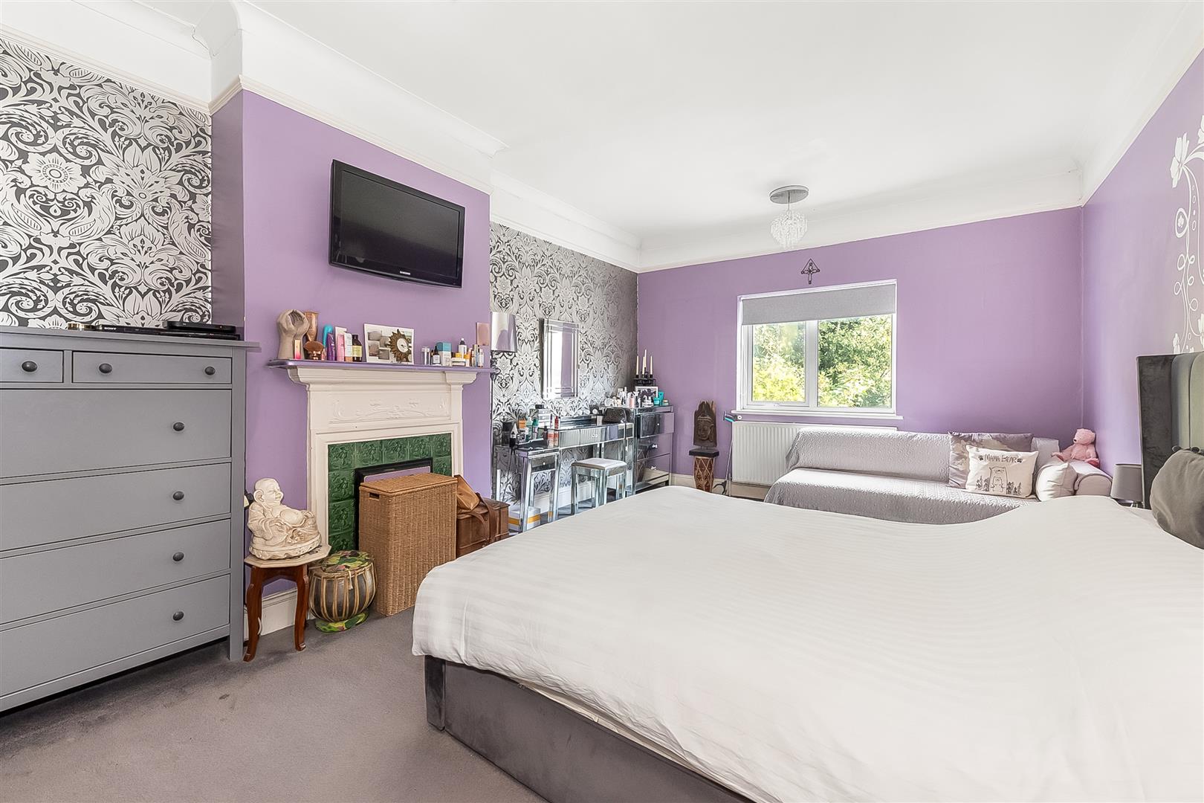
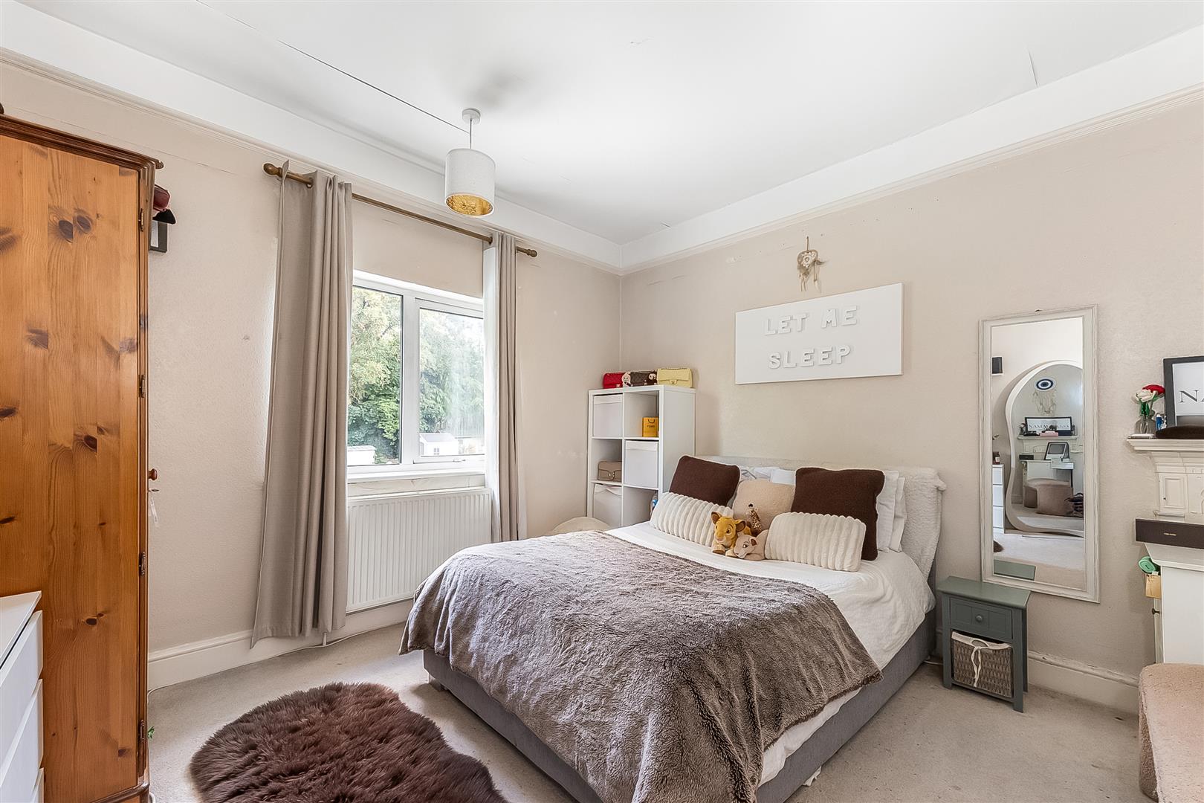
Set over three floors, this substantial semi-detached family home offers an impressive amount of versatile living and bedroom accommodation, perfectly suited to modern family life. The property boasts multiple double bedrooms and three bathrooms, alongside spacious reception areas featuring high ceilings and attractive stained-glass detailing, adding a wealth of character throughout.
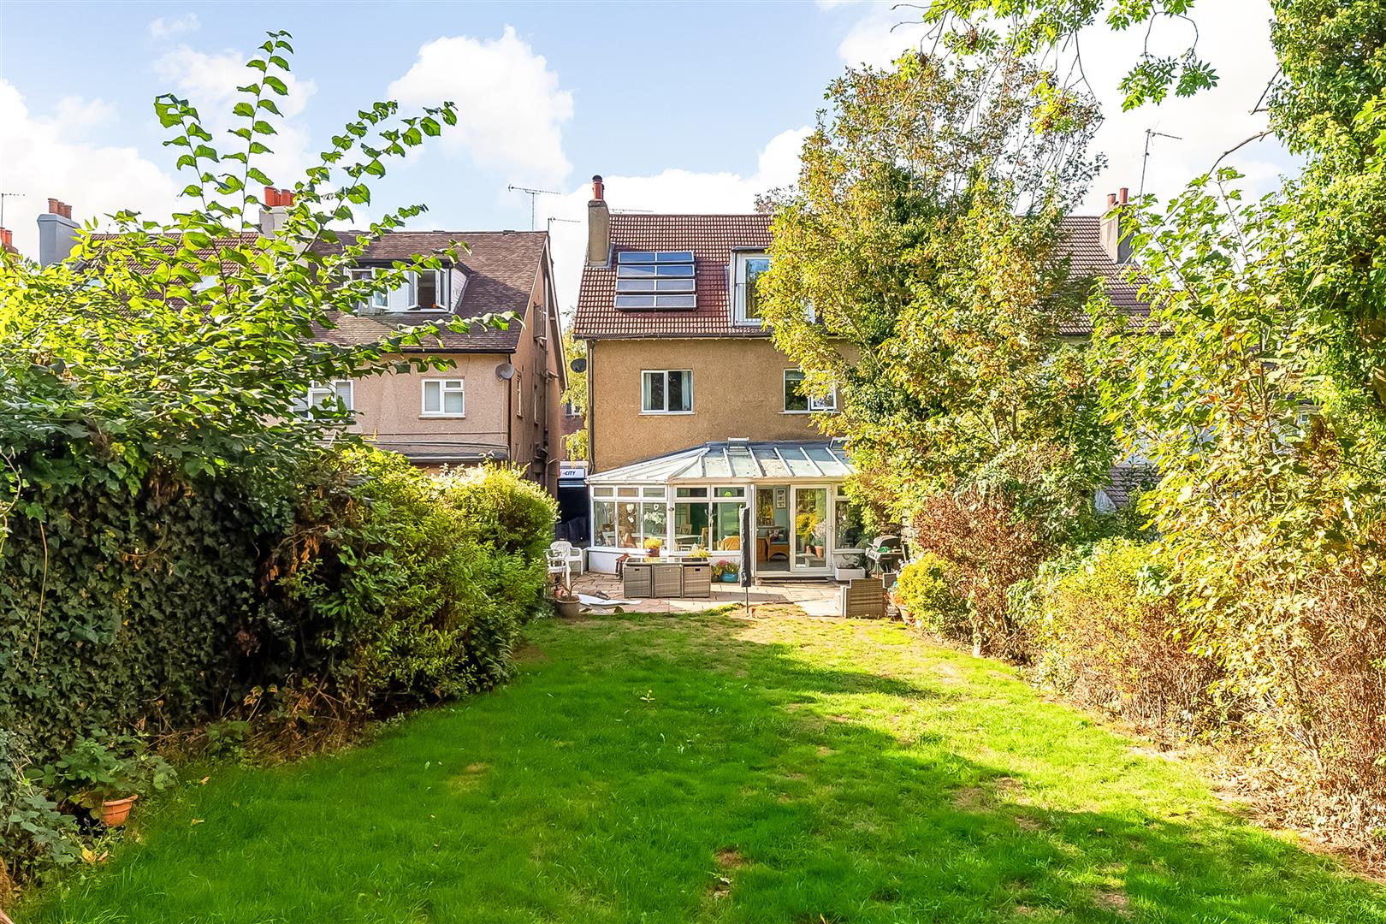
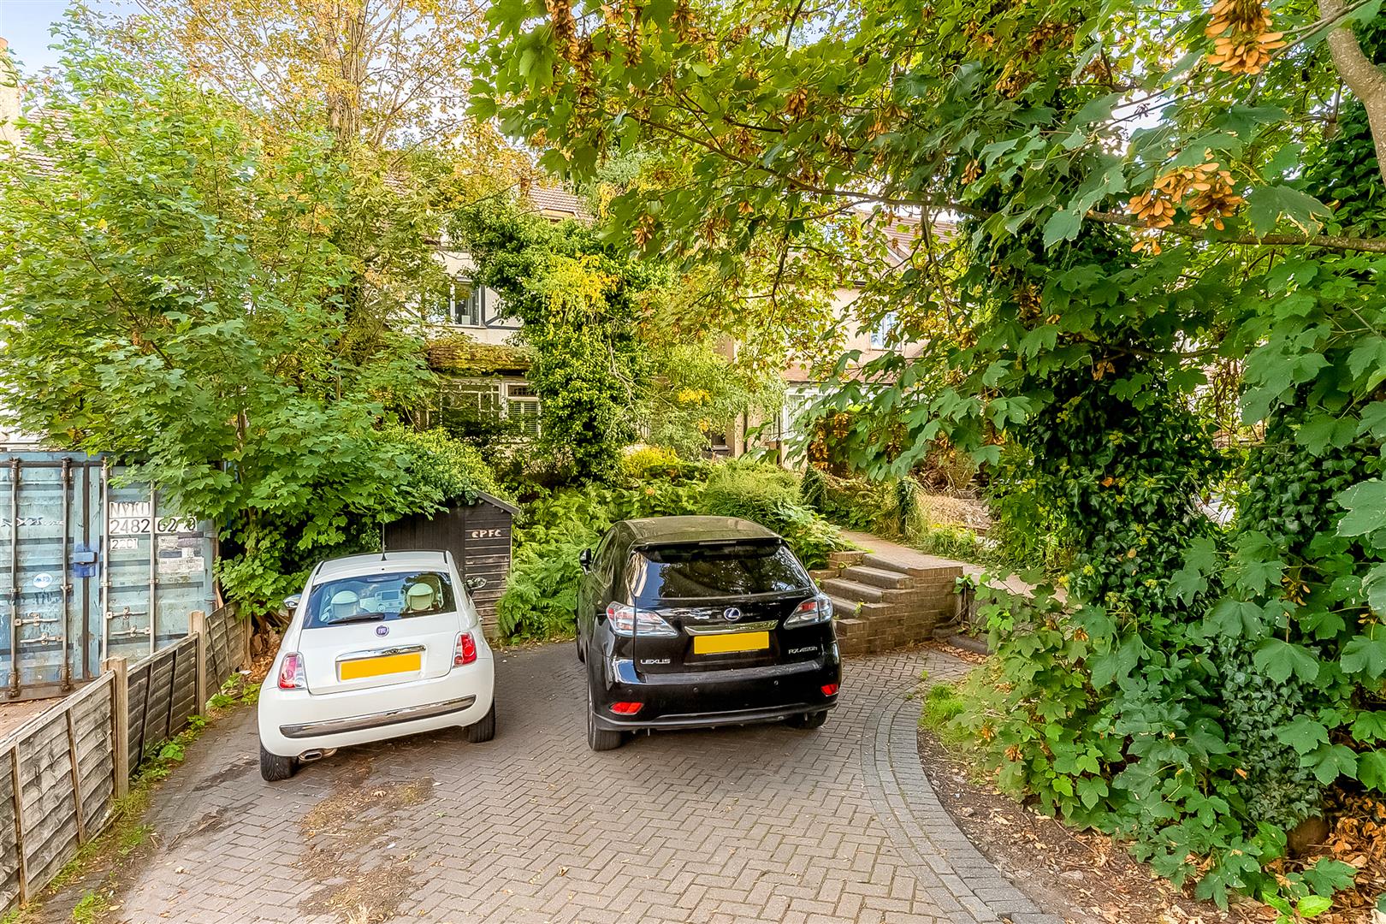
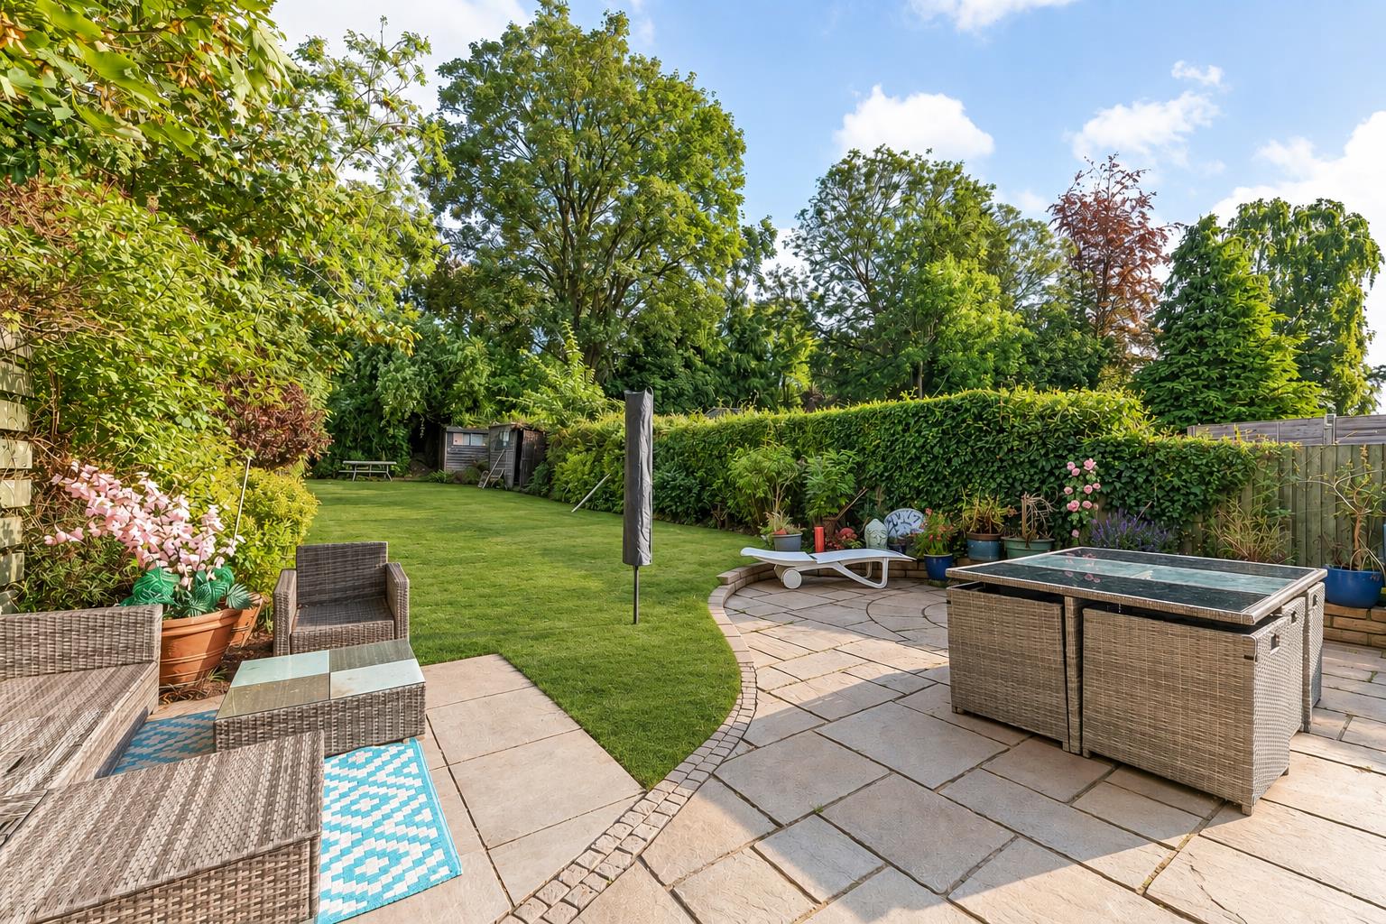
A bright and spacious conservatory overlooks the beautifully maintained rear garden, providing an ideal additional reception space and a pleasant connection to the outdoors. To the front, there is off-street parking for approximately 4–5 vehicles, while the lengthy rear garden offers excellent outdoor space for families and entertaining.
Ideally positioned for access to both Reedham and Purley train stations, the property combines generous accommodation, character features, ample parking and a convenient location.
- Substantial semi-detached family home arranged over 3 floors
- Off street parking for 4/5 cars
- Large & bright conservatory overlooking private well maintained garden
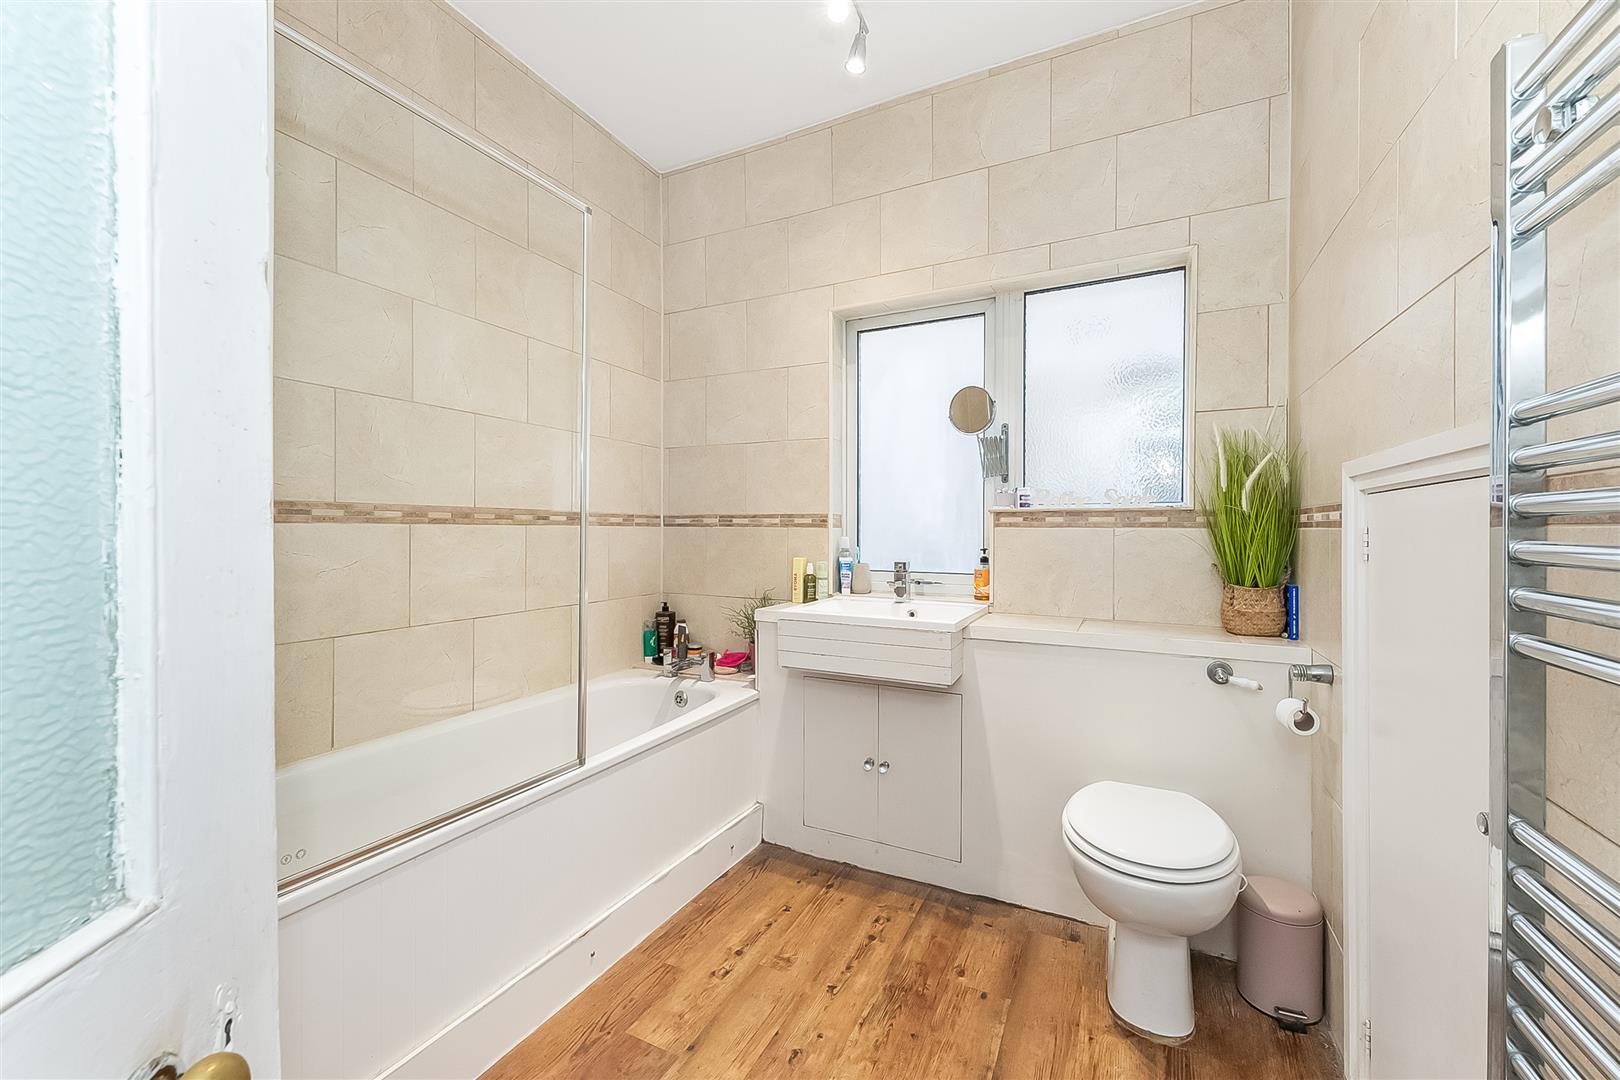
- Accomodation across three floors with double bedrooms and three bathrooms
- Spacious rooms throughout and plenty of character including high ceilings and stain glass windows
- Lengthy rear garden
- Ideally located for both Reedham and Purley train stations
Property Details
GROUND FLOOR
Porch
Entrance Hall
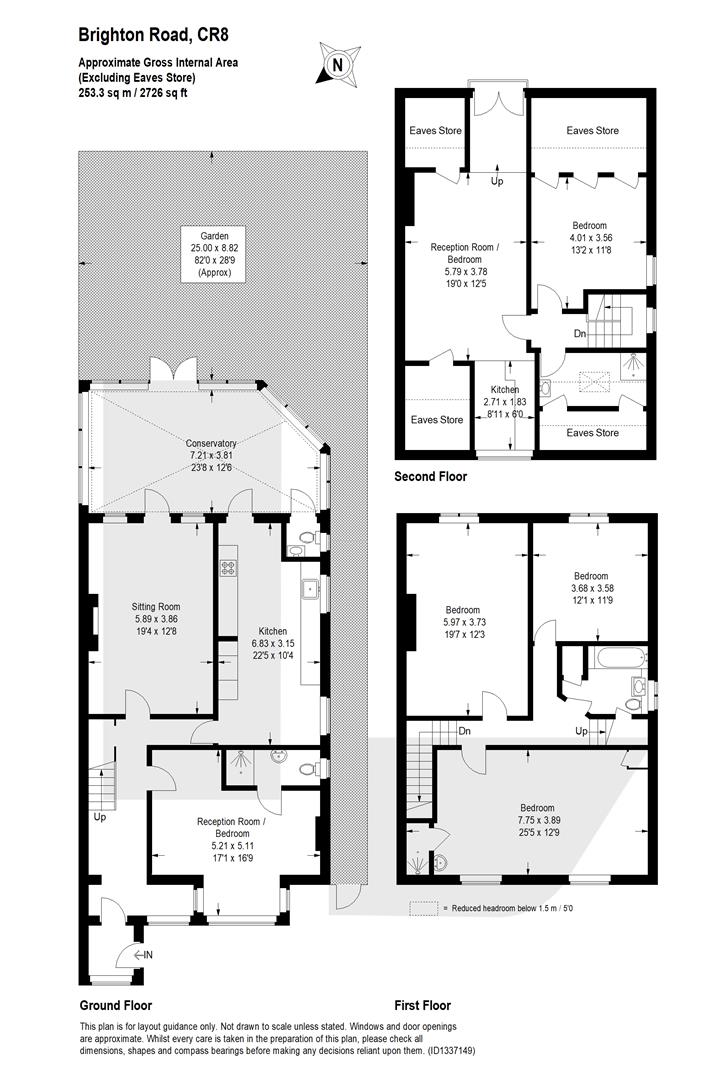
Reception Room/Bedroom
5.21m x 5.11m (17'1 x 16'9)
En-Suite Shower Room
Sitting Room
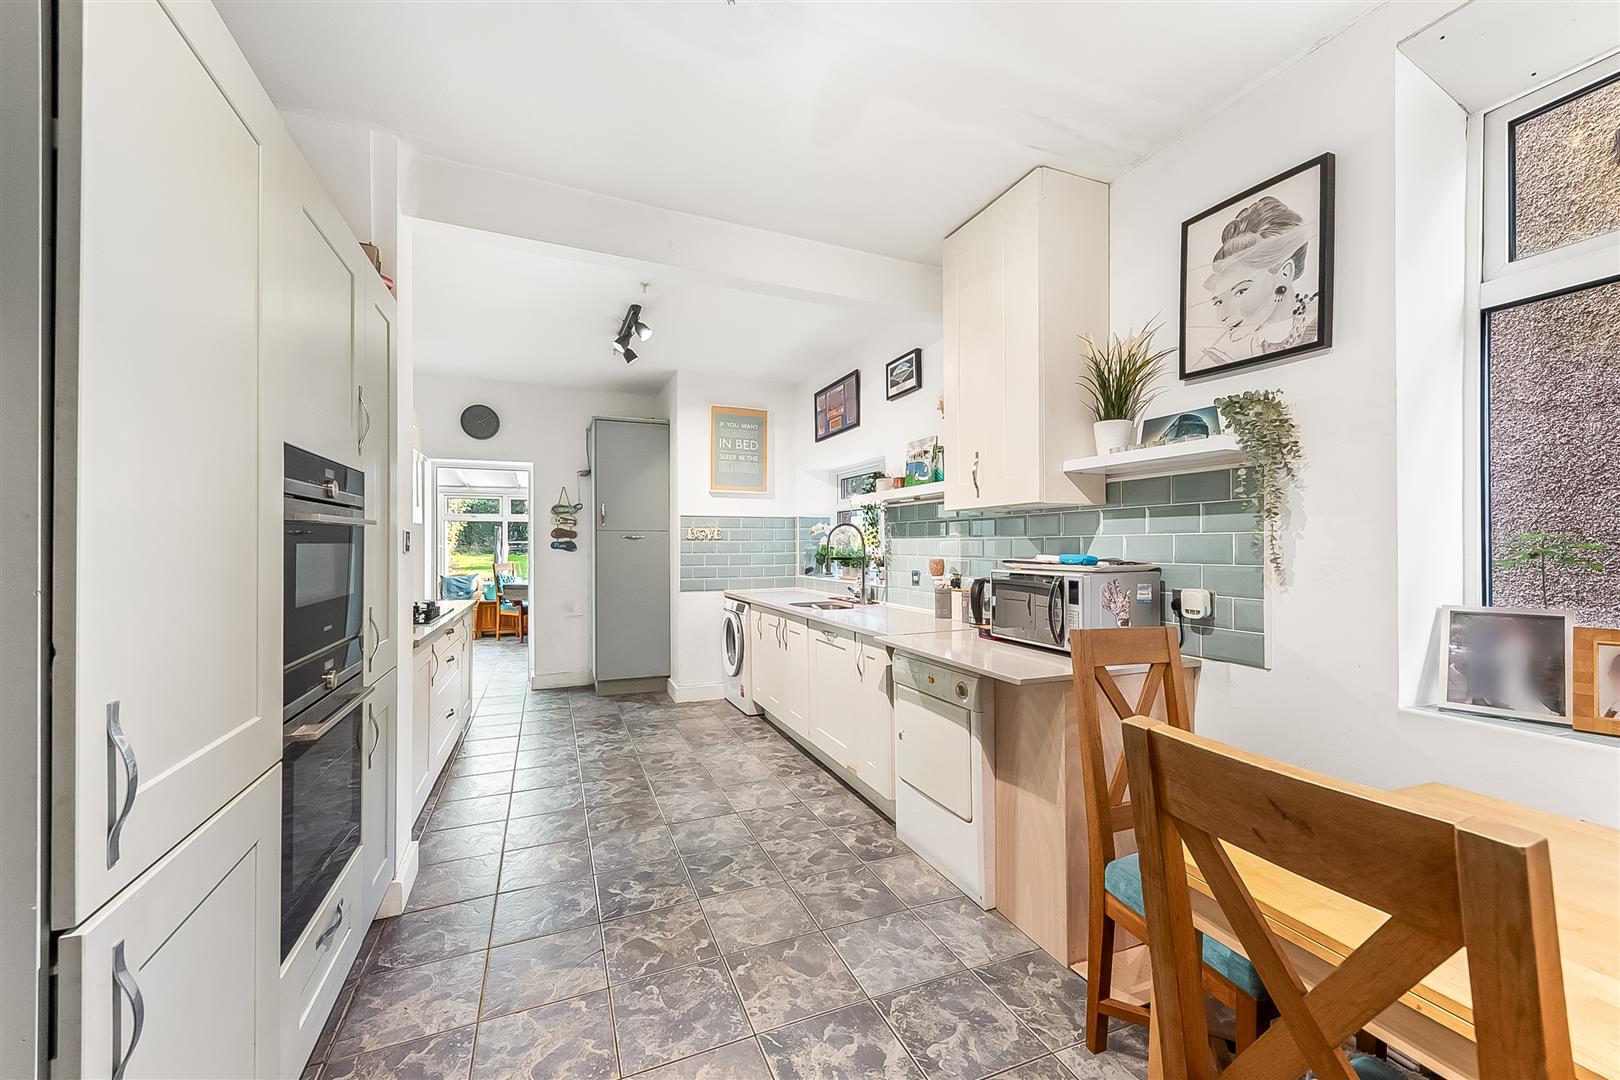
5.89m x 3.86m (19'4 x 12'8)
Kitchen
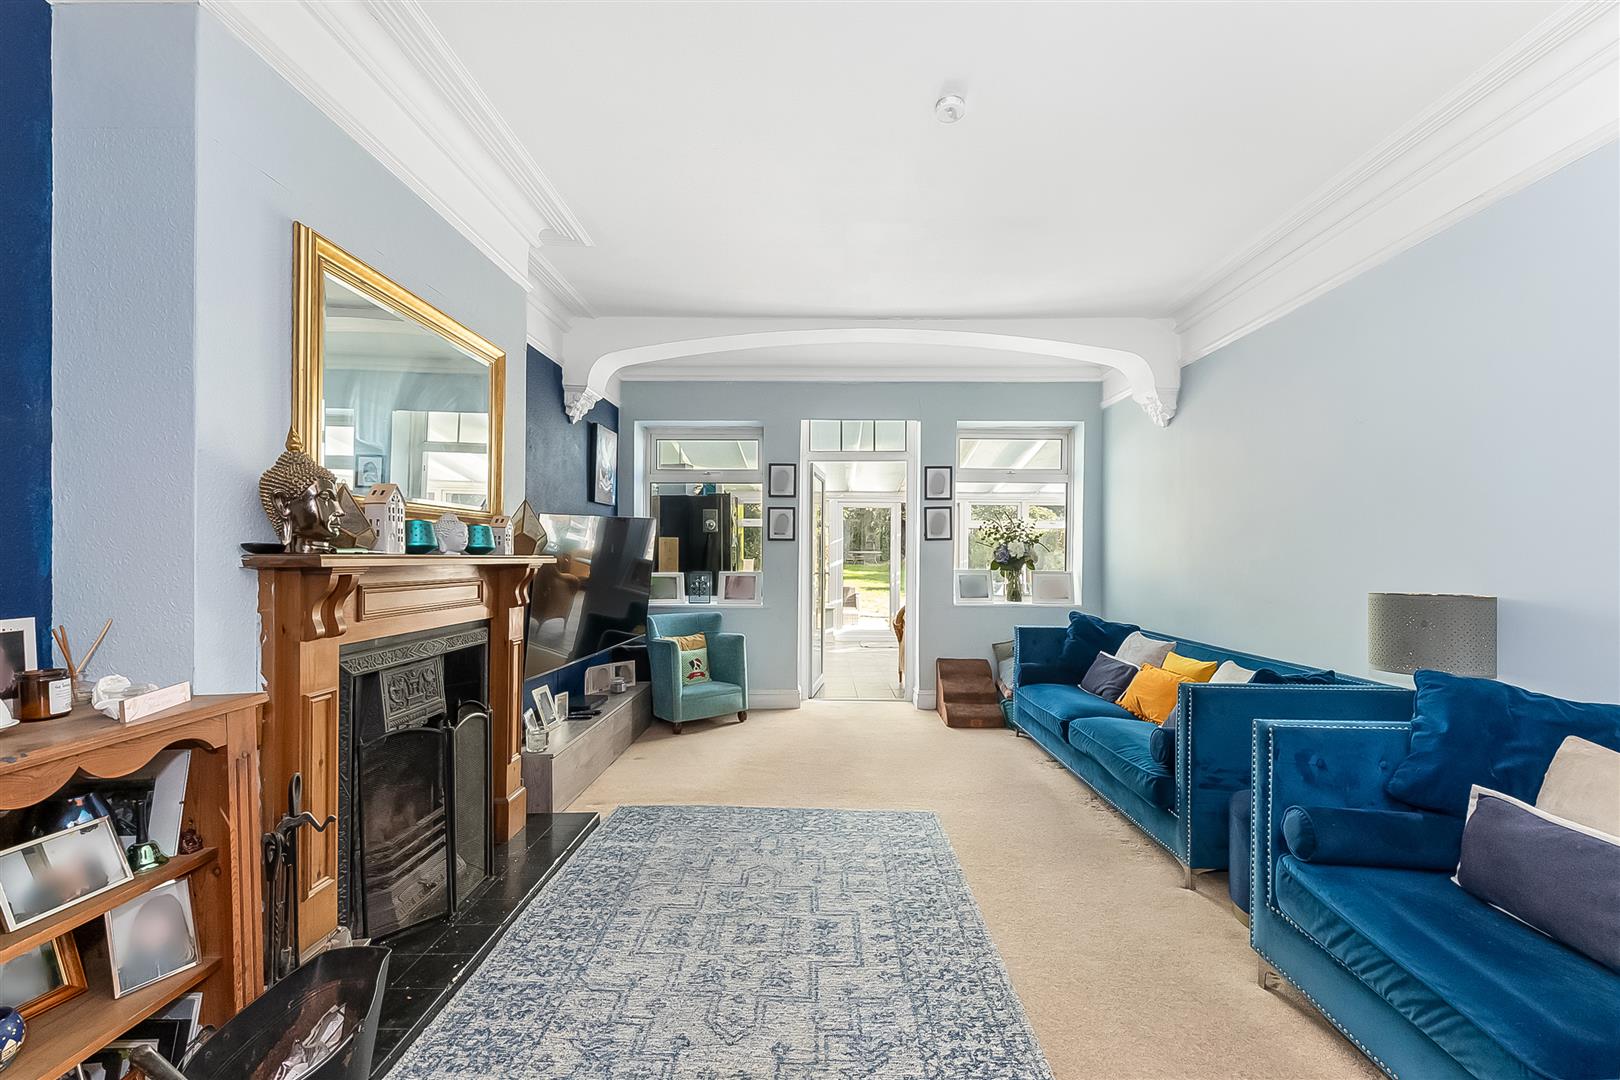
6.83m x 3.15m (22'5 x 10'4)
Conservatory
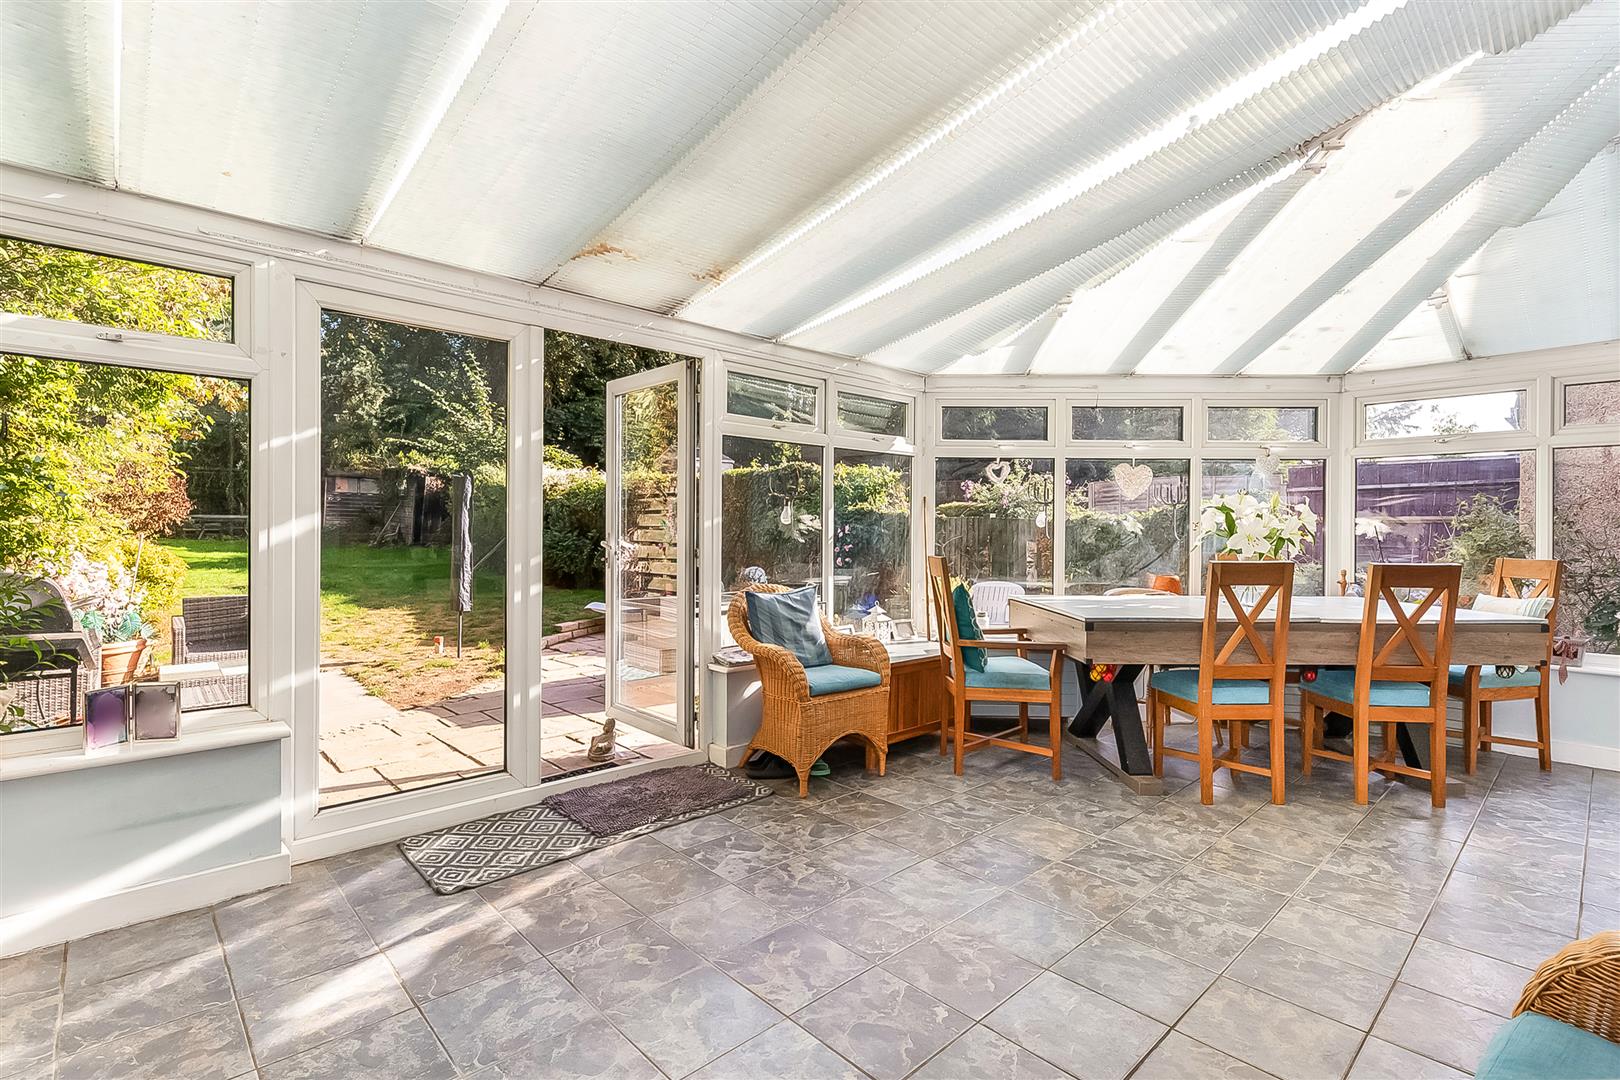
7.21m x 3.81m (23'8 x 12'6)
FIRST FLOOR
Landing
Bedroom
7.75m x 3.89m (25'5 x 12'9)
Bedroom
5.97m x 3.73m (19'7 x 12'3)
Bedroom
3.68m x 3.58m (12'1 x 11'9)
Bathroom
SECOND FLOOR
Landing
Bedroom/Reception Room
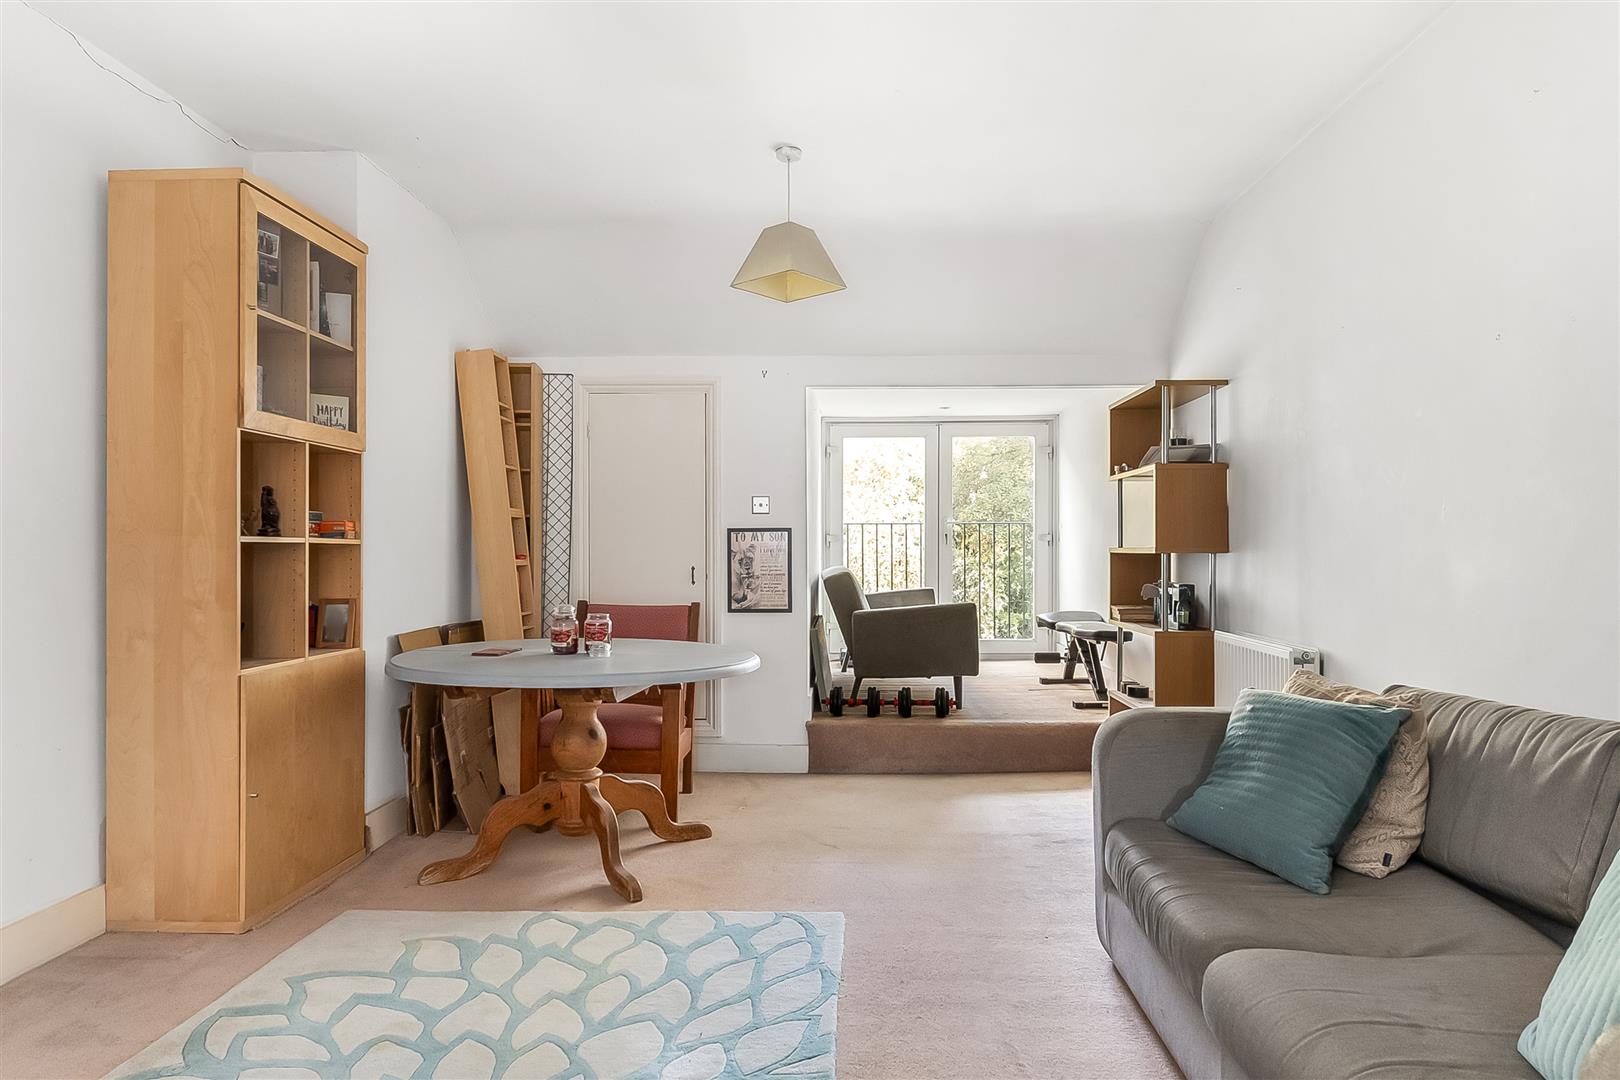
5.79m x 3.78m (19'0 x 12'5)
Bedroom
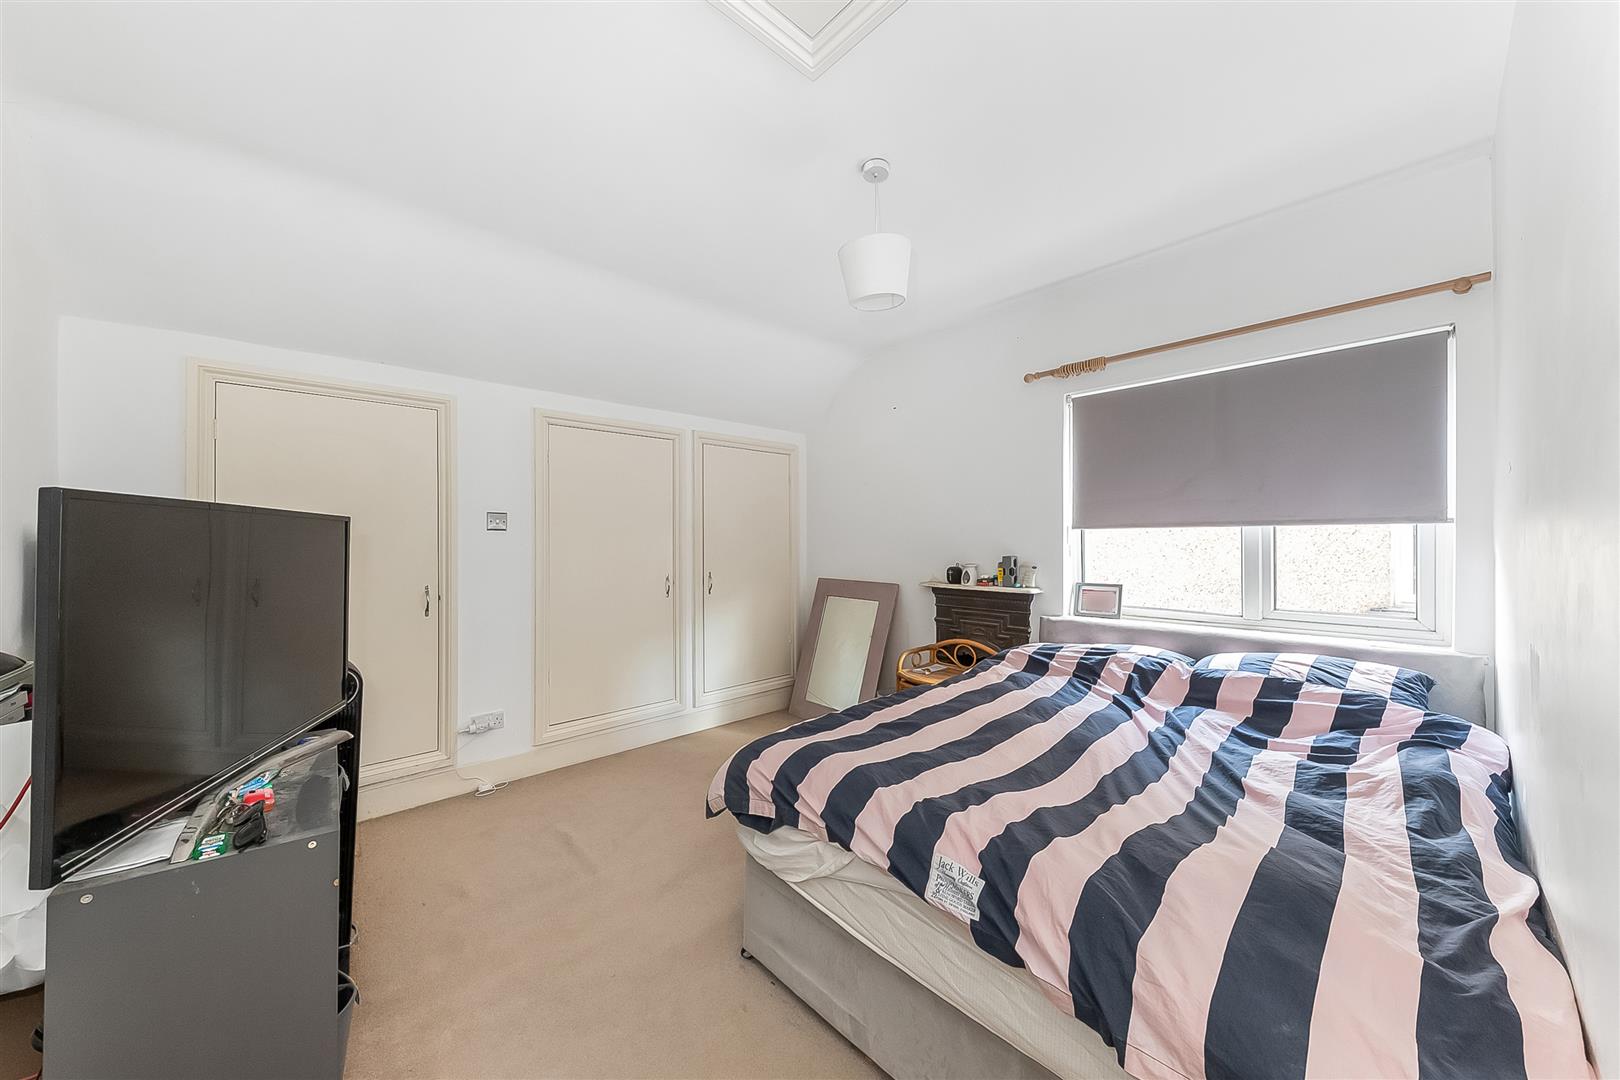
4.01m x 3.56m (13'2 x 11'8)
Kitchen
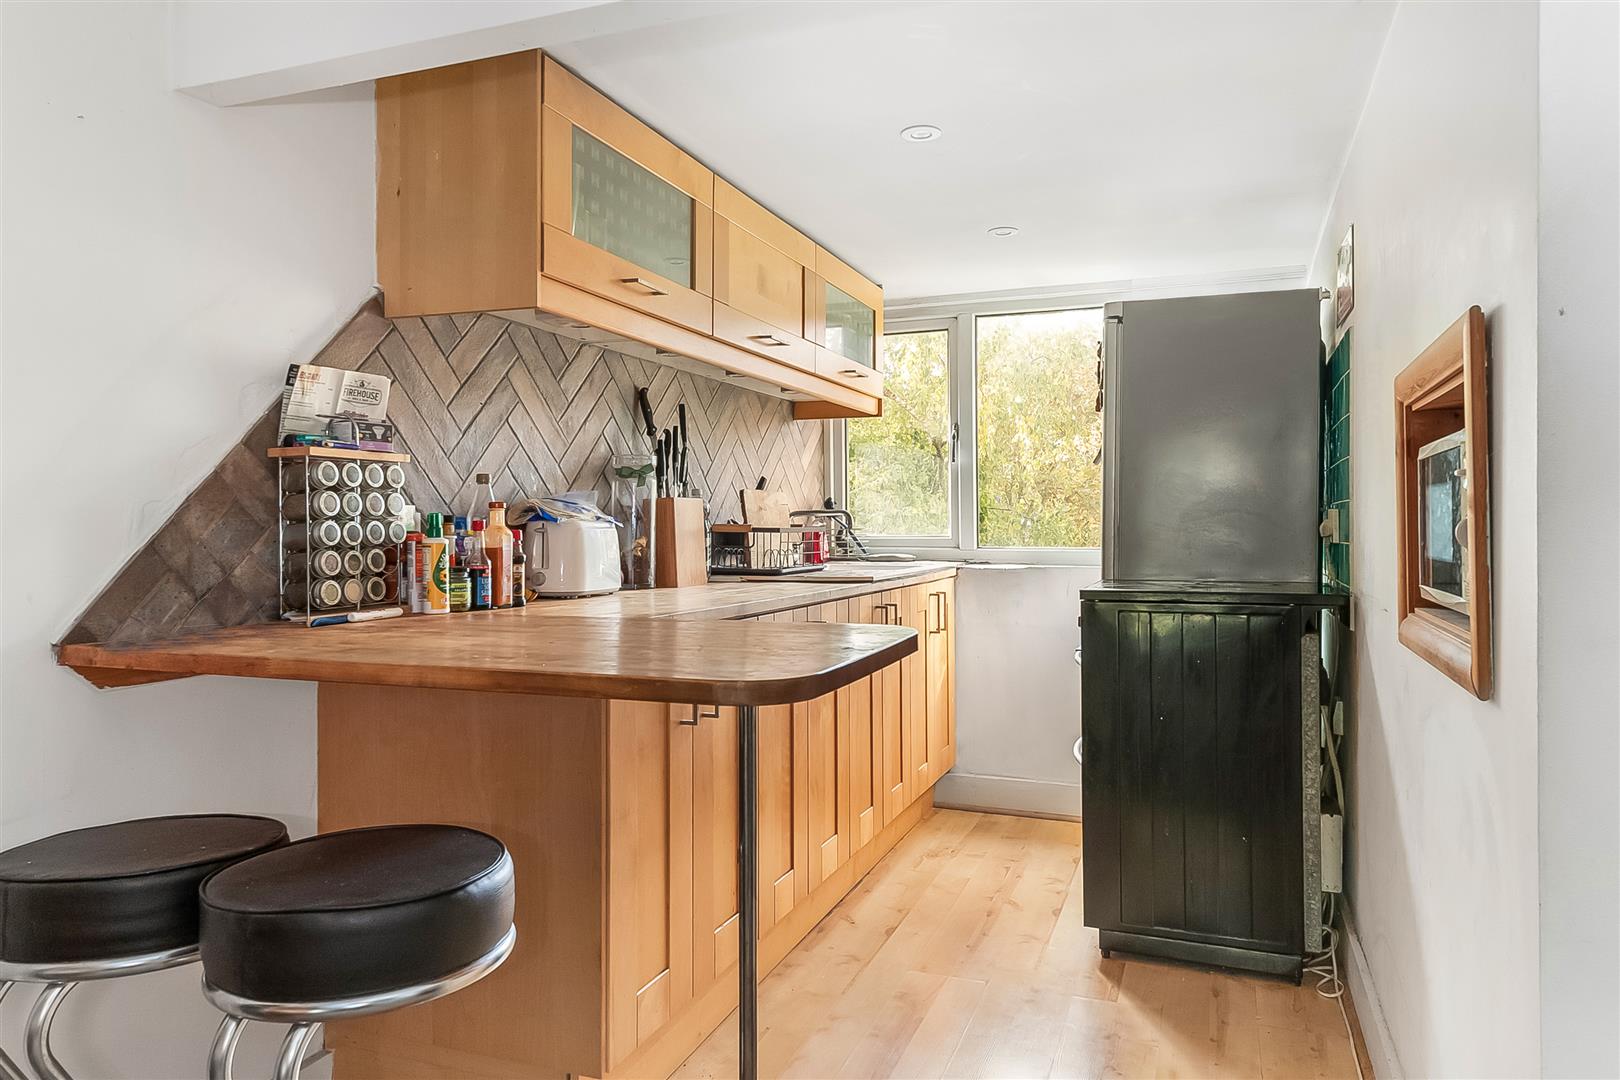
2.72m x 1.83m (8'11 x 6'0)
Shower Room
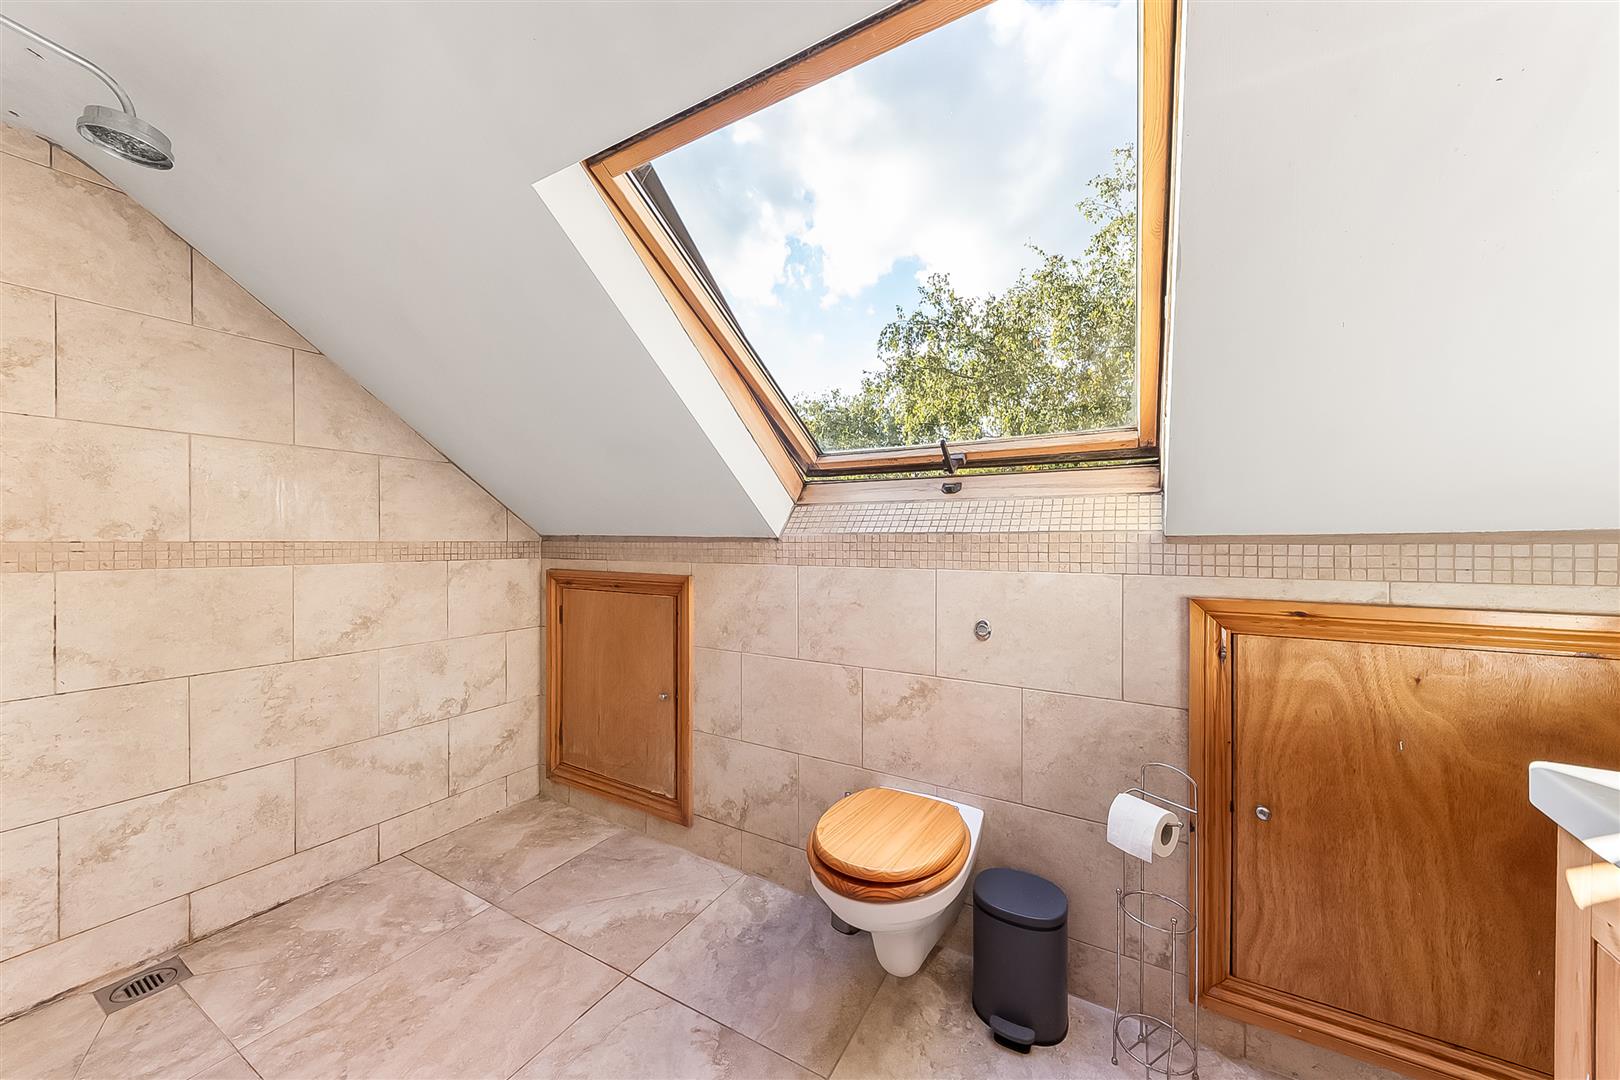
OUTSIDE
Driveway
Rear Garden